

$2,014,900
3834 Butte TrailLakewood Ranch, FL 34211
Listing updated: October 20, 2026 at 10:39 AM ET
Listing courtesy of Perry Homes · Toby Jones · MLS #TB8503038 · Active · 800-247-3779Property type
Year built
Lot size
Price / sq ft
HOA dues
Days on market
Garage spaces
Flood zone
About this home
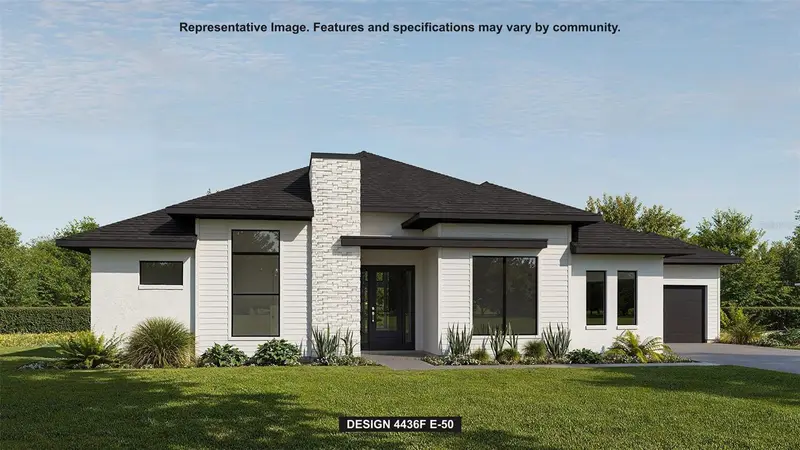
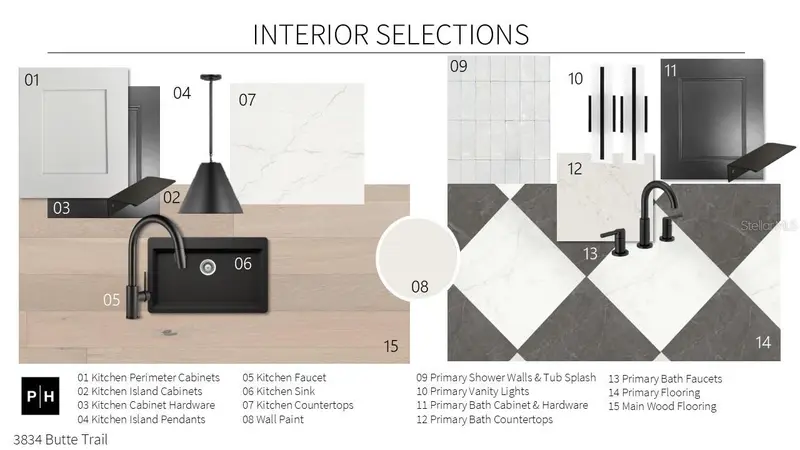
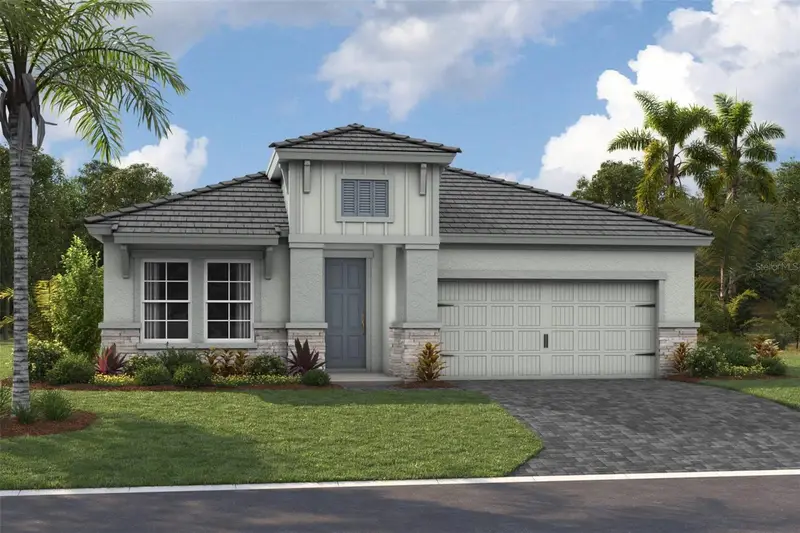
Under Construction. Under Construction with a pool and screened enclosure included, this beautifully designed home offers an impressive combination of space, style, and functionality. A welcoming front porch leads into a grand entry featuring a 12-foot tray ceiling. The open-concept layout includes soaring 15-foot cathedral ceilings, hardwood floors throughout the main living areas, and expansive sliding glass doors opening to the covered lanai and pool area. The chef’s kitchen is designed for both everyday living and entertaining, featuring a large island with built-in seating, professional-grade appliances, ample counter space, and a walk-in pantry. The kitchen flows seamlessly into the morning area and oversized family room, creating a spacious gathering space. The home offers five bedrooms, including a private guest suite, along with four full bathrooms. The primary suite features a wall of windows for abundant natural light and a luxurious bath with dual vanities, freestanding tub, glass-enclosed shower, two linen closets, and two walk-in closets. Additional highlights include a private home office with French doors, a large game room, formal dining room, centrally located laundry room, and a 3-car split garage. Thoughtful details throughout include 8-foot solid-core first-floor interior doors and 6-inch baseboards. With its spacious layout, elevated finishes, private pool with screened enclosure, and exceptional indoor-outdoor flow, this home is designed for effortless Florida living and entertaining.
Estimated monthly payment
Estimate only. Taxes use the listing's reported amount where available; insurance is a Florida-average estimate. Your actual payment will vary — run a full calculation or talk to a lender.
Price & listing history174 days on market
- Status: ActiveApr 29, 2026
- Listed$1,774,900Apr 29, 2026
- Price increased$2,014,900
Facts & features
- Property type
- Residential
- Sub type
- Single Family Residence
- Status
- Active
- Days on market
- 174
- Subdivision
- Star Farms
- County
- Manatee
- Year built
- 2026
- Living area
- 4,436 sq ft
- Price/sq ft
- $454
- Lot size
- 14,206 sq ft
- Lot category
- 1/4 to less than 1/2
- Flood zone
- X
- Garage
- 3 spaces
- Pool
- Private pool
- Annual taxes
- $8,570 (2025)
- Parcel #
- 576242409
- Zoning
- RESIDENTIA
- MLS #
- TB8503038
Ask about this home
Have a question? Ask the broker directly.
Ryan Solberg answers personally — no call center, no spam. Your question goes straight to him.
Interior Details
- Bedrooms
- 5
- Full bathrooms
- 5
- Half bathrooms
- 1
- Flooring
- Tile, Wood
- Appliances
- Built-In Oven, Cooktop, Dishwasher, Disposal, Microwave, Tankless Water Heater
- Interior features
- High Ceilings, Tray Ceiling(s), Walk-In Closet(s)
- Laundry
- Laundry Room
- Stories / Levels
- One
- Direction faces
- Southeast
- Fireplace
- Yes
- New construction
- Yes
Heating & Cooling
- Heating
- Electric
- Cooling
- Central Air
Parking
- Garage spaces
- 3
- Attached garage
- Yes
HOA & Financial
- HOA fee
- $277 / Monthly
- Monthly HOA
- $277/mo
- Total monthly fees
- $597/mo
- Total annual fees
- $7,165
- HOA name
- TBD
- CDD
- Yes
- Min lease term
- 8-12 Months
- Listing terms
- Cash, Conventional, FHA, VA Loan
- Ownership
- Fee Simple
- Available for lease
- Yes
- Lease restrictions
- Yes
- Additional lease restrictions
- Please inquire about the HOA rules.
- Approval process
- Please inquire about the HOA rules.
Exterior & Construction
- Construction materials
- Block
- Roof
- Tile
- Foundation
- Slab
- Pool
- Private pool
- Road surface
- Paved
Utilities
- Sewer
- Public Sewer
- Water source
- Public
- Utilities
- Natural Gas Available, Public
Community
- Pets allowed
- Yes
Room Details
| Room | Level | Dimensions |
|---|---|---|
| Great Room | 24x20 | |
| Kitchen | 10x9 | |
| Dining Room | 12x15 | |
| Primary Bedroom | 21x15 | |
| Bedroom 2 | 13x11 | |
| Bedroom 3 | 11x12 | |
| Bedroom 4 | 13x11 | |
| Bathroom 5 | 13x11 |
Listing Details
- Listing date
- 2026-04-29
- On market date
- 2026-04-29
- Original list price
- $1,774,900
- Occupant type
- Vacant
- MLS area
- 34211 - Bradenton/Lakewood Ranch Area
- Listing AOR
- Suncoast Tampa
- Status changed
- 2026-04-29
- Tax legal description
- Lot 1078 Star Farms PH V SUBPHPH A-L PI#5762.4235/9
Flood risk
Minimal-risk area outside the mapped floodplain. Flood insurance is optional and typically low-cost.
Source: FEMA flood zone reported on the listing. Confirm current designation at FEMA Flood Map Service Center.
Location
Directions
From I-75, take Exit 217 for SR-70 and head east toward Lakewood Ranch. Turn right onto Lorraine Road and continue south, then make a left onto Rangeland Parkway. From there, turn right onto Post Stable Place and follow it straight ahead to 16915 Post Stable Place, Lakewood Ranch, FL 34211
More homes like this
$603,990
2818 Fishery Ct
Lakewood Ranch, FL 34211
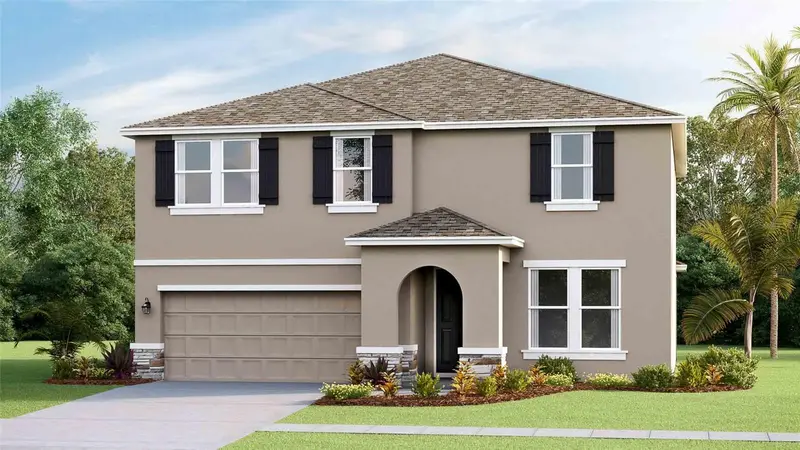
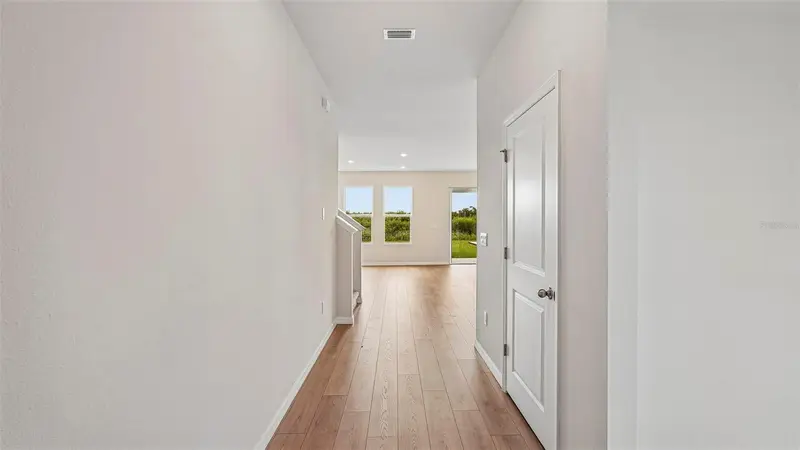
5 bd · 3 ba · 2,934 sqft
Star Farms
MLS ID #A4702392, D.R. HORTON REALTY OF SARASOTA.
Listing provided by Stellar MLS
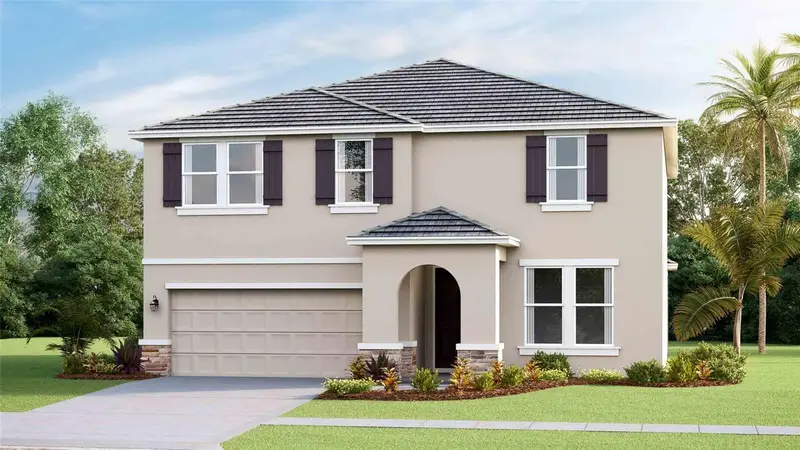
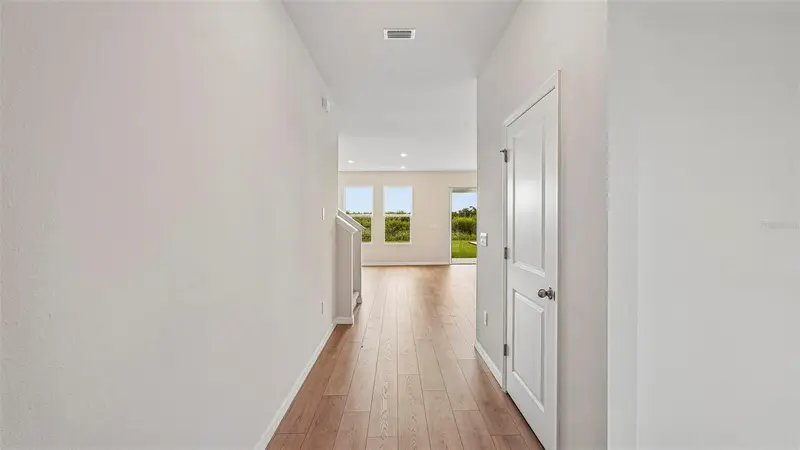
$608,990
2810 Fishery Ct
Lakewood Ranch, FL 34211
5 bd · 3 ba · 2,934 sqft
Star Farms
MLS ID #A4701948, D.R. HORTON REALTY OF SARASOTA.
Listing provided by Stellar MLS
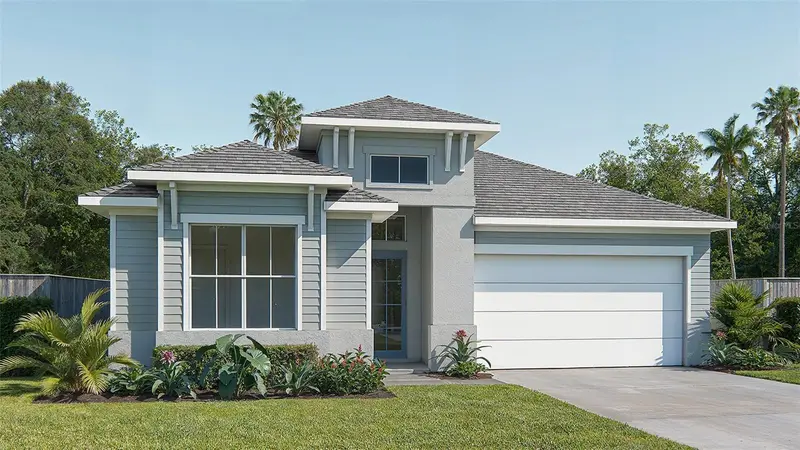
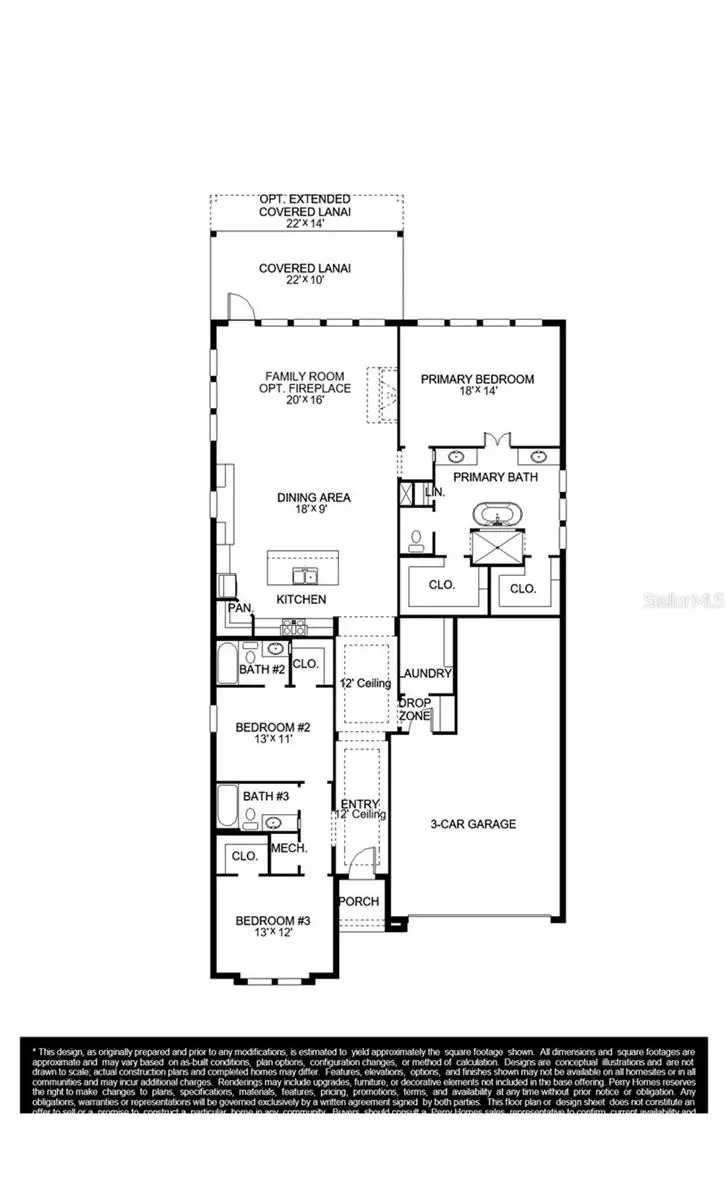
$649,900
18614 Withers Pl
Bradenton, FL 34211
3 bd · 3 ba · 2,200 sqft
Star Farms
MLS ID #TB8536363, PERRY HOMES.
Listing provided by Stellar MLS
$749,990
18716 Heartland Pl
Lakewood Ranch, FL 34211
4 bd · 3 ba · 2,624 sqft
Star Farms
MLS ID #TB8534445, HOMES BY WESTBAY REALTY.
Listing provided by Stellar MLS

Listings courtesy of Stellar MLS as distributed by MLS GRID
IDX information is provided exclusively for consumers’ personal, non-commercial use and may not be used for any purpose other than to identify prospective properties consumers may be interested in purchasing.
Based on information submitted to the MLS GRID as of October 20, 2026 at 10:39 AM ET. All data is obtained from various sources and may not have been verified by broker or MLS GRID. Supplied Open House Information is subject to change without notice. All information should be independently reviewed and verified for accuracy. Properties may or may not be listed by the office/agent presenting the information.
All or a portion of the multiple listing information is provided by Stellar MLS, from a copyrighted compilation of listings. The compilation of listings and each individual listing are © 2026 Stellar MLS. All rights reserved.
Ryan Solberg, Broker · MaxLife Realty LLC · FL License #BK3354351 · Equal Housing Opportunity · Full disclaimer · DMCA