
$555,499
4222 Juliana Lake Drive
Auburndale, FL 33823
Listing updated: August 27, 2026 at 8:10 AM ET
Listing courtesy of Nearby Realty · John Pienkowski · MLS #O6403222 · Active · 407-349-7533Property type
Year built
Lot size
Price / sq ft
HOA dues
Days on market
Garage spaces
Flood zone
About this home
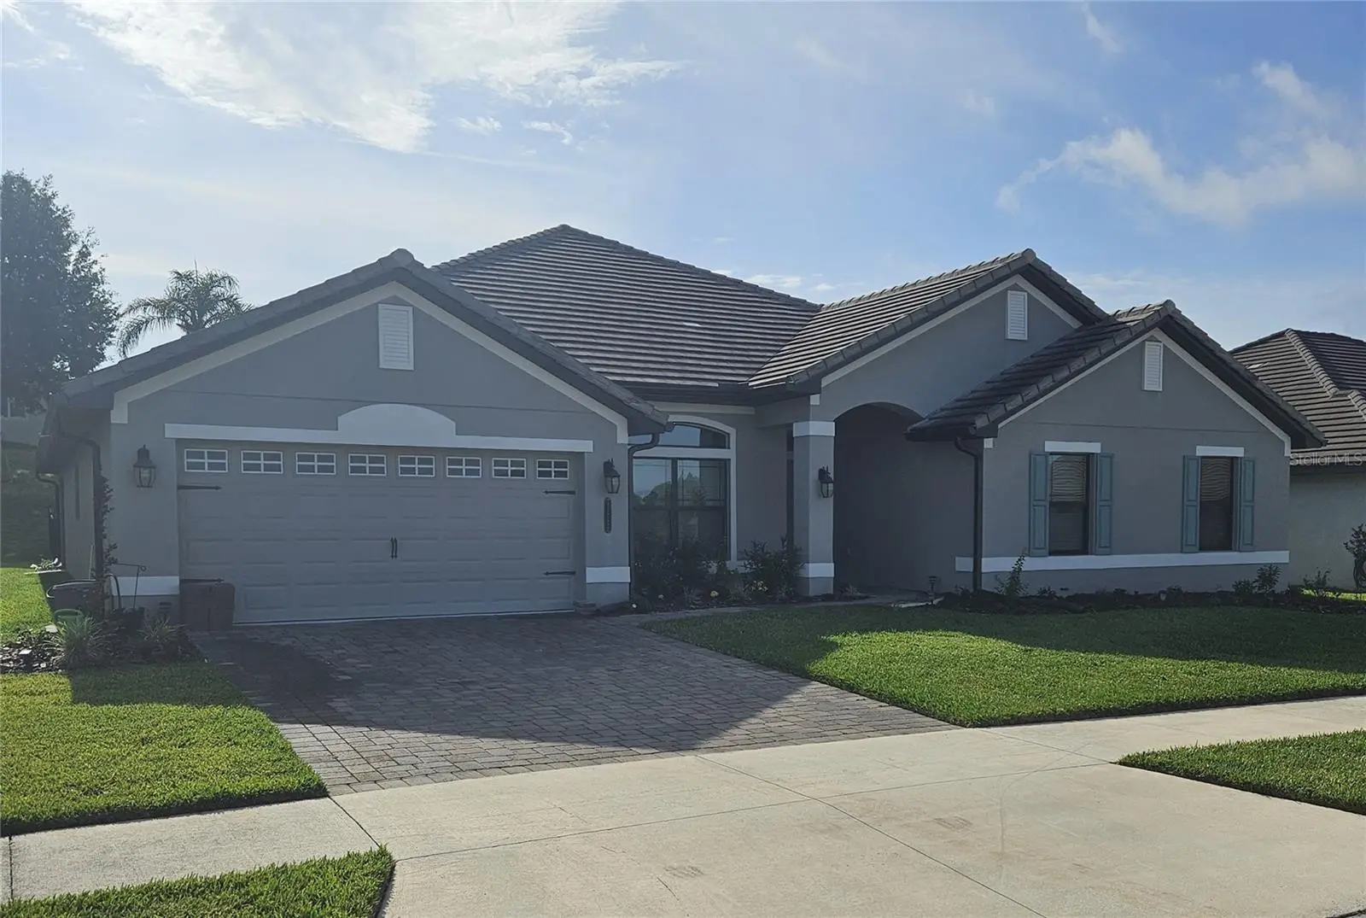
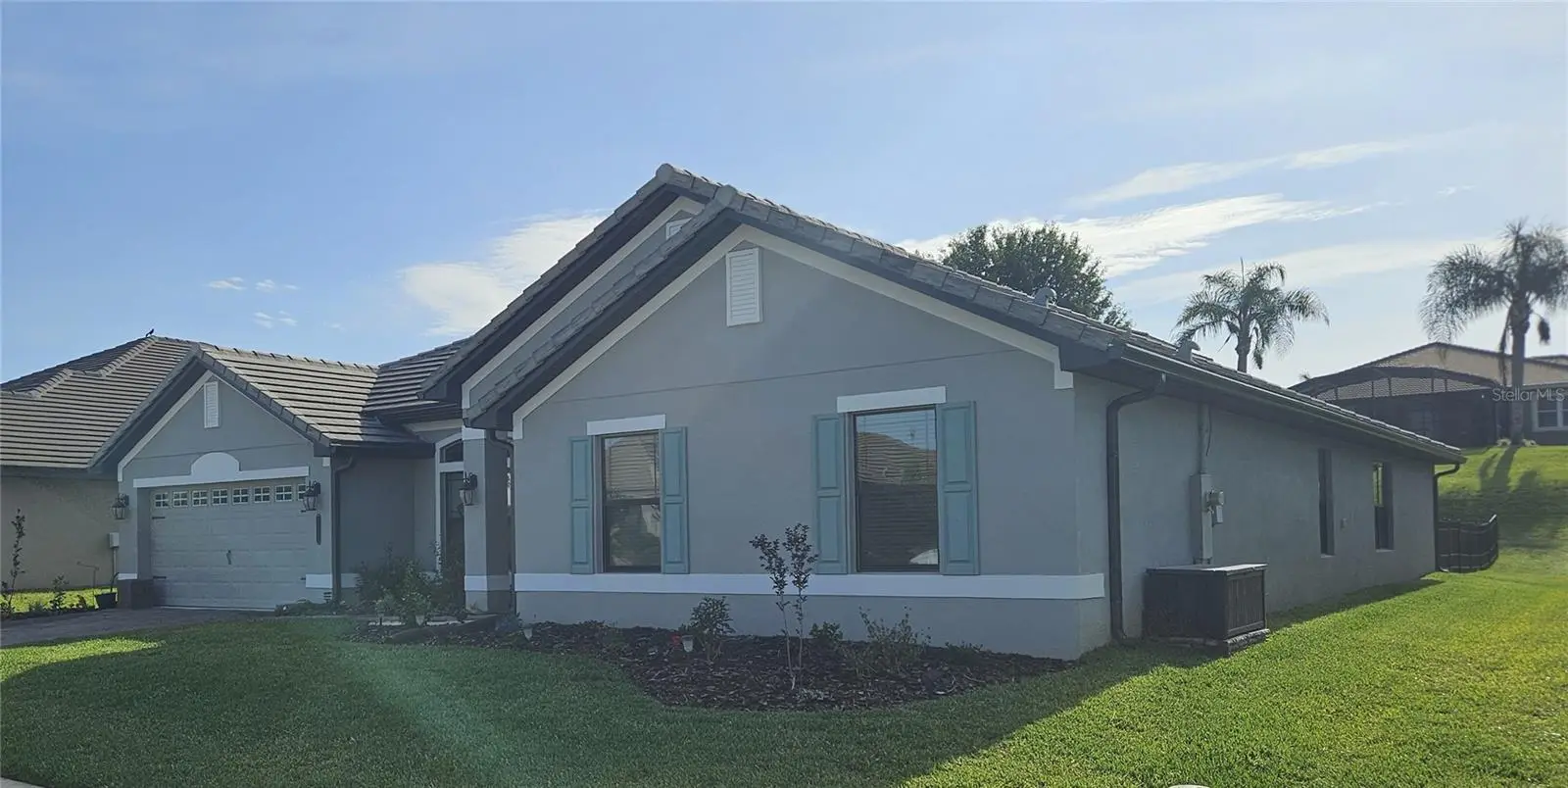
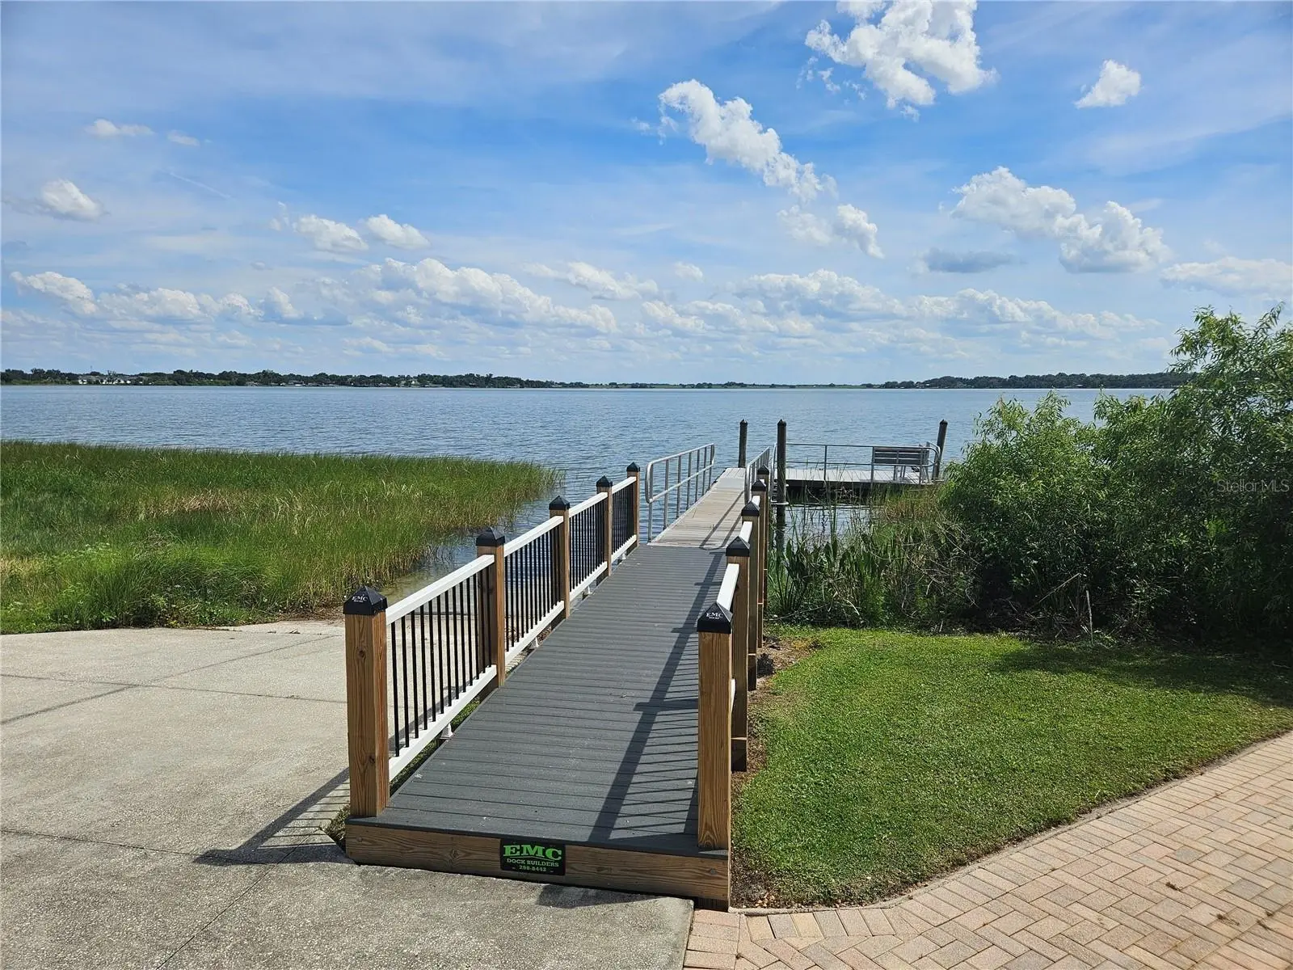
Beautiful 4 bedroom, 3 full bath, Lake view home overlooking the gorgeous water skiing Lake Tennessee, w/access to Lake Juliana (900+ acre lake), home built in 2021, situated in the gated community, Lake Juliana Estates!! Over 3113 heated square feet of living space, this home features two car garage/workshop and paver driveway. Home has a durable tile roof, a welcoming foyer leading to a spacious living room, featuring soaring vaulted ceilings, recessed LED lighting and multiple ceiling fans. The formal dining room, illuminated by an upgraded chandelier, complements a cozy dinette off the kitchen. The chef’s kitchen boasts a breakfast bar, granite countertops, a chef’s island, stainless steel appliances, new upgraded oven and microwave, with multiple soft-closing cabinets and drawers, plus a walk-in pantry leading to an extended laundry room with built-in laundry sink. The extended screened paved (upgraded 11’x36’) lanai features dual ceiling fans, a 55” TV, space for patio furniture and entertaining. The large owner’s suite accommodates king-sized furniture, recessed ceiling with crown molding and ceiling fan. The master bathroom features dual walk-in closets, dual granite vanities, garden tub, tiled walk-in shower, glass doors, linen closet and a new custom cabinet over the toilet. The three additional bedrooms are spacious, two with walk-in closets, and are served by two full bathrooms with granite vanities, upgraded lighting, and tub/shower combos. Additionally includes in-wall pest system, double-paned windows, blinds and an irrigation system. The gated Lake Juliana Estates community offers residents exclusive amenities, including community pool with stunning lake views, rentable clubhouse, fitness center, private dock and boat ramp on Lake Juliana, tennis, basketball, pickleball courts, and playground. Don’t miss the breathtaking sunsets from your new home, please call today!! Property is owned by a licensed realtor. Home Extras (Thousands of dollars of extra features not in standard home): - Upgraded tile flooring throughout home; - custom cabinets in laundry room w/built in sink; - Stainless steel appliances includes refrigerator, washer/dryer and new upgraded over and microwave; - EV charging station in garage; - garage true grit epoxy floor w/attic ladder and flooring in attic for additional storage; - extended (11 x 36 foot screened paver lanai w/2 fans and 55 in TV; - nine ceiling fans throughout; - Kinetico total home water system w/reverse osmosis filtration system in kitchen; custom cabinet in master bathroom; bronze gutters and down spouts; aluminum fencing w/two gates in back yard and more.
Estimated monthly payment
Estimate only. Taxes use the listing's reported amount where available; insurance is a Florida-average estimate. Your actual payment will vary — run a full calculation or talk to a lender.
Price & listing history120 days on market
- Status: ActiveApr 29, 2026
- Listed$584,900Apr 29, 2026
- Price reduced$555,499
Property Documents
Documents the listing agent has made public for this property. Free to view and download.
Facts & features
- Property type
- Residential
- Sub type
- Single Family Residence
- Status
- Active
- Days on market
- 120
- Subdivision
- Lake Juliana Estates
- County
- Polk
- Year built
- 2021
- Living area
- 3,113 sq ft
- Price/sq ft
- $178
- Building area
- 3,993 sq ft (Public Records)
- Lot size
- 11,382 sq ft
- Lot category
- 1/4 to less than 1/2
- Flood zone
- X
- Garage
- 2 spaces
- Annual taxes
- $6,590 (2025)
- Parcel #
- 25-27-16-299009-001610
- MLS #
- O6403222
Ask about this home
Have a question? Ask the broker directly.
Ryan Solberg answers personally — no call center, no spam. Your question goes straight to him.
Interior Details
- Bedrooms
- 4
- Full bathrooms
- 3
- Flooring
- Tile
- Appliances
- Dishwasher, Disposal, Dryer, Electric Water Heater, Microwave, Range, Refrigerator, Washer, Water Filtration System, Water Purifier, Water Softener
- Interior features
- Ceiling Fans(s), Crown Molding, Eat-in Kitchen, High Ceilings, In Wall Pest System, Open Floorplan, Stone Counters, Walk-In Closet(s)
- Laundry
- Inside, Laundry Room
- Stories / Levels
- One
- Direction faces
- West
Heating & Cooling
- Heating
- Central
- Cooling
- Central Air
Parking
- Garage spaces
- 2
- Attached garage
- Yes
- Parking features
- Electric Vehicle Charging Station(s), Garage Door Opener
HOA & Financial
- HOA fee
- $588 / Quarterly
- Monthly HOA
- $196/mo
- Total monthly fees
- $196/mo
- Total annual fees
- $2,352
- HOA name
- Leland Management - Samantha Richter
- CDD
- No
- Listing terms
- Cash, Conventional, FHA, VA Loan
- Ownership
- Fee Simple
- Available for lease
- No
Exterior & Construction
- Exterior features
- Lighting, Rain Gutters, Sidewalk
- Construction materials
- Block
- Roof
- Tile
- Foundation
- Slab
- Water access
- Yes
- Water view
- Yes
- Road surface
- Asphalt
Utilities
- Sewer
- Public Sewer
- Water source
- Public
- Utilities
- BB/HS Internet Available, Cable Available, Electricity Connected, Sewer Connected, Water Connected
Community
- Pets allowed
- Yes
Schools
Letter grades: Florida DOE 2024–25 school grades (Orange, Seminole, Lake, Osceola, Brevard). Assigned schools from the listing agent — verify enrollment with the district.
Room Details
| Room | Level | Dimensions |
|---|---|---|
| Kitchen | First | 16x17 |
| Dining Room | First | 11x13 |
| Living Room | First | 19x29 |
| Bedroom 1 | First | 13x12 |
| Bedroom 2 | First | 14x10 |
| Bedroom 3 | First | 13x10 |
| Bathroom 1 | First | 8x5 |
| Bathroom 2 | First | 8x5 |
| Primary Bedroom | First | 18x21 |
| Primary Bathroom | First | 13x8 |
| Laundry | First | 10x7 |
| Dinette | First | 10x9 |
Listing Details
- Listing date
- 2026-04-29
- On market date
- 2026-04-29
- Original list price
- $584,900
- Occupant type
- Owner
- MLS area
- 33823 - Auburndale
- Listing AOR
- Orlando Regional
- Status changed
- 2026-04-29
- Tax legal description
- LAKE JULIANA ESTATES PHASE 1 PB 139 PGS 49-57 LOT 161
Flood risk
Minimal-risk area outside the mapped floodplain. Flood insurance is optional and typically low-cost.
Source: FEMA flood zone reported on the listing. Confirm current designation at FEMA Flood Map Service Center.
Location
Directions
Starting at Hwy 559 and I4 (Exit 44). travel south on HWY 559. Turn right onto William Van Fleet Rd. Turn left onto Lake Juliana Dr. Turn left on Tennessee Lake Dr. Turn right onto Juliana Ridge Dr, Turn right onto Juliana Lake Dr. Continue to address on the right
More homes like this
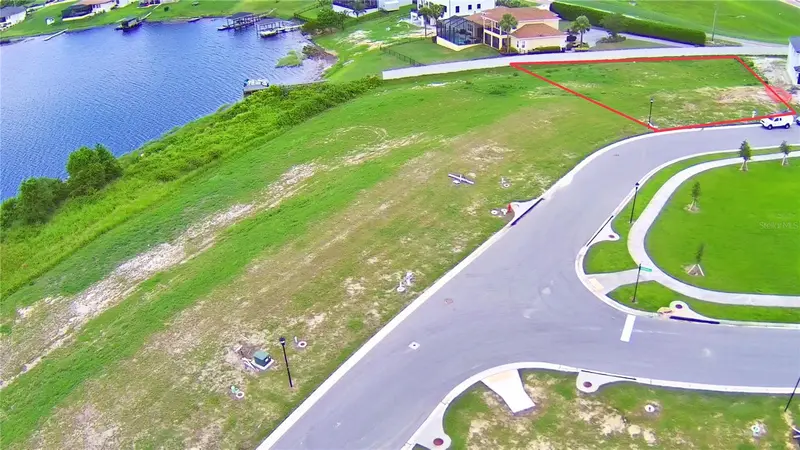
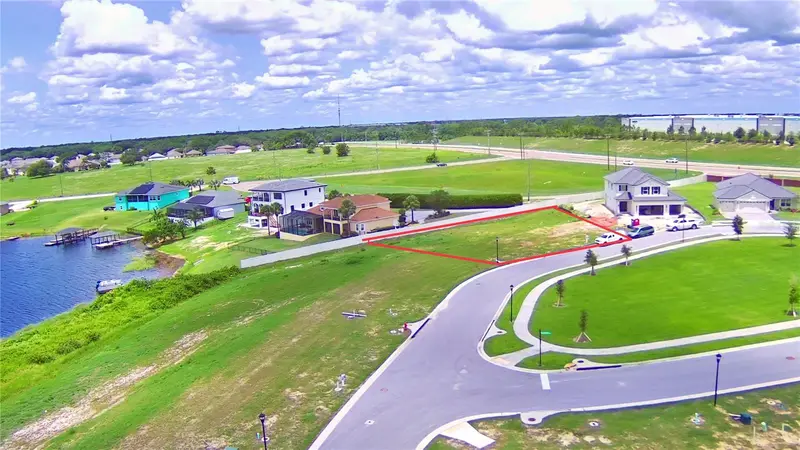
$130,000
4401 Juliana Lake Dr
Auburndale, FL 33823
0.35 acres
Lake Juliana Estates
MLS ID #L4953559, ADAMS HOMES REALTY.
Listing provided by Stellar MLS
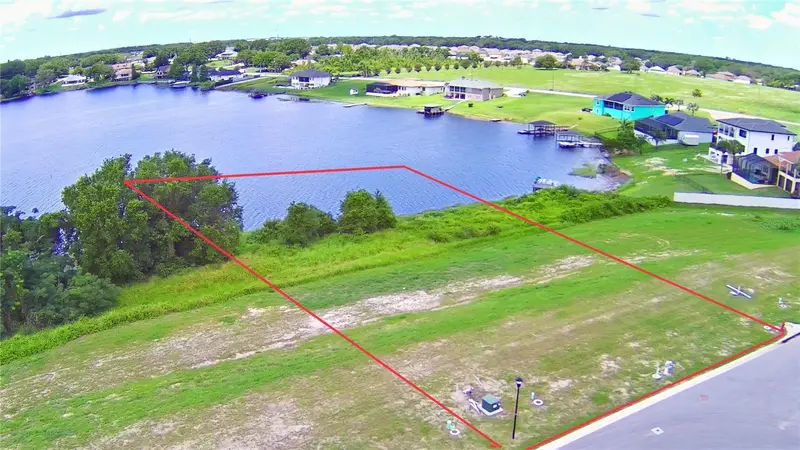
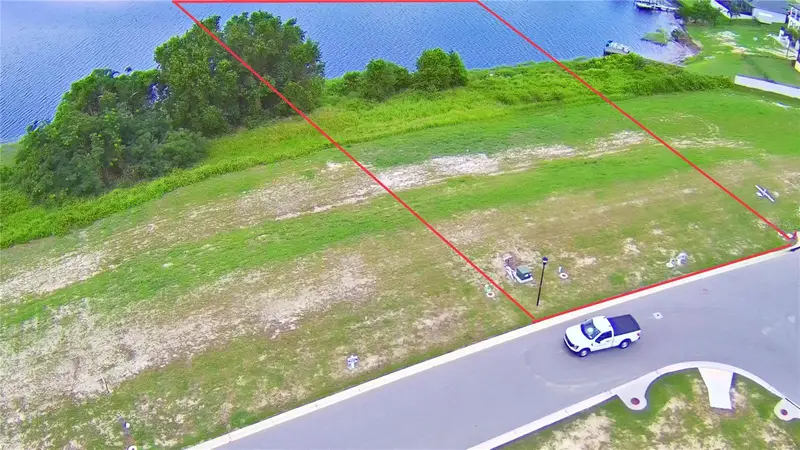
$135,000
4389 Juliana Lake Dr
Auburndale, FL 33823
0.89 acres
Lake Juliana Estates
MLS ID #L4953561, ADAMS HOMES REALTY.
Listing provided by Stellar MLS
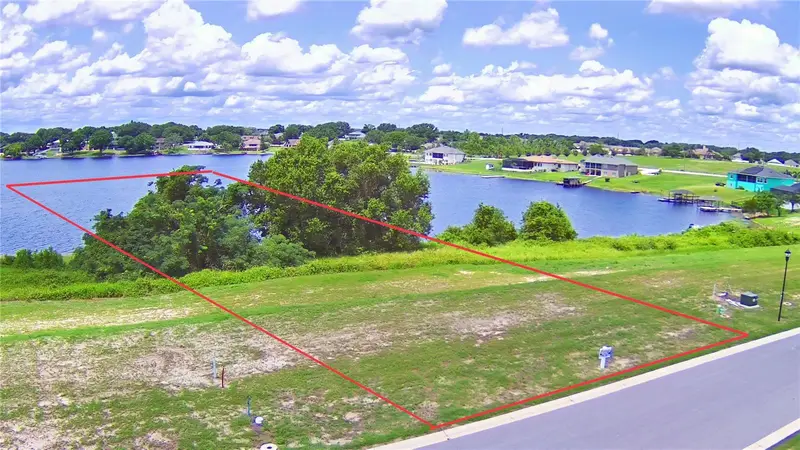
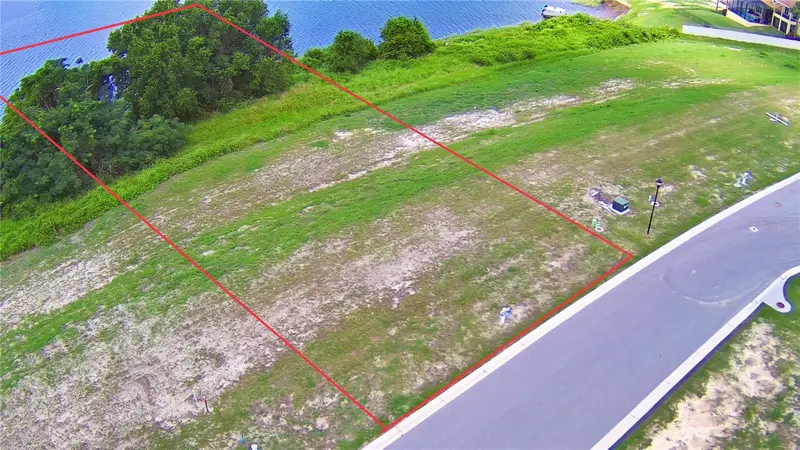
$135,000
4383 Juliana Lake Dr
Auburndale, FL 33823
1.74 acres
Lake Juliana Estates
MLS ID #L4953563, ADAMS HOMES REALTY.
Listing provided by Stellar MLS
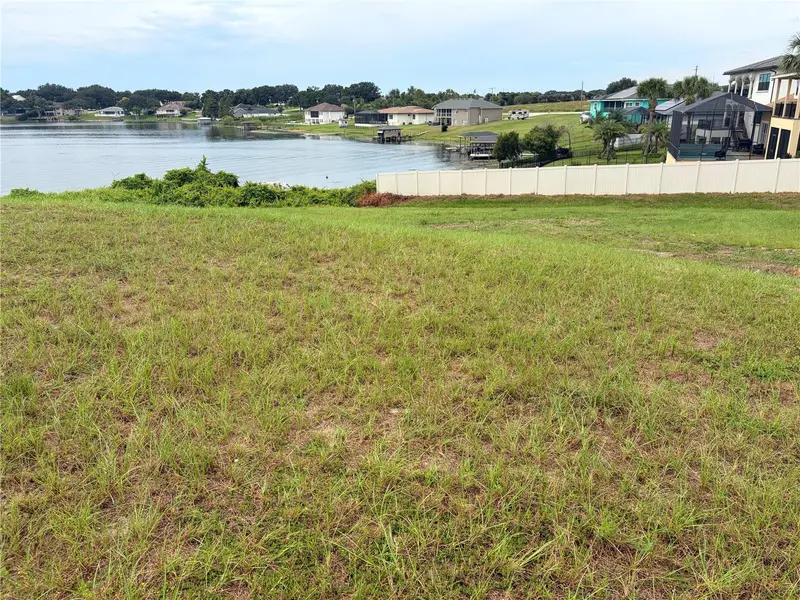
$159,900
4395 Juliana Lake Dr
Auburndale, FL 33823
0.72 acres
Lake Juliana Estates
MLS ID #P4940024, CENTURY 21 MYERS REALTY.
Listing provided by Stellar MLS

Listings courtesy of Stellar MLS as distributed by MLS GRID
IDX information is provided exclusively for consumers’ personal, non-commercial use and may not be used for any purpose other than to identify prospective properties consumers may be interested in purchasing.
Based on information submitted to the MLS GRID as of August 27, 2026 at 8:10 AM ET. All data is obtained from various sources and may not have been verified by broker or MLS GRID. Supplied Open House Information is subject to change without notice. All information should be independently reviewed and verified for accuracy. Properties may or may not be listed by the office/agent presenting the information.
All or a portion of the multiple listing information is provided by Stellar MLS, from a copyrighted compilation of listings. The compilation of listings and each individual listing are © 2026 Stellar MLS. All rights reserved.
Ryan Solberg, Broker · MaxLife Realty LLC · FL License #BK3354351 · Equal Housing Opportunity · Full disclaimer · DMCA