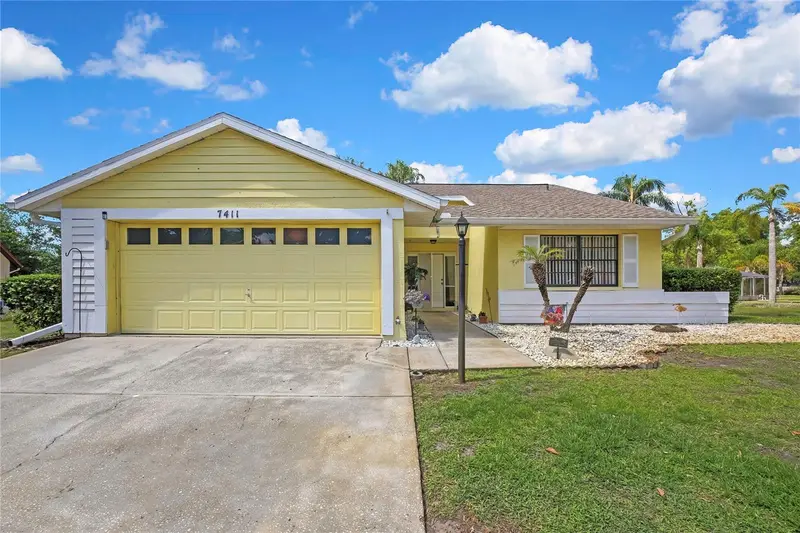
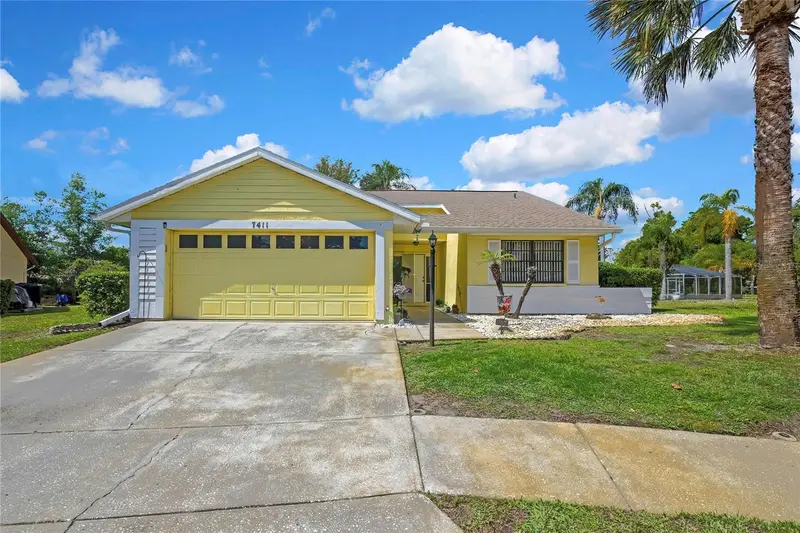


$299,000
7411 Baltusrol DriveNew Port Richey, FL 34654
Listing updated: September 25, 2026 at 4:06 PM ET
Listing courtesy of Re/Max Marketing Specialists · Kathy Bond · MLS #W7885291 · Active · 727-853-7801Property type
Year built
Lot size
Price / sq ft
HOA dues
Days on market
Garage spaces
Flood zone
About this home
Don't miss your chance to see this easy-living Florida home-schedule your private showing today! With major updates already completed and the HOA handling yard maintenance, you can spend less time on upkeep and more time enjoying your home and activities you enjoy. Ideal for downsizing, seasonal living or anyone seeking a comfortable, move in ready Florida home. Conveniently located close to the Suncoast Pkwy for easy access to Tampa and other areas, this home will not disappoint. Located on a quiet cul -de -sac and a one way in and out street, you get peace and quiet when you want but are located close to all shopping and restaurants and minutes from the nearest beach as well. Residents of Hunt Ridge at Tall Pines benefit from a low HOA fee of just $180 per month, which includes common ground maintenance, lawn care.
Estimated monthly payment
Estimate only. Taxes use the listing's reported amount where available; insurance is a Florida-average estimate. Your actual payment will vary — run a full calculation or talk to a lender.
Price & listing history149 days on market
- Status: ActiveApr 29, 2026
- Listed$339,900Apr 29, 2026
- Price reduced$299,000
Property Documents
Documents the listing agent has made public for this property. Free to view and download.
Facts & features
- Property type
- Residential
- Sub type
- Single Family Residence
- Status
- Active
- Days on market
- 149
- Subdivision
- Hunt Ridge
- County
- Pasco
- Year built
- 1985
- Living area
- 1,220 sq ft
- Price/sq ft
- $245
- Building area
- 1,910 sq ft (Public Records)
- Lot size
- 8,376 sq ft
- Lot category
- 0 to less than 1/4
- Flood zone
- x
- Garage
- 2 spaces
- Annual taxes
- $201 (2025)
- Parcel #
- 31 25 17 0020 00000 2530
- Zoning
- OPUD
- MLS #
- W7885291
Ask about this home
Have a question? Ask the broker directly.
Ryan Solberg answers personally — no call center, no spam. Your question goes straight to him.
Interior Details
- Bedrooms
- 2
- Full bathrooms
- 2
- Flooring
- Ceramic Tile, Wood
- Appliances
- Dishwasher, Electric Water Heater, Microwave, Range, Refrigerator
- Interior features
- Ceiling Fans(s), Living Room/Dining Room Combo, Open Floorplan, Split Bedroom, Stone Counters, Thermostat, Walk-In Closet(s)
- Laundry
- In Garage
- Stories / Levels
- One
- Direction faces
- East
Heating & Cooling
- Heating
- Central, Electric
- Cooling
- Central Air
Parking
- Garage spaces
- 2
- Attached garage
- Yes
- Parking features
- Garage Door Opener, Off Street
HOA & Financial
- HOA fee
- $180 / Monthly
- Monthly HOA
- $180/mo
- Total monthly fees
- $180/mo
- Total annual fees
- $2,160
- HOA name
- Michael Perez
- CDD
- No
- Homestead exemption
- Yes
- Min lease term
- 3 Months
- Listing terms
- Cash, Conventional, FHA, VA Loan
- Ownership
- Fee Simple
- Available for lease
- Yes
- Lease restrictions
- Yes
- Additional lease restrictions
- Hoa to verify lease restriction with management
Exterior & Construction
- Exterior features
- Rain Gutters
- Construction materials
- Stucco
- Roof
- Shingle
- Foundation
- Slab
- Road surface
- Paved
Utilities
- Sewer
- Public Sewer
- Water source
- Public
- Utilities
- BB/HS Internet Available, Cable Available, Cable Connected, Electricity Available, Electricity Connected, Phone Available, Public, Sewer Available, Sewer Connected, Underground Utilities, Water Available, Water Connected
Community
- Pets allowed
- Cats OK, Dogs OK
Room Details
| Room | Level | Dimensions |
|---|---|---|
| Living Room | First | |
| Kitchen | First | |
| Primary Bedroom | First | |
| Bedroom 2 | First |
Listing Details
- Listing date
- 2026-04-29
- On market date
- 2026-04-29
- Original list price
- $339,900
- Occupant type
- Owner
- MLS area
- 34654 - New Port Richey
- Listing AOR
- West Pasco
- Status changed
- 2026-04-29
- Tax legal description
- Hunt Ridge Unit 10 Tall Pines at River Ridge PB 23 PGS 99 & 100 Lot 253 & That Portion of vacated easement per or 6168 Pg 1771 (O) or 6280 PG 108
Flood risk
Minimal-risk area outside the mapped floodplain. Flood insurance is optional and typically low-cost.
Source: FEMA flood zone reported on the listing. Confirm current designation at FEMA Flood Map Service Center.
Location
Directions
Little Road, east on Declueblis, right on Baltusrol house on the right
More homes like this
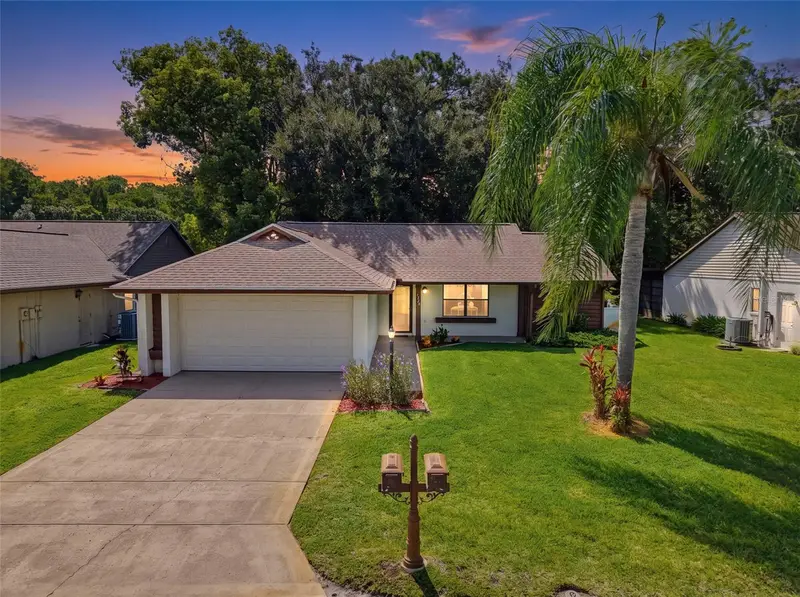
$258,000
7308 Baltusrol Dr
New Port Richey, FL 34654
2 bd · 2 ba · 1,134 sqft
Hunt Ridge
MLS ID #W7888585, BHHS FLORIDA PROPERTIES GROUP.
Listing provided by Stellar MLS
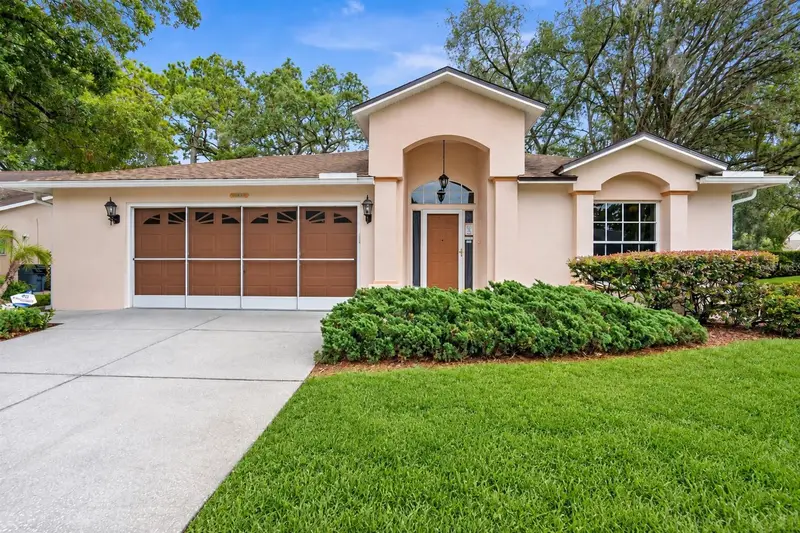
$299,900
10846 Brookhaven Dr
New Port Richey, FL 34654
2 bd · 2 ba · 1,583 sqft
Hunt Ridge
MLS ID #W7889167, RE/MAX ALLIANCE GROUP.
Listing provided by Stellar MLS
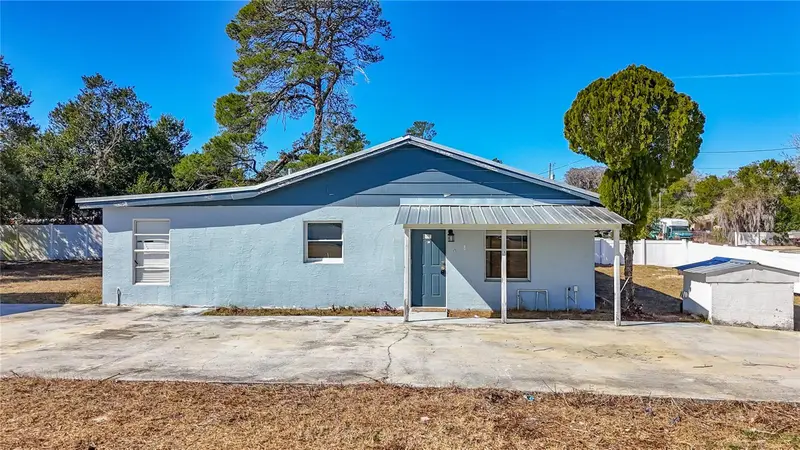
$200,000
12832 Mountain Rd
New Port Richey, FL 34654
3 bd · 2 ba · 1,176 sqft
Moon Lake Estates
MLS ID #TB8480537, TAMPA BAY PREMIER REALTY.
Listing provided by Stellar MLS
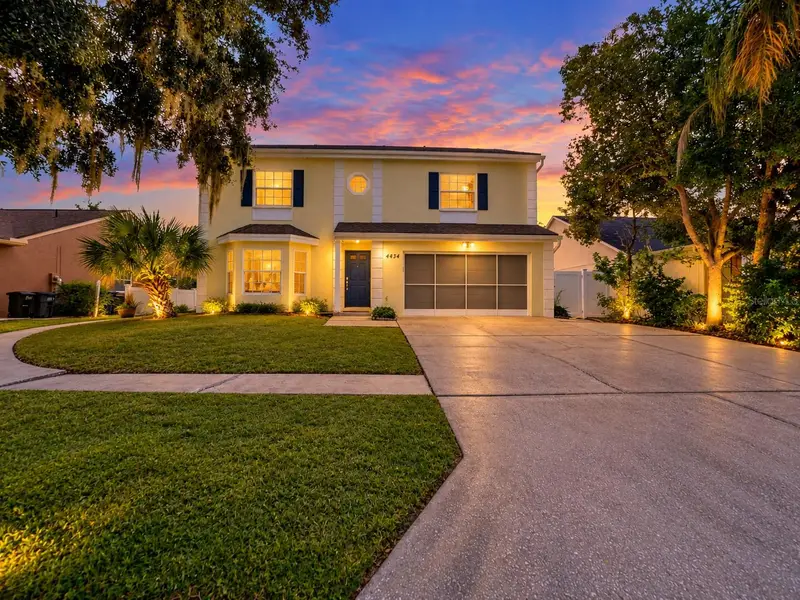
$420,000
4434 Northampton Dr
New Port Richey, FL 34653
4 bd · 3 ba · 2,844 sqft
Millpond Estates
MLS ID #TB8557440, ATRIUM REALTY, LLC.
Listing provided by Stellar MLS

Listings courtesy of Stellar MLS as distributed by MLS GRID
IDX information is provided exclusively for consumers’ personal, non-commercial use and may not be used for any purpose other than to identify prospective properties consumers may be interested in purchasing.
Based on information submitted to the MLS GRID as of September 25, 2026 at 4:06 PM ET. All data is obtained from various sources and may not have been verified by broker or MLS GRID. Supplied Open House Information is subject to change without notice. All information should be independently reviewed and verified for accuracy. Properties may or may not be listed by the office/agent presenting the information.
All or a portion of the multiple listing information is provided by Stellar MLS, from a copyrighted compilation of listings. The compilation of listings and each individual listing are © 2026 Stellar MLS. All rights reserved.
Ryan Solberg, Broker · MaxLife Realty LLC · FL License #BK3354351 · Equal Housing Opportunity · Full disclaimer · DMCA