

$3,999,000
10521 Broadland PassThonotosassa, FL 33592
Listing updated: September 26, 2026 at 4:16 PM ET
Listing courtesy of Compass Florida Llc · Gregory Margliano · MLS #TB8502599 · Active · 813-365-9935Property type
Year built
Lot size
Price / sq ft
HOA dues
Days on market
Garage spaces
Flood zone
About this home
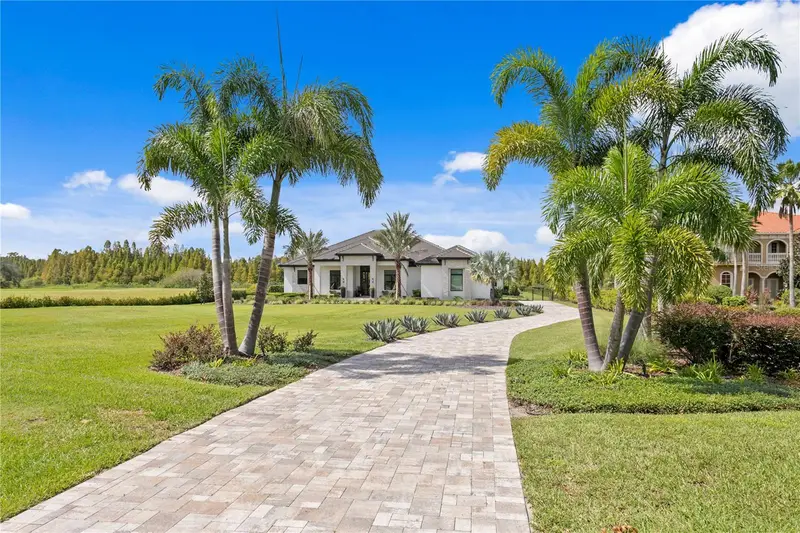
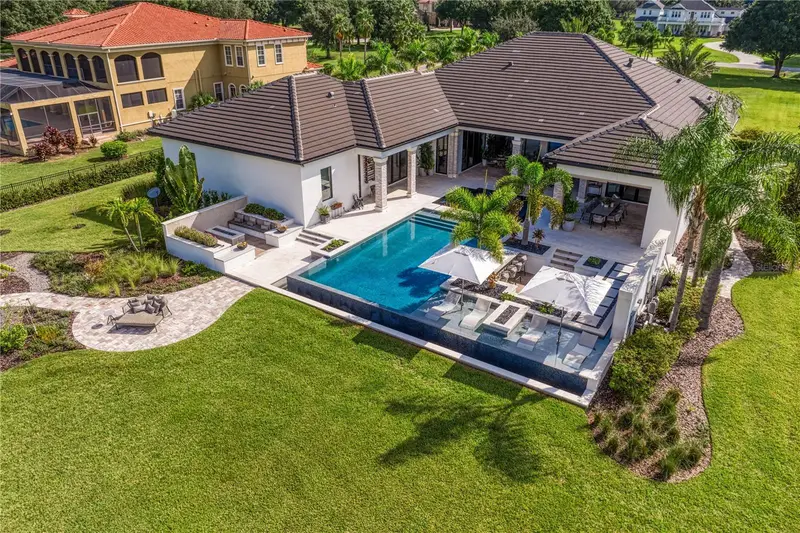
Nestled behind the gates of the coveted Stonelake Ranch community, this extraordinary custom residence sits on nearly 2 acres backing to a protected bird preserve and canal connecting to the largest lake in Hillsborough County. The crown jewel is the nearly $1 million Ryan Hughes Design outdoor living space — an infinity-edge pool, jetted hot tub with waterfall edge and loungers, swim-up bar, sunken lounge, water ledge with built-in umbrellas and fire feature, water feature wall, separate fire pit and seating, a fully appointed outdoor kitchen and dining pavilion, and an outdoor media area — all set against the serene backdrop of the preserve. From the moment you turn down the long, palm-lined driveway — flanked by grand mature Royal Palms — you sense this home is something entirely different. An 18-foot porch ceiling announces the scale and craftsmanship within, drawing you into a soaring foyer that opens to the formal living and dining room — an entertainer's dream anchored by a gas fireplace, custom Henge lighting, and a wall of glass that frames the resort-style pool beyond. A walk-in refrigerated wine room by Cave a 'Vin completes the picture. The thoughtfully designed split floor plan places the private primary suite and study on one wing, while the family room, game room, and guest suites anchor the other. The primary retreat features tray ceilings with cove lighting, a sitting area, pool-side sliders, dual custom closets, and a spa-caliber bath with floating soaking tub, artisan marble tile, walk-in shower, and a vanity crafted by Busby Cabinets — who also designed every cabinet throughout the home. The chef's kitchen is equally appointed: Wolf gas cooktop, double Wolf ovens, Sub-Zero refrigerator, Scotsman nugget ice machine, a generous island, large walk-in pantry, and an eat-in nook overlooking the family room. Designer lighting by Ochre, McEwen, and Palachek elevates every space throughout. For the most discerning buyer, this is the one.
Estimated monthly payment
Estimate only. Taxes use the listing's reported amount where available; insurance is a Florida-average estimate. Your actual payment will vary — run a full calculation or talk to a lender.
Price & listing history147 days on market
- Status: ActiveMay 2, 2026
- Listed$4,250,000May 2, 2026
- Price reduced$3,999,000
Facts & features
- Property type
- Residential
- Sub type
- Single Family Residence
- Status
- Active
- Days on market
- 147
- Subdivision
- Stonelake Ranch Ph 1 Partia
- County
- Hillsborough
- Year built
- 2021
- Living area
- 5,409 sq ft
- Price/sq ft
- $739
- Building area
- 7,796 sq ft (Public Records)
- Lot size
- 74,509 sq ft
- Lot category
- 1 to less than 2
- Flood zone
- X* (12057C0242H)
- Garage
- 3 spaces
- Pool
- Private pool
- Annual taxes
- $32,750 (2025)
- Parcel #
- U-13-28-20-79L-000000-00009.0
- Zoning
- PD
- MLS #
- TB8502599
Ask about this home
Have a question? Ask the broker directly.
Ryan Solberg answers personally — no call center, no spam. Your question goes straight to him.
Interior Details
- Bedrooms
- 5
- Full bathrooms
- 4
- Half bathrooms
- 1
- Flooring
- Tile
- Appliances
- Dishwasher, Disposal, Dryer, Range, Range Hood, Refrigerator, Washer, Wine Refrigerator
- Interior features
- Ceiling Fans(s), Eat-in Kitchen, High Ceilings, Kitchen/Family Room Combo, Living Room/Dining Room Combo, Open Floorplan, Primary Bedroom Main Floor, Split Bedroom, Stone Counters, Tray Ceiling(s), Walk-In Closet(s)
- Laundry
- Laundry Room
- Stories / Levels
- One
- Direction faces
- East
- Fireplace
- Yes
Heating & Cooling
- Heating
- Central
- Cooling
- Central Air
Parking
- Garage spaces
- 3
- Attached garage
- Yes
HOA & Financial
- HOA fee
- $2,250 / Quarterly
- Monthly HOA
- $750/mo
- Total monthly fees
- $750/mo
- Total annual fees
- $9,000
- HOA name
- Stonelake Ranch
- CDD
- Yes
- Homestead exemption
- Yes
- Min lease term
- No Minimum
- Listing terms
- Cash, Conventional
- Ownership
- Fee Simple
- Available for lease
- Yes
- Lease restrictions
- No
- Additional lease restrictions
- Per HOA rules and regulations
Exterior & Construction
- Exterior features
- Fire Pit, Outdoor Grill, Outdoor Kitchen
- Construction materials
- Block, Stucco
- Roof
- Tile
- Foundation
- Slab
- Pool
- Private pool
- Road surface
- Paved
Utilities
- Sewer
- Septic Needed
- Water source
- Well
- Utilities
- Electricity Connected, Sewer Connected, Sprinkler Well
Community
- Pets allowed
- Yes
Room Details
| Room | Level | Dimensions |
|---|---|---|
| Kitchen | First | 14x19 |
| Living Room | First | 19x29 |
| Dining Room | First | |
| Family Room | First | 19x20 |
| Primary Bedroom | First | 17x22 |
| Bedroom 2 | First | 13x14 |
| Bedroom 3 | First | 14x16 |
| Bedroom 4 | First | 14x16 |
| Bedroom 5 | First | 14x14 |
| Game Room | First | 18x21 |
Listing Details
- Listing date
- 2026-04-28
- On market date
- 2026-05-02
- Original list price
- $4,250,000
- Occupant type
- Owner
- MLS area
- 33592 - Thonotosassa
- Listing AOR
- Suncoast Tampa
- Status changed
- 2026-05-02
- Tax legal description
- STONELAKE RANCH PHASE 1 PARTIAL REPLAT 3 LOT 9
Flood risk
See FEMA for this zone’s designation and insurance requirements.
Source: FEMA flood zone reported on the listing. Confirm current designation at FEMA Flood Map Service Center.
Location
Directions
I-4 exit north on McIntosh Road to west on Thonotoassa Rd, north on Oak Canopy Jct to Broadland Pass to address. ** Manned guard gate at Stonelake Ranch entrance.
More homes like this
$599,900
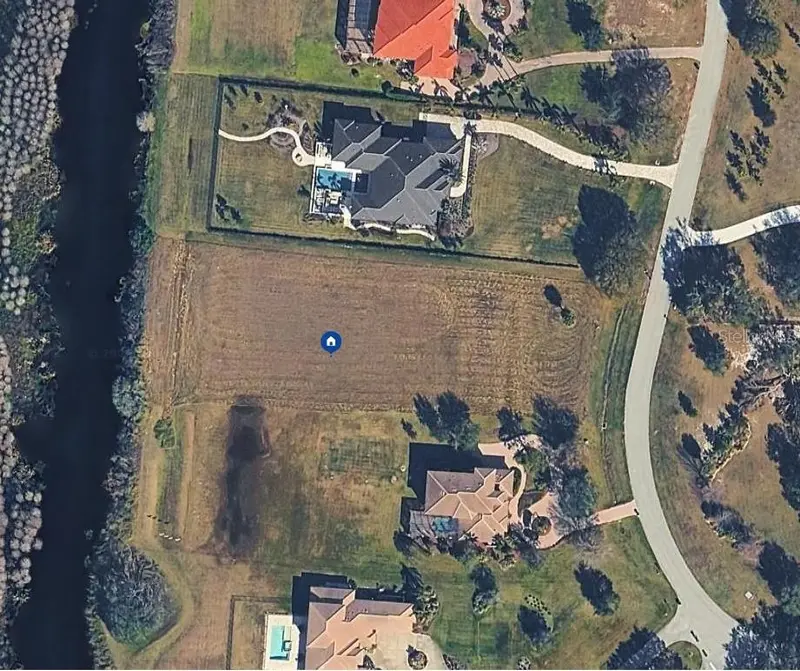
10525 Broadland Pass
Thonotosassa, FL 33592
1.7 acres
Stonelake Ranch Ph 1 Partia
MLS ID #A4679922, ELITE PROPERTIES LLC.
Listing provided by Stellar MLS
$2,780,000
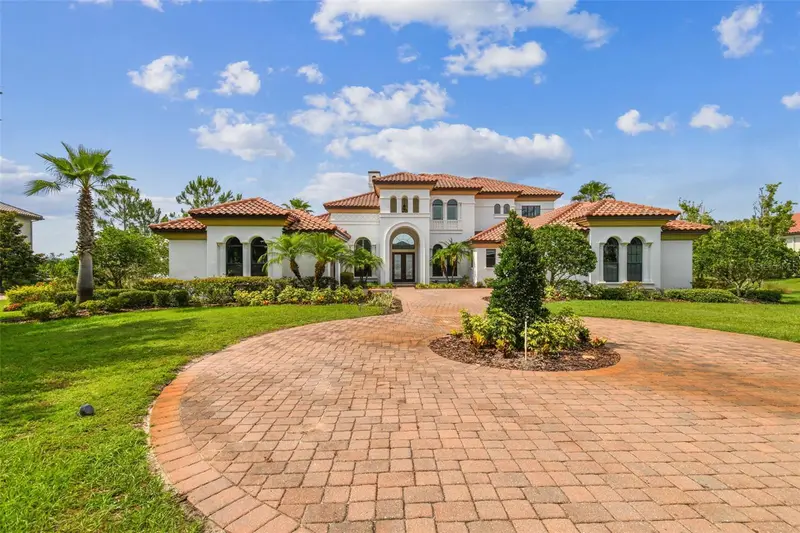
12310 Stonelake Ranch Blvd
Thonotosassa, FL 33592
5 bd · 8 ba · 5,859 sqft
Stonelake Ranch Ph 3
MLS ID #T3528010, PINEYWOODS REALTY LLC.
Listing provided by Stellar MLS
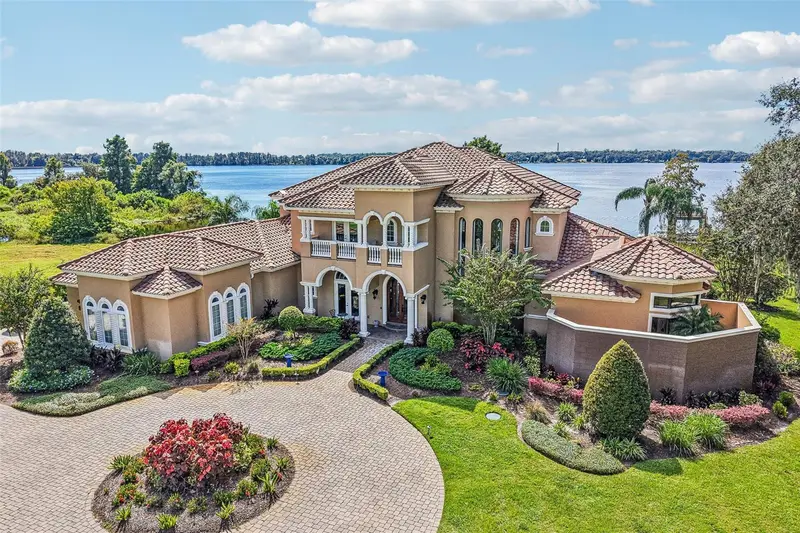
$3,299,900
12125 Stonelake Ranch Blvd
Thonotosassa, FL 33592
5 bd · 6 ba · 7,098 sqft
Stonelake Ranch Ph 1
MLS ID #TB8558389, KELLER WILLIAMS RLTY NEW TAMPA.
Listing provided by Stellar MLS
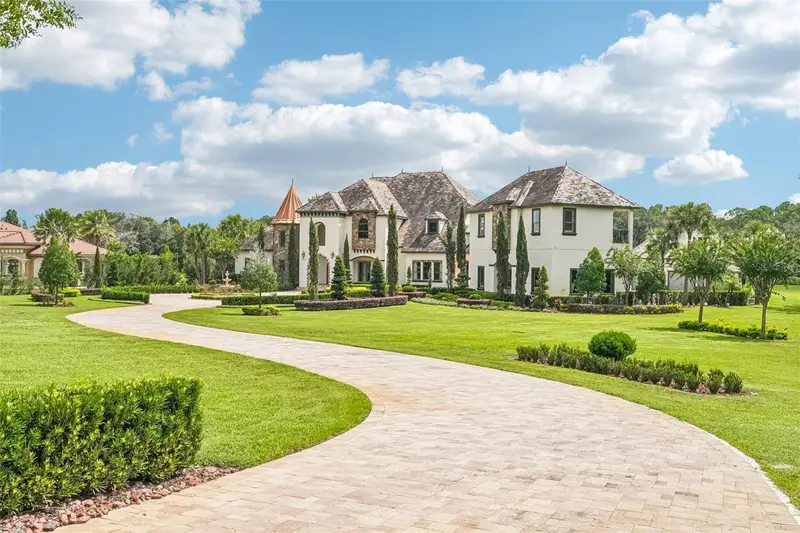
$3,500,000
10641 Broadland Pass
Thonotosassa, FL 33592
5 bd · 6 ba · 8,334 sqft
Stonelake Ranch Ph 1
MLS ID #TB8545329, KELLER WILLIAMS RLTY NEW TAMPA.
Listing provided by Stellar MLS

Listings courtesy of Stellar MLS as distributed by MLS GRID
IDX information is provided exclusively for consumers’ personal, non-commercial use and may not be used for any purpose other than to identify prospective properties consumers may be interested in purchasing.
Based on information submitted to the MLS GRID as of September 26, 2026 at 4:16 PM ET. All data is obtained from various sources and may not have been verified by broker or MLS GRID. Supplied Open House Information is subject to change without notice. All information should be independently reviewed and verified for accuracy. Properties may or may not be listed by the office/agent presenting the information.
All or a portion of the multiple listing information is provided by Stellar MLS, from a copyrighted compilation of listings. The compilation of listings and each individual listing are © 2026 Stellar MLS. All rights reserved.
Ryan Solberg, Broker · MaxLife Realty LLC · FL License #BK3354351 · Equal Housing Opportunity · Full disclaimer · DMCA