
$519,000
1702 Sunkissed DriveTarpon Springs, FL 34689
Listing updated: October 2, 2026 at 8:57 AM ET
Listing courtesy of Charles Rutenberg Realty Inc · Dylan Mayeux · MLS #TB8502362 · Active · 727-538-9200Property type
Year built
Lot size
Price / sq ft
HOA dues
Days on market
Garage spaces
Flood zone
About this home
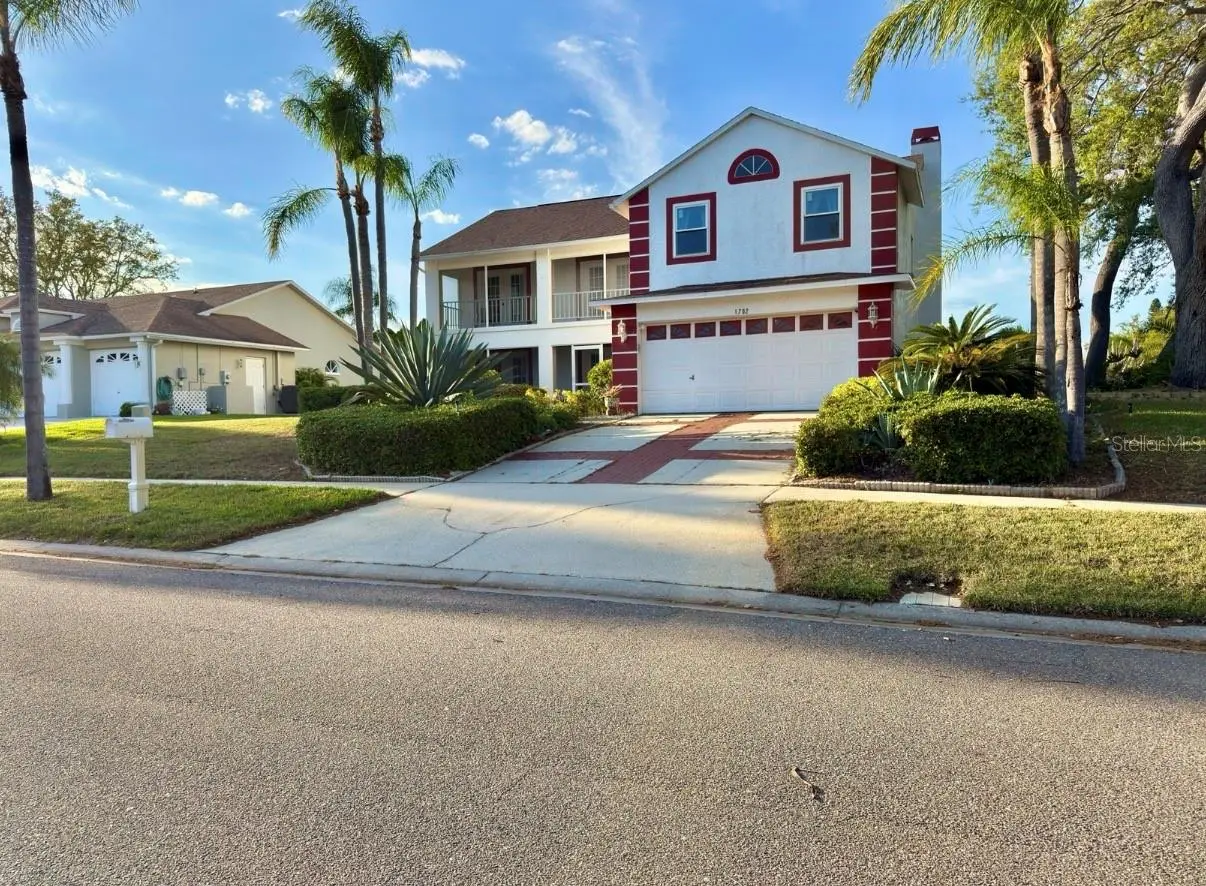
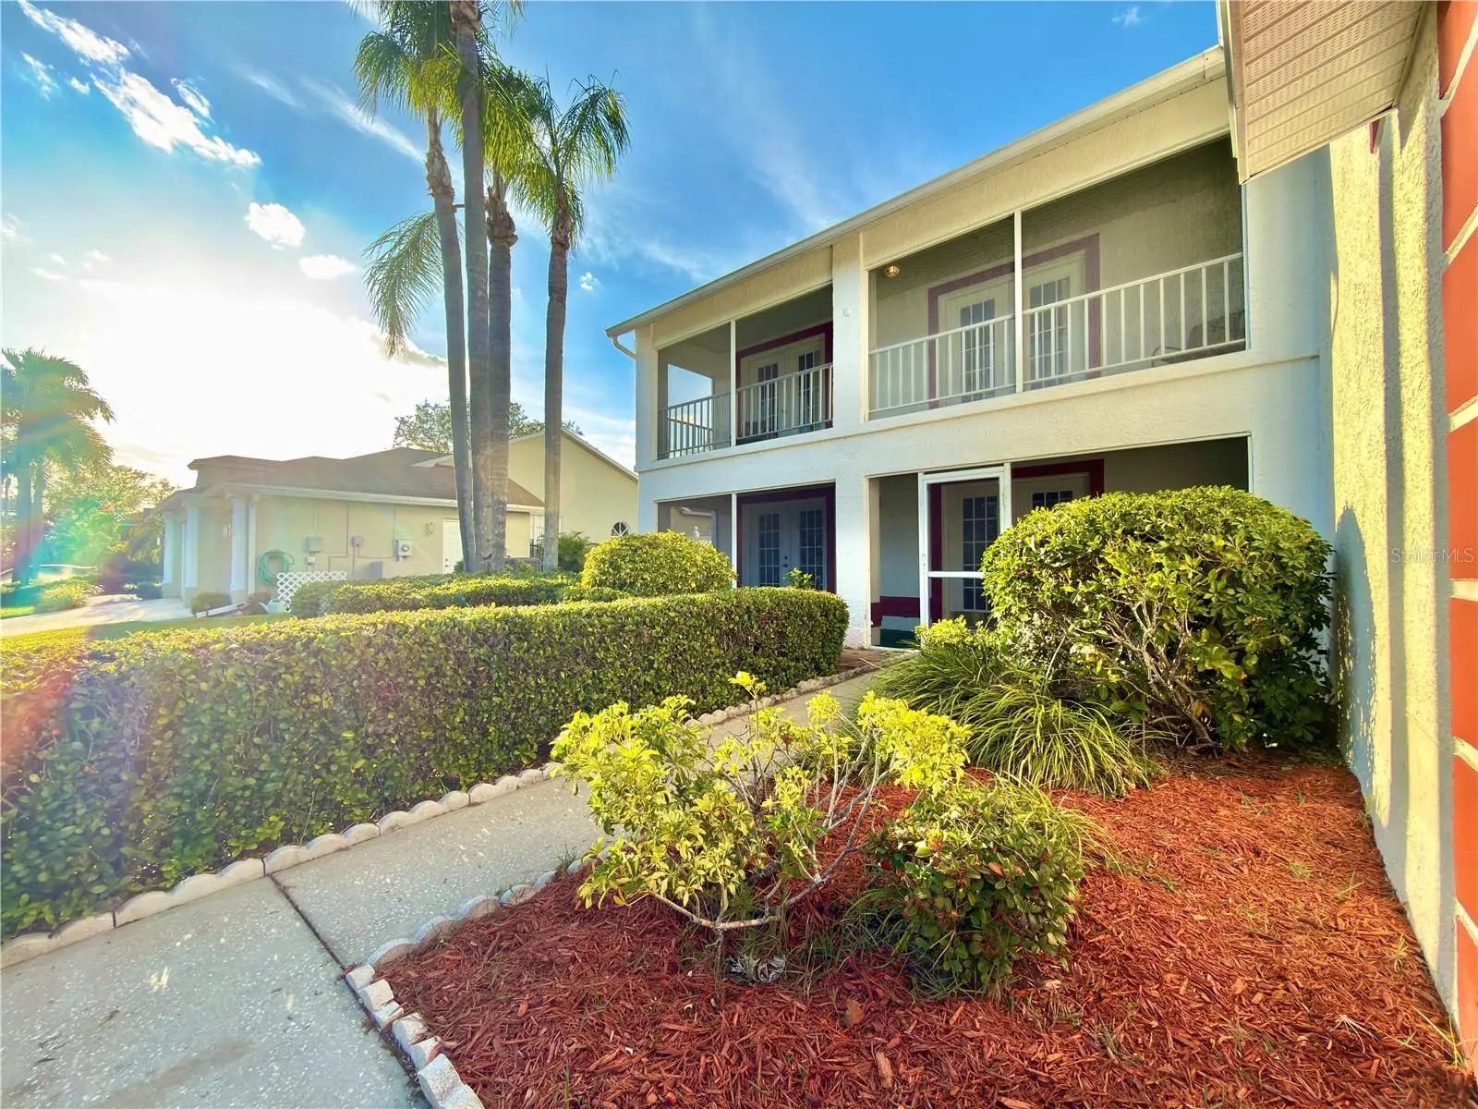
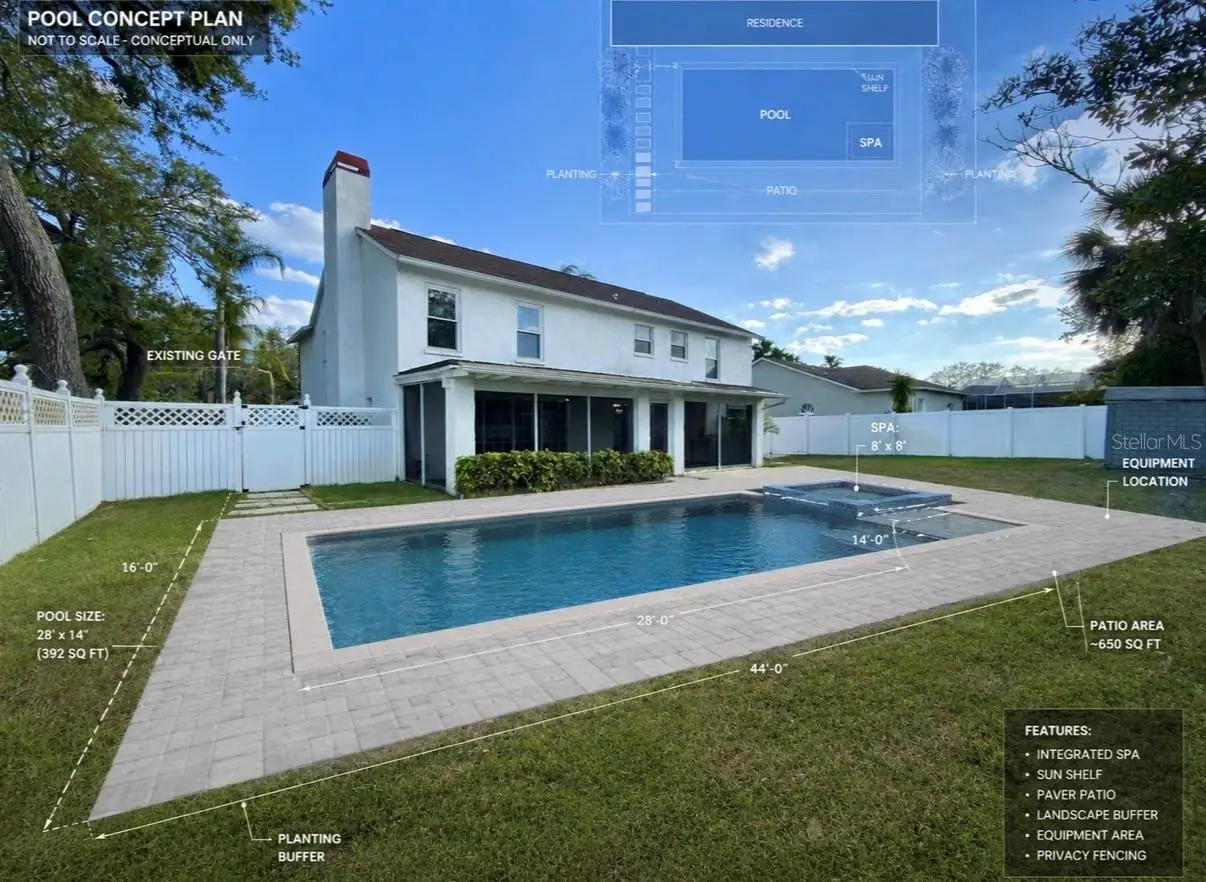
PRICE IMPROVEMENT! Welcome to 1702 Sunkissed Drive, a spacious 4-bedroom, 2.5-bath home offering 2,842 square feet of living space on an oversized corner lot in Tarpon Springs, with no HOA. With generous room sizes, multiple living areas, brand-new flooring and a backyard with an exceptional opportunity to add a pool, this home offers the space and flexibility that can be difficult to find at this price point. Seller open to seller financing options. Inside, the open and versatile floor plan provides plenty of room for both everyday living and entertaining. The main living area features a wood-burning fireplace and large sliding glass doors that bring in natural light and connect the interior to the covered and screened outdoor space. The kitchen offers quartz countertops, stainless steel appliances, ample cabinetry, a breakfast bar and an adjoining dining area and formal dining room. One of the home’s standout features is its two generously sized primary suites, providing an ideal layout for multigenerational living, extended-stay guests, a private home office setup or simply additional personal space. The main primary suite offers an impressive amount of room along with an ensuite bath featuring dual vanities, a soaking tub and separate shower. Two additional bedrooms provide flexibility for family, guests, a home office or hobby space. Recent improvements include brand-new premium 8mm, 22 MIL luxury vinyl plank flooring throughout much of the home, along with new ceramic tile in select areas, creating a clean and durable foundation for the next owner to make the home their own. Outside is where the possibilities really open up. The oversized backyard has been thoughtfully prepared with trees removed from the center of the yard and irrigation relocated around the perimeter, leaving a large unobstructed area well suited for a future pool, outdoor kitchen, play area or private backyard retreat. The covered and screened rear porch provides additional space to enjoy Florida’s indoor-outdoor lifestyle year-round. Additional features include a 2-car garage, wood-burning fireplace, covered front balcony, mature tropical landscaping and a 0.24-acre corner lot. Located in an established Tarpon Springs neighborhood with convenient access to historic downtown Tarpon Springs, the Sponge Docks, Fred Howard Park, Sunset Beach, shopping, dining and the Gulf Coast. With nearly 2,850 square feet, no HOA and a backyard ready for the next owner’s vision, 1702 Sunkissed Drive offers an exceptional combination of space, flexibility and value.
Estimated monthly payment
Estimate only. Taxes use the listing's reported amount where available; insurance is a Florida-average estimate. Your actual payment will vary — run a full calculation or talk to a lender.
Price & listing history146 days on market
- Status: ActiveJul 23, 2026
- Listed$615,000Apr 30, 2026
- Price reduced$519,000
Facts & features
- Property type
- Residential
- Sub type
- Single Family Residence
- Status
- Active
- Days on market
- 146
- Subdivision
- Sun Kissed Heights
- County
- Pinellas
- Year built
- 1995
- Living area
- 2,842 sq ft
- Price/sq ft
- $183
- Building area
- 4,008 sq ft (Public Records)
- Lot size
- 10,633 sq ft
- Lot category
- 0 to less than 1/4
- Flood zone
- X500* (12103C0018H)
- Garage
- 2 spaces
- Annual taxes
- $3,299 (2025)
- Parcel #
- 10-27-15-86598-000-0010
- MLS #
- TB8502362
Ask about this home
Have a question? Ask the broker directly.
Ryan Solberg answers personally — no call center, no spam. Your question goes straight to him.
Interior Details
- Bedrooms
- 4
- Full bathrooms
- 2
- Half bathrooms
- 1
- Flooring
- Carpet, Tile
- Appliances
- Dishwasher, Disposal, Dryer, Electric Water Heater, Microwave, Washer
- Interior features
- Ceiling Fans(s), Eat-in Kitchen, Open Floorplan, PrimaryBedroom Upstairs, Stone Counters, Window Treatments
- Laundry
- Laundry Closet
- Stories / Levels
- Two
- Direction faces
- South
- Fireplace
- Yes
Heating & Cooling
- Heating
- Central, Electric
- Cooling
- Central Air
Parking
- Garage spaces
- 2
- Attached garage
- Yes
HOA & Financial
- Total monthly fees
- None
- Total annual fees
- None
- CDD
- No
- Homestead exemption
- Yes
- Min lease term
- No Minimum
- Listing terms
- Cash, Conventional, FHA
- Ownership
- Fee Simple
- Available for lease
- Yes
- Lease restrictions
- No
- Additional lease restrictions
- See the City of Tarpon Code for any Lease restrictions.
Exterior & Construction
- Exterior features
- Balcony, Garden, Sidewalk
- Construction materials
- Block, Stucco
- Roof
- Shingle
- Foundation
- Slab
- Road surface
- Asphalt
Utilities
- Sewer
- Public Sewer
- Water source
- Public
- Utilities
- Cable Connected, Electricity Connected, Fiber Optics
Schools
Letter grades: Florida DOE 2024–25 school grades (Orange, Seminole, Lake, Osceola, Brevard). Assigned schools from the listing agent — verify enrollment with the district.
Room Details
| Room | Level | Dimensions |
|---|---|---|
| Primary Bedroom | Second | 20x25 |
| Kitchen | First | 13x12 |
| Living Room | First | 20x25 |
Listing Details
- Listing date
- 2026-04-29
- On market date
- 2026-04-30
- Original list price
- $615,000
- Occupant type
- Owner
- MLS area
- 34689 - Tarpon Springs
- Listing AOR
- Suncoast Tampa
- Status changed
- 2026-07-23
- Tax legal description
- SUN KISSED HEIGHTS LOT 1 & E 40FT OF LOT 2
Flood risk
Moderate-risk area (0.2% annual-chance / “500-year” floodplain). Flood insurance is recommended but usually not required.
Source: FEMA flood zone reported on the listing. Confirm current designation at FEMA Flood Map Service Center.
Location
Directions
Drive north on N Florida Ave and take a left on Explorers Drive. Make a left and head south on Seaside Drive. Make a right on Sunkissed Drive. The home is on the northwest quad of Sunkissed and Seaside.
More homes like this
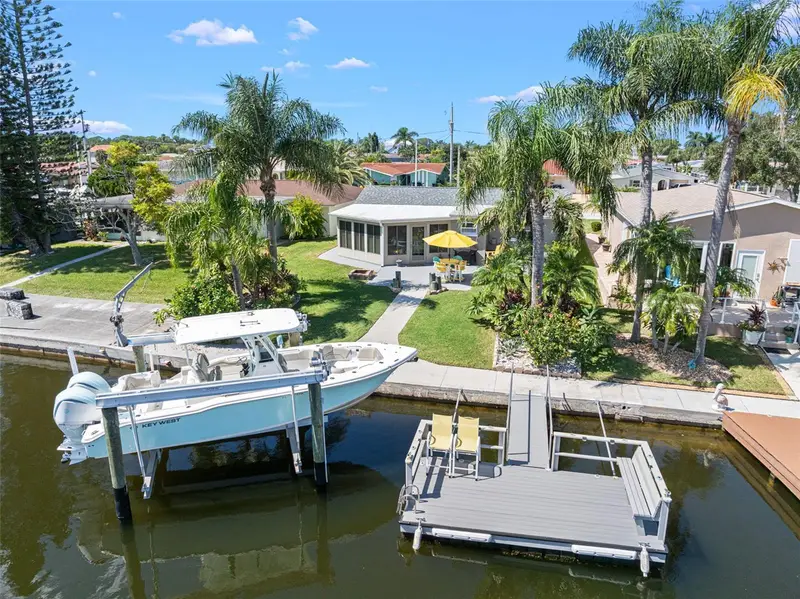
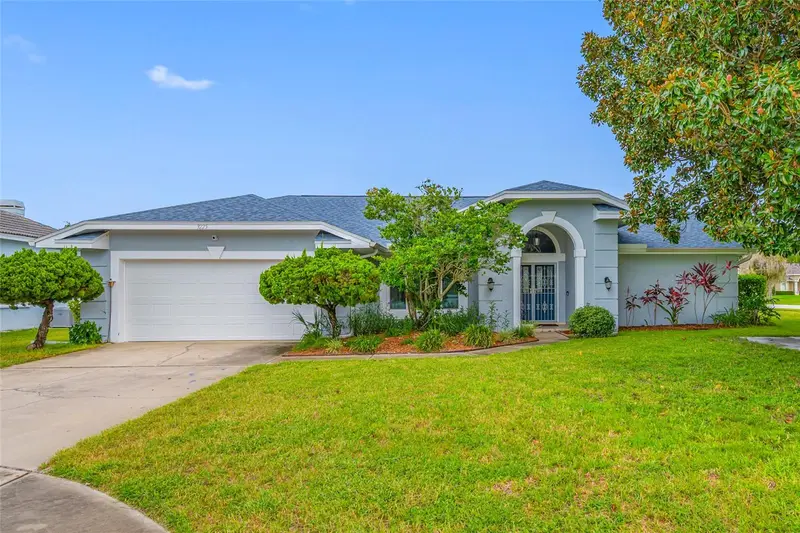
$519,000
4916 Pompano Dr
New Port Richey, FL 34652
2 bd · 2 ba · 1,655 sqft
Flor A Mar
MLS ID #TB8549154, KELLER WILLIAMS REALTY- PALM HARBOR.
Listing provided by Stellar MLS
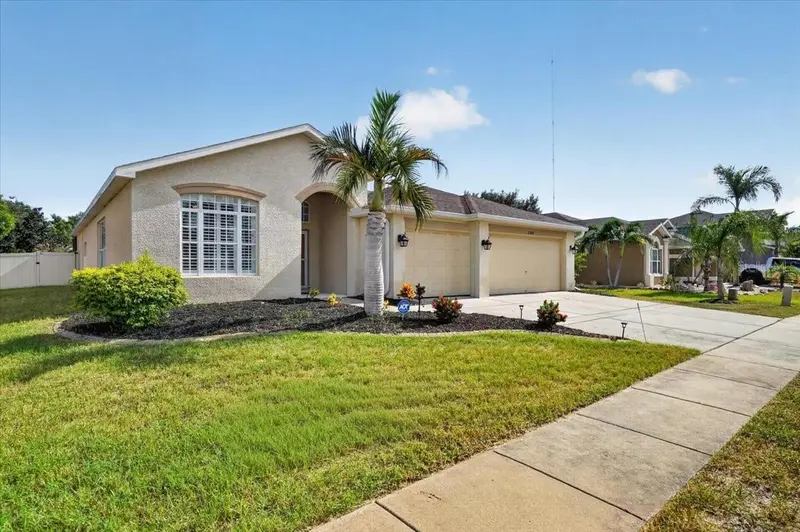
$459,500
3225 Hearthstone Ct
Holiday, FL 34691
3 bd · 2 ba · 2,151 sqft
Glenwood Gulf Trace
MLS ID #TB8542967, SUNCOAST GROUP REALTORS LLC.
Listing provided by Stellar MLS
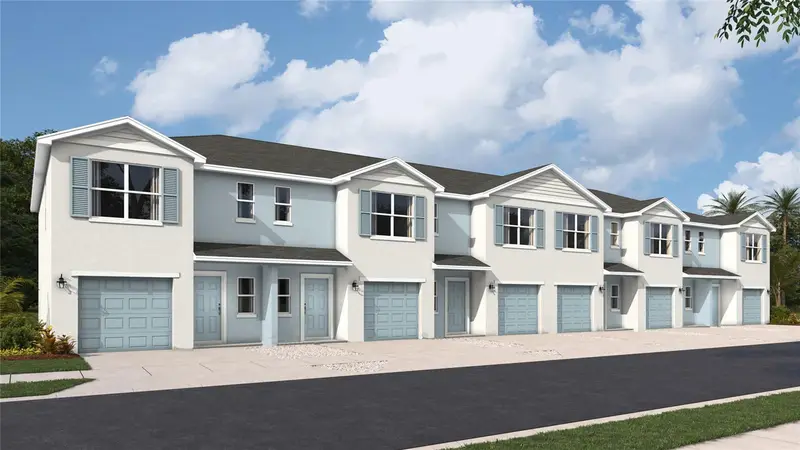
$545,000
2309 Swordfish Ave
Holiday, FL 34691
4 bd · 3 ba · 2,462 sqft
Gulfwinds
MLS ID #TB8540451, KELLER WILLIAMS REALTY- PALM HARBOR.
Listing provided by Stellar MLS
$355,000
4677 Pleasant Ave
Palm Harbor, FL 34683
3 bd · 3 ba · 1,464 sqft
Harbor Landing
MLS ID #A4702257, D.R. HORTON REALTY OF SARASOTA.
Listing provided by Stellar MLS

Listings courtesy of Stellar MLS as distributed by MLS GRID
IDX information is provided exclusively for consumers’ personal, non-commercial use and may not be used for any purpose other than to identify prospective properties consumers may be interested in purchasing.
Based on information submitted to the MLS GRID as of October 2, 2026 at 8:57 AM ET. All data is obtained from various sources and may not have been verified by broker or MLS GRID. Supplied Open House Information is subject to change without notice. All information should be independently reviewed and verified for accuracy. Properties may or may not be listed by the office/agent presenting the information.
All or a portion of the multiple listing information is provided by Stellar MLS, from a copyrighted compilation of listings. The compilation of listings and each individual listing are © 2026 Stellar MLS. All rights reserved.
Ryan Solberg, Broker · MaxLife Realty LLC · FL License #BK3354351 · Equal Housing Opportunity · Full disclaimer · DMCA