
$389,938
13129 Oxeye Lane
Parrish, FL 34219
Listing updated: October 2, 2026 at 5:19 PM ET
Listing courtesy of Mattamy Real Estate Services · Candace Merry · MLS #TB8502327 · Active · 215-630-6577Property type
Year built
Lot size
Price / sq ft
HOA dues
Days on market
Garage spaces
Flood zone
About this home
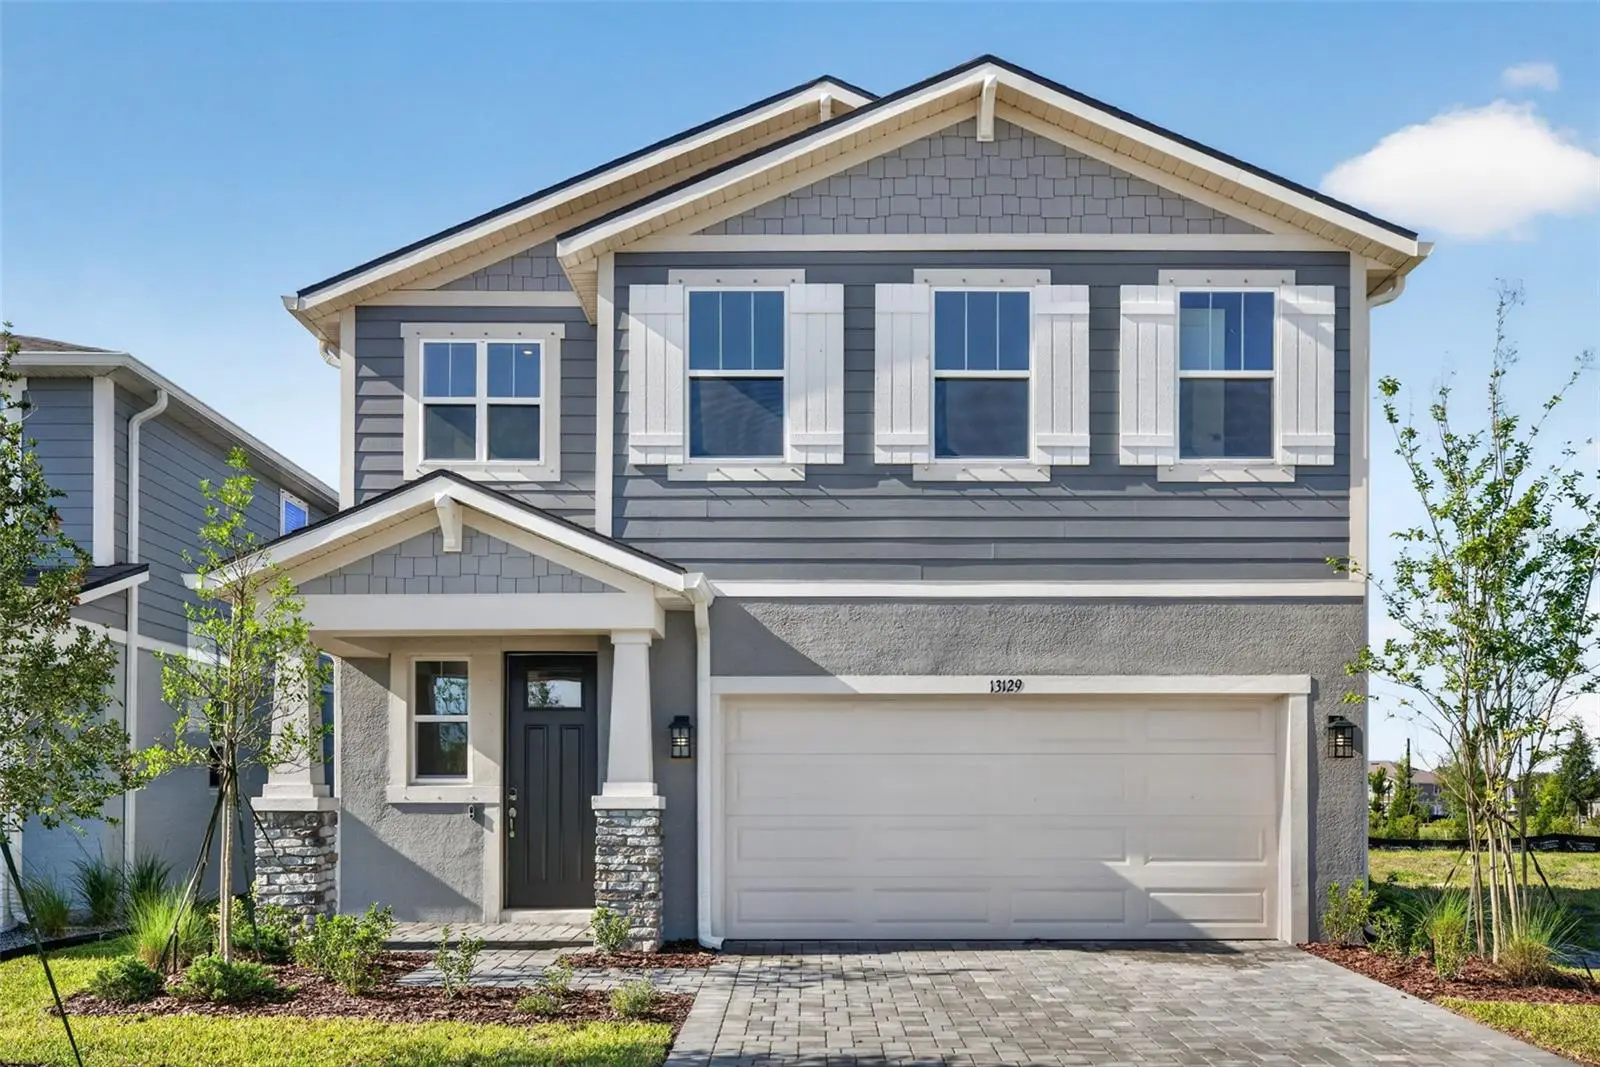
The Brookstone is a beautifully designed two-story home offering just over 2,000 square feet of thoughtfully arranged living space. With the owner’s suite conveniently located on the main floor, this home blends functionality and style to suit a wide range of lifestyles. Ideal for families or those who love to entertain, the Brookstone features an open-concept layout that brings everyone together while still providing private retreats for rest and relaxation. The heart of the home is the expansive L-shaped kitchen, which stretches along the entire back wall and boasts an abundance of cabinet and countertop space. This extended layout provides generous storage, plenty of room for kitchen essentials, and ample prep space for meals or entertaining. The kitchen also includes a walk-in pantry and a large island with a breakfast bar that seats up to four, perfect for casual dining or socializing. The kitchen flows effortlessly into the dining area and great room, creating a seamless space that encourages connection and comfort. Just off the foyer is a conveniently located powder room, adding functionality for guests and everyday use. The owner’s suite is a private and spacious retreat on the main level, with enough room for a king-size bed and additional furniture. The en suite bath features a glass-enclosed shower with a high-set privacy window, dual sink raised vanity, a linen closet, and a private water closet. It's a luxurious and peaceful space designed for relaxation. Upstairs, two secondary bedrooms share a full bathroom and are perfectly positioned around a versatile loft space. This loft provides additional living space that can be used as a media room, play area, or home office—whatever suits your lifestyle best. A covered lanai extends the living space outdoors, offering a shaded spot to relax, entertain, or enjoy the Florida weather year-round. Located in the desirable master-planned community of Crosswind Ranch in Parrish, the Brookstone is part of a vibrant and growing neighborhood. Future community amenities include a resort-style pool, shaded cabanas, a tot lot, paw park, pickleball courts, and miles of scenic walking trails—providing something for every member of the family to enjoy. The Brookstone offers the perfect combination of smart design, comfort, and community, making it an exceptional place to call home. Photos, renderings and plans are for illustrative purposes only and should never be relied upon and may vary from the actual home. Pricing, dimensions and features can change at any time without notice or obligation. The photos are from a furnished model home and not the home offered for sale.
Estimated monthly payment
Estimate only. Taxes use the listing's reported amount where available; insurance is a Florida-average estimate. Your actual payment will vary — run a full calculation or talk to a lender.
Price & listing history157 days on market
- Status: ActiveOct 2, 2026
- Listed$394,138Apr 27, 2026
- Price reduced$389,938
Facts & features
- Property type
- Residential
- Sub type
- Single Family Residence
- Status
- Active
- Days on market
- 157
- Subdivision
- Crosswind Ranch
- County
- Manatee
- Year built
- 2025
- Living area
- 2,007 sq ft
- Price/sq ft
- $194
- Building area
- 2,653 sq ft (Builder)
- Lot size
- 4,880 sq ft
- Lot category
- 0 to less than 1/4
- Flood zone
- X
- Garage
- 2 spaces
- Parcel #
- 414053109
- Zoning
- PD-MU
- MLS #
- TB8502327
Ask about this home
Have a question? Ask the broker directly.
Ryan Solberg answers personally — no call center, no spam. Your question goes straight to him.
Interior Details
- Bedrooms
- 3
- Full bathrooms
- 2
- Half bathrooms
- 1
- Flooring
- Carpet, Tile
- Appliances
- Dishwasher, Dryer, Microwave, Range, Refrigerator, Tankless Water Heater, Washer
- Interior features
- Eat-in Kitchen, Open Floorplan, Primary Bedroom Main Floor, Smart Home, Solid Surface Counters, Split Bedroom, Thermostat, Walk-In Closet(s)
- Laundry
- Gas Dryer Hookup, Inside, Laundry Room, Washer Hookup
- Stories / Levels
- Two
- Direction faces
- North
- New construction
- Yes
Heating & Cooling
- Heating
- Central, Electric
- Cooling
- Central Air
Parking
- Garage spaces
- 2
- Attached garage
- Yes
- Parking features
- Garage Door Opener
HOA & Financial
- Total monthly fees
- $15/mo
- Total annual fees
- $180
- HOA name
- Gina Calderon
- CDD
- Yes
- Homestead exemption
- Yes
- Min lease term
- 1-2 Years
- Listing terms
- Cash, Conventional, FHA, VA Loan
- Ownership
- Fee Simple
- Available for lease
- Yes
- Lease restrictions
- Yes
- Additional lease restrictions
- Please see Master Declarations for full details.
Exterior & Construction
- Exterior features
- Hurricane Shutters, Rain Gutters, Sidewalk
- Construction materials
- Block, Cement Siding, HardiPlank Type, Frame
- Roof
- Shingle
- Foundation
- Slab
- Road surface
- Paved
Utilities
- Sewer
- Public Sewer
- Water source
- Public
- Utilities
- Cable Available, Electricity Connected, Natural Gas Connected, Phone Available, Public, Sewer Connected, Underground Utilities, Water Connected
Community
- Pets allowed
- Yes
Schools
Letter grades: Florida DOE 2024–25 school grades (Orange, Seminole, Lake, Osceola, Brevard). Assigned schools from the listing agent — verify enrollment with the district.
Room Details
| Room | Level | Dimensions |
|---|---|---|
| Kitchen | First | 13.7x14.2 |
| Dining Room | First | 8.3x14.2 |
| Great Room | First | 17.8x11.1 |
| Balcony/Porch/Lanai | First | 15.8x10 |
| Primary Bedroom | First | 13x14.6 |
| Bedroom 2 | Second | 10.3x11.4 |
| Bedroom 3 | Second | 14.2x11.5 |
| Loft | Second | 11.1x15.9 |
Listing Details
- Listing date
- 2026-04-27
- On market date
- 2026-04-27
- Original list price
- $394,138
- Occupant type
- Vacant
- MLS area
- 34219 - Parrish
- Listing AOR
- Suncoast Tampa
- Status changed
- 2026-10-02
- Tax legal description
- LOT 7 BLK 8 CROSSWIND RANCH PH III PI# 414053109
Flood risk
Minimal-risk area outside the mapped floodplain. Flood insurance is optional and typically low-cost.
Source: FEMA flood zone reported on the listing. Confirm current designation at FEMA Flood Map Service Center.
Location
Directions
Take I-75 S to exit 229 Moccasin Wallow Rd. Go left at the stop sign. Approx 5 miles, use first exit in traffic circle to take 301. In approx. .5 miles, take a left onto 62W. Approx. 1 mile, turn left onto Spencer Parrish Rd. Go straight back to where the road dead ends and take a left onto Sinclair St. Then take a right onto Aurelia Ave. Oxeye is the 1st right.
More homes like this
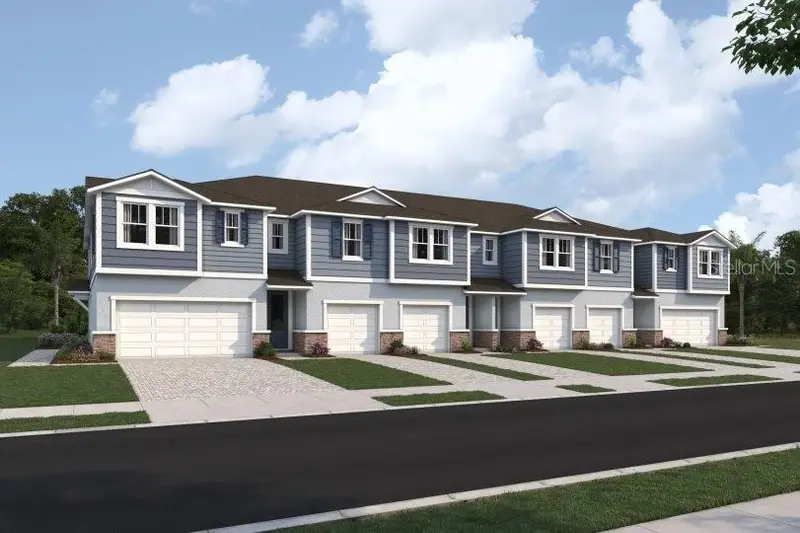
$269,900
8839 Ginko Run
Parrish, FL 34219
3 bd · 3 ba · 1,691 sqft
Crosswind Ranch
MLS ID #TB8545800, MATTAMY REAL ESTATE SERVICES.
Listing provided by Stellar MLS
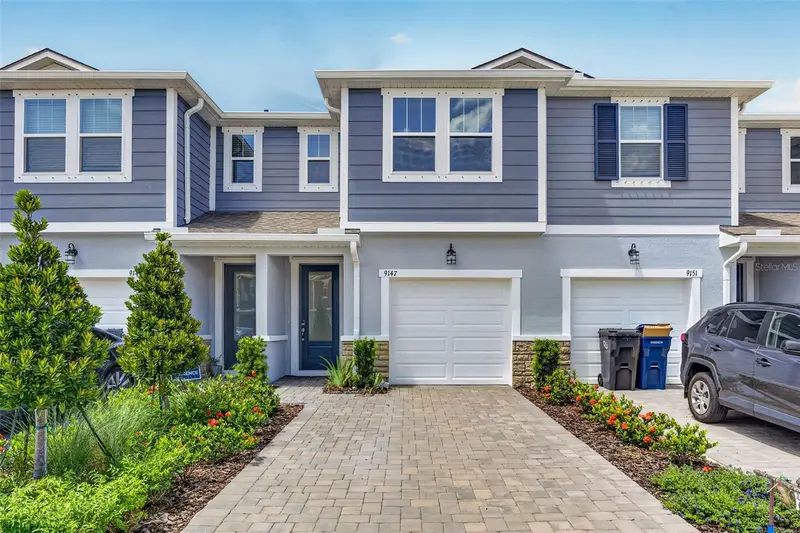
$279,899
9147 Aurelia Ave
Parrish, FL 34219
3 bd · 3 ba · 1,691 sqft
Crosswind Ranch
MLS ID #TB8545777, MATTAMY REAL ESTATE SERVICES.
Listing provided by Stellar MLS
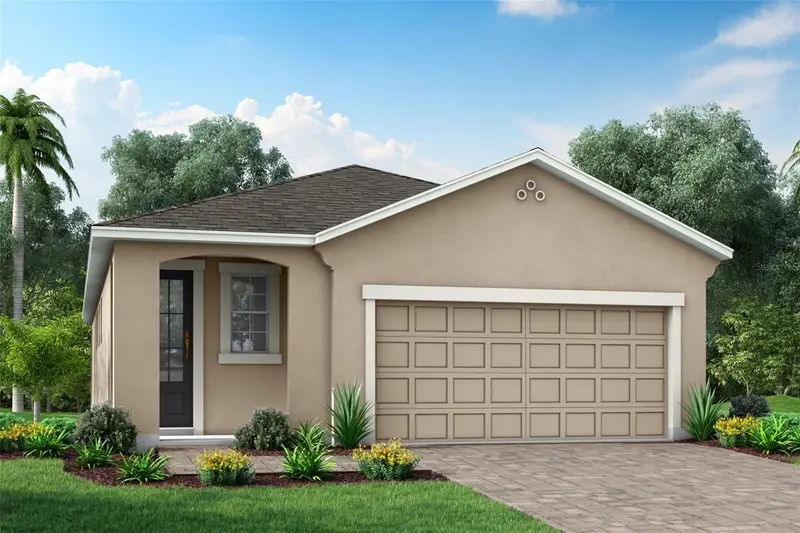
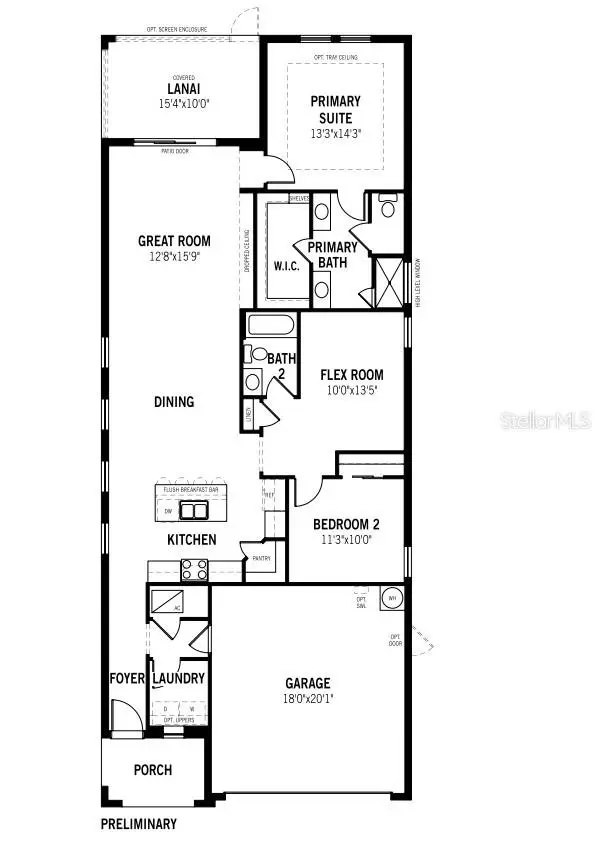
$299,990
13007 Sunseed St
Parrish, FL 34219
2 bd · 2 ba · 1,601 sqft
Crosswind Ranch
MLS ID #TB8504003, MATTAMY REAL ESTATE SERVICES.
Listing provided by Stellar MLS
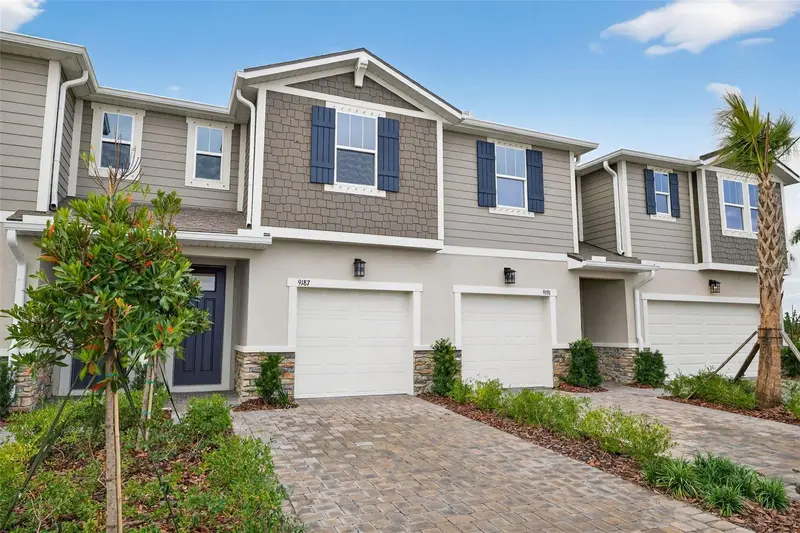
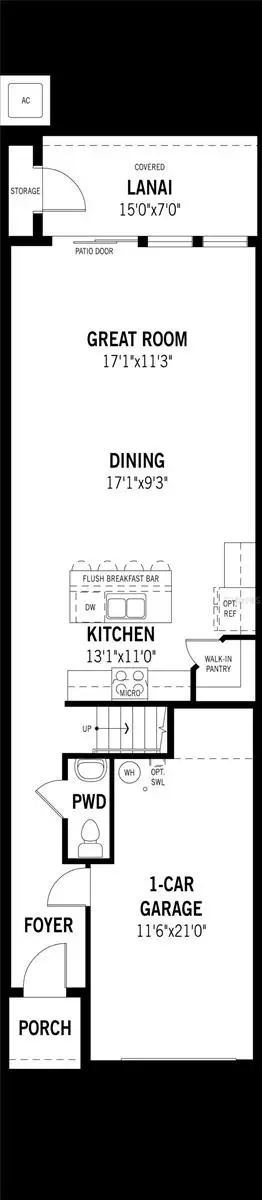
$301,900
9187 Aurelia Ave
Parrish, FL 34219
3 bd · 3 ba · 1,691 sqft
Crosswind Ranch
MLS ID #TB8513770, MATTAMY REAL ESTATE SERVICES.
Listing provided by Stellar MLS

Listings courtesy of Stellar MLS as distributed by MLS GRID
IDX information is provided exclusively for consumers’ personal, non-commercial use and may not be used for any purpose other than to identify prospective properties consumers may be interested in purchasing.
Based on information submitted to the MLS GRID as of October 2, 2026 at 5:19 PM ET. All data is obtained from various sources and may not have been verified by broker or MLS GRID. Supplied Open House Information is subject to change without notice. All information should be independently reviewed and verified for accuracy. Properties may or may not be listed by the office/agent presenting the information.
All or a portion of the multiple listing information is provided by Stellar MLS, from a copyrighted compilation of listings. The compilation of listings and each individual listing are © 2026 Stellar MLS. All rights reserved.
Ryan Solberg, Broker · MaxLife Realty LLC · FL License #BK3354351 · Equal Housing Opportunity · Full disclaimer · DMCA