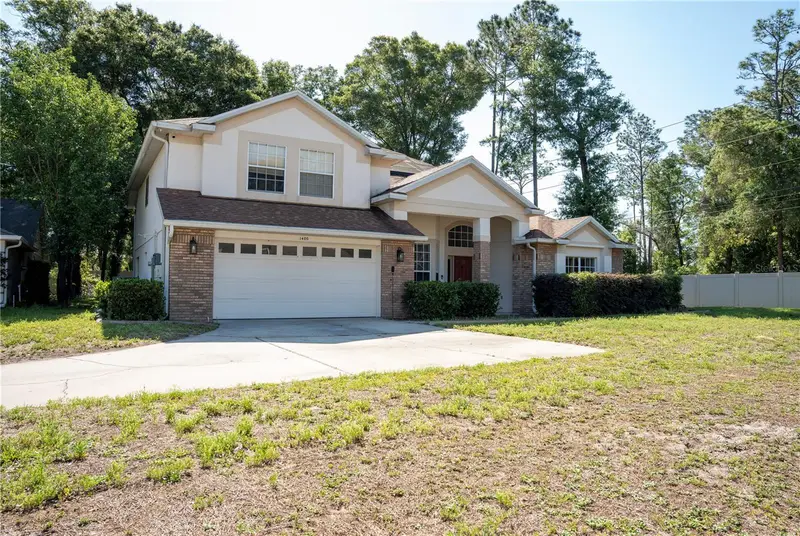
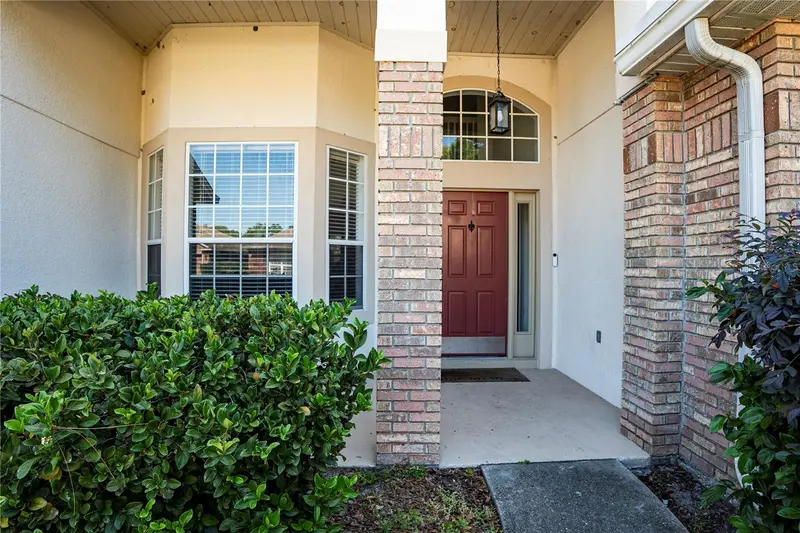


$525,000
1400 Bent Oaks BoulevardDeland, FL 32724
Listing updated: October 26, 2026 at 2:04 PM ET
Listing courtesy of Keller Williams Winter Park · Julice Miller, Jr · MLS #O6402631 · Active · 407-545-6430Property type
Year built
Lot size
Price / sq ft
HOA dues
Days on market
Garage spaces
Flood zone
About this home
Pre-Home Inspection Completed! For added peace of mind, a pre-home inspection has already been completed and will be provided to the buyer at no cost. This move-in-ready home offers buyers confidence and convenience from day one. HOME SWEET HOME! Spacious 5-Bedroom Pool Home with Solar, Generator & Newer Roof! Motivated Seller! This is the opportunity you’ve been waiting for to own a beautiful, spacious home with room for everyone — and incredible features designed for comfort, entertaining, and everyday living! This 5-bedroom, 3-bathroom, 2-car garage home features a roof only 4 years old and a desirable floor plan with the primary suite conveniently located downstairs. As you enter, you’re welcomed by a formal dining area and a downstairs guest bedroom with easy access to a full bathroom. The spacious primary bedroom offers a peaceful retreat, while the primary bathroom features dual sinks, a soaking tub, and a glass-enclosed shower. The heart of the home is the large kitchen, complete with gorgeous gray cabinetry and newer appliances. The adjacent eat-in area is filled with natural light, creating a bright and inviting space for morning coffee or family meals. Just off the kitchen, the living room features a wood-burning fireplace, making it the perfect spot to relax while dinner is cooking. With two living areas, there’s plenty of flexibility for a family room, game room, home office, or entertainment space. Upstairs, you’ll find three additional bedrooms, a full bathroom, and a spacious bonus room/loft — perfect for entertaining, relaxing, or creating a space that fits your lifestyle. An upstairs laundry chute conveniently sends clothes directly to the laundry room downstairs! Step outside and discover your own private oasis. The luxurious screened-in pool and spa features jets and lighting, along with a new pool pump. The pool is propane heated, allowing you to enjoy it throughout more of the year. The expansive pool area includes a covered entertaining space, outdoor lounging area, barbecue setup, and a strategically placed TV — perfect for relaxing or hosting friends and family. And the upgrades don’t stop there! The home also features solar panels to help reduce electric costs and a whole-home propane generator for added peace of mind during power outages. The seller reports a recent monthly electric bill of only $35.91. Enjoy an active lifestyle with nearby golf, public pickleball courts, tennis courts, basketball courts, walking areas, and beautiful nature views. You’ll also love the convenient location near shopping, grocery stores, and fantastic restaurants. For commuters and entertainment lovers, the home offers easy access to I-4 West, providing convenient travel to Downtown Orlando, Walt Disney World, Universal Studios, SeaWorld, International Drive, and other major attractions. I-4 East makes trips toward Daytona Beach convenient as well. Stetson University is approximately 9 minutes away. Seller Incentives! The seller is willing to help make your purchase even more attractive with assistance toward closing costs and a 2-1 interest-rate buydown, subject to terms and lender approval. With the newer roof, solar panels, whole-home generator, private pool and spa, spacious floor plan, downstairs primary suite, and fantastic location, this home offers an incredible combination of space, comfort, upgrades, and value. Schedule your private showing today and come see this beautiful home you can call home!
Estimated monthly payment
Estimate only. Taxes use the listing's reported amount where available; insurance is a Florida-average estimate. Your actual payment will vary — run a full calculation or talk to a lender.
Price & listing history179 days on market
- Status: ActiveApr 30, 2026
- Listed$549,900Apr 30, 2026
- Price reduced$525,000
Property Documents
Documents the listing agent has made public for this property. Free to view and download.
Facts & features
- Property type
- Residential
- Sub type
- Single Family Residence
- Status
- Active
- Days on market
- 179
- Subdivision
- Tymber Crossings Ph 01
- County
- Volusia
- Year built
- 2003
- Living area
- 2,175 sq ft
- Price/sq ft
- $241
- Building area
- 3,023 sq ft (Public Records)
- Lot size
- 12,632 sq ft
- Lot category
- 1/4 to less than 1/2
- Flood zone
- X (12127C0610J)
- Garage
- 2 spaces
- Pool
- Private pool
- Annual taxes
- $6,048 (2025)
- Parcel #
- 70-22-04-0003-20
- Zoning
- R-1
- MLS #
- O6402631
Ask about this home
Have a question? Ask the broker directly.
Ryan Solberg answers personally — no call center, no spam. Your question goes straight to him.
Interior Details
- Bedrooms
- 5
- Full bathrooms
- 3
- Flooring
- Ceramic Tile, Wood
- Appliances
- Dishwasher, Microwave, Range, Refrigerator
- Interior features
- Ceiling Fans(s), High Ceilings
- Laundry
- Laundry Room
- Stories / Levels
- Two
- Direction faces
- West
- Fireplace
- Yes
Heating & Cooling
- Heating
- Central, Solar
- Cooling
- Central Air
Parking
- Garage spaces
- 2
- Attached garage
- Yes
HOA & Financial
- HOA fee
- $288 / Annually
- Monthly HOA
- $24/mo
- Total monthly fees
- $24/mo
- Total annual fees
- $288
- HOA name
- Top Notch Realty Services Community Association
- CDD
- No
- Homestead exemption
- Yes
- Min lease term
- No Minimum
- Listing terms
- Cash, Conventional, FHA, USDA Loan, VA Loan
- Ownership
- Fee Simple
- Available for lease
- Yes
- Lease restrictions
- No
Exterior & Construction
- Exterior features
- Lighting
- Construction materials
- Block, Brick
- Roof
- Shingle
- Foundation
- Slab
- Pool
- Private pool
- Road surface
- Asphalt
Utilities
- Sewer
- Public Sewer
- Water source
- Public
- Utilities
- Public
Community
- Pets allowed
- Yes
Room Details
| Room | Level | Dimensions |
|---|---|---|
| Primary Bedroom | 18x12 | |
| Primary Bathroom | 14x12 | |
| Kitchen | 14x12 | |
| Dining Room | 12x10 | |
| Living Room | 20x17 | |
| Bedroom 2 | 14x12 | |
| Bedroom 3 | 14x11 | |
| Bedroom 4 | 14x11 | |
| Bedroom 5 | 11x10 | |
| Bathroom 2 | 6x6 | |
| Bathroom 3 | 9x6 | |
| Loft | 16x14 | |
| Laundry | 8x6 |
Listing Details
- Listing date
- 2026-04-30
- On market date
- 2026-04-30
- Original list price
- $549,900
- Occupant type
- Owner
- MLS area
- 32724 - Deland
- Listing AOR
- Orlando Regional
- Status changed
- 2026-04-30
- Tax legal description
- LOT 32 BENT OAKS UNIT 4 MB 48 PGS 111-113 INC PER OR 5240 PG 2674 PER OR 8180 PG 3383
Flood risk
Minimal-risk area outside the mapped floodplain. Flood insurance is optional and typically low-cost.
Source: FEMA flood zone reported on the listing. Confirm current designation at FEMA Flood Map Service Center.
Location
Directions
Directions: I-4 East To Exit 116 Toward Deland, Continue Onto Orange Camp Rd, Turn Right Onto S Blue Lake Ave, Turn Left Onto E Taylor Rd, Turn Right Onto S Hill Ave, Turn Left Onto Bent Oaks Blvd, Turn Left To Stay Onto Bent Oaks Blvd, Home Will Be On The Left.
More homes like this
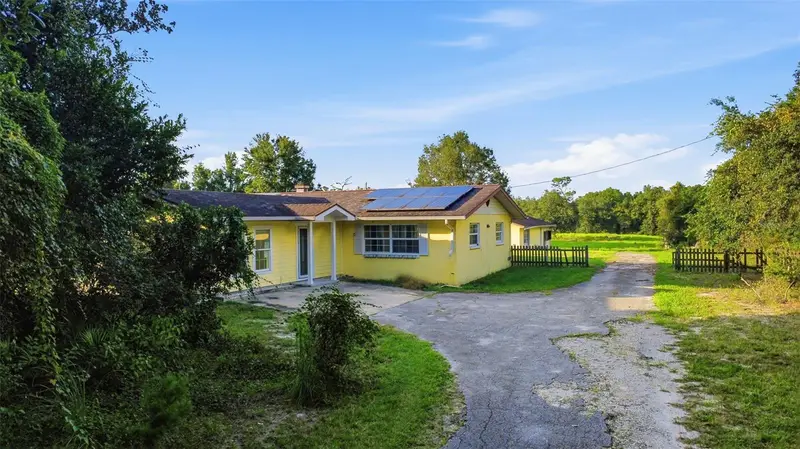
$432,400
1775 W French Ave
Orange City, FL 32763
3 bd · 2 ba · 2,246 sqft
Orange City
MLS ID #V4951534, GLORY INTL. REAL ESTATE CO.
Listing provided by Stellar MLS
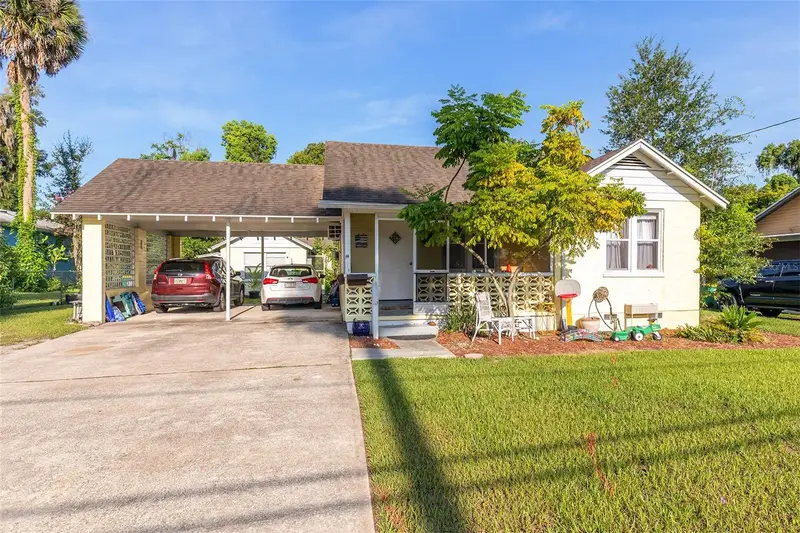
$329,500
220 N Adelle Ave
Deland, FL 32720
3 bd · 3 ba · 1,776 sqft
Richs Add Deland
MLS ID #O6434214, ZEMBALA GROUP.
Listing provided by Stellar MLS
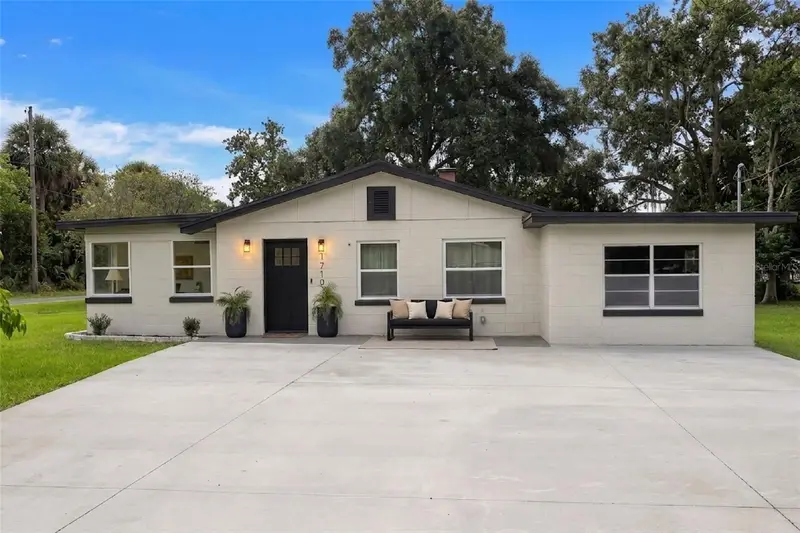
$315,000
1710 Holly Blvd
Deland, FL 32720
3 bd · 2 ba · 1,166 sqft
West Minnesota Estates Unrec 150
MLS ID #V4951669, KELLER WILLIAMS HERITAGE REALTY.
Listing provided by Stellar MLS
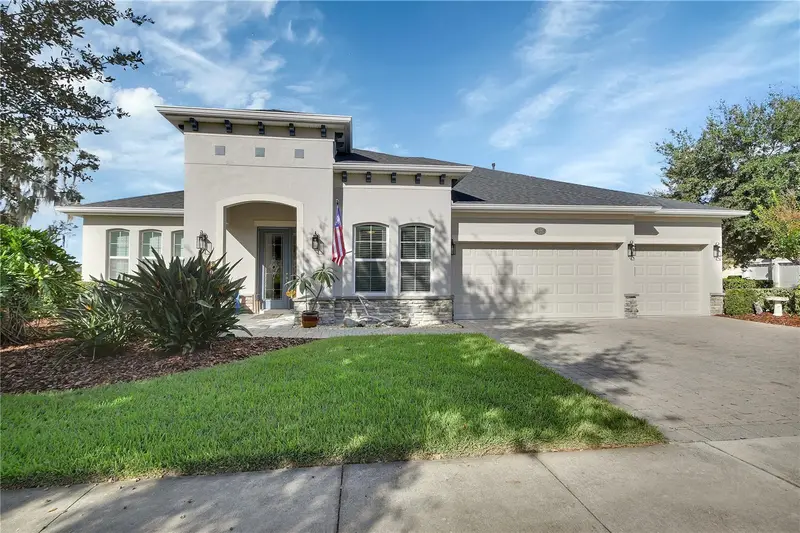
$549,900
126 Myrtleberry Ln
Deland, FL 32724
4 bd · 3 ba · 2,758 sqft
Victoria Park Inc 04 / Victoria Trails
MLS ID #V4951933, COLDWELL BANKER REALTY.
Listing provided by Stellar MLS

Listings courtesy of Stellar MLS as distributed by MLS GRID
IDX information is provided exclusively for consumers’ personal, non-commercial use and may not be used for any purpose other than to identify prospective properties consumers may be interested in purchasing.
Based on information submitted to the MLS GRID as of October 26, 2026 at 2:04 PM ET. All data is obtained from various sources and may not have been verified by broker or MLS GRID. Supplied Open House Information is subject to change without notice. All information should be independently reviewed and verified for accuracy. Properties may or may not be listed by the office/agent presenting the information.
All or a portion of the multiple listing information is provided by Stellar MLS, from a copyrighted compilation of listings. The compilation of listings and each individual listing are © 2026 Stellar MLS. All rights reserved.
Ryan Solberg, Broker · MaxLife Realty LLC · FL License #BK3354351 · Equal Housing Opportunity · Full disclaimer · DMCA