

$430,000
11109 Winn RoadRiverview, FL 33569
Listing updated: October 16, 2026 at 8:39 AM ET
Listing courtesy of Dalton Wade Inc · Karen Krenn · MLS #TB8501810 · Active · 888-668-8283Property type
Year built
Lot size
Price / sq ft
HOA dues
Days on market
Garage spaces
Flood zone
About this home
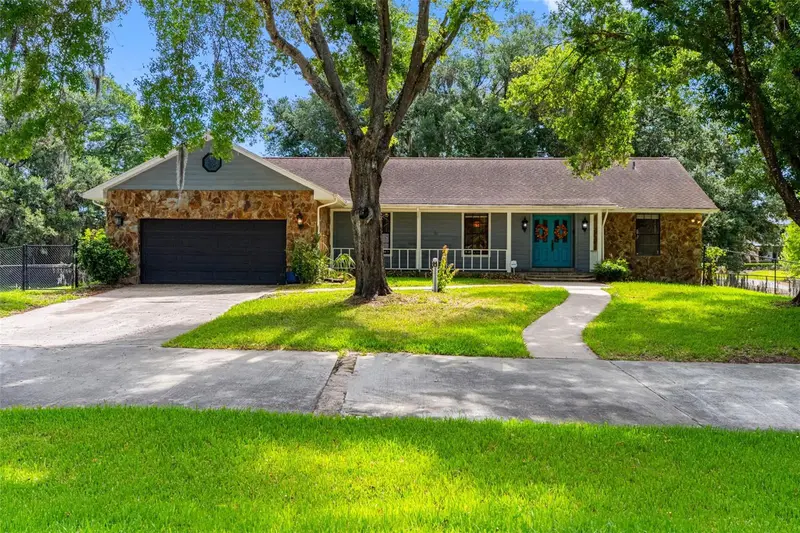
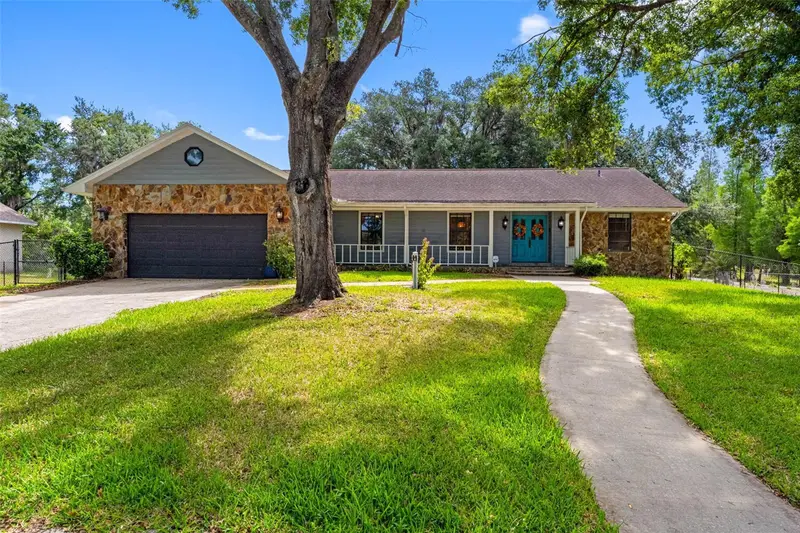
A retro feel in a country setting. Nestled amongst grandfather oaks with the calm breeze of the river close by, this custom built home takes you back to a less stressful time, offering tranquility, yet close to everything you need. Step through the solid wood double door entry into the charm of days gone by. Spacious and carefully laid out the columned foyer opens up to a living room/dining room combination. The family room is warm and inviting with a full wall fieldstone wood burning fireplace. The kitchen is equipped with new stainless steel appliances, granite counters, solid wood cabinets and a walk in pantry. The dinette is the perfect place for casual dining offering a pass thru window to the amazing Florida Room. This unique home has solid wood carved doors throughout and PLENTY of storage space. The primary bedroom has ample space for a lounging or reading area, a full bath with a marble garden tub, a walk-in shower and dual grooming areas. Two additional bedrooms and a full second bath are on the other side of the home. The picturesque rear yard is fenced an offers a fully electrical shed. The front of the property has a welcoming circular driveway and a pristinely manicured lawn. The two car garage is over-sized. Bring your boat and enjoy the convenience of the Alafia boat ramp located 2 minutes away. Within close proximity of all major commute routes, NO HOA, NO CDD and a well for irrigation, this piece of country living awaits its new owners. Call for your appointment to view this home today!
Estimated monthly payment
Estimate only. Taxes use the listing's reported amount where available; insurance is a Florida-average estimate. Your actual payment will vary — run a full calculation or talk to a lender.
Price & listing history174 days on market
- Status: ActiveApr 26, 2026
- Listed$579,900Apr 25, 2026
- Price reduced$430,000
Facts & features
- Property type
- Residential
- Sub type
- Single Family Residence
- Status
- Active
- Days on market
- 174
- Subdivision
- Unplatted
- County
- Hillsborough
- Year built
- 1986
- Living area
- 2,501 sq ft
- Price/sq ft
- $172
- Building area
- 3,206 sq ft (Public Records)
- Lot size
- 27,878 sq ft
- Lot category
- 1/2 to less than 1
- Flood zone
- AE
- Garage
- 2 spaces
- Annual taxes
- $3,909 (2025)
- Parcel #
- U-16-30-20-ZZZ-000002-92250.0
- Zoning
- R
- MLS #
- TB8501810
Ask about this home
Have a question? Ask the broker directly.
Ryan Solberg answers personally — no call center, no spam. Your question goes straight to him.
Interior Details
- Bedrooms
- 3
- Full bathrooms
- 2
- Flooring
- Ceramic Tile, Luxury Vinyl
- Appliances
- Dishwasher, Disposal, Dryer, Electric Water Heater, Exhaust Fan, Microwave, Range, Refrigerator, Washer
- Interior features
- Built-in Features, Ceiling Fans(s), Living Room/Dining Room Combo, Solid Surface Counters, Solid Wood Cabinets, Split Bedroom, Stone Counters, Thermostat, Walk-In Closet(s), Window Treatments
- Laundry
- Electric Dryer Hookup, Inside, Laundry Room, Washer Hookup
- Stories / Levels
- One
- Direction faces
- West
- Fireplace
- Yes
Heating & Cooling
- Heating
- Central
- Cooling
- Central Air
Parking
- Garage spaces
- 2
- Attached garage
- Yes
- Parking features
- Circular Driveway, Garage Door Opener, On Street
HOA & Financial
- Total monthly fees
- None
- Total annual fees
- None
- CDD
- No
- Homestead exemption
- Yes
- Min lease term
- No Minimum
- Listing terms
- Cash, Conventional, FHA, VA Loan
- Ownership
- Fee Simple
- Available for lease
- Yes
- Lease restrictions
- No
Exterior & Construction
- Exterior features
- Lighting, Private Mailbox, Private Yard, Rain Gutters
- Construction materials
- Block, Stucco
- Roof
- Shingle
- Foundation
- Crawlspace
- Road surface
- Asphalt
Utilities
- Sewer
- Septic Tank
- Water source
- Public, Well
- Utilities
- BB/HS Internet Available, Cable Available, Cable Connected, Electricity Available, Electricity Connected, Phone Available, Water Available, Water Connected
Schools
Letter grades: Florida DOE 2024–25 school grades (Orange, Seminole, Lake, Osceola, Brevard). Assigned schools from the listing agent — verify enrollment with the district.
Room Details
| Room | Level | Dimensions |
|---|---|---|
| Living Room | First | 10x12 |
| Dining Room | First | 10x11 |
| Kitchen | First | 10x10 |
| Dinette | First | 10x9 |
| Florida Room | First | 12x26 |
| Family Room | First | 12x15 |
| Primary Bedroom | First | 16x18 |
| Bedroom 2 | First | 12x15 |
| Bedroom 3 | First | 11x13 |
| Laundry | First | 9x9 |
Listing Details
- Listing date
- 2026-04-24
- On market date
- 2026-04-25
- Original list price
- $579,900
- Occupant type
- Vacant
- MLS area
- 33569 - Riverview
- Listing AOR
- Suncoast Tampa
- Status changed
- 2026-04-26
- Tax legal description
- COM AT NE COR OF GOVT LOT 2 RUN W 1397 FT S 342 FT W 3 FT S 240 FT TO POB RUN S 20 DEG 54 MIN 47 SEC E 73 FT S 31 DEG 21 MIN SEC E 64.35 FT W 254.63 FT TO R/W OF RD N 24 DEG 19 MIN 22 SEC W 43.90 FT N 03 DEG W 79.77 FT AND E 217.37 FT TO POB
Flood risk
FEMA Special Flood Hazard Area (1% annual-chance / “100-year” floodplain). Flood insurance is generally required by mortgage lenders.
Source: FEMA flood zone reported on the listing. Confirm current designation at FEMA Flood Map Service Center.
Location
Directions
From I75 or SR 301 head east on Boyette Road to left on McMullen Road for approximately 2 miles to left on Winn Road. Follow the curve at the end of the road to the left and the home will be on the left.
More homes like this
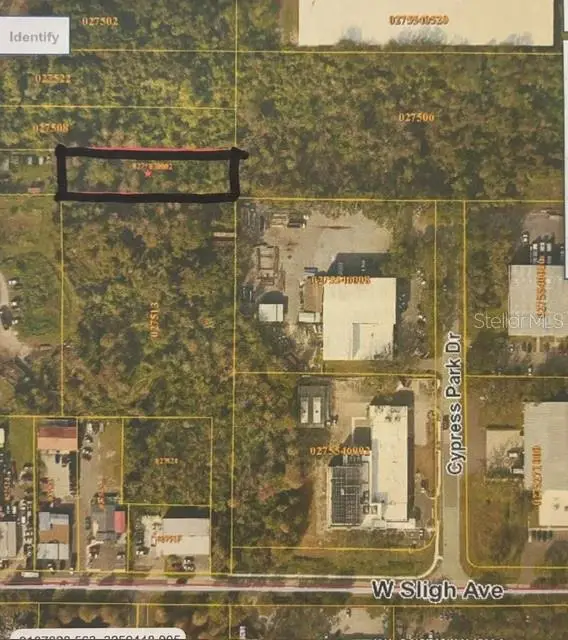
$12,000
Banjamin
Tampa, FL 33634
0.51 acres
Unplatted
MLS ID #TB8557271, THE SOMERDAY GROUP PL.
Listing provided by Stellar MLS


$14,900
Lakeside Dr
Brandon, FL 33510
0.09 acres
Unplatted
MLS ID #TB8502859, MCBRIDE KELLY & ASSOCIATES.
Listing provided by Stellar MLS


$55,000
0 Muddy Water Trl
Thonotosassa, FL 33592
1.56 acres
Unplatted
MLS ID #TB8494444, MIHARA & ASSOCIATES INC..
Listing provided by Stellar MLS


$69,999
Canal
Ruskin, FL 33570
0.29 acres
Unplatted
MLS ID #TB8453038, KELLER WILLIAMS SOUTH SHORE.
Listing provided by Stellar MLS

Listings courtesy of Stellar MLS as distributed by MLS GRID
IDX information is provided exclusively for consumers’ personal, non-commercial use and may not be used for any purpose other than to identify prospective properties consumers may be interested in purchasing.
Based on information submitted to the MLS GRID as of October 16, 2026 at 8:39 AM ET. All data is obtained from various sources and may not have been verified by broker or MLS GRID. Supplied Open House Information is subject to change without notice. All information should be independently reviewed and verified for accuracy. Properties may or may not be listed by the office/agent presenting the information.
All or a portion of the multiple listing information is provided by Stellar MLS, from a copyrighted compilation of listings. The compilation of listings and each individual listing are © 2026 Stellar MLS. All rights reserved.
Ryan Solberg, Broker · MaxLife Realty LLC · FL License #BK3354351 · Equal Housing Opportunity · Full disclaimer · DMCA