
$555,777
2837 Grant Way
The Villages, FL 32162
Listing updated: September 20, 2026 at 5:53 PM ET
Listing courtesy of Coldwell Banker Vanguard Lifestyle Realty · Patrick Shores · MLS #G5111506 · Active · 352-648-0096Property type
Year built
Lot size
Price / sq ft
HOA dues
Days on market
Garage spaces
Flood zone
About this home
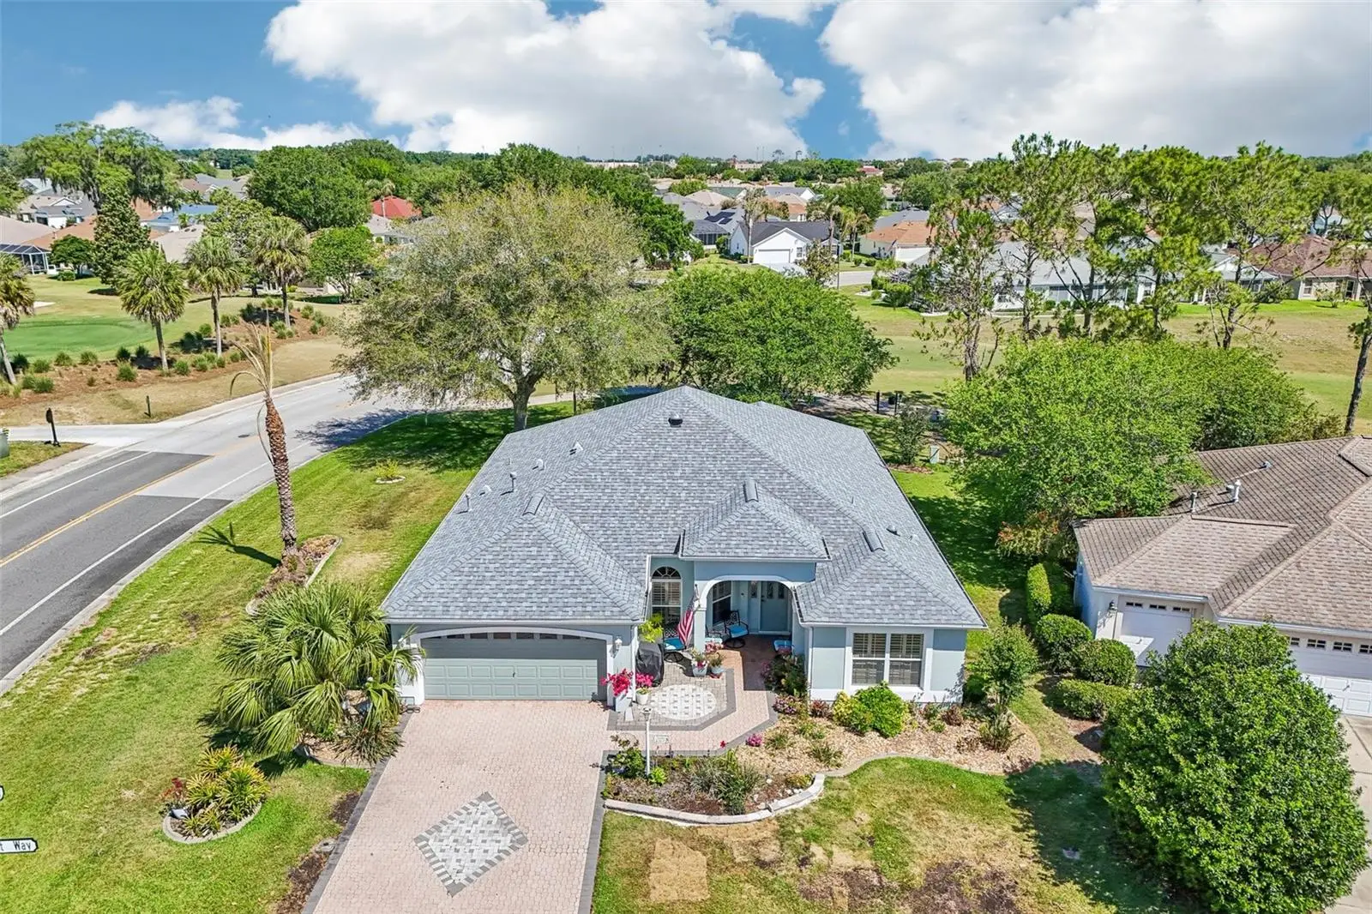
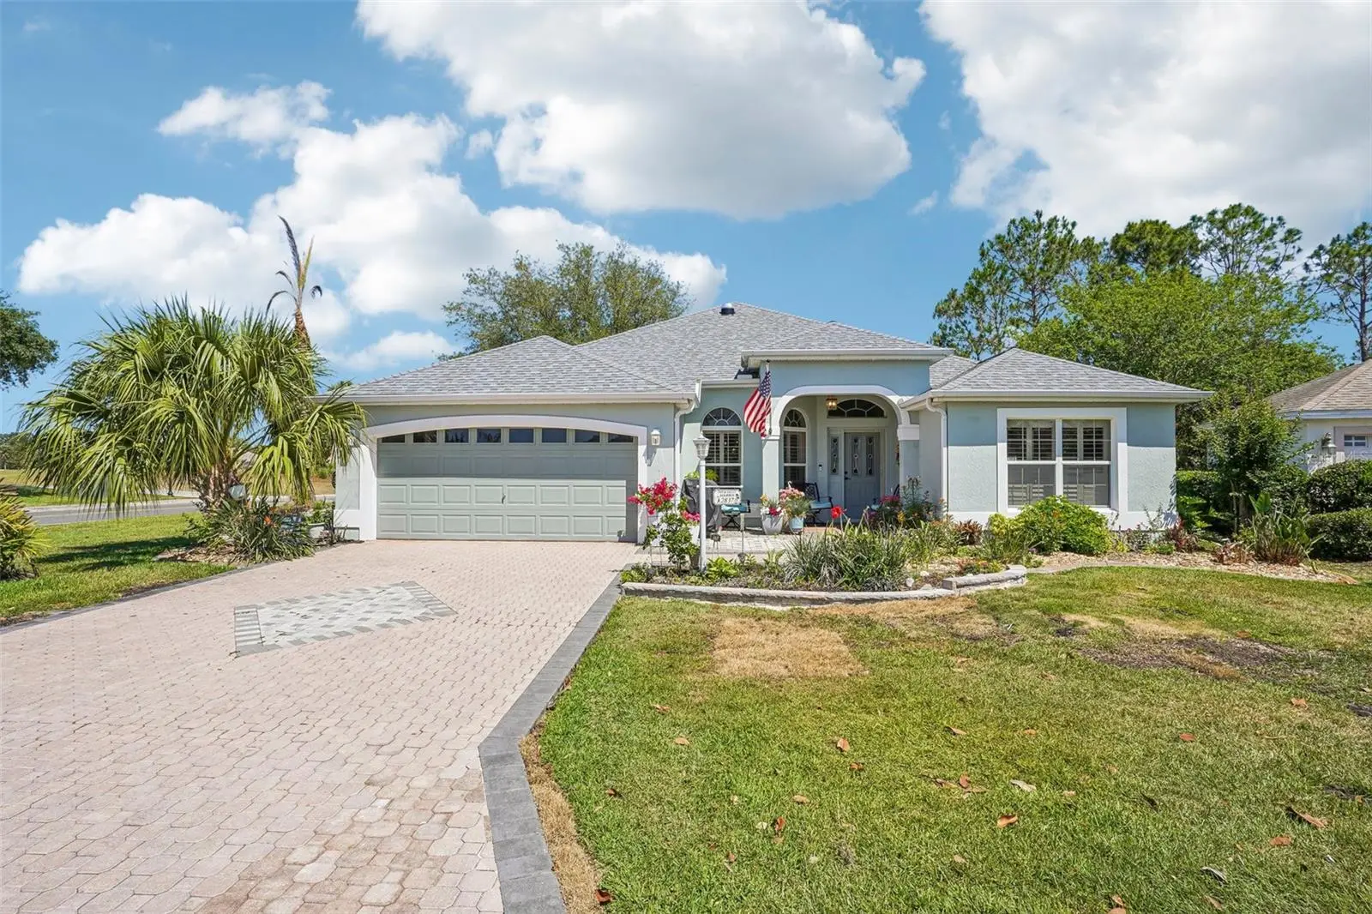
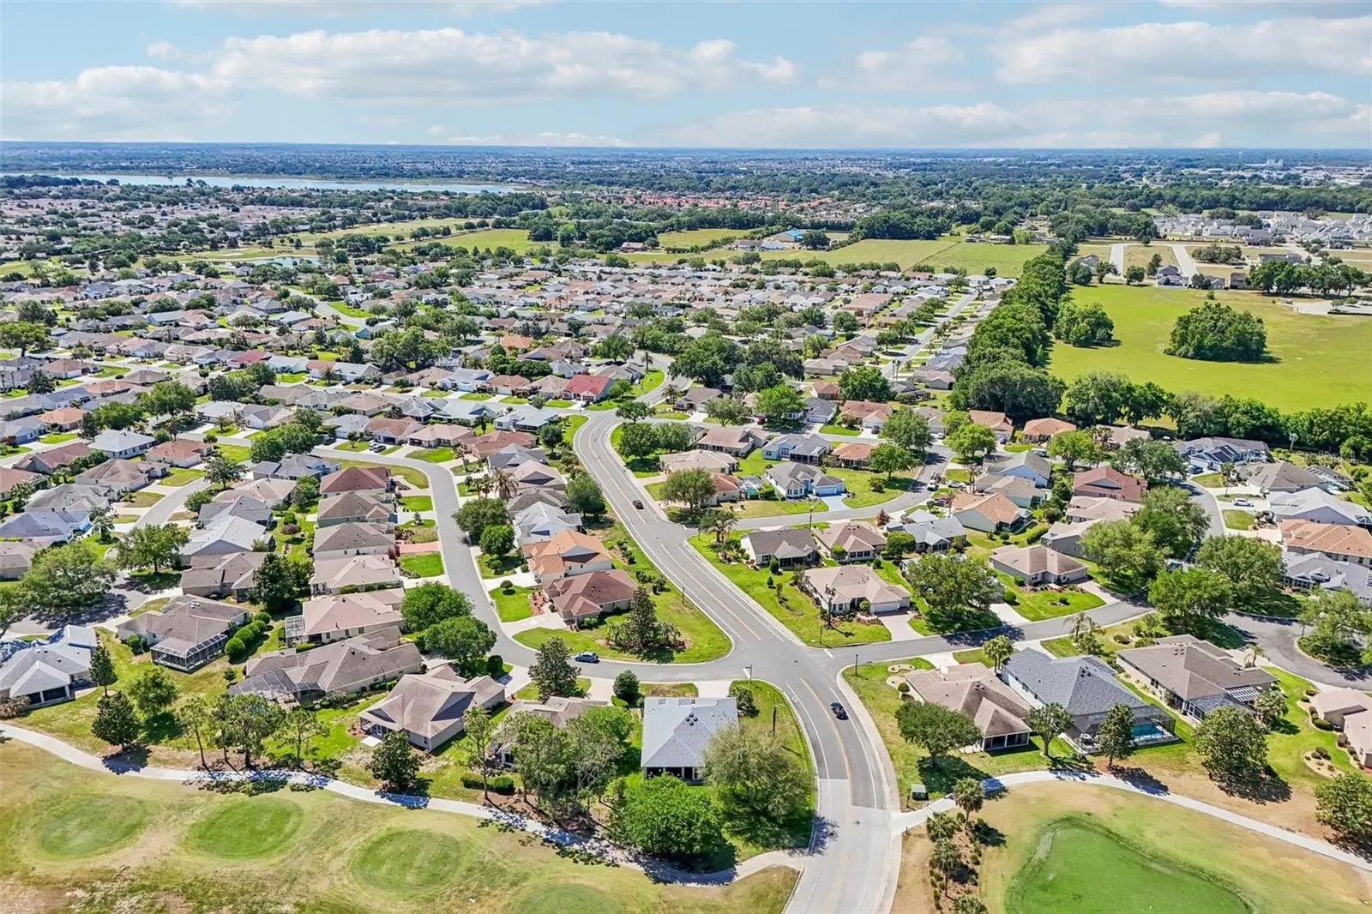
NO BOND, GOLF COURSE VIEWS, BRAND-NEW FLOORING, and a 2025 ROOF! This beautifully maintained 3-bedroom, 2-bath BLOCK & STUCCO Gardenia model is perfectly situated on a desirable CORNER LOT in the Village of Belvedere. Just installed August 19, 2026, NEW WATERPROOF LAMINATE FLOORING flows throughout the entire home and is complemented by NEW 5 1/4” BASE MOLDING, giving the interior a fresh, updated look. Major improvements also include a NEW ROOF (2025), WATER HEATER (2016), and an HVAC system that has been consistently serviced and maintained. The upgraded kitchen features GRANITE COUNTERTOPS, stainless steel appliances, pull-out shelving, under-cabinet lighting, new wafer LEDs, and a comfortable eat-in dining area. Crown molding enhances the kitchen, living room, and dining room, while new plantation shutters and 6-panel doors add classic style throughout the home. The living area is also equipped with surround sound, perfect for relaxing or entertaining. One of the true highlights of this home is the seamless connection between indoor and outdoor living. Fully retractable sliding glass doors disappear from view, opening the living space to a GLASS-ENCLOSED LANAI with paver flooring and beautiful GOLF COURSE VIEWS—an inviting space for entertaining, relaxing, or simply enjoying the scenery. Three strategically placed solar tubes bring additional natural light into the home. The spacious primary suite features TWO CUSTOM CLOSETS, providing plenty of storage and organization. The home is equipped with NATURAL GAS for cooking, water heating, laundry, and the HVAC furnace. Outside, a paver driveway and walkway enhance the home’s curb appeal, and the garage features a NEW QUIET GARAGE DOOR OPENER. The location adds even more to love, with Publix, Walmart, The Fresh Market, Costco, Hobby Lobby, Bonefish Grill, Olive Garden, Starbucks, and numerous other shopping and dining options just a short golf cart ride away. Lake Sumter Landing Market Square is also easily accessible for dining, shopping, and nightly entertainment. There is NO HOA fee; however, a mandatory monthly amenity fee of $204 provides access to the extensive amenities and recreational opportunities The Villages is known for, including championship and executive golf courses and recreation centers. With NO BOND, a CORNER LOT, GOLF COURSE VIEWS, BRAND-NEW FLOORING, a 2025 ROOF, and an outstanding location, this Gardenia checks an impressive number of boxes. Schedule your private showing today, or request a FaceTime tour if you’re not local!
Estimated monthly payment
Estimate only. Taxes use the listing's reported amount where available; insurance is a Florida-average estimate. Your actual payment will vary — run a full calculation or talk to a lender.
Price & listing history144 days on market
- Status: ActiveApr 29, 2026
- Listed$599,000Apr 29, 2026
- Price reduced$555,777
Facts & features
- Property type
- Residential
- Sub type
- Single Family Residence
- Status
- Active
- Days on market
- 144
- Subdivision
- Villages/Sumter
- County
- Sumter
- Year built
- 2004
- Living area
- 1,923 sq ft
- Price/sq ft
- $289
- Building area
- 2,783 sq ft (Public Records)
- Lot size
- 9,301 sq ft
- Lot category
- 0 to less than 1/4
- Flood zone
- X (12119C0067D)
- Garage
- 2 spaces
- Annual taxes
- $4,102 (2025)
- Parcel #
- D17G044
- Zoning
- X
- MLS #
- G5111506
Ask about this home
Have a question? Ask the broker directly.
Ryan Solberg answers personally — no call center, no spam. Your question goes straight to him.
Interior Details
- Bedrooms
- 3
- Full bathrooms
- 2
- Flooring
- Carpet, Laminate, Tile
- Appliances
- Dishwasher, Disposal, Dryer, Gas Water Heater, Microwave, Range, Refrigerator, Washer
- Interior features
- Ceiling Fans(s), Crown Molding, Eat-in Kitchen, Living Room/Dining Room Combo, Primary Bedroom Main Floor, Stone Counters, Walk-In Closet(s), Window Treatments
- Laundry
- Laundry Room
- Stories / Levels
- One
- Direction faces
- Southeast
Heating & Cooling
- Heating
- Central
- Cooling
- Central Air
Parking
- Garage spaces
- 2
- Attached garage
- Yes
HOA & Financial
- Total monthly fees
- $0/mo
- Total annual fees
- $0
- CDD
- Yes
- Homestead exemption
- Yes
- Min lease term
- No Minimum
- Listing terms
- Cash, Conventional
- Ownership
- Fee Simple
- Available for lease
- Yes
- Lease restrictions
- Yes
- Additional lease restrictions
- The Villages is a 55+ Golf Community mostly. For all the restrictions associated with any home within The Villages, seek The Villages for all the definitions of what you can and cannot do. I am happy to provide what I know to anyone.
- Approval process
- The Villages is a 55+ Golf Community mostly. For all the restrictions associated with any home within The Villages, seek The Villages for all the definitions of what you can and cannot do. I am happy to provide what I know to anyone.
Exterior & Construction
- Construction materials
- Block, Stucco
- Roof
- Shingle
- Foundation
- Slab
- Road surface
- Paved
Utilities
- Sewer
- Public Sewer
- Water source
- Public
- Utilities
- BB/HS Internet Available, Electricity Available, Natural Gas Available, Sewer Connected, Underground Utilities, Water Connected
Community
- Pets allowed
- Cats OK, Dogs OK
- Senior community
- Yes
Room Details
| Room | Level | Dimensions |
|---|---|---|
| Living Room | First | |
| Kitchen | First | |
| Dining Room | First | |
| Primary Bedroom | First | |
| Bedroom 2 | First | |
| Bedroom 3 | First | |
| Balcony/Porch/Lanai | First |
Listing Details
- Listing date
- 2026-04-24
- On market date
- 2026-04-29
- Original list price
- $599,000
- Occupant type
- Owner
- MLS area
- 32162 - Lady Lake/The Villages
- Listing AOR
- Lake and Sumter
- Status changed
- 2026-04-29
- Tax legal description
- LOT 44 THE VILLAGES OF SUMTER UNIT NO 80PB 6 PG 22-22C
Flood risk
Minimal-risk area outside the mapped floodplain. Flood insurance is optional and typically low-cost.
Source: FEMA flood zone reported on the listing. Confirm current designation at FEMA Flood Map Service Center.
Location
Directions
CR 466 to Belvedere Blvd and go South. Take Belvedere Blvd to Churchill Downs and turn Right. Take Churchill Downs to Grant Way and turn Left. Home will be on the corner on the Left.
More homes like this
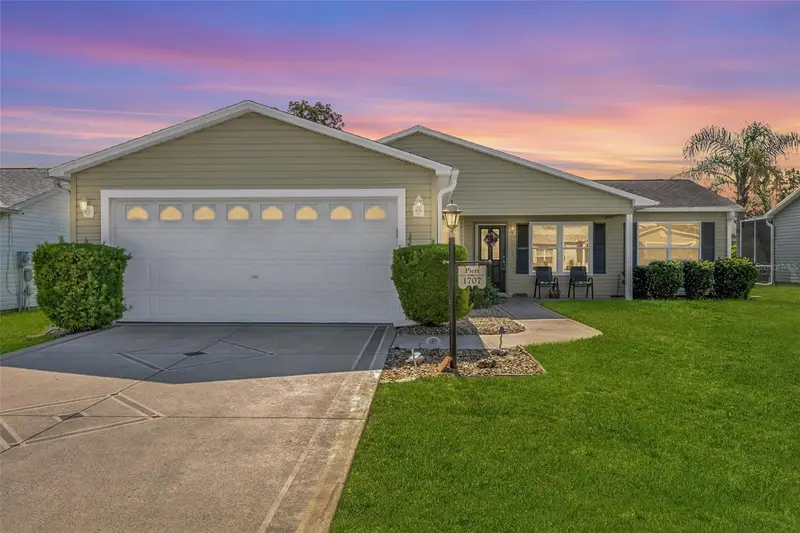
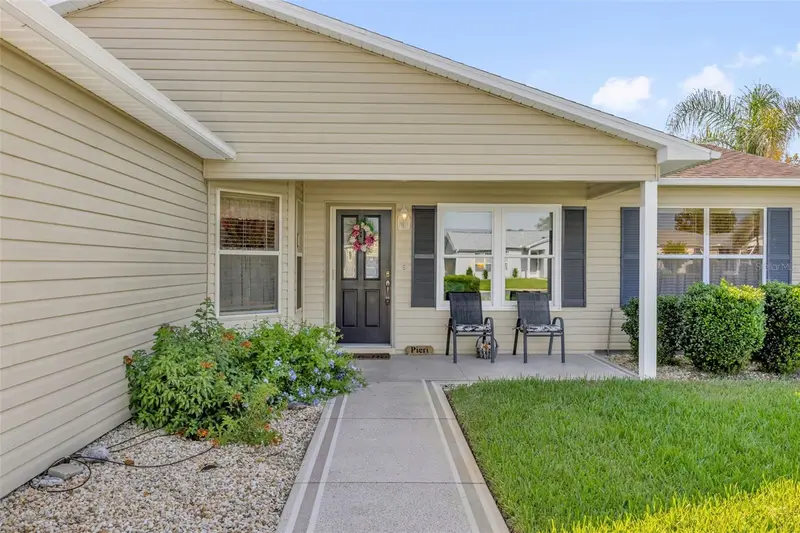
$279,900
1707 Gomez Pl
The Villages, FL 32162
2 bd · 2 ba · 1,344 sqft
Villages/Sumter
MLS ID #G5114499, WORTH CLARK REALTY.
Listing provided by Stellar MLS
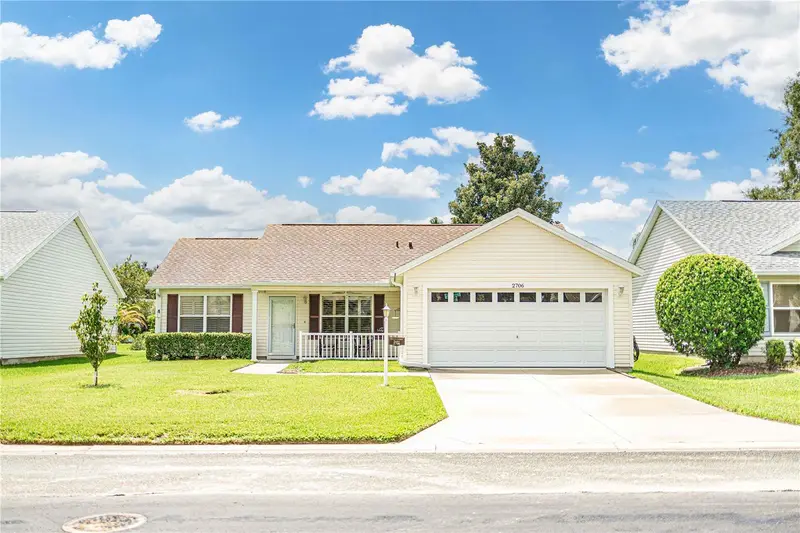
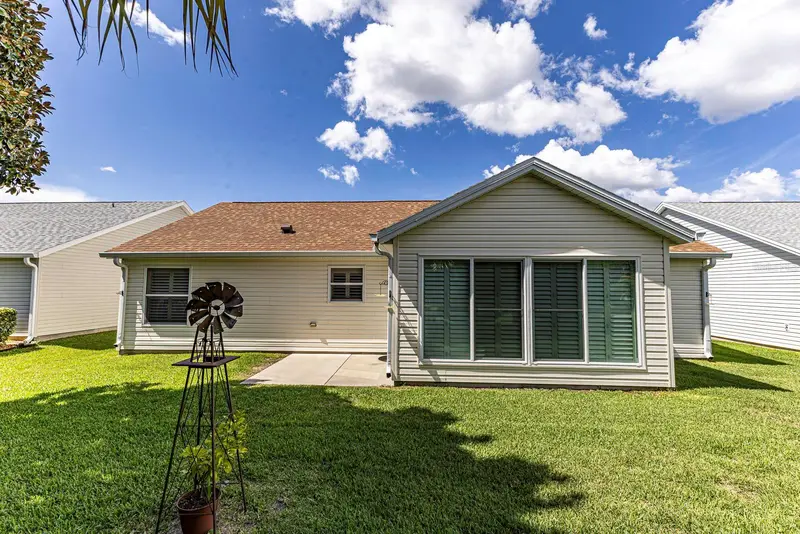
$315,000
2706 Morven Park Way
The Villages, FL 32162
2 bd · 2 ba · 1,248 sqft
Villages/Sumter
MLS ID #G5116185, FLAMINGO REAL ESTATE & MNGMT.
Listing provided by Stellar MLS
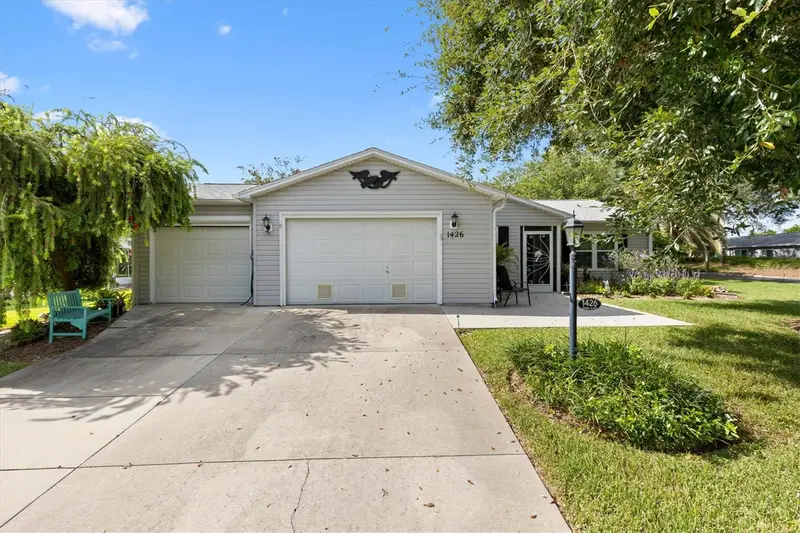
$315,000
1426 Juarez Pl
The Villages, FL 32159
2 bd · 2 ba · 1,066 sqft
Villages/Sumter
MLS ID #G5116654, LPT REALTY, LLC.
Listing provided by Stellar MLS
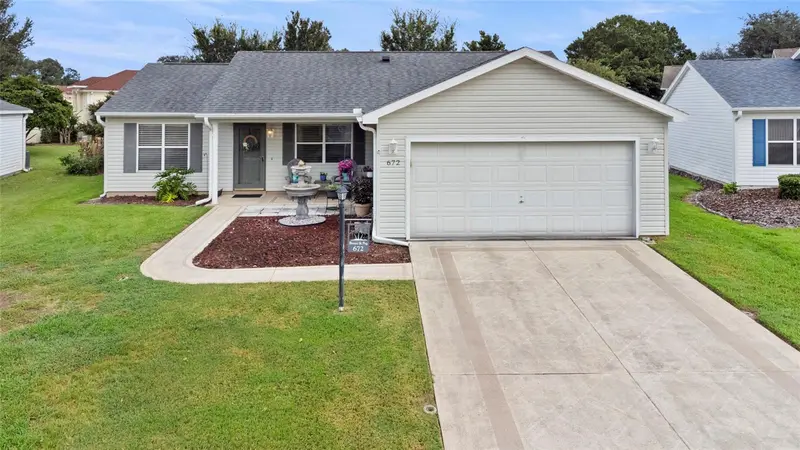
$319,000
672 San Pedro Dr
The Villages, FL 32159
2 bd · 2 ba · 1,248 sqft
Villages/Sumter
MLS ID #G5117551, LPT REALTY, LLC.
Listing provided by Stellar MLS

Listings courtesy of Stellar MLS as distributed by MLS GRID
IDX information is provided exclusively for consumers’ personal, non-commercial use and may not be used for any purpose other than to identify prospective properties consumers may be interested in purchasing.
Based on information submitted to the MLS GRID as of September 20, 2026 at 5:53 PM ET. All data is obtained from various sources and may not have been verified by broker or MLS GRID. Supplied Open House Information is subject to change without notice. All information should be independently reviewed and verified for accuracy. Properties may or may not be listed by the office/agent presenting the information.
All or a portion of the multiple listing information is provided by Stellar MLS, from a copyrighted compilation of listings. The compilation of listings and each individual listing are © 2026 Stellar MLS. All rights reserved.
Ryan Solberg, Broker · MaxLife Realty LLC · FL License #BK3354351 · Equal Housing Opportunity · Full disclaimer · DMCA