
$750,000
25101 Turkey Lake RoadHowey In The Hills, FL 34737
Listing updated: October 13, 2026 at 11:16 AM ET
Listing courtesy of Harrison Real Property Group · Amanda Harrison · MLS #G5111478 · Active · 407-741-3547Property type
Year built
Lot size
Price / sq ft
HOA dues
Days on market
Garage spaces
Flood zone
About this home
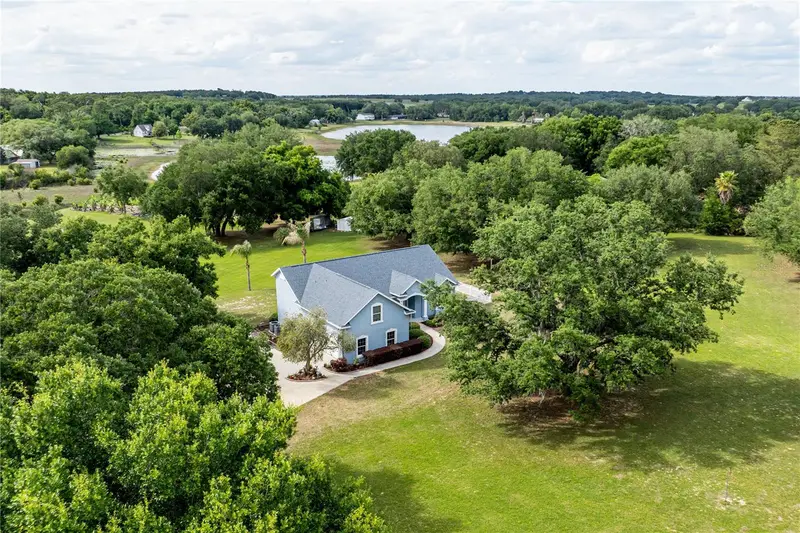
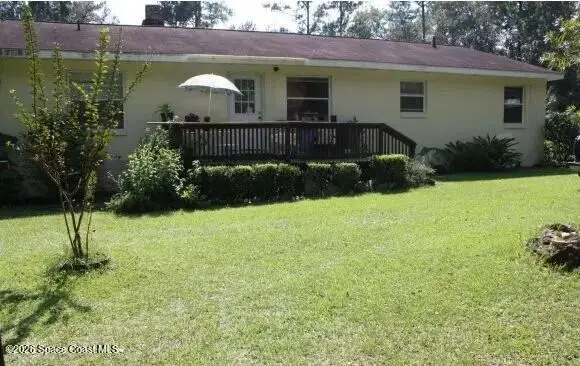
NEW PRICE - 8.4 ACRES • NO HOA • APPROX. 3.5 HIGH-AND-DRY USABLE ACRES • ROOM FOR THE RV, WORKSHOP & MORE! If you have been searching for space, privacy and freedom without giving up convenience, 25101 Turkey Lake Rd deserves a closer look. Located among the rolling hills of Howey-in-the-Hills, this beautifully maintained 4-bedroom, 3-bath home sits well back from the road at the end of a long driveway on approximately 8.4 acres, including approximately 3.5 acres of high-and-dry usable land. With NO HOA and agricultural zoning, this property offers the kind of flexibility that is becoming increasingly difficult to find in Central Florida. Bring the RV, boat and recreational toys, add a workshop or additional improvements, and take advantage of the open usable acreage while still enjoying mature oak trees and a natural conservation-style buffer that creates exceptional privacy. Inside, the 2,066-square-foot home has been meticulously maintained and offers craftsmanship and character rarely found in today's new construction. Real wood trim, crown molding, wood-trimmed windows, high ceilings and abundant natural light create a warm and inviting interior. The open living area flows into the kitchen and dinette, where granite countertops, plentiful cabinetry and included appliances make the space both attractive and functional. Large windows throughout the home bring the outdoors in, while the screened lanai provides a peaceful place to relax and enjoy the surrounding acreage and beautiful Central Florida sunsets. The floor plan provides outstanding flexibility with TWO PRIMARY SUITES. The main primary suite features high ceilings, private access to the screened lanai, a large walk-in closet and an en suite bath with updated quartz countertops, garden tub, separate walk-in shower and private water closet. A second bedroom with its own private en suite bath is ideal for extended family, guests or multi-generational living. A third bedroom and full guest bath are located on the main level, while the upstairs fourth bedroom provides an excellent home office, guest room, hobby space or private retreat. Additional features include an oversized 2-car garage, 2018 roof, dual HVAC systems with the main system replaced in 2018 and an additional split system replaced in 2023, whole-house EC4 OxyTech filtration system and storage sheds. A 2019 survey with wetland delineation has already been completed, and the home is located in Flood Zone X. Enjoy country living without being isolated. Shopping, dining and major roadways are within easy reach, and Mission Inn Resort & Club is approximately 10 minutes away. Privacy. Acreage. No HOA. Usable land. A flexible 4-bedroom home. Properties offering this combination are hard to duplicate. Come experience the space and possibilities of 25101 Turkey Lake Rd for yourself. All information recorded in the MLS is intended to be accurate however, it should be independently verified by buyer and their agent.
Estimated monthly payment
Estimate only. Taxes use the listing's reported amount where available; insurance is a Florida-average estimate. Your actual payment will vary — run a full calculation or talk to a lender.
Price & listing history171 days on market
- Status: ActiveSep 15, 2026
- Listed$849,000Apr 24, 2026
- Price reduced$750,000
Facts & features
- Property type
- Residential
- Sub type
- Single Family Residence
- Status
- Active
- Days on market
- 171
- Subdivision
- None
- County
- Lake
- Year built
- 2004
- Living area
- 2,066 sq ft
- Price/sq ft
- $363
- Building area
- 2,771 sq ft (Public Records)
- Lot size
- 365,904 sq ft
- Lot category
- 5 to less than 10
- Flood zone
- X, A
- Garage
- 2 spaces
- Annual taxes
- $4,180 (2025)
- Parcel #
- 29-20-25-0004-000-03200
- Zoning
- A
- MLS #
- G5111478
Ask about this home
Have a question? Ask the broker directly.
Ryan Solberg answers personally — no call center, no spam. Your question goes straight to him.
Interior Details
- Bedrooms
- 4
- Full bathrooms
- 3
- Flooring
- Tile
- Appliances
- Built-In Oven, Cooktop, Dishwasher, Disposal, Dryer, Electric Water Heater, Microwave, Refrigerator, Washer, Water Filtration System, Water Softener
- Interior features
- Built-in Features, Ceiling Fans(s), Eat-in Kitchen, High Ceilings, Kitchen/Family Room Combo, Open Floorplan, Primary Bedroom Main Floor, Split Bedroom, Stone Counters, Thermostat, Walk-In Closet(s), Window Treatments
- Laundry
- Electric Dryer Hookup, Inside, Laundry Room, Washer Hookup
- Stories / Levels
- Two
- Direction faces
- West
- Fireplace
- Yes
Heating & Cooling
- Heating
- Central, Electric, Heat Pump
- Cooling
- Central Air
Parking
- Garage spaces
- 2
- Attached garage
- Yes
- Parking features
- Circular Driveway, Driveway, Garage Door Opener, Garage Faces Side
HOA & Financial
- Total monthly fees
- None
- Total annual fees
- None
- CDD
- No
- Homestead exemption
- Yes
- Min lease term
- No Minimum
- Listing terms
- Cash, Conventional, FHA, VA Loan
- Ownership
- Fee Simple
- Available for lease
- Yes
- Lease restrictions
- No
- Additional lease restrictions
- Buyer and buyer agent to complete due diligence for any and all restrictions with Lake County.
Exterior & Construction
- Exterior features
- Rain Gutters
- Construction materials
- Block, Stucco
- Roof
- Shingle
- Foundation
- Slab
- Waterfront
- Yes
- Water access
- Yes
- Water view
- Yes
- Road surface
- Asphalt, Paved
Utilities
- Sewer
- Septic Tank
- Water source
- Well
- Utilities
- BB/HS Internet Available, Electricity Available, Electricity Connected
Community
- Pets allowed
- Yes
Schools
Letter grades: Florida DOE 2024–25 school grades (Orange, Seminole, Lake, Osceola, Brevard). Assigned schools from the listing agent — verify enrollment with the district.
Room Details
| Room | Level | Dimensions |
|---|---|---|
| Kitchen | First | |
| Living Room | First | |
| Dinette | First | |
| Primary Bedroom | First | |
| Primary Bathroom | First | |
| Primary Bedroom 2 | First | |
| Bathroom 2 | First | |
| Bedroom 3 | First | |
| Bedroom 4 | Second | |
| Bathroom 3 | First | |
| Laundry | First | |
| Balcony/Porch/Lanai | First |
Listing Details
- Listing date
- 2026-04-24
- On market date
- 2026-04-24
- Original list price
- $849,000
- Occupant type
- Owner
- MLS area
- 34737 - Howey In The Hills
- Listing AOR
- Lake and Sumter
- Status changed
- 2026-09-15
- Tax legal description
- A parcel of land in the Southeast 1/4 of Section 29, Township 20 South, Range 25 East, Lake County, Florida, described as follows: From the Southeast corner of the Southeast 1/4 of Section 29, run S 89° 50'33" W along the South line thereof 1338.86 feet to the existing centerline of Turkey Lake Road (Dist. No. 2-2924); thence continue S89°50'33"W along the South line of aforesaid Southeast 1/4, a distance of 1322.55 feet to the Southwest corner of the Southeast 1/4 of Section 29; thence along th
Flood risk
See FEMA for this zone’s designation and insurance requirements.
Source: FEMA flood zone reported on the listing. Confirm current designation at FEMA Flood Map Service Center.
Location
Directions
From the intersection of Hwy 19 and North Palm Ave, head southeast on N Palm Ave toward Citrus Ave, right onto W Central Ave, continue onto Number 2 Rd, left onto Turkey Lake Rd, home is on the right.
More homes like this
$5,000
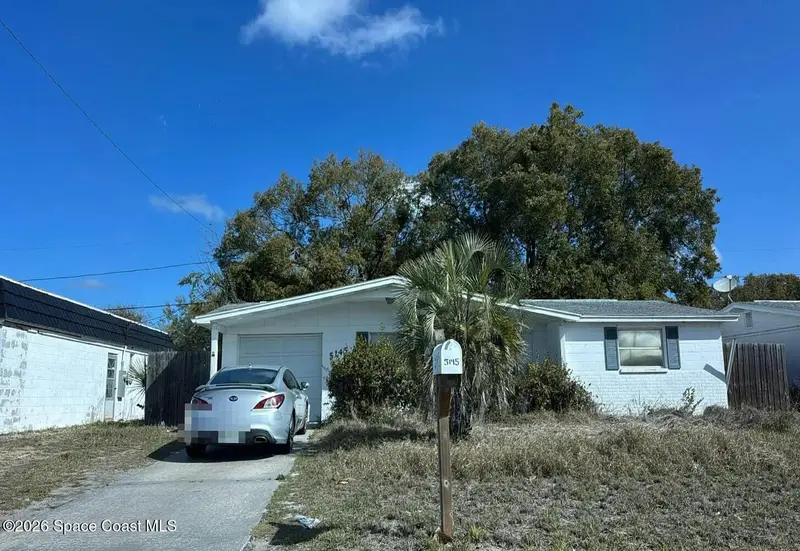
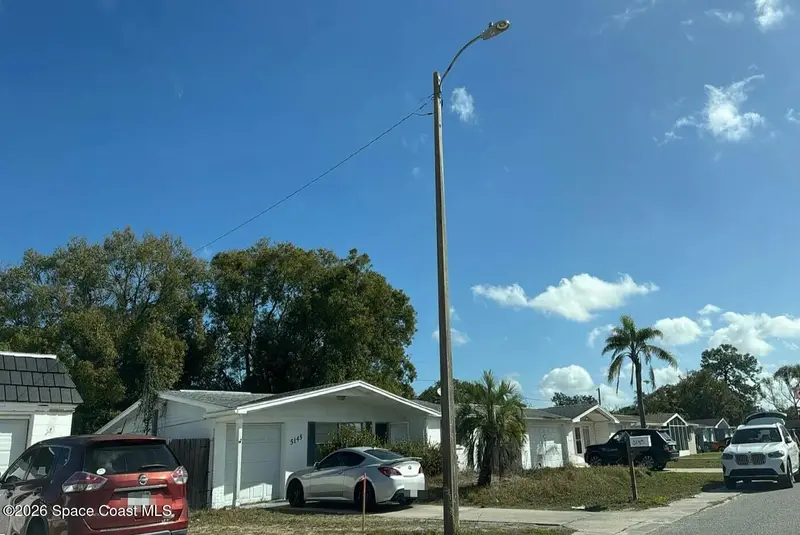
5145 Manor Drive
New Port Richey, FL 34652
2 bd · 1 ba · 864 sqft
MLS ID #1089396, Jaime L Boone LLC.
Listing provided by Space Coast MLS (Space Coast Association of REALTORS®)
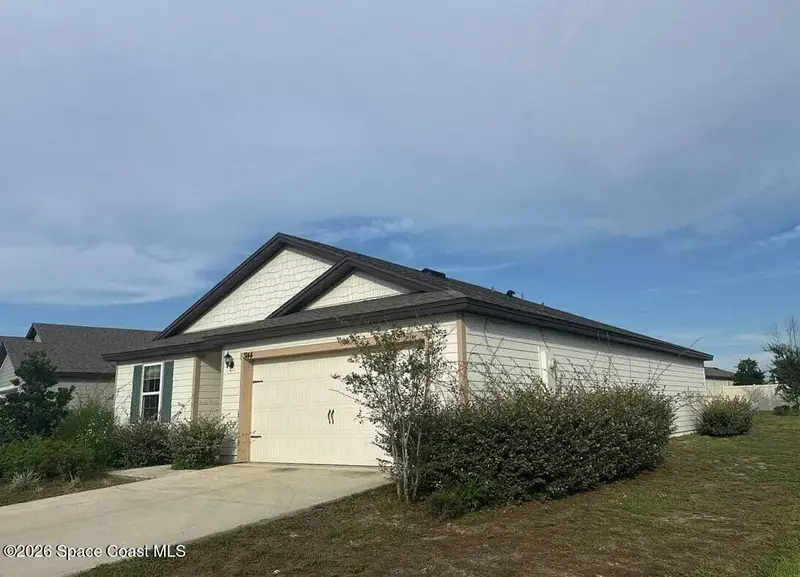
$5,000
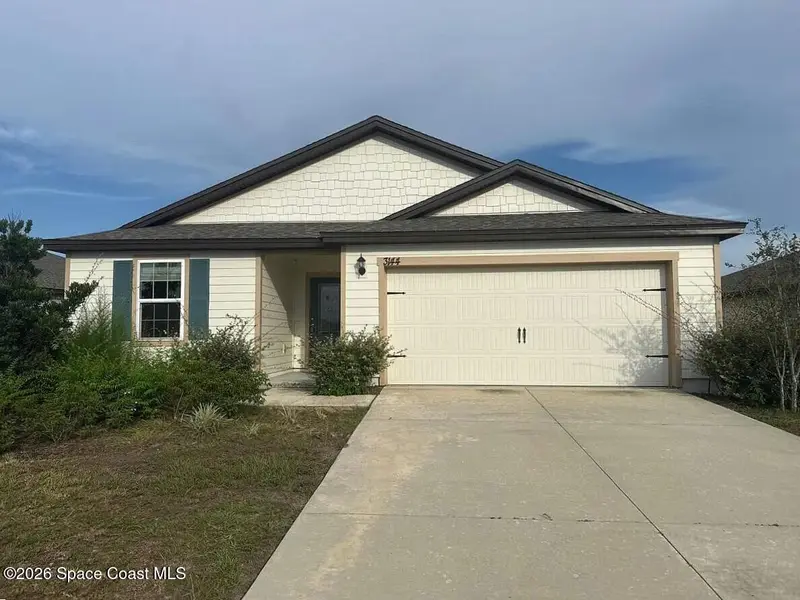
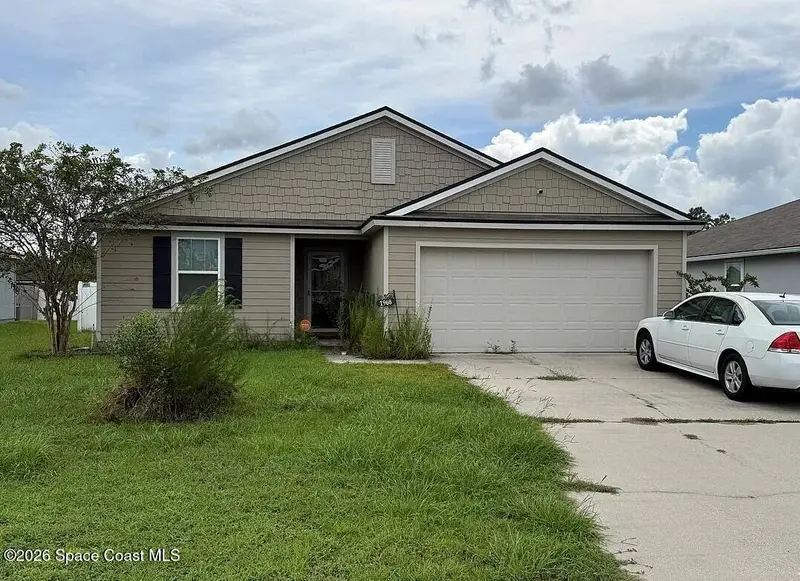
3144 Lowgap Place
Green Cove Springs, FL 32043
3 bd · 2 ba · 1,383 sqft
MLS ID #1089920, Jaime L Boone LLC.
Listing provided by Space Coast MLS (Space Coast Association of REALTORS®)
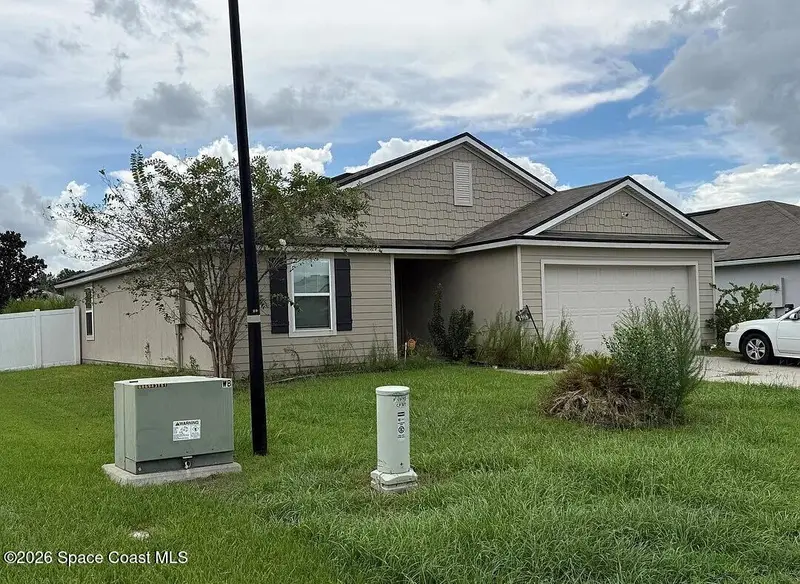
$5,000
1968 Pebble Point Drive
Green Cove Springs, FL 32043
3 bd · 2 ba · 1,559 sqft
MLS ID #1089919, Jaime L Boone LLC.
Listing provided by Space Coast MLS (Space Coast Association of REALTORS®)
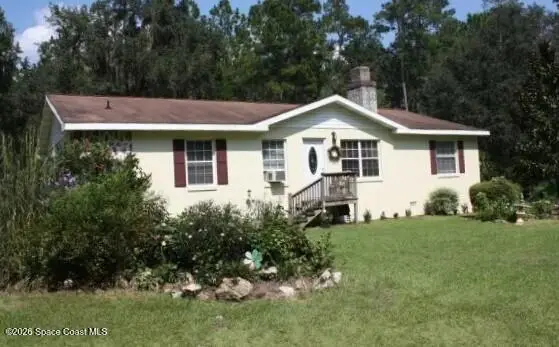
$5,000
11055 Nw 188th Street Road
Micanopy, FL 32667
3 bd · 2 ba · 1,782 sqft
MLS ID #1089547, Jaime L Boone LLC.
Listing provided by Space Coast MLS (Space Coast Association of REALTORS®)

Listings courtesy of Stellar MLS as distributed by MLS GRID
IDX information is provided exclusively for consumers’ personal, non-commercial use and may not be used for any purpose other than to identify prospective properties consumers may be interested in purchasing.
Based on information submitted to the MLS GRID as of October 13, 2026 at 11:16 AM ET. All data is obtained from various sources and may not have been verified by broker or MLS GRID. Supplied Open House Information is subject to change without notice. All information should be independently reviewed and verified for accuracy. Properties may or may not be listed by the office/agent presenting the information.
All or a portion of the multiple listing information is provided by Stellar MLS, from a copyrighted compilation of listings. The compilation of listings and each individual listing are © 2026 Stellar MLS. All rights reserved.
Ryan Solberg, Broker · MaxLife Realty LLC · FL License #BK3354351 · Equal Housing Opportunity · Full disclaimer · DMCA