

$1,580,000
461 Tymber Creek RoadOrmond Beach, FL 32174
Listing updated: October 14, 2026 at 8:42 AM ET
Listing courtesy of Paytas-Mather Real Estate Serv · Jim Mather · MLS #FC318006 · Active · 386-756-0439Property type
Year built
Lot size
Price / sq ft
HOA dues
Days on market
Garage spaces
Flood zone
About this home
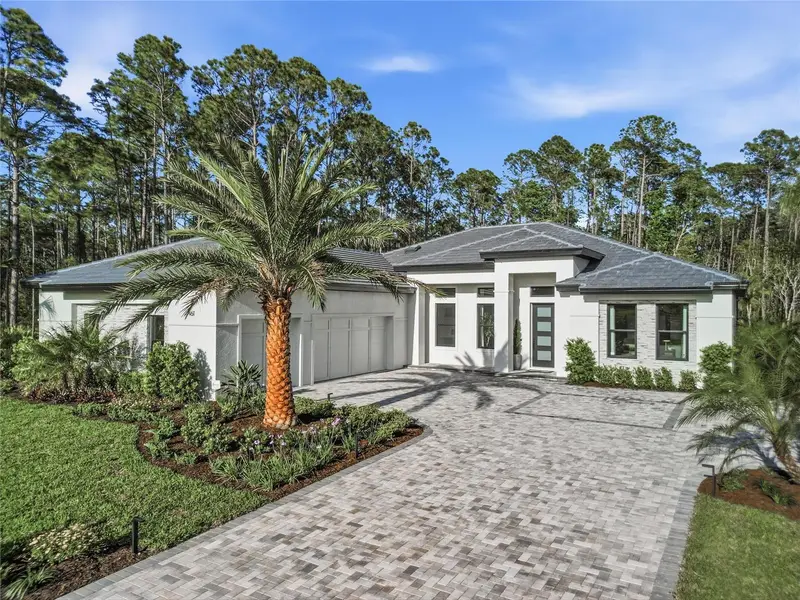
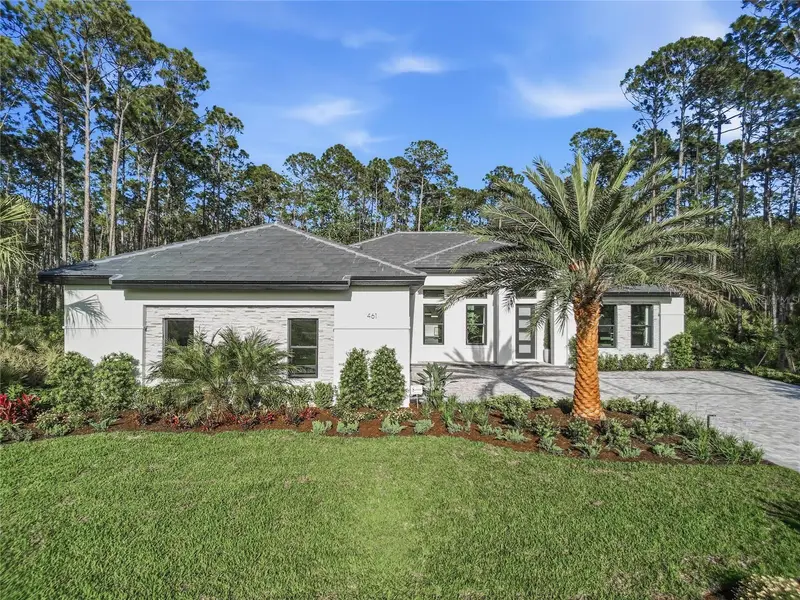
*Reduced $30,000* Welcome to the Bradford Showcase Home at 461 N. Tymber Creek Road, an exceptional luxury residence set on a private 2+ acre homesite within The Enclave at Tymber Creek in Ormond Beach. This one-of-a-kind home blends refined design, elevated finishes, and seamless indoor-outdoor living. Designed for both everyday comfort and upscale entertaining, the open-concept floorplan features soaring 12’ ceilings with detailed recesses, engineered wood flooring throughout the main living areas, and expansive 3-panel sliding glass doors that fully open the great room to the outdoor living space. Interior highlights include custom stone accent walls, a statement fireplace, and a dedicated study/office at the front of the home. The gourmet kitchen is anchored by an oversized island and is complemented by a wall oven, combination convection oven/microwave, and an impressive scullery complete with its own range, refrigerator, sink, microwave, and additional cabinetry—perfect for entertaining and everyday functionality. The outdoor living experience is equally impressive, featuring a screened lanai, resort-style pool with infinity-edge spa, outdoor shower, pool bath, and a fully equipped cabana with summer kitchen and outdoor fireplace—creating a true private retreat. The owner’s suite offers a spa-inspired bath with dual rainfall shower heads, while additional features include an oversized laundry/utility room and a rare “Florida basement” with walk-up staircase providing valuable flexible space. Finished with a tile roof and paver driveway, this home reflects the craftsmanship and vision of a true Showcase Home. Located in a limited offering of estate homesites, The Enclave provides a serene, natural setting just minutes from beaches, shopping, dining, and entertainment. *Structure located in zone x and zone a is located at the rear of the property.
Estimated monthly payment
Estimate only. Taxes use the listing's reported amount where available; insurance is a Florida-average estimate. Your actual payment will vary — run a full calculation or talk to a lender.
Price & listing history173 days on market
- Status: ActiveApr 24, 2026
- Listed$1,610,000Apr 24, 2026
- Price reduced$1,580,000
Property Documents
Documents the listing agent has made public for this property. Free to view and download.
Facts & features
- Property type
- Residential
- Sub type
- Single Family Residence
- Status
- Active
- Days on market
- 173
- Subdivision
- Enclave Subdivision
- County
- Volusia
- Year built
- 2026
- Living area
- 2,759 sq ft
- Price/sq ft
- $573
- Building area
- 3,996 sq ft (Builder)
- Lot size
- 93,432 sq ft
- Lot category
- 2 to less than 5
- Flood zone
- x and a
- Garage
- 3 spaces
- Pool
- Private pool
- Annual taxes
- $632 (2025)
- Parcel #
- 4113-04-00-0100
- Zoning
- RESI
- MLS #
- FC318006
Ask about this home
Have a question? Ask the broker directly.
Ryan Solberg answers personally — no call center, no spam. Your question goes straight to him.
Interior Details
- Bedrooms
- 4
- Full bathrooms
- 3
- Flooring
- Carpet, Hardwood, Tile
- Appliances
- Bar Fridge, Built-In Oven, Convection Oven, Cooktop, Dishwasher, Disposal, Electric Water Heater, Exhaust Fan, Microwave, Range, Range Hood, Refrigerator, Tankless Water Heater, Washer
- Interior features
- Ceiling Fans(s), Coffered Ceiling(s), Eat-in Kitchen, High Ceilings, In Wall Pest System, Kitchen/Family Room Combo, Open Floorplan, Pest Guard System, Primary Bedroom Main Floor, Solid Surface Counters, Split Bedroom, Thermostat, Tray Ceiling(s), Walk-In Closet(s), Window Treatments
- Laundry
- Electric Dryer Hookup, Inside, Laundry Room, Washer Hookup
- Stories / Levels
- One
- Direction faces
- West
- New construction
- Yes
Heating & Cooling
- Heating
- Central, Electric, Heat Pump
- Cooling
- Central Air
Parking
- Garage spaces
- 3
- Attached garage
- Yes
HOA & Financial
- Total monthly fees
- None
- Total annual fees
- None
- CDD
- No
- Min lease term
- 3 Months
- Listing terms
- Cash, Conventional, FHA, VA Loan
- Ownership
- Fee Simple
- Available for lease
- Yes
- Lease restrictions
- No
Exterior & Construction
- Exterior features
- Fire Pit, Lighting, Outdoor Grill, Outdoor Kitchen, Outdoor Shower, Storage
- Construction materials
- Block, Stone, Stucco
- Roof
- Tile
- Foundation
- Block, Slab, Stem Wall
- Pool
- Private pool
- Road surface
- Paved
Utilities
- Sewer
- Septic Tank
- Water source
- Public
- Utilities
- BB/HS Internet Available, Electricity Connected, Phone Available, Public, Water Connected
Schools
Letter grades: Florida DOE 2024–25 school grades (Orange, Seminole, Lake, Osceola, Brevard). Assigned schools from the listing agent — verify enrollment with the district.
Room Details
| Room | Level | Dimensions |
|---|---|---|
| Primary Bedroom | First | 14x17.25 |
| Bathroom 2 | First | 11.75x13 |
| Bathroom 3 | First | 12x12.5 |
| Bedroom 4 | First | 12.1x13 |
| Great Room | First | 18x19 |
| Den | First | 14x12 |
| Dinette | First | 15x11 |
| Kitchen | First | 10.75x14.25 |
Listing Details
- Listing date
- 2026-04-23
- On market date
- 2026-04-24
- Original list price
- $1,610,000
- Occupant type
- Vacant
- MLS area
- 32174 - Ormond Beach
- Listing AOR
- Flagler
- Home warranty
- Yes
- Status changed
- 2026-04-24
- Tax legal description
- 13-14-31 LOT 10 ENCLAVE SUBDIVISION MB 67 PGS 58-59
Flood risk
See FEMA for this zone’s designation and insurance requirements.
Source: FEMA flood zone reported on the listing. Confirm current designation at FEMA Flood Map Service Center.
Location
Directions
I-95 to Exit 268 (Granada Blvd/SR-40), west to Tymber Creek Rd. Turn right and continue north approximately 1.5 miles. The Enclave at Tymber Creek will be on the right. Follow to 461 N Tymber Creek Rd.
More homes like this
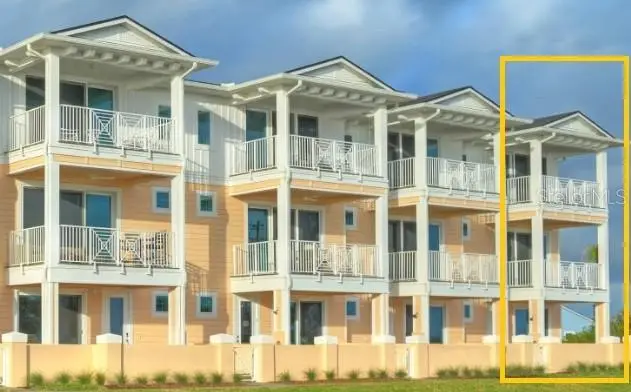
$1,324,999
23 Marden Dr #51
Ormond Beach, FL 32176
2 bd · 3 ba · 2,174 sqft
Verona
MLS ID #TB8381166, ICI SELECT REALTY.
Listing provided by Stellar MLS
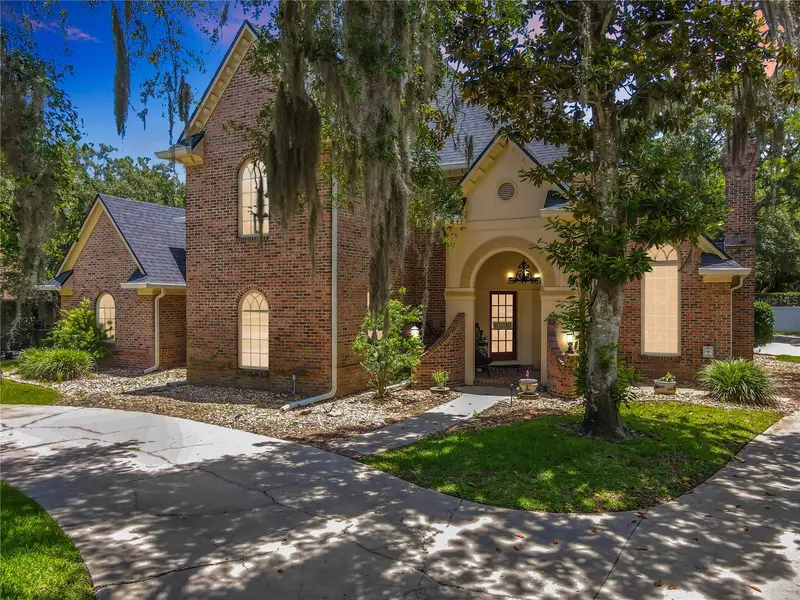
$974,900
38 Winding Creek Way
Ormond Beach, FL 32176
5 bd · 5 ba · 3,802 sqft
Breakaway Trails
MLS ID #NS1088348, WHITE WHALE REAL ESTATE.
Listing provided by Stellar MLS
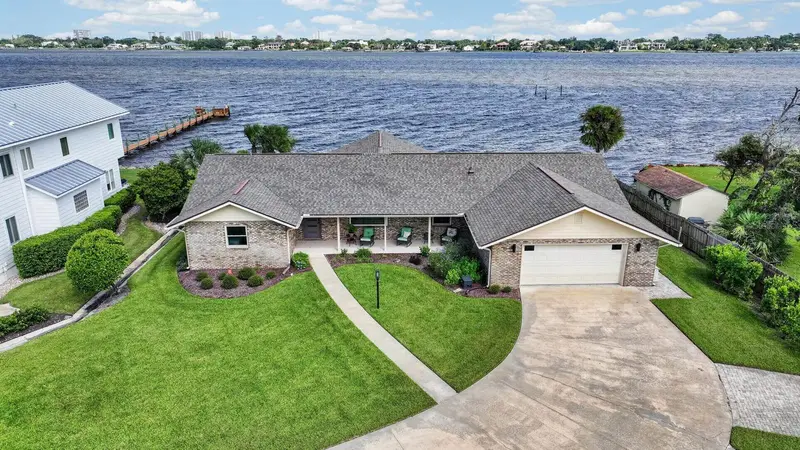
$1,199,000
22 Emerald Cir
Ormond Beach, FL 32174
3 bd · 2 ba · 2,388 sqft
Cameo Point
MLS ID #FC321702, SIMPLY REAL ESTATE.
Listing provided by Stellar MLS
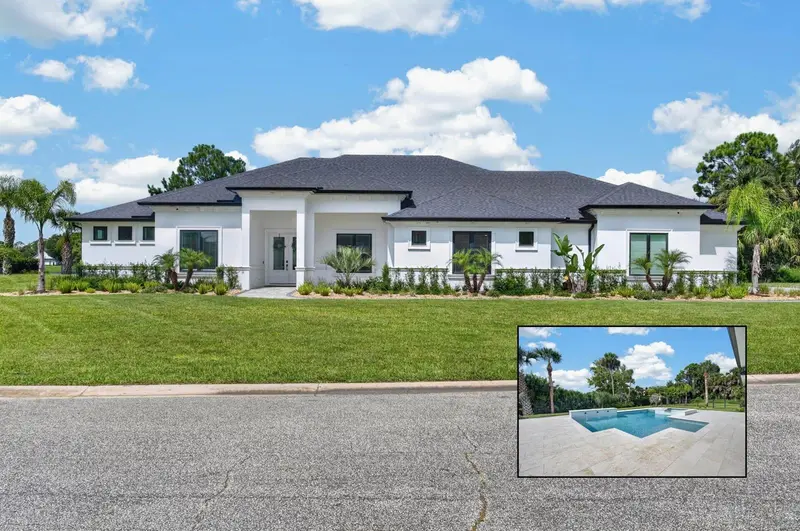
$1,325,000
100 La Toscana Rotonda
Ormond Beach, FL 32174
3 bd · 4 ba · 3,550 sqft
Toscana
MLS ID #FC321607, KELLER WILLIAMS RLTY FL. PARTN.
Listing provided by Stellar MLS

Listings courtesy of Stellar MLS as distributed by MLS GRID
IDX information is provided exclusively for consumers’ personal, non-commercial use and may not be used for any purpose other than to identify prospective properties consumers may be interested in purchasing.
Based on information submitted to the MLS GRID as of October 14, 2026 at 8:42 AM ET. All data is obtained from various sources and may not have been verified by broker or MLS GRID. Supplied Open House Information is subject to change without notice. All information should be independently reviewed and verified for accuracy. Properties may or may not be listed by the office/agent presenting the information.
All or a portion of the multiple listing information is provided by Stellar MLS, from a copyrighted compilation of listings. The compilation of listings and each individual listing are © 2026 Stellar MLS. All rights reserved.
Ryan Solberg, Broker · MaxLife Realty LLC · FL License #BK3354351 · Equal Housing Opportunity · Full disclaimer · DMCA