
$899,000
4190 Strombus RoadVenice, FL 34293
Listing updated: October 3, 2026 at 2:05 PM ET
Listing courtesy of Align Right Realty Srq Opulence · Billy Bergh · MLS #A4691122 · Active · 941-362-3300Property type
Year built
Lot size
Price / sq ft
HOA dues
Days on market
Garage spaces
Flood zone
About this home
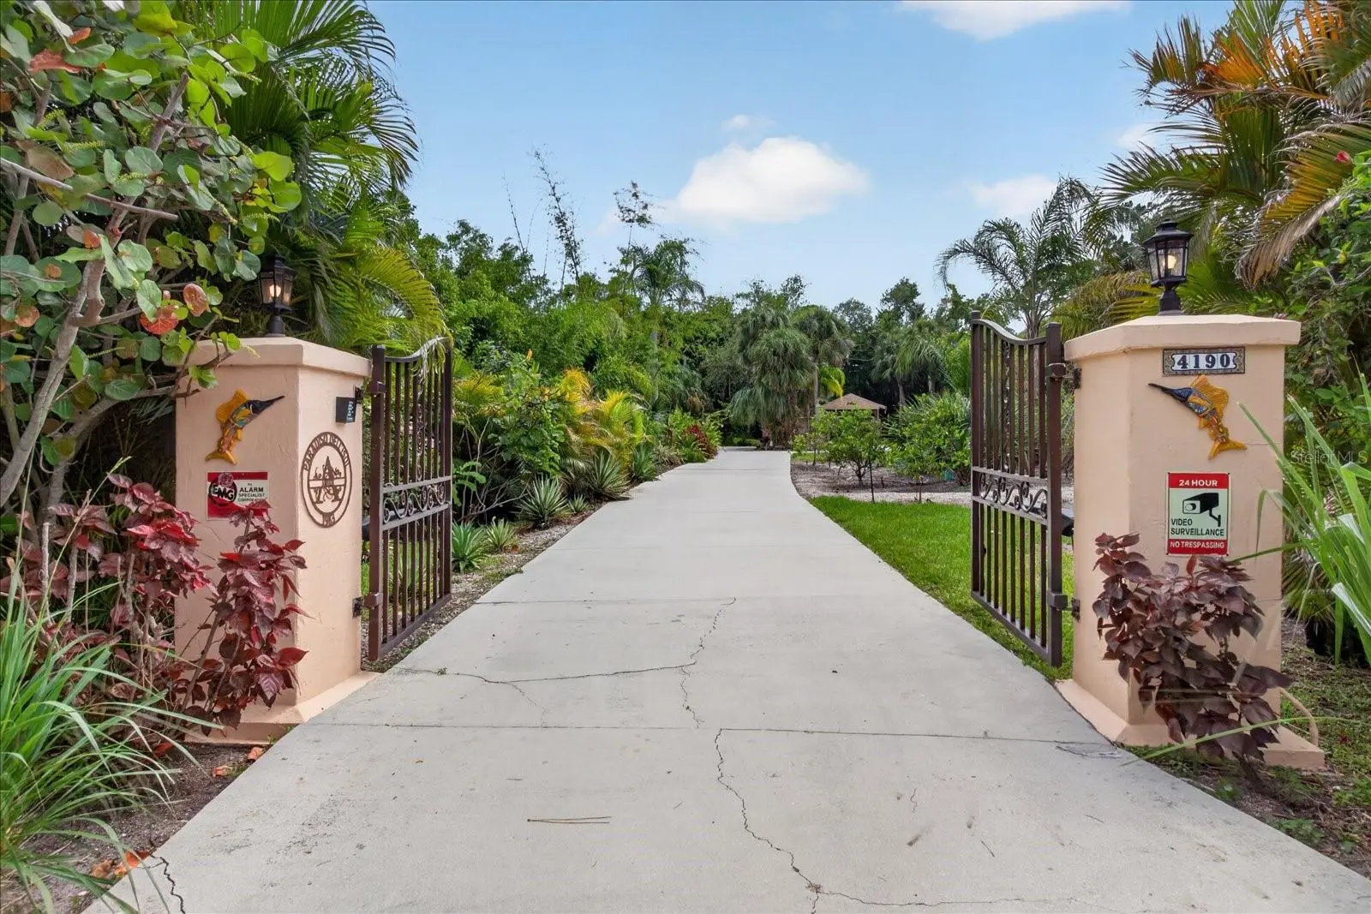
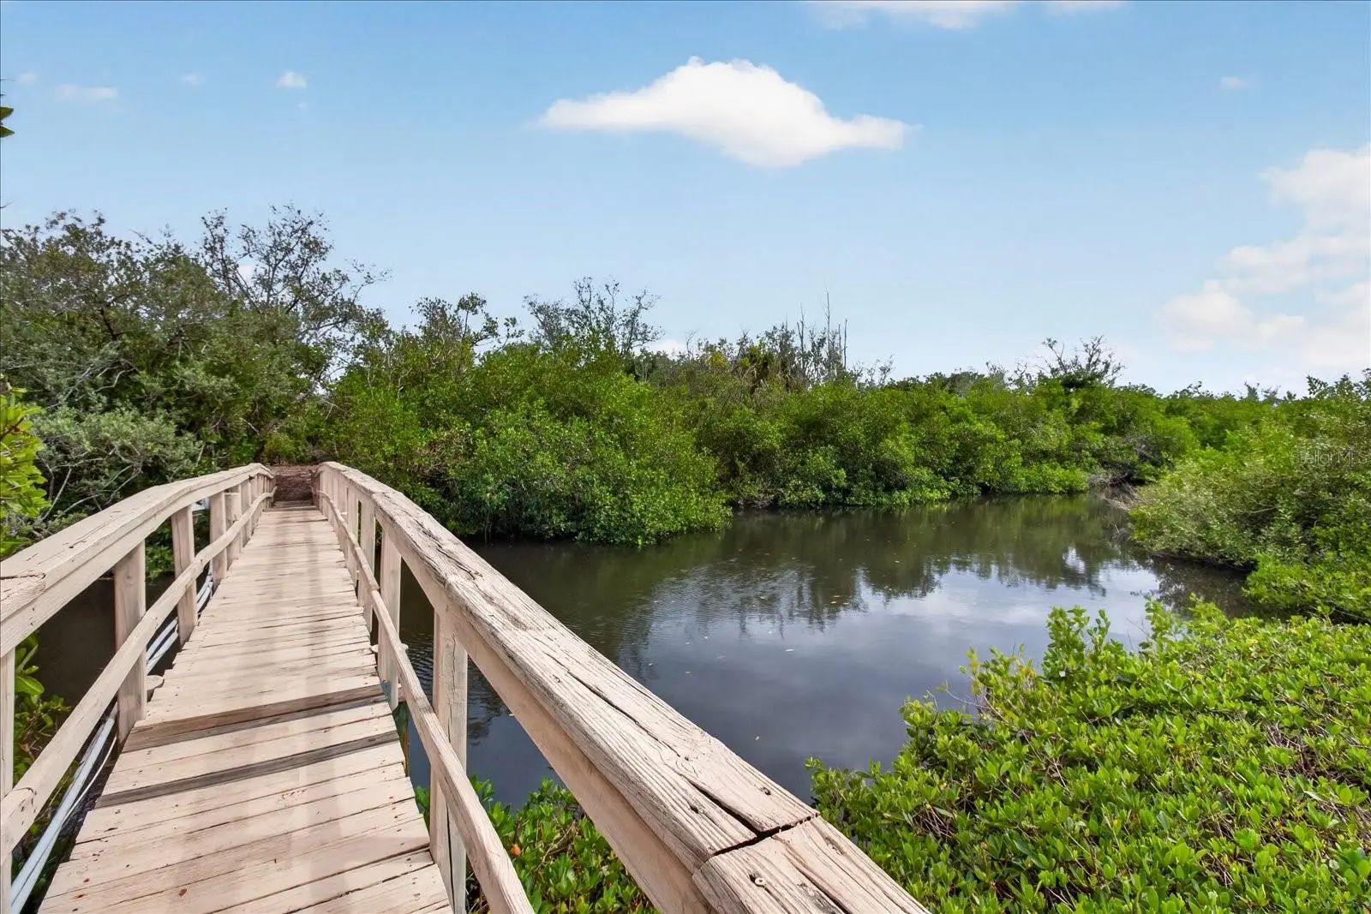
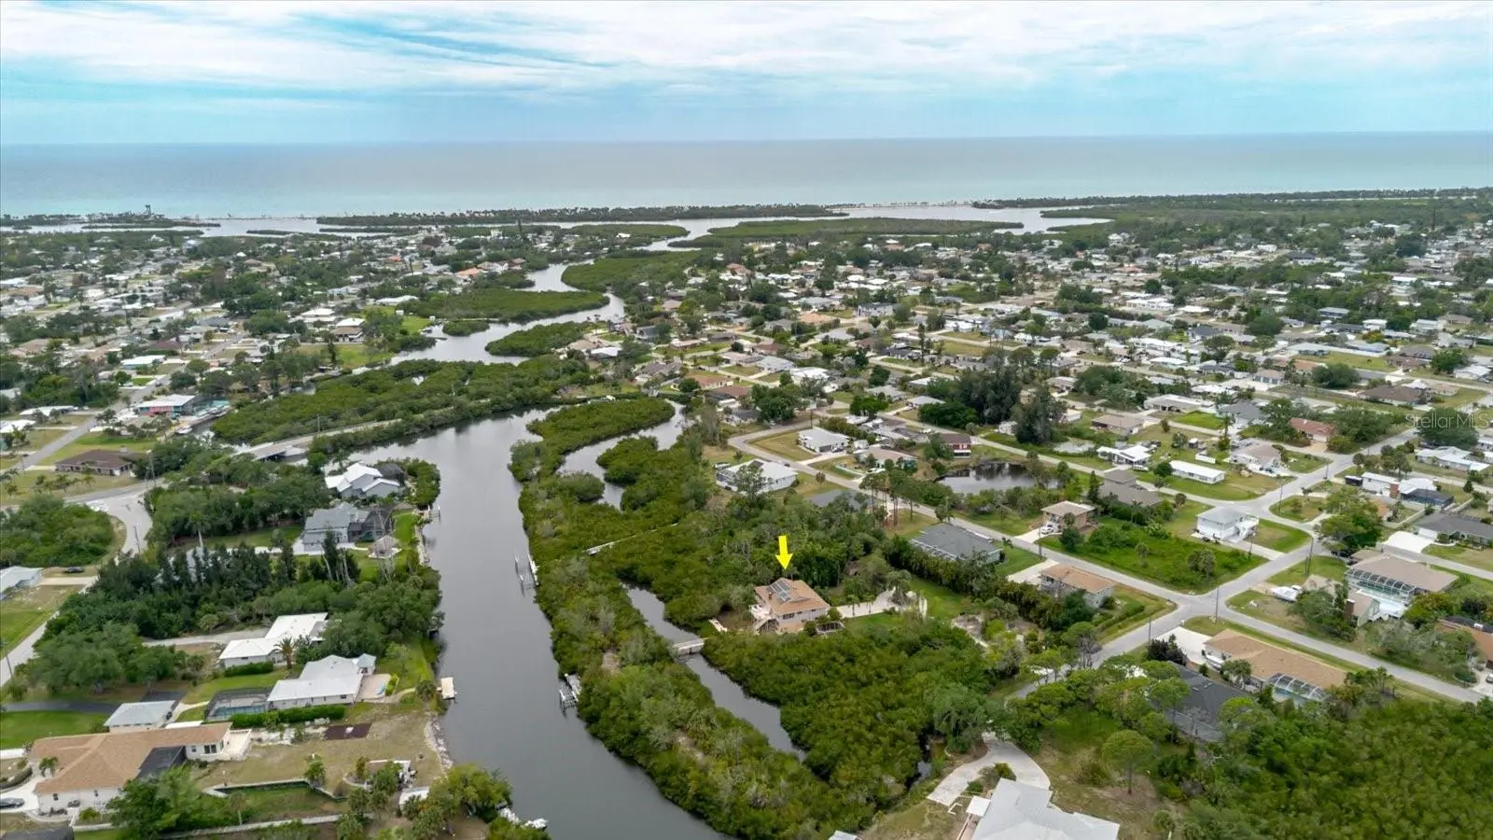
APPRAISED AT $1,125,000 IN DECEMBER 2025 — NOW OFFERED AT $899,000. The math does not lie, and neither does a generation of opportunity. Three combined parcels exceeding 2 acres of private waterfront land at the end of a quiet cul-de-sac — this is the kind of ownership position that simply does not come to market in Southwest Florida. Not at any price. Certainly not at this one. 4190 Strombus Road arrives with every critical system fully upgraded and ready — the roof, the A/C, the electrical, the water system, the septic, the storm protection, the solar, the generator, the dock. The infrastructure investment exceeds $500,000 in documented improvements. Move in, live fully, and make the interior finishes your own on your timeline. The bones are exceptional. The opportunity is extraordinary. Pass through the electric gated entrance onto a concrete drive framed by live areca boundary fencing, 33+ fruit trees, a caged vegetable garden, and a private chicken coop. A 100-foot footbridge leads to a private detached island. A 7,000 lb boat lift and private dock access Alligator Creek and the waterways of Southwest Florida. South Venice Beach Ferry access via annual pass — beach in under 5 minutes. The 2,312 SF two-story masonry residence features 3 bedrooms, 3 full bathrooms with 2024 walk-in shower, wood-burning fireplace, 2 skylights, dumbwaiter, open concept kitchen and living areas, home office, game/recreation room, family room, wrap-around balcony, upper deck with awning, screened lower lanai, 2-car garage plus carport. All appliances and stairlift convey. Built for Florida at its worst: 2025 Garrison Flood Barrier System, impact-rated hurricane windows, Storm Smart lanai protection, harmonic entry shutter. Fully off-grid capable: 25 solar panels, Tesla Powerwall (13,500 kWh), 250-gallon propane tank, whole-home Generac generator, well water, upgraded 2021 septic, 500-gallon rainwater tank, dual irrigation. New roof (2022), two new A/C systems (2024), new water system (2024), full downstairs renovation — HardiBoard, epoxy flooring, raised electrical to 6 feet, new interior doors, new lower bathroom, fresh exterior paint (all 2024), new garage doors (2023), overhead garage storage (2025). 6-camera security, central vacuum, UV water filter throughout. Legacy Trail access. South Venice Civic Association membership. OUC/Open Use Conservation zoning. A-rated Venice schools. $226,000 below a December 2025 independent appraisal. Fully livable. All the hard work done. Ready for its next chapter.
Estimated monthly payment
Estimate only. Taxes use the listing's reported amount where available; insurance is a Florida-average estimate. Your actual payment will vary — run a full calculation or talk to a lender.
Price & listing history162 days on market
- Status: ActiveApr 24, 2026
- Listed$1,300,000Apr 24, 2026
- Price reduced$899,000
Property Documents
Documents the listing agent has made public for this property. Free to view and download.
Facts & features
- Property type
- Residential
- Sub type
- Single Family Residence
- Status
- Active
- Days on market
- 162
- Subdivision
- South Venice
- County
- Sarasota
- Year built
- 1983
- Living area
- 2,312 sq ft
- Price/sq ft
- $389
- Building area
- 4,366 sq ft (Public Records)
- Lot size
- 69,696 sq ft
- Lot category
- 1 to less than 2
- Flood zone
- AE (12115C0341G)
- Garage
- 2 spaces
- Annual taxes
- $3,757 (2025)
- Parcel #
- 0456080051
- Zoning
- OUC
- MLS #
- A4691122
Ask about this home
Have a question? Ask the broker directly.
Ryan Solberg answers personally — no call center, no spam. Your question goes straight to him.
Interior Details
- Bedrooms
- 3
- Full bathrooms
- 3
- Flooring
- Carpet, Epoxy, Luxury Vinyl
- Appliances
- Dishwasher, Disposal, Dryer, Electric Water Heater, Microwave, Range, Refrigerator, Washer, Water Softener, Wine Refrigerator
- Interior features
- Accessibility Features, Ceiling Fans(s), Dumbwaiter, Eat-in Kitchen, High Ceilings, Kitchen/Family Room Combo, PrimaryBedroom Upstairs, Split Bedroom, Thermostat, Vaulted Ceiling(s), Walk-In Closet(s), Window Treatments
- Laundry
- Common Area, Inside, Upper Level
- Stories / Levels
- Two
- Direction faces
- West
- Fireplace
- Yes
Heating & Cooling
- Heating
- Electric
- Cooling
- Central Air
Parking
- Garage spaces
- 2
- Attached garage
- Yes
- Parking features
- Driveway, Garage Door Opener, Oversized, Garage, Basement, Workshop in Garage
HOA & Financial
- Total monthly fees
- None
- Total annual fees
- None
- CDD
- No
- Homestead exemption
- Yes
- Min lease term
- No Minimum
- Listing terms
- Cash, Conventional
- Ownership
- Fee Simple
- Available for lease
- Yes
- Lease restrictions
- No
Exterior & Construction
- Exterior features
- Balcony, Courtyard, Garden, Hurricane Shutters, Lighting, Outdoor Shower, Private Mailbox, Private Yard, Rain Barrel/Cistern(s), Rain Gutters
- Construction materials
- Block, Stucco, Frame
- Roof
- Shingle
- Foundation
- Block, Slab
- Waterfront
- Yes
- Water access
- Yes
- Water view
- Yes
- Road surface
- Asphalt, Paved
Utilities
- Sewer
- Private Sewer, Septic Tank
- Water source
- Private, Well
- Utilities
- Cable Available, Electricity Connected, Fire Hydrant, Phone Available, Sprinkler Well, Underground Utilities
Schools
Letter grades: Florida DOE 2024–25 school grades (Orange, Seminole, Lake, Osceola, Brevard). Assigned schools from the listing agent — verify enrollment with the district.
Room Details
| Room | Level | Dimensions |
|---|---|---|
| Kitchen | Second | 14x12 |
| Primary Bedroom | Second | 24x26 |
| Office | Second | 14x9 |
| Living Room | Second | 19x13 |
| Primary Bathroom | Second | 7x8 |
| Bedroom 3 | First | 14x21 |
| Bedroom 4 | First | 29x13 |
| Workshop | First | 29x25 |
| Bathroom 2 | Second | 13x14 |
Listing Details
- Listing date
- 2026-04-21
- On market date
- 2026-04-24
- Original list price
- $1,300,000
- Occupant type
- Owner
- MLS area
- 34293 - Venice
- Listing AOR
- Sarasota - Manatee
- Status changed
- 2026-04-24
- Tax legal description
- BEG NE COR LOT 9904 SOUTH VENICE UNIT 36 TH S-27-34- W 100 FT TH N-62-26-W 160 FT TH S-27-34-W 130 FT TH S-62-26-E 335 FT M/L TH NELY ALG CREEK 270 FT M/L TH N-62-26-W 210 FT M/L TH S-27-34-W 25
Flood risk
FEMA Special Flood Hazard Area (1% annual-chance / “100-year” floodplain). Flood insurance is generally required by mortgage lenders.
Source: FEMA flood zone reported on the listing. Confirm current designation at FEMA Flood Map Service Center.
Location
Directions
From intersection of S Tamiami Trail turn onto Southland Rd to S Venice Blvd, then turn right onto Southland Rd. Turn right onto Pompano Rd, Continue on S Venice Blvd to Linden Rd, Turn left onto S Venice Blvd, Turn right onto Meridian Rd, Slight left onto Shamrock Dr, Continue on Linden Rd. Drive to Strombus Rd, Turn right onto Linden Rd, Turn right onto Strombus Rd and home is on the right.
More homes like this
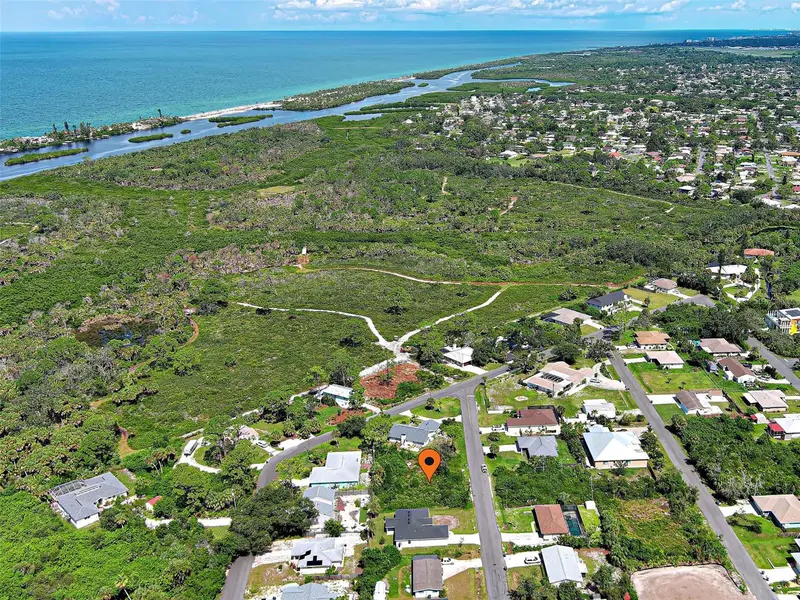
$63,000
Euclid Rd
Venice, FL 34293
0.18 acres
South Venice
MLS ID #N6145820, ACCARDI & ASSOCIATES REAL ESTATE.
Listing provided by Stellar MLS
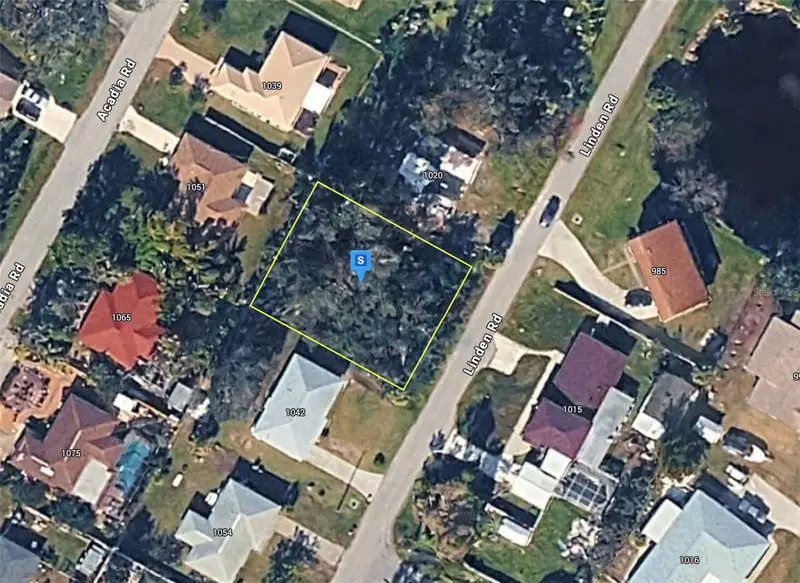
$66,999
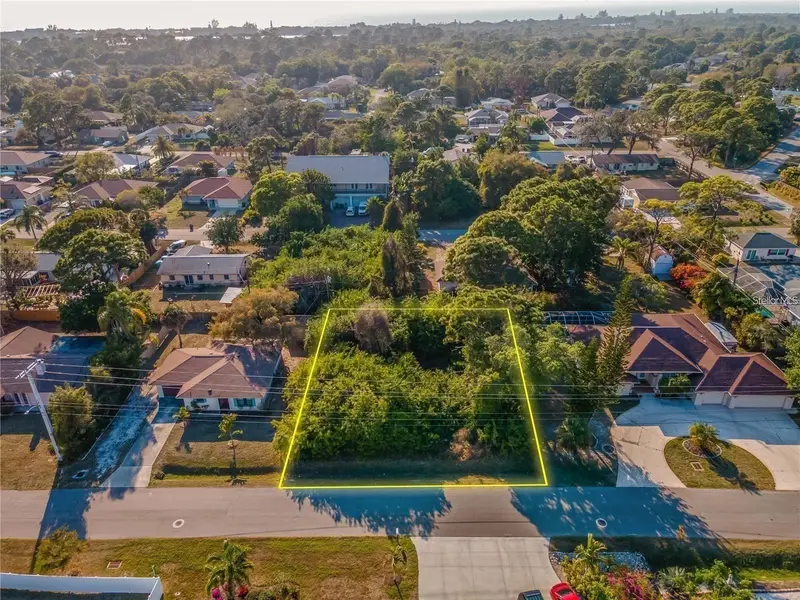
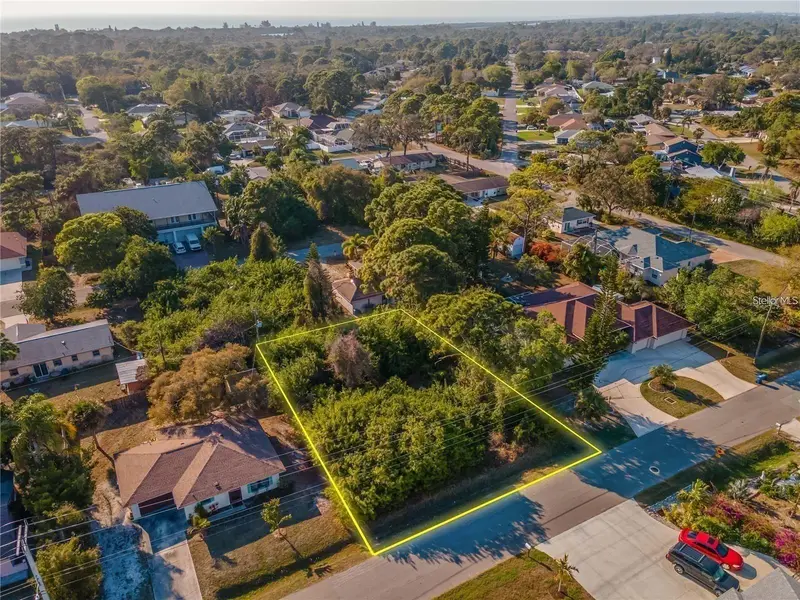
1030 Linden Rd
Venice, FL 34293
0.18 acres
South Venice
MLS ID #A4705858, NEW ALLIANCE GROUP REALTY.
Listing provided by Stellar MLS
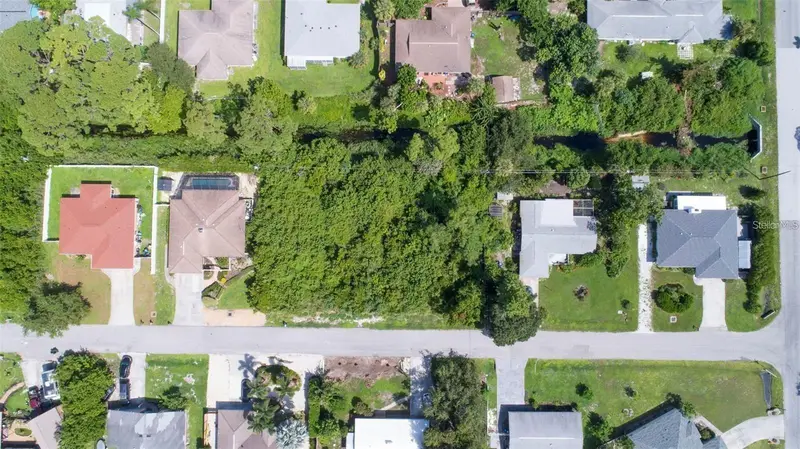
$69,000
Osprey Rd
Venice, FL 34293
0.19 acres
South Venice
MLS ID #N6144540, REALTY BLUEPRINT LLC.
Listing provided by Stellar MLS
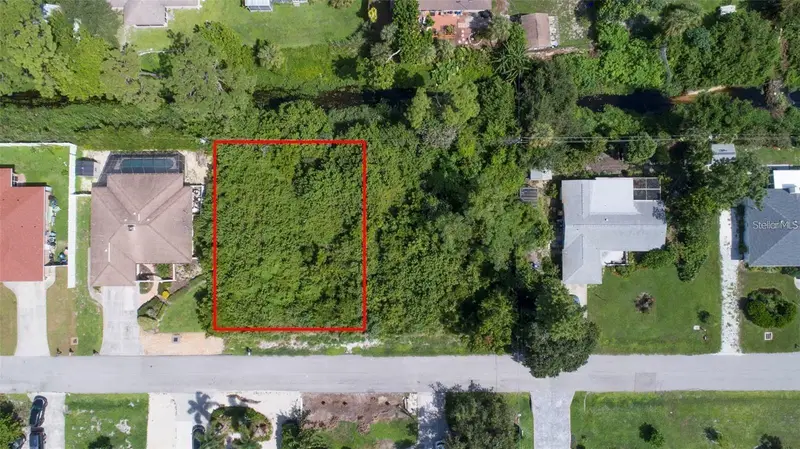
$69,000
Missouri Rd
Venice, FL 34293
0.18 acres
South Venice
MLS ID #O6428990, NOVA REAL ESTATE SERVICES INC.
Listing provided by Stellar MLS

Listings courtesy of Stellar MLS as distributed by MLS GRID
IDX information is provided exclusively for consumers’ personal, non-commercial use and may not be used for any purpose other than to identify prospective properties consumers may be interested in purchasing.
Based on information submitted to the MLS GRID as of October 3, 2026 at 2:05 PM ET. All data is obtained from various sources and may not have been verified by broker or MLS GRID. Supplied Open House Information is subject to change without notice. All information should be independently reviewed and verified for accuracy. Properties may or may not be listed by the office/agent presenting the information.
All or a portion of the multiple listing information is provided by Stellar MLS, from a copyrighted compilation of listings. The compilation of listings and each individual listing are © 2026 Stellar MLS. All rights reserved.
Ryan Solberg, Broker · MaxLife Realty LLC · FL License #BK3354351 · Equal Housing Opportunity · Full disclaimer · DMCA