

$889,000
7708 Excitement DriveReunion, FL 34747
Listing updated: July 9, 2026 at 12:49 PM ET
Listing courtesy of Real Broker, Llc · Brandon Ramirez · MLS #O6401712 · Active · 855-450-0442Property type
Year built
Lot size
Price / sq ft
HOA dues
Days on market
Garage spaces
Flood zone
About this home
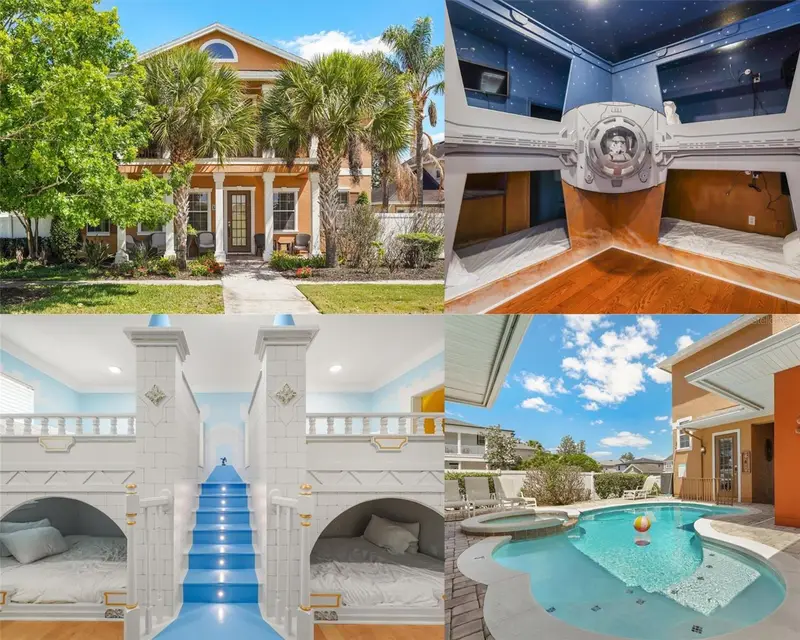
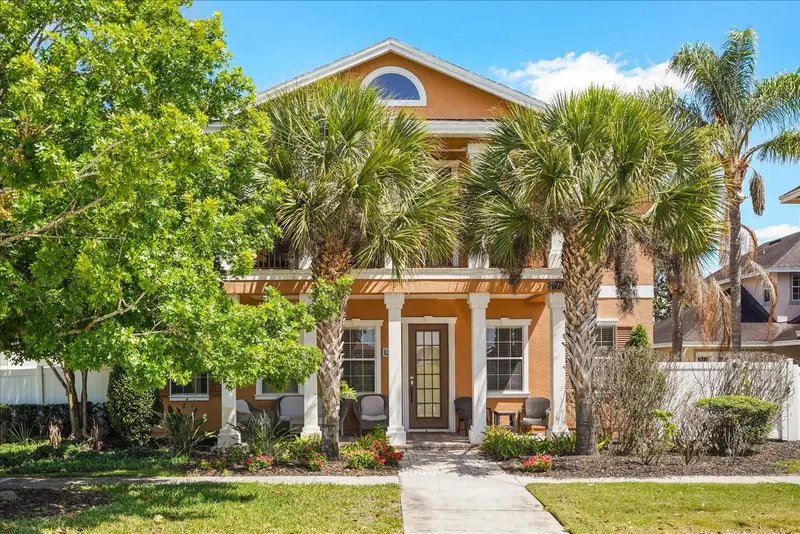
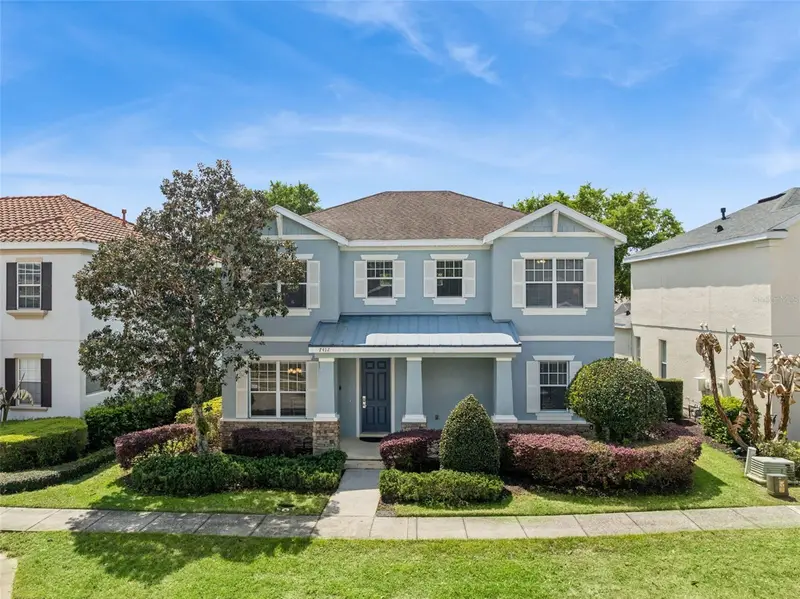
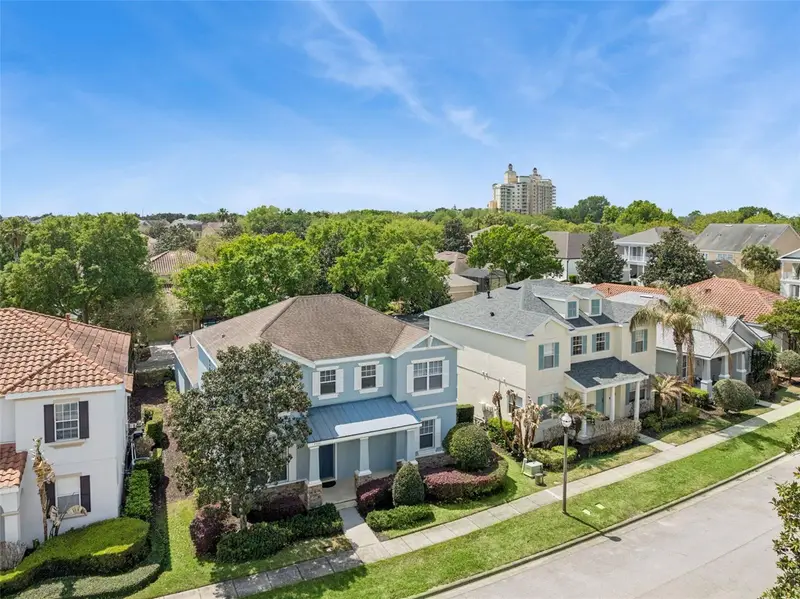
***ACTIVE MEMBERSHIP AVAILABLE*** MUST SEE HOME!!! Located in the beautiful Reunion Resort in the desirable Homestead community, this home is sure to impress! This FULLY FURNISHED home has been meticulously maintained by its current owners and recently RENOVATED with HIGH END FINISHES throughout. This home has one of the best locations in the resort being just a short walk to the Reunion Grande and all the amenities! Walk to Starbucks in the morning for a fresh cup of coffee or stroll over to the Chophouse in the afternoon for fine dining! The front of the home overlooks the 9th hole of the beautiful TOM WATSON SIGNATURE COURSE! Enjoy watching the golfers play while sitting on your private balcony! The pool gets excellent sun exposure throughout the day since the home is on a corner lot with no obstruction to the west! Not to mention the pool also has a SUMMER KITCHEN perfect for grilling out with the family! There is in-law suite over the garage with a separate bedroom, living room and kitchen is perfect for family or friends. The home is perfect for rentals and has been geared up to standout with multiple THEMED BEDROOMS such as STAR WARS, IN HOME MOVIE THEATER, ARCADE, & a PRINCESS CASTLE ROOM! The castle room also has a SECRET SLIDE that leads to an UNDERWATER THEMED ROOM! Don’t miss your chance & schedule your showing today! REUNION’S Proximity To All The Major Theme Parks Especially Disney World Being Just 2 Exits Away, Makes This Vacation Community A Top Choice For Visitors Of All Ages. If You Are Looking To Take A Few Golf Swings While On Your Vacation You Can Take The Challenge On Any Of The 3 World Class Championship Golf Courses Designed By Arnold Palmer, Tom Watson And Jack Nicklaus That Are Located On Site. Hungry?, Why Not Step Into One Of The 5 Onsite Restaurants That Go From Hamburgers At The Cove To Fine Dining At Eleven And Everything In Between. There Are 12 Pools In The Community Including Multimillion Dollar Water Park With Lazy River & Water Slide.
Estimated monthly payment
Estimate only. Taxes use the listing's reported amount where available; insurance is a Florida-average estimate. Your actual payment will vary — run a full calculation or talk to a lender.
Price & listing history76 days on market
- Status: ActiveApr 24, 2026
- Listed$909,900Apr 24, 2026
- Price reduced$889,000
Facts & features
- Property type
- Residential
- Sub type
- Single Family Residence
- Status
- Active
- Days on market
- 76
- Subdivision
- Reunion Ph 1 Prcl 1 Unit 1
- County
- Osceola
- Year built
- 2004
- Living area
- 3,830 sq ft
- Price/sq ft
- $232
- Building area
- 4,808 sq ft (Public Records)
- Lot size
- 8,668 sq ft
- Lot category
- 0 to less than 1/4
- Flood zone
- X (12097C0040G)
- Garage
- 2 spaces
- Pool
- Private pool
- Annual taxes
- $13,204 (2025)
- Parcel #
- 35-25-27-4846-0001-0630
- Zoning
- OPUD
- MLS #
- O6401712
Ask about this home
Have a question? Ask the broker directly.
Ryan Solberg answers personally — no call center, no spam. Your question goes straight to him.
Interior Details
- Bedrooms
- 5
- Full bathrooms
- 4
- Half bathrooms
- 1
- Flooring
- Tile, Vinyl, Wood
- Appliances
- Built-In Oven, Cooktop, Dishwasher, Disposal, Dryer, Freezer, Microwave, Other, Range Hood, Refrigerator, Washer
- Interior features
- Ceiling Fans(s), Crown Molding, High Ceilings, Open Floorplan, Other, Tray Ceiling(s), Vaulted Ceiling(s), Walk-In Closet(s)
- Laundry
- Inside, Laundry Room, Other
- Stories / Levels
- Two
- Direction faces
- South
Heating & Cooling
- Heating
- Central
- Cooling
- Central Air
Parking
- Garage spaces
- 2
- Attached garage
- Yes
HOA & Financial
- HOA fee
- $620 / Monthly
- Monthly HOA
- $620/mo
- Total monthly fees
- $620/mo
- Total annual fees
- $7,440
- HOA name
- John Kingsley
- CDD
- Yes
- Min lease term
- 1-7 Days
- Ownership
- Fee Simple
- Available for lease
- Yes
- Lease restrictions
- No
Exterior & Construction
- Exterior features
- Balcony, French Doors, Lighting, Other, Outdoor Grill, Outdoor Kitchen, Outdoor Shower, Sidewalk, Sliding Doors
- Construction materials
- Block, Stucco
- Roof
- Shingle
- Foundation
- Slab
- Pool
- Private pool
- Road surface
- Asphalt
Utilities
- Sewer
- Public Sewer
- Water source
- Public
- Utilities
- BB/HS Internet Available, Cable Connected, Electricity Connected, Natural Gas Connected, Phone Available, Public, Sewer Connected, Underground Utilities, Water Connected
Community
- Pets allowed
- Yes
Room Details
| Room | Level | Dimensions |
|---|---|---|
| Primary Bedroom | First | |
| Living Room | First | |
| Kitchen | First |
Listing Details
- Listing date
- 2026-04-24
- On market date
- 2026-04-24
- Original list price
- $909,900
- Occupant type
- Vacant
- MLS area
- 34747 - Kissimmee/Celebration
- Listing AOR
- Orlando Regional
- Status changed
- 2026-04-24
- Tax legal description
- REUNION PHASE 1 PARCEL 1 UNIT 1 PB 14 PGS 15-23 LOT 63
Flood risk
Minimal-risk area outside the mapped floodplain. Flood insurance is optional and typically low-cost.
Source: FEMA flood zone reported on the listing. Confirm current designation at FEMA Flood Map Service Center.
Location
Directions
1-4 west bound to Championsgate Exit, Left on Osceola Polk Line rd. Left onto Reunion blvd. (have RE License ready at gate) Take Reunion Blvd to Excitement.
More homes like this
$299,900
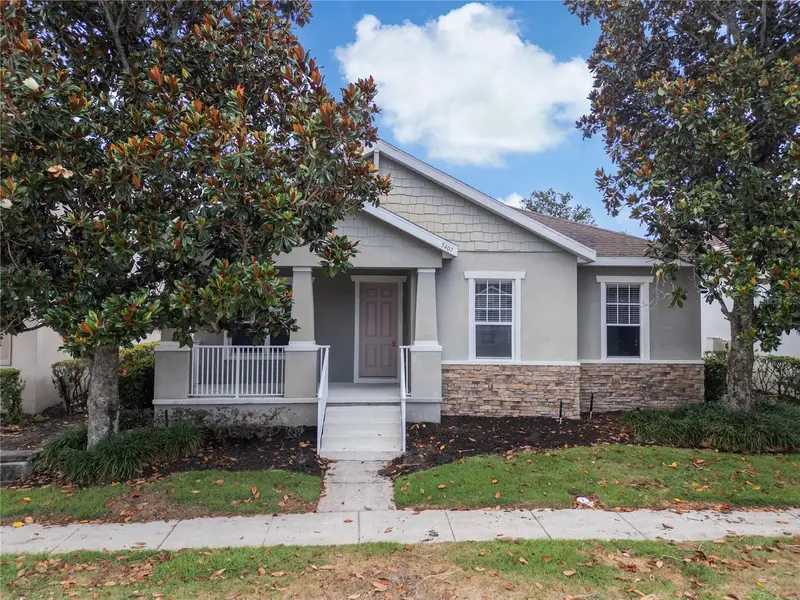
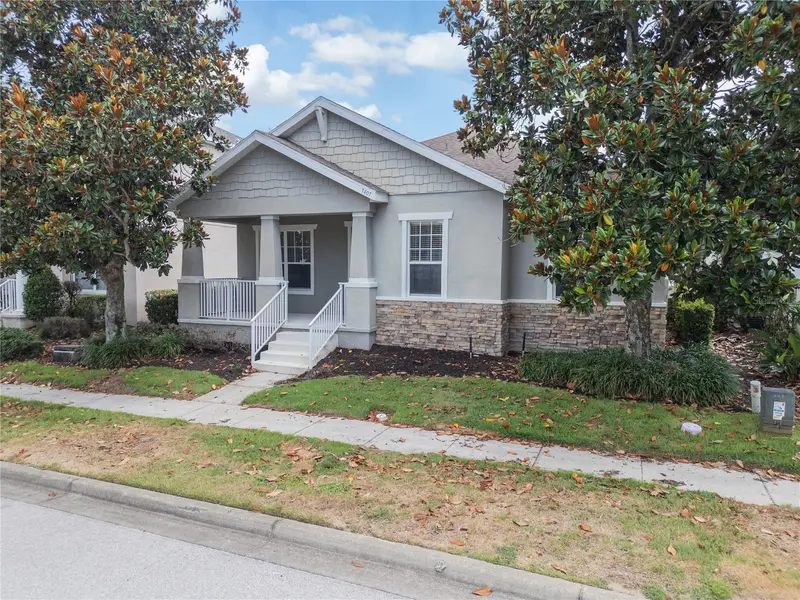
7407 Devereaux St
Reunion, FL 34747
4 bd · 3 ba · 1,879 sqft
Reunion Ph 1 Prcl 1 Unit 1
MLS ID #S5150891, PROFESSIONAL REAL ESTATE TEAM.
Listing provided by Stellar MLS
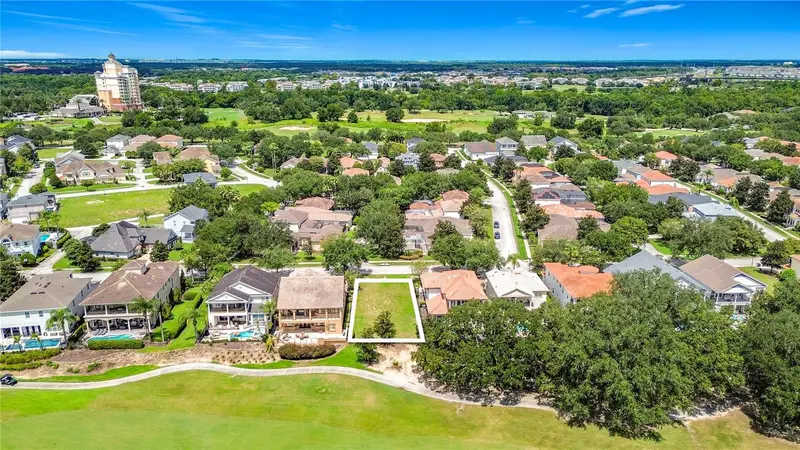
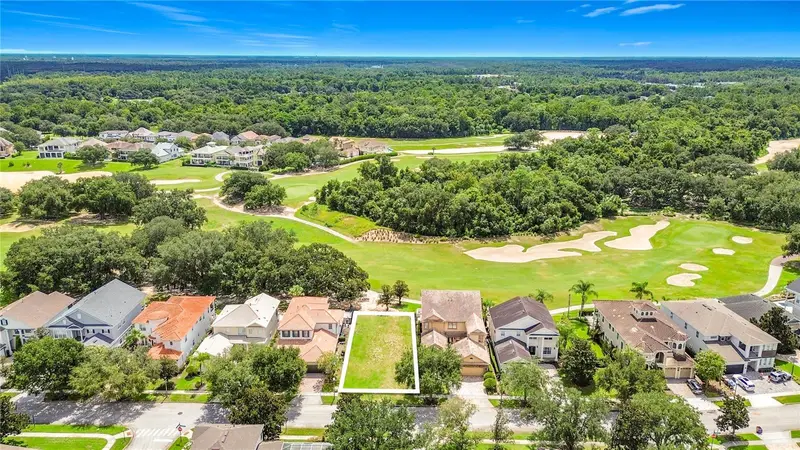
$399,900
1221 Radiant St
Kissimmee, FL 34747
0.16 acres
Reunion Ph 1 Prcl 1 Unit 1
MLS ID #O6433929, TOP TIER RESORT REALTY.
Listing provided by Stellar MLS
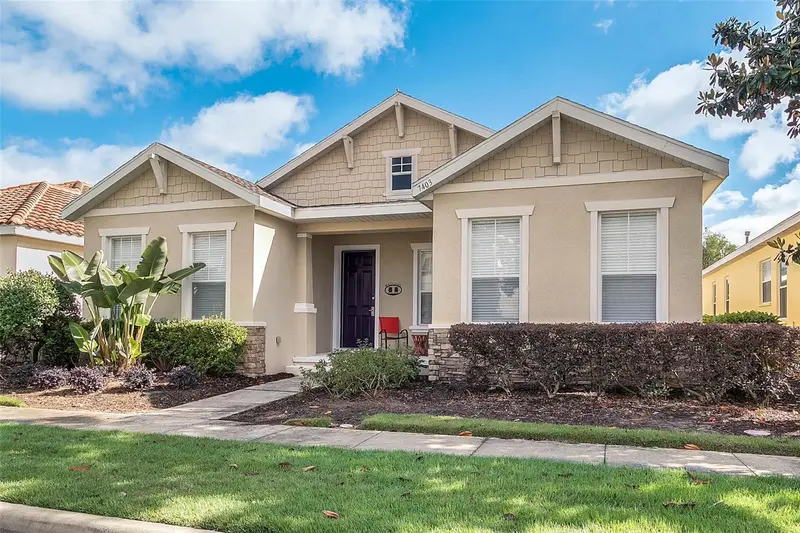
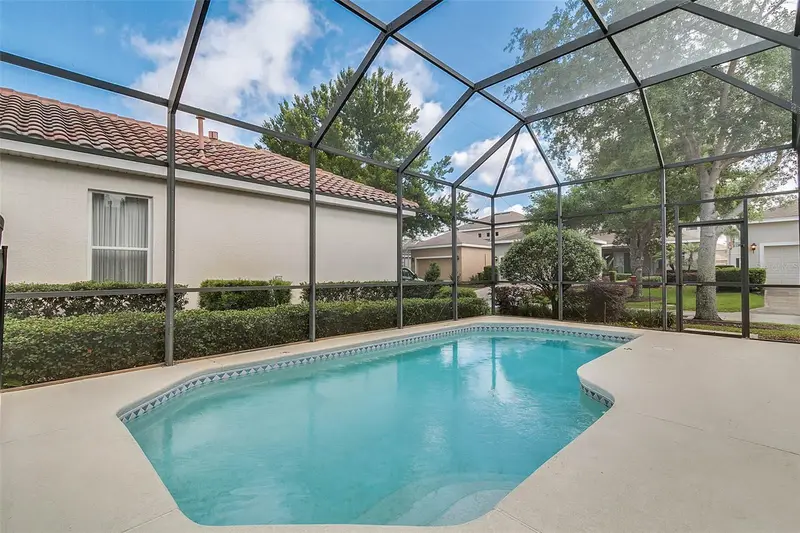
$489,500
7403 Velleux St
Kissimmee, FL 34747
3 bd · 3 ba · 1,667 sqft
Reunion Ph 1 Prcl 1 Unit 1
MLS ID #O6448060, REAL BROKER, LLC.
Listing provided by Stellar MLS
$589,000
7412 Devereaux St
Reunion, FL 34747
5 bd · 5 ba · 2,477 sqft
Reunion Ph 1 Prcl 1 Unit 1
MLS ID #O6394953, EXP REALTY LLC.
Listing provided by Stellar MLS

Listings courtesy of Stellar MLS as distributed by MLS GRID
IDX information is provided exclusively for consumers’ personal, non-commercial use and may not be used for any purpose other than to identify prospective properties consumers may be interested in purchasing.
Based on information submitted to the MLS GRID as of July 9, 2026 at 12:49 PM ET. All data is obtained from various sources and may not have been verified by broker or MLS GRID. Supplied Open House Information is subject to change without notice. All information should be independently reviewed and verified for accuracy. Properties may or may not be listed by the office/agent presenting the information.
All or a portion of the multiple listing information is provided by Stellar MLS, from a copyrighted compilation of listings. The compilation of listings and each individual listing are © 2026 Stellar MLS. All rights reserved.
Ryan Solberg, Broker · MaxLife Realty LLC · FL License #BK3354351 · Equal Housing Opportunity · Full disclaimer · DMCA