

$444,990
423 Jessup AvenueLongwood, FL 32750
Listing updated: September 4, 2026 at 10:56 AM ET
Listing courtesy of Lokation · Adela Monroy · MLS #O6401621 · Active · 954-545-5583Property type
Year built
Lot size
Price / sq ft
HOA dues
Days on market
Garage spaces
Flood zone
About this home
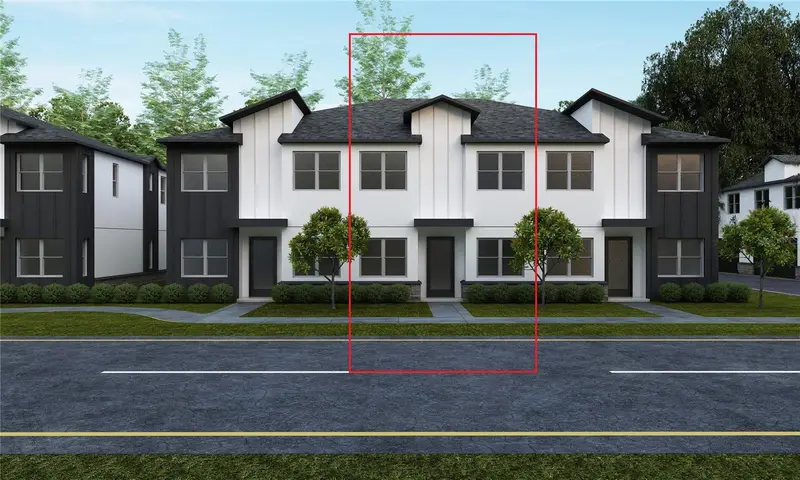
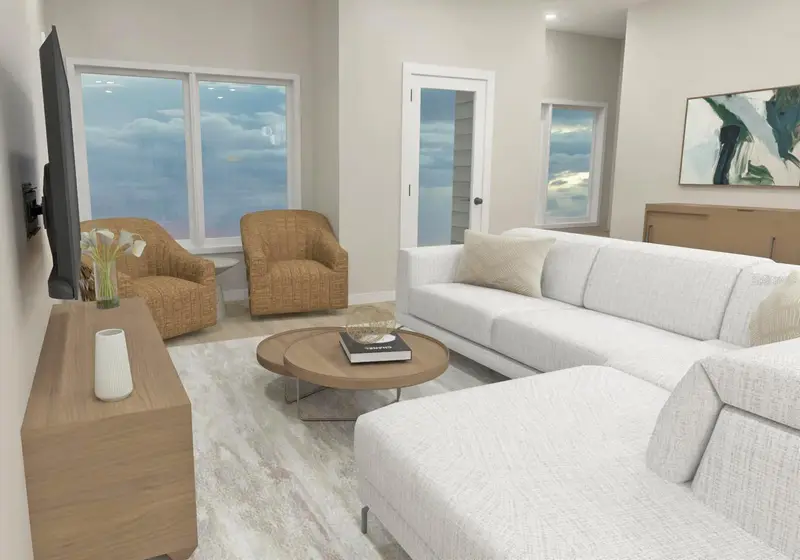
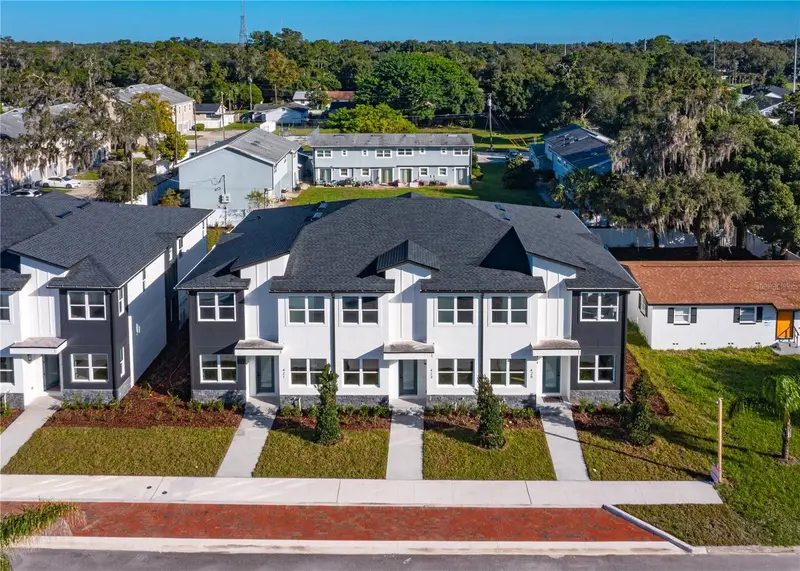
Under Construction. Under Construction. Photos are virtually staged. Welcome to your dream home! Where modern design meets everyday comfort. This brand-new, custom-built 3-bedroom, 2.5-bath townhome is thoughtfully crafted with exceptional attention to detail at every turn. From the moment you enter, soaring ceilings and an abundance of natural light create an inviting, open atmosphere that flows seamlessly into a spacious great room, perfect for both relaxing and entertaining. The open-concept kitchen is designed to impress, featuring generous counter space and a layout that keeps you connected to the living and dining areas, ideal for hosting or enjoying daily life with ease. The primary suite offers a private retreat, complete with a spacious bedroom, dual walk-in closets, and a beautifully appointed en-suite bath. A split floor plan enhances privacy, while the additional bedrooms provide comfort for family or guests. A versatile den adds flexibility, making it perfect for a home office, media room, or additional living space. A 2-car garage ensures ample parking and storage, while the prime location places you just minutes from shopping, dining, entertainment, and close to the Longwood SunRail station Don’t miss your opportunity to own this stunning, custom townhome in the heart of Longwood, designed for the way you live today.
Estimated monthly payment
Estimate only. Taxes use the listing's reported amount where available; insurance is a Florida-average estimate. Your actual payment will vary — run a full calculation or talk to a lender.
Price & listing history134 days on market
- Status: ActiveApr 23, 2026
- Listed$444,990Apr 23, 2026
Facts & features
- Property type
- Residential
- Sub type
- Townhouse
- Status
- Active
- Days on market
- 134
- Subdivision
- Casaluna Townhomes
- County
- Seminole
- Year built
- 2026
- Living area
- 1,862 sq ft
- Price/sq ft
- $239
- Building area
- 2,165 sq ft (Builder)
- Lot size
- 1,306 sq ft
- Lot category
- 0 to less than 1/4
- Flood zone
- x
- Garage
- 2 spaces
- Annual taxes
- $172 (2026)
- Parcel #
- 32-20-30-532-0000-0090
- Zoning
- MDU
- MLS #
- O6401621
Ask about this home
Have a question? Ask the broker directly.
Ryan Solberg answers personally — no call center, no spam. Your question goes straight to him.
Interior Details
- Bedrooms
- 3
- Full bathrooms
- 2
- Half bathrooms
- 1
- Flooring
- Luxury Vinyl, Tile
- Appliances
- Dishwasher, Disposal, Dryer, Microwave, Range, Refrigerator, Tankless Water Heater, Washer
- Interior features
- Ceiling Fans(s), Eat-in Kitchen, Kitchen/Family Room Combo, Living Room/Dining Room Combo, Open Floorplan, PrimaryBedroom Upstairs, Split Bedroom, Stone Counters, Walk-In Closet(s)
- Laundry
- Laundry Room
- Stories / Levels
- Two
- Direction faces
- South
- New construction
- Yes
Heating & Cooling
- Heating
- Central
- Cooling
- Central Air
Parking
- Garage spaces
- 2
- Attached garage
- Yes
HOA & Financial
- HOA fee
- $180 / Monthly
- Monthly HOA
- $180/mo
- Total monthly fees
- $180/mo
- Total annual fees
- $2,160
- HOA name
- GRM Realty Holdings LLC
- CDD
- No
- Min lease term
- No Minimum
- Listing terms
- Cash, Conventional, FHA, VA Loan
- Ownership
- Fee Simple
- Available for lease
- Yes
- Lease restrictions
- No
Exterior & Construction
- Exterior features
- Lighting, Sidewalk
- Construction materials
- Block, Cement Siding, Stucco
- Roof
- Shingle
- Foundation
- Concrete Perimeter, Slab
- Water view
- Yes
- Road surface
- Asphalt
Utilities
- Sewer
- Public Sewer
- Water source
- Public
- Utilities
- BB/HS Internet Available, Electricity Available, Water Available
Community
- Pets allowed
- Yes
Room Details
| Room | Level | Dimensions |
|---|---|---|
| Kitchen | First | 13x10 |
| Dining Room | First | 13x13 |
| Living Room | First | 17x15 |
| Primary Bedroom | Second | 14x13 |
| Bedroom 2 | Second | 10x11 |
| Bedroom 3 | Second | 11x10 |
Listing Details
- Listing date
- 2026-04-20
- On market date
- 2026-04-23
- Original list price
- $444,990
- Occupant type
- Vacant
- MLS area
- 32750 - Longwood East
- Listing AOR
- Orlando Regional
- Home warranty
- Yes
- Status changed
- 2026-04-23
- Tax legal description
- LOT 9 CASALUNA TOWNHOMES PLAT BOOK 91 PAGE 83
Flood risk
Minimal-risk area outside the mapped floodplain. Flood insurance is optional and typically low-cost.
Source: FEMA flood zone reported on the listing. Confirm current designation at FEMA Flood Map Service Center.
Location
Directions
From I-4 take exit SR-434 East, then turn left onto N. Grant St pass the stop sign and then turn left into E. Jessup. CasaLuna Townhomes will be on your right.
More homes like this
$444,990
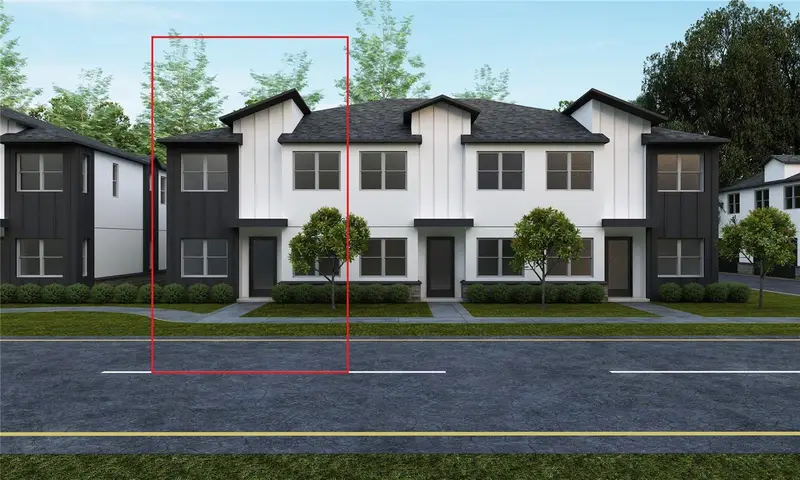
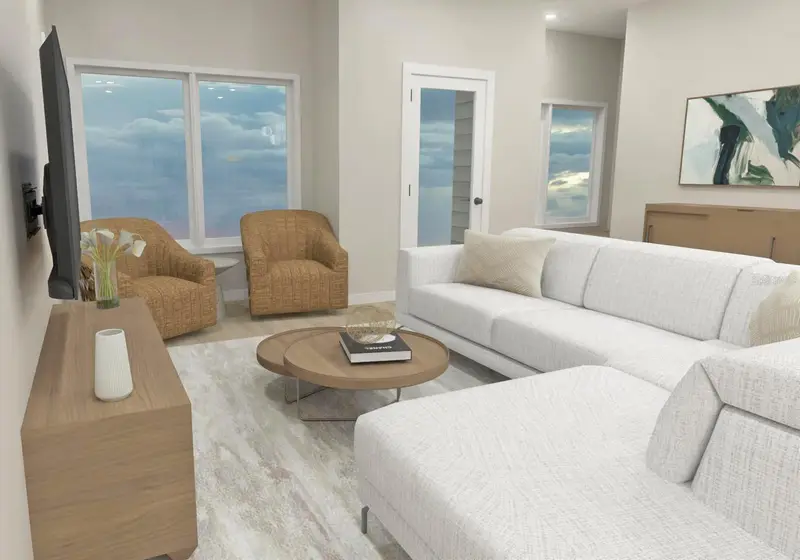
421 E Jessup Ave
Longwood, FL 32750
3 bd · 3 ba · 1,835 sqft
Casaluna Townhomes
MLS ID #O6401685, LOKATION.
Listing provided by Stellar MLS
$444,990
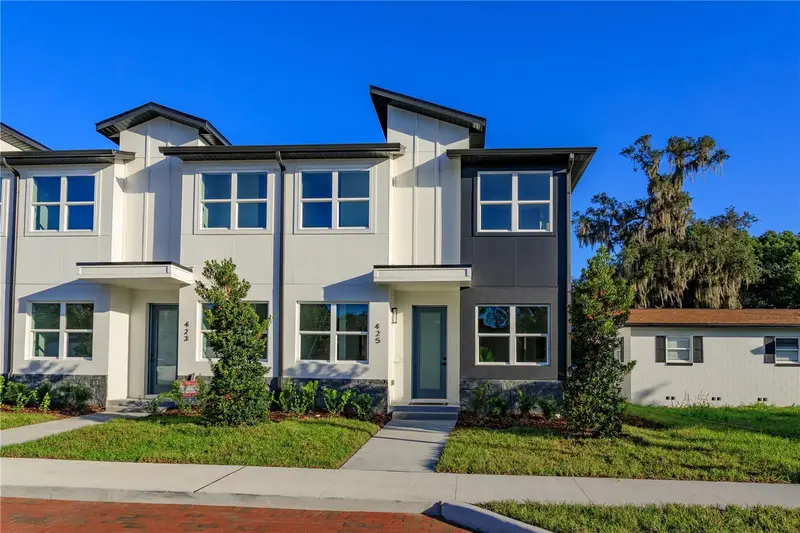
425 E Jessup Ave
Longwood, FL 32750
3 bd · 3 ba · 1,835 sqft
Casaluna Townhomes
MLS ID #O6397582, LOKATION.
Listing provided by Stellar MLS
$550,000
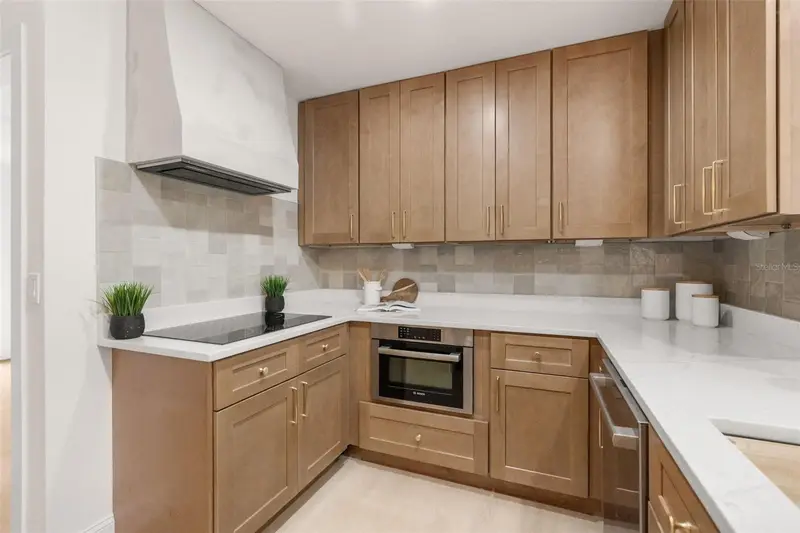
616 Lake Howell Rd
Maitland, FL 32751
4 bd · 2 ba · 2,300 sqft
Forest Brook 2nd Sec
MLS ID #O6449406, NETWORTH REALTY OF ORLANDO, LLC.
Listing provided by Stellar MLS
$284,900
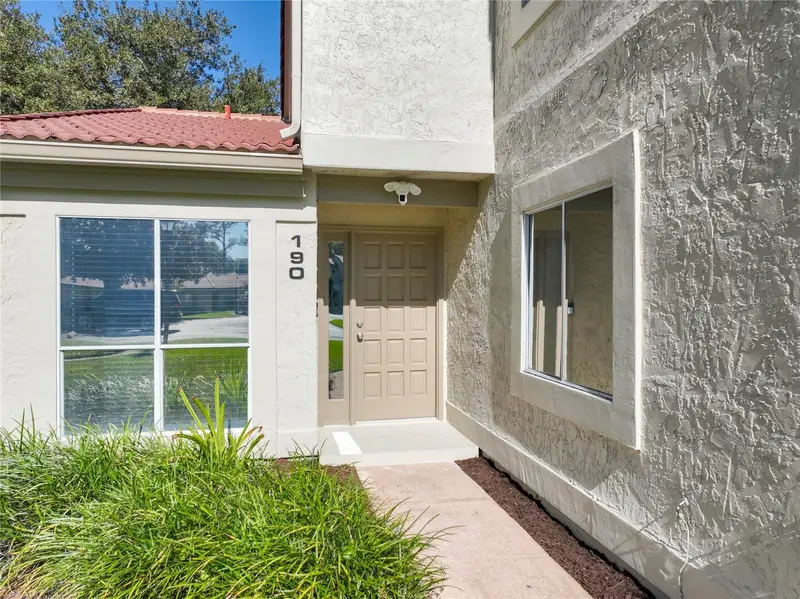
190 W Sabal Palm Pl #190
Longwood, FL 32779
2 bd · 2 ba · 1,375 sqft
San Marco Villas A Condo
MLS ID #O6451770, KELLER WILLIAMS HERITAGE REALTY.
Listing provided by Stellar MLS

Listings courtesy of Stellar MLS as distributed by MLS GRID
IDX information is provided exclusively for consumers’ personal, non-commercial use and may not be used for any purpose other than to identify prospective properties consumers may be interested in purchasing.
Based on information submitted to the MLS GRID as of September 4, 2026 at 10:56 AM ET. All data is obtained from various sources and may not have been verified by broker or MLS GRID. Supplied Open House Information is subject to change without notice. All information should be independently reviewed and verified for accuracy. Properties may or may not be listed by the office/agent presenting the information.
All or a portion of the multiple listing information is provided by Stellar MLS, from a copyrighted compilation of listings. The compilation of listings and each individual listing are © 2026 Stellar MLS. All rights reserved.
Ryan Solberg, Broker · MaxLife Realty LLC · FL License #BK3354351 · Equal Housing Opportunity · Full disclaimer · DMCA