

$419,000
7526 Ridgelake CircleBradenton, FL 34203
Listing updated: October 6, 2026 at 11:03 AM ET
Listing courtesy of Compass Florida Llc · Toma Milbank PLLC · MLS #A4691043 · Active · 941-279-3630Property type
Year built
Lot size
Price / sq ft
HOA dues
Days on market
Garage spaces
Flood zone
About this home
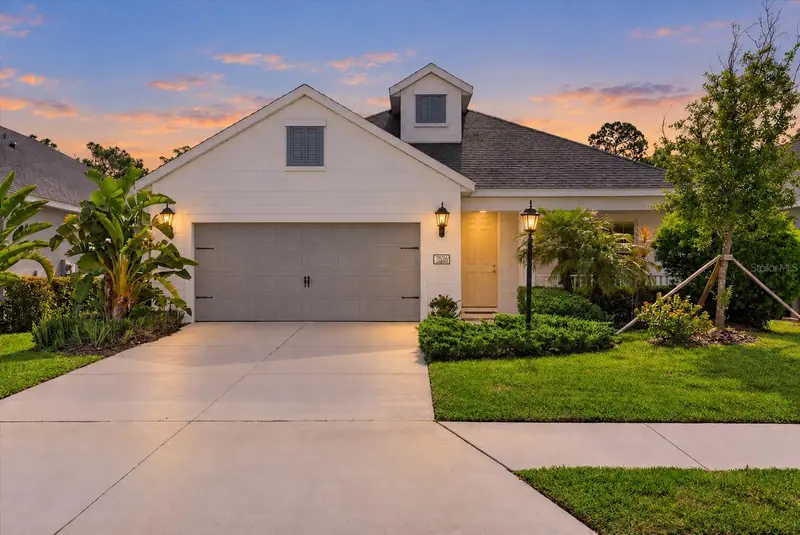
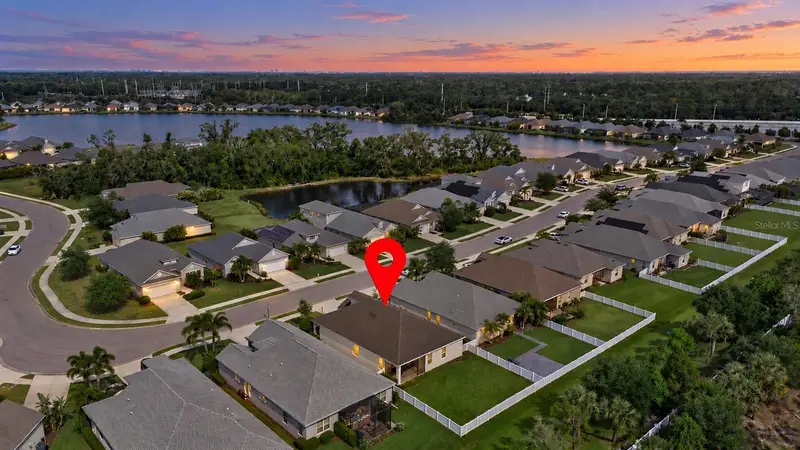
At a NEW PRICE this home is worth a look! What sets it apart? One of the few open floor plans within this gated Neal community, it offers an open-concept design with the kitchen opening directly to the great room, creating one large, connected space for living and entertaining. Views extend all the way through the private, fully fenced yard with no rear neighbors. And ... just off the foyer, a totally separate den with french doors gives you the flexibility of a home office, media room, playroom or additional sitting area. High ceilings, crown molding upgrade throughout, neutral finishes and plenty of natural light keep the living areas feeling bright and open. The large yard offers plenty of outdoor space to add a pool, entertain or simply enjoy the back yard as it is. In excellent, original builder condition – this newer home offers a blank slate to decorate and make your own! The kitchen features white cabinetry, granite countertops, stainless steel appliances, a subway tile backsplash, and a large center island with seating. Triple-stacking sliding glass doors lead directly to the screened lanai, extending the living space outdoors. The primary suite sits at the back of the home and includes a walk-in closet and en-suite bath with space for dual vanities and a walk-in shower. Two additional bedrooms are positioned on the opposite side of the home, giving family or guests their own space. There’s also an interior laundry room and 2-car garage with an extended storage area, providing extra room for bikes, tools or to build out a workshop. Set within the gated Ridge at Crossing Creek community by sought-after Neal Communities, the home has a low HOA and NO CDD fees. Residents enjoy a resort-style pool and spa overlooking a scenic pond, a walking path, covered gathering area, and outdoor grill. Mature oak trees and established landscaping give the community a welcoming feel, while the convenient location near SR 70, I-75, and the 44th Avenue East extension makes it easy to get to Lakewood Ranch, UTC, Benderson Park, Lakewood Ranch Main Street, SRQ Airport, shopping, dining, and the Gulf Coast’s award-winning beaches.
Estimated monthly payment
Estimate only. Taxes use the listing's reported amount where available; insurance is a Florida-average estimate. Your actual payment will vary — run a full calculation or talk to a lender.
Price & listing history455 days on market
- Status: ActiveJul 28, 2026
- Listed$465,000Apr 23, 2026
- Price reduced$419,000
Facts & features
- Property type
- Residential
- Sub type
- Single Family Residence
- Status
- Active
- Days on market
- 455
- Cumulative DOM
- 455
- Subdivision
- Ridge At Crossing Creek Ph Ii
- County
- Manatee
- Year built
- 2018
- Living area
- 1,814 sq ft
- Price/sq ft
- $231
- Building area
- 2,522 sq ft (Public Records)
- Lot size
- 6,746 sq ft
- Lot category
- 0 to less than 1/4
- Flood zone
- X
- Garage
- 2 spaces
- Annual taxes
- $5,561 (2025)
- Parcel #
- 1730462359
- Zoning
- PD-R
- MLS #
- A4691043
Ask about this home
Have a question? Ask the broker directly.
Ryan Solberg answers personally — no call center, no spam. Your question goes straight to him.
Interior Details
- Bedrooms
- 3
- Full bathrooms
- 2
- Flooring
- Carpet, Tile
- Appliances
- Dishwasher, Disposal, Dryer, Electric Water Heater, Microwave, Range, Refrigerator, Washer
- Interior features
- Crown Molding, Eat-in Kitchen, Living Room/Dining Room Combo, Open Floorplan, Stone Counters, Thermostat, Walk-In Closet(s), Window Treatments
- Laundry
- Laundry Room
- Stories / Levels
- One
- Direction faces
- West
Heating & Cooling
- Heating
- Central
- Cooling
- Central Air
Parking
- Garage spaces
- 2
- Attached garage
- Yes
- Parking features
- Garage Door Opener, Oversized
HOA & Financial
- HOA fee
- $773 / Quarterly
- Monthly HOA
- $258/mo
- Total monthly fees
- $258/mo
- Total annual fees
- $3,092
- HOA name
- Resource Property Management - Andrea Bull
- CDD
- No
- Min lease term
- 6 Months
- Listing terms
- Cash, Conventional, FHA, VA Loan
- Ownership
- Fee Simple
- Available for lease
- Yes
- Lease restrictions
- Yes
- Additional lease restrictions
- Property cannot be leased until after two years of ownership. See HOA docs for lease restrictions and verify with HOA.
- Approval process
- See HOA docs for lease approval process and verify with HOA.
Exterior & Construction
- Exterior features
- Hurricane Shutters, Sidewalk
- Construction materials
- Block, Other, Stucco
- Roof
- Shingle
- Foundation
- Slab
- Road surface
- Paved
Utilities
- Sewer
- Public Sewer
- Water source
- Public
- Utilities
- BB/HS Internet Available, Cable Available, Electricity Connected, Public, Sewer Connected, Underground Utilities, Water Available
Community
- Pets allowed
- Cats OK, Dogs OK, Yes
Schools
Letter grades: Florida DOE 2024–25 school grades (Orange, Seminole, Lake, Osceola, Brevard). Assigned schools from the listing agent — verify enrollment with the district.
Room Details
| Room | Level | Dimensions |
|---|---|---|
| Foyer | First | 5.7x11.3 |
| Den | First | 11.11x11.3 |
| Kitchen | First | 13.7x11.1 |
| Dinette | First | 15.7x8.4 |
| Great Room | First | 15.7x8.4 |
| Primary Bedroom | First | 13.3x15.7 |
| Bedroom 2 | First | 11x11 |
| Bedroom 3 | First | 11x11 |
| Balcony/Porch/Lanai | First | 16x8.8 |
Listing Details
- Listing date
- 2026-04-23
- On market date
- 2026-04-23
- Original list price
- $465,000
- Occupant type
- Vacant
- MLS area
- 34203 - Bradenton/Braden River/Lakewood Rch
- Listing AOR
- Sarasota - Manatee
- Status changed
- 2026-07-28
- Tax legal description
- LOT 118 RIDGE AT CROSSING CREEK PH II PI#17304.6235/9
Flood risk
Minimal-risk area outside the mapped floodplain. Flood insurance is optional and typically low-cost.
Source: FEMA flood zone reported on the listing. Confirm current designation at FEMA Flood Map Service Center.
Location
Directions
From I-75, take exit 217 for FL-70 West. Turn right (N) on Creekwood Blvd. Then right (E) on Ridgelake Circle. Stop at security checkpoint to give address to virtual assistant. Proceed through gate and turn right to stay on Ridgelake Circle. House is on the right side.
More homes like this
$409,000
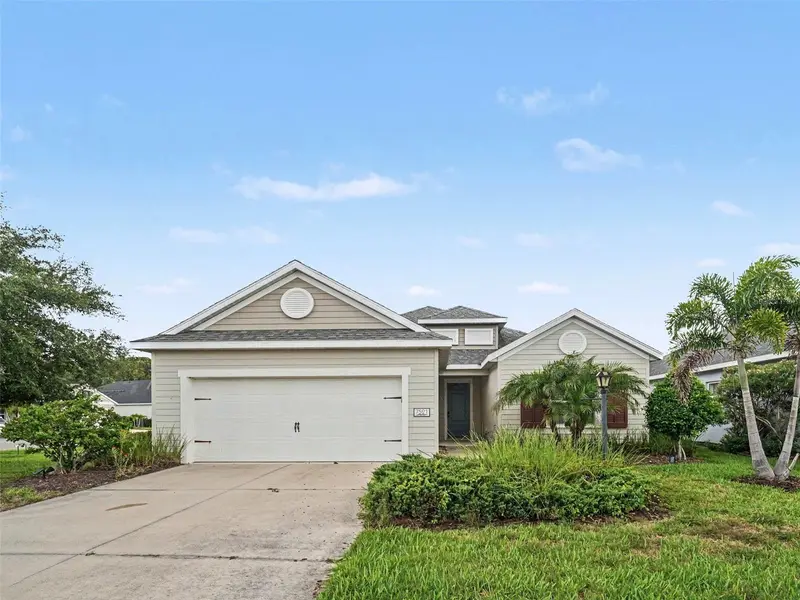
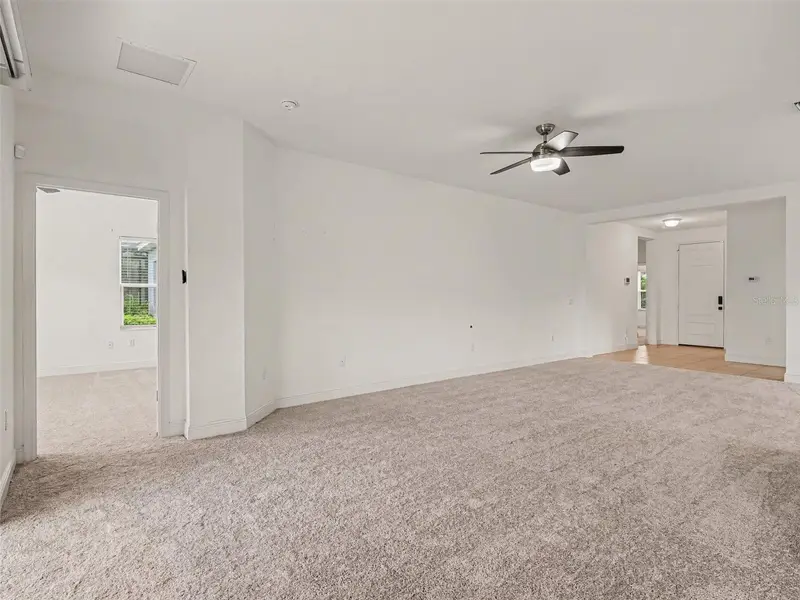
7521 Ridgelake Cir
Bradenton, FL 34203
3 bd · 2 ba · 2,136 sqft
Ridge At Crossing Creek Ph Ii
MLS ID #O6427103, MARK SPAIN REAL ESTATE.
Listing provided by Stellar MLS
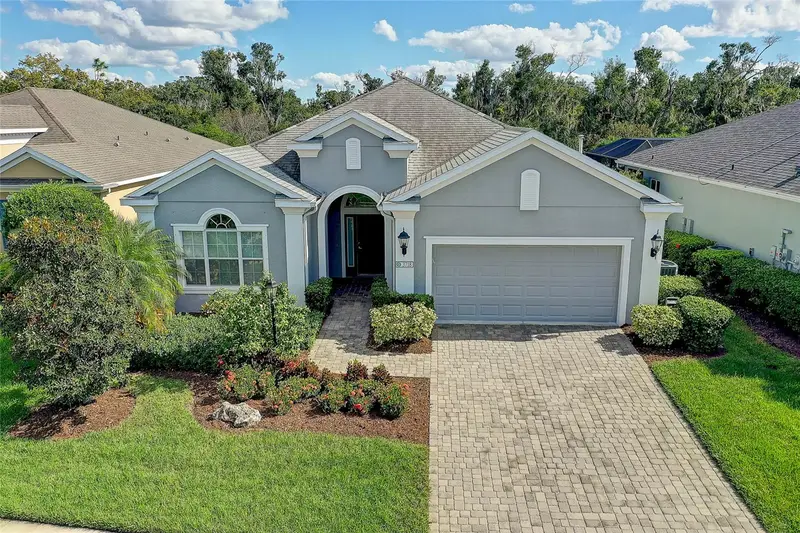
$575,000
3718 Woodcliff Lake Ter
Sarasota, FL 34243
2 bd · 2 ba · 1,863 sqft
Woodland Trace
MLS ID #A4709574, MICHAEL SAUNDERS & COMPANY.
Listing provided by Stellar MLS
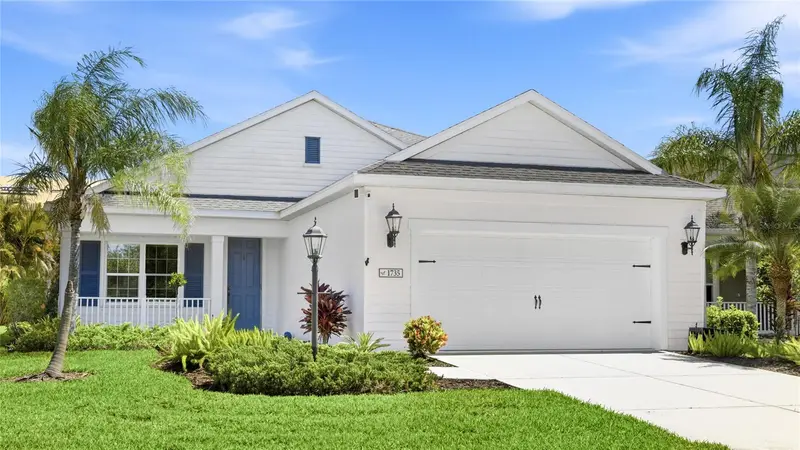
$550,000
1735 Lake Verona Cir
Bradenton, FL 34211
3 bd · 3 ba · 2,760 sqft
Eagle Trace Ph Iv
MLS ID #A4687293, REALTY BY DESIGN LLC.
Listing provided by Stellar MLS
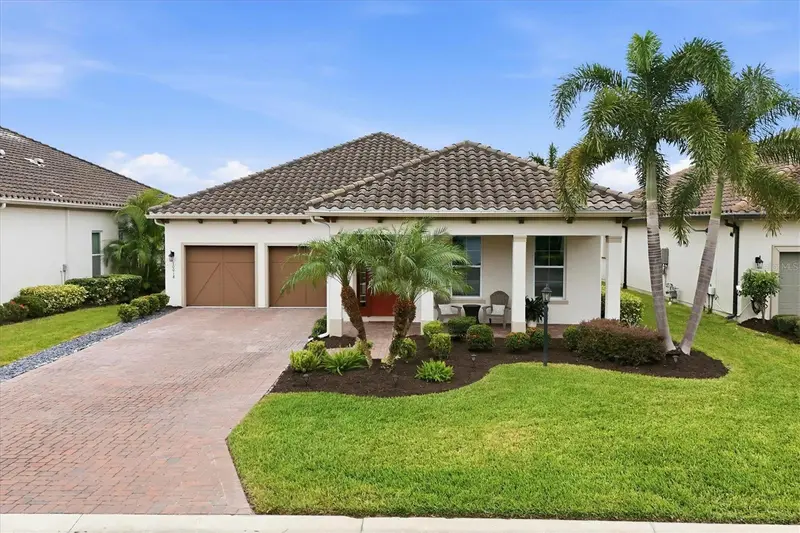
$589,000
10018 Marbella Dr
Bradenton, FL 34211
3 bd · 3 ba · 2,244 sqft
Rosedale Add Ph Ii
MLS ID #A4707650, BERKSHIRE HATHAWAY HOMESERVICE.
Listing provided by Stellar MLS

Listings courtesy of Stellar MLS as distributed by MLS GRID
IDX information is provided exclusively for consumers’ personal, non-commercial use and may not be used for any purpose other than to identify prospective properties consumers may be interested in purchasing.
Based on information submitted to the MLS GRID as of October 6, 2026 at 11:03 AM ET. All data is obtained from various sources and may not have been verified by broker or MLS GRID. Supplied Open House Information is subject to change without notice. All information should be independently reviewed and verified for accuracy. Properties may or may not be listed by the office/agent presenting the information.
All or a portion of the multiple listing information is provided by Stellar MLS, from a copyrighted compilation of listings. The compilation of listings and each individual listing are © 2026 Stellar MLS. All rights reserved.
Ryan Solberg, Broker · MaxLife Realty LLC · FL License #BK3354351 · Equal Housing Opportunity · Full disclaimer · DMCA