

$1,778,000
5995 124th WayArcher, FL 32618
Listing updated: May 19, 2026 at 1:21 PM ET
Listing courtesy of Coldwell Banker M.M. Parrish Realtors · Kris Kelly · MLS #GC539703 · Active · 352-335-4999Property type
Year built
Lot size
Price / sq ft
HOA dues
Days on market
Garage spaces
Flood zone
About this home
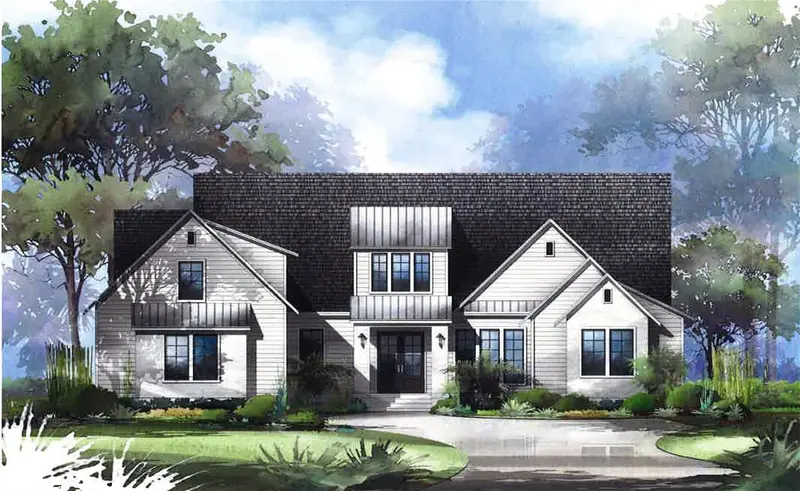
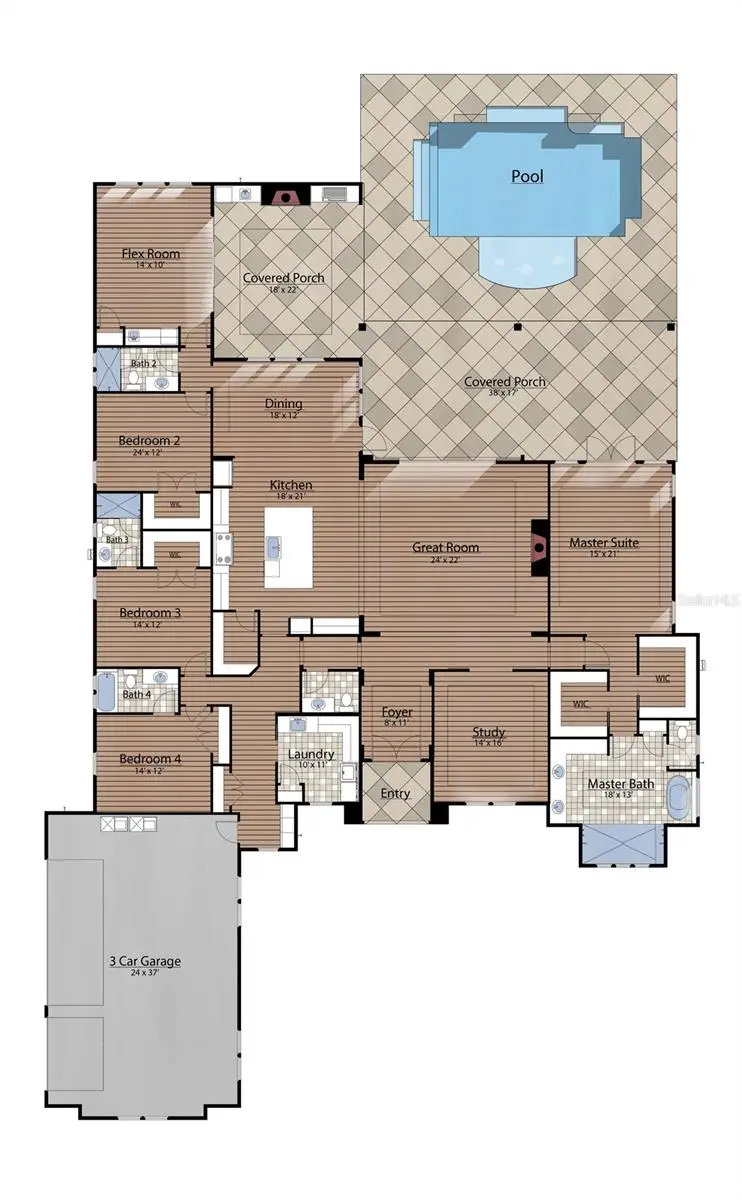
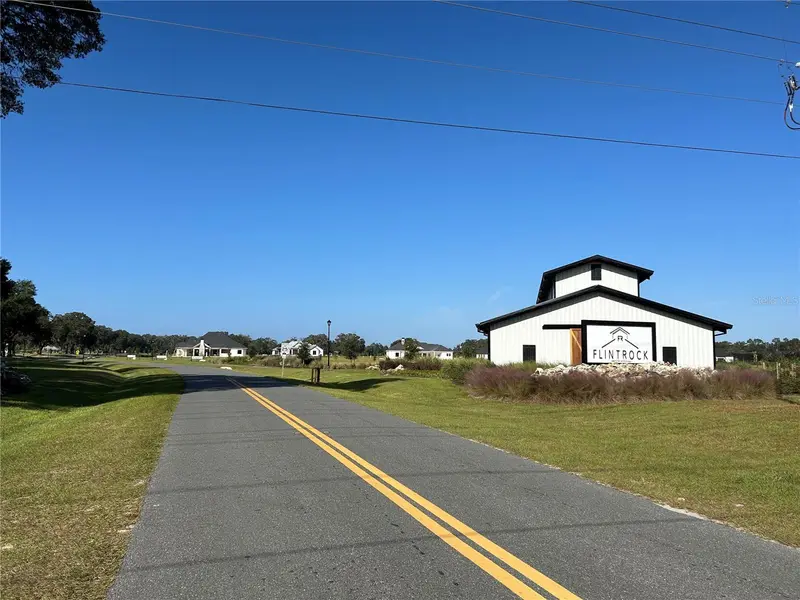
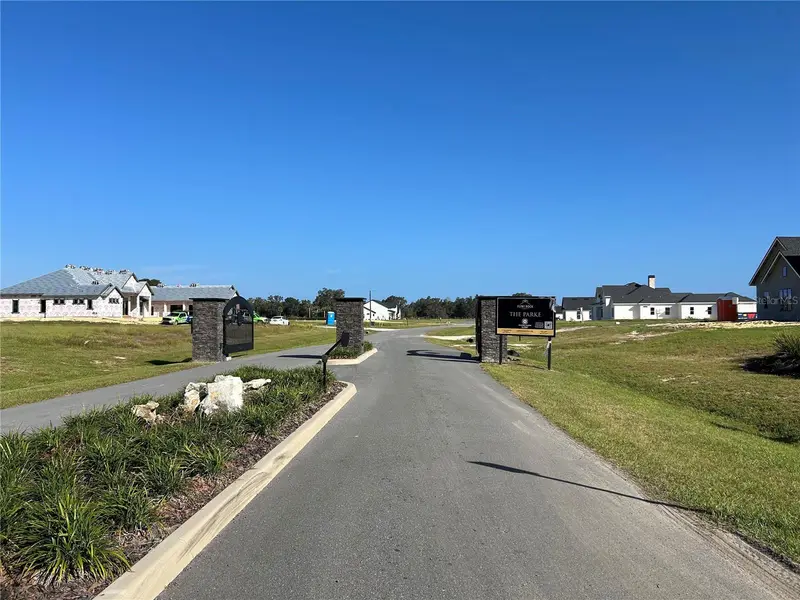
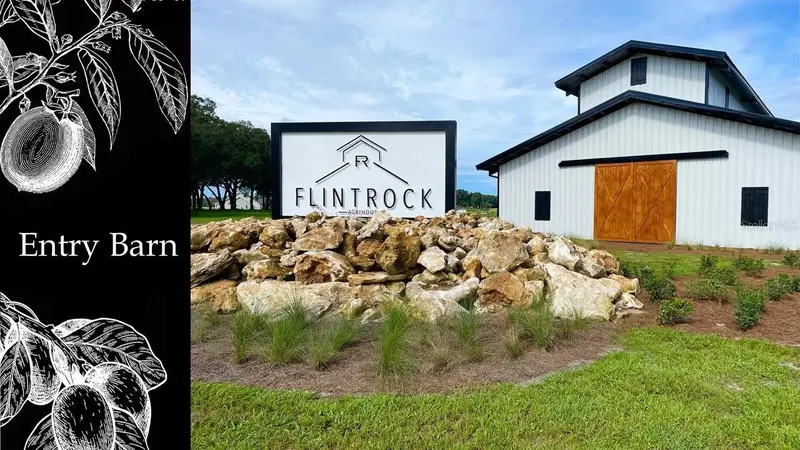
Pre-Construction. To be built. Back by popular demand, Warring Home’s extremely well-received Canmore model, praised for its perfect floor plan, will be built in Flint Rock Agrihood, a luxury residential neighborhood!* The gourmet kitchen features an oversized refrigerator and separate freezer, a 48” dual-fuel professional range, and all the custom touches of a true “cook’s kitchen.” The open floor plan boasts 12’ ceilings in the Great Room, Dining Room, and Kitchen. The oversized primary suite has dual walk-in closets and a spa-like bathroom featuring a tub niche, oversized shower, and a makeup area with pull-out caddies on each side of the vanity seating space. The flex room opens to the rear lanai, making it the perfect space for game-day parties and family game nights. The expansive rear lanai offers a large sitting area overlooking the custom pool with a waterfall, as well as a dining area with a custom wood tray ceiling, summer kitchen, TV niche, and fireplace. The low-maintenance exterior is constructed of smooth Hardie board, complemented by a professionally designed landscape package. Additional features include double-paned insulated vinyl windows, gas tankless water heaters, and spray foam insulation in the attic. *Pending ARB Approval of plans. Photos and rendering are repesentational only.
Estimated monthly payment
Estimate only. Taxes use the listing's reported amount where available; insurance is a Florida-average estimate. Your actual payment will vary — run a full calculation or talk to a lender.
Price & listing history25 days on market
- Status: ActiveApr 24, 2026
- Listed$1,778,000Apr 24, 2026
Facts & features
- Property type
- Residential
- Sub type
- Single Family Residence
- Status
- Active
- Days on market
- 25
- Subdivision
- Flint Rock Agrihood
- County
- Alachua
- Year built
- 2027
- Living area
- 3,954 sq ft
- Price/sq ft
- $450
- Building area
- 5,974 sq ft (Builder)
- Lot size
- 44,431 sq ft
- Lot category
- 1 to less than 2
- Flood zone
- X
- Garage
- 3 spaces
- Pool
- Private pool
- Annual taxes
- $4,379 (2025)
- Parcel #
- 04490-010-035
- Zoning
- SFR
- MLS #
- GC539703
Ask about this home
Have a question? Ask the broker directly.
Ryan Solberg answers personally — no call center, no spam. Your question goes straight to him.
Interior Details
- Bedrooms
- 4
- Full bathrooms
- 4
- Half bathrooms
- 1
- Flooring
- Luxury Vinyl, Tile
- Appliances
- Bar Fridge, Dishwasher, Disposal, Gas Water Heater, Microwave, Range, Range Hood, Refrigerator, Tankless Water Heater
- Interior features
- Built-in Features, Cathedral Ceiling(s), Ceiling Fans(s), Coffered Ceiling(s), Crown Molding, Dry Bar, High Ceilings, Kitchen/Family Room Combo, Living Room/Dining Room Combo, Open Floorplan, Solid Wood Cabinets, Split Bedroom, Stone Counters, Thermostat, Tray Ceiling(s), Walk-In Closet(s), Wet Bar
- Laundry
- Inside, Laundry Room
- Stories / Levels
- One
- Direction faces
- South
- Fireplace
- Yes
- New construction
- Yes
Heating & Cooling
- Heating
- Central, Electric, Zoned
- Cooling
- Central Air, Zoned
Parking
- Garage spaces
- 3
- Attached garage
- Yes
- Parking features
- Driveway, Garage Door Opener, Garage Faces Side
HOA & Financial
- HOA fee
- $320 / Monthly
- Monthly HOA
- $320/mo
- Total monthly fees
- $320/mo
- Total annual fees
- $3,840
- HOA name
- Bosshardt Property Management Company
- CDD
- No
- Min lease term
- No Minimum
- Listing terms
- Cash, Conventional
- Ownership
- Fee Simple
- Available for lease
- Yes
- Lease restrictions
- No
- Additional lease restrictions
- BUYER TO VERIFY ALL LEASING RESTRICTIONS
Exterior & Construction
- Exterior features
- Outdoor Grill, Outdoor Kitchen, Rain Gutters, Sliding Doors
- Construction materials
- HardiPlank Type, Stone, Frame
- Roof
- Shingle
- Foundation
- Slab
- Pool
- Private pool
- Road surface
- Asphalt
Utilities
- Sewer
- Septic Tank
- Water source
- Well
- Utilities
- Electricity Connected, Natural Gas Connected, Water Connected
Community
- Pets allowed
- Yes
Room Details
| Room | Level | Dimensions |
|---|---|---|
| Great Room | First | |
| Bonus Room | First | |
| Office | First | |
| Kitchen | First | |
| Primary Bedroom | First |
Listing Details
- Listing date
- 2026-04-24
- On market date
- 2026-04-24
- Original list price
- $1,778,000
- Occupant type
- Vacant
- MLS area
- 32618 - Archer
- Listing AOR
- Gainesville-Alachua
- Home warranty
- Yes
- Status changed
- 2026-04-24
- Tax legal description
- Lot 35, Flint Rock Agrihood - Phase I, according to the map or plat thereof as recorded in Plat Book 37, page 51, Public Records of Alachua County, Florida.
Flood risk
Minimal-risk area outside the mapped floodplain. Flood insurance is optional and typically low-cost.
Source: FEMA flood zone reported on the listing. Confirm current designation at FEMA Flood Map Service Center.
Location
Directions
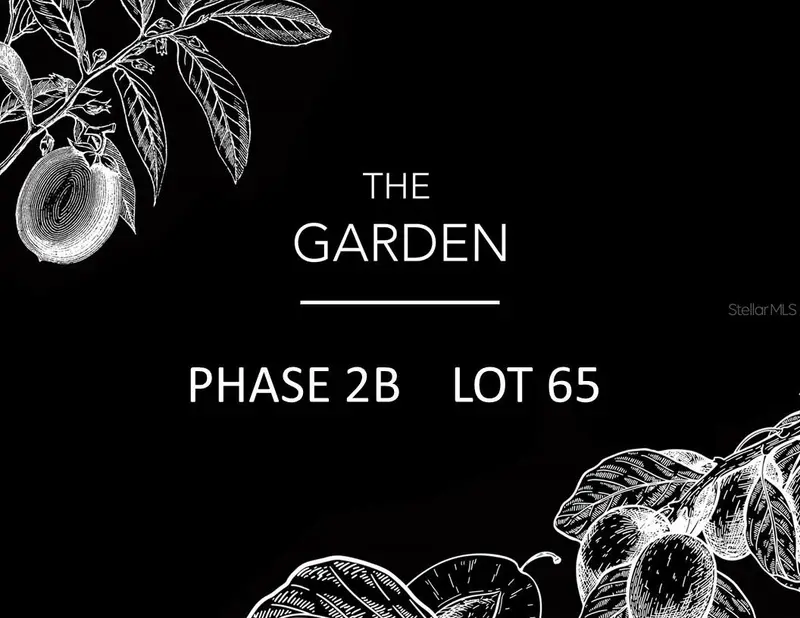
From Parker Road (SW 122nd ST), turn west into Flint Rock. Take your first left and then another left into The Gardens and the lot will be directly in front of you.
More homes like this
$267,500
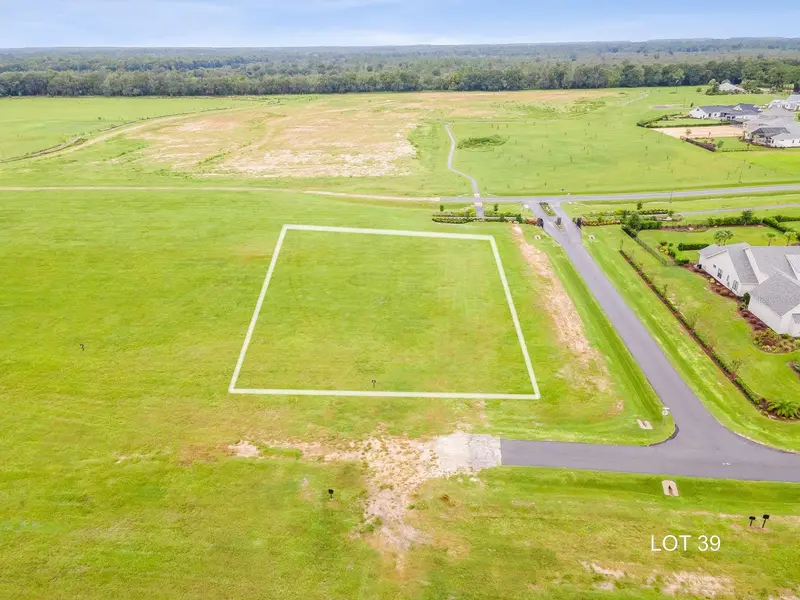
Lot 39 Sw 124th Way
Archer, FL 32618
1.06 acres
Flint Rock Agrihood
MLS ID #GC530157, BHGRE THOMAS GROUP.
Listing provided by Stellar MLS
$280,000
5111 Sw 125th Cir
Archer, FL 32618
1.01 acres
Flint Rock Agrihood
MLS ID #GC525909, G W ROBINSON REALTY INC.
Listing provided by Stellar MLS
$285,000
6168 Sw 124th Way
Archer, FL 32618
1.02 acres
Flint Rock Agrihood
MLS ID #GC535168, COLDWELL BANKER M.M. PARRISH REALTORS.
Listing provided by Stellar MLS
$320,000
5514 Sw 125th Cir
Archer, FL 32618
1.03 acres
Flint Rock Agrihood
MLS ID #GC535199, COLDWELL BANKER M.M. PARRISH REALTORS.
Listing provided by Stellar MLS

Listings courtesy of Stellar MLS as distributed by MLS GRID
IDX information is provided exclusively for consumers’ personal, non-commercial use and may not be used for any purpose other than to identify prospective properties consumers may be interested in purchasing.
Based on information submitted to the MLS GRID as of May 19, 2026 at 1:21 PM ET. All data is obtained from various sources and may not have been verified by broker or MLS GRID. Supplied Open House Information is subject to change without notice. All information should be independently reviewed and verified for accuracy. Properties may or may not be listed by the office/agent presenting the information.
All or a portion of the multiple listing information is provided by Stellar MLS, from a copyrighted compilation of listings. The compilation of listings and each individual listing are © 2026 Stellar MLS. All rights reserved.
Ryan Solberg, Broker · MaxLife Realty LLC · FL License #BK3354351 · Equal Housing Opportunity · Full disclaimer · DMCA