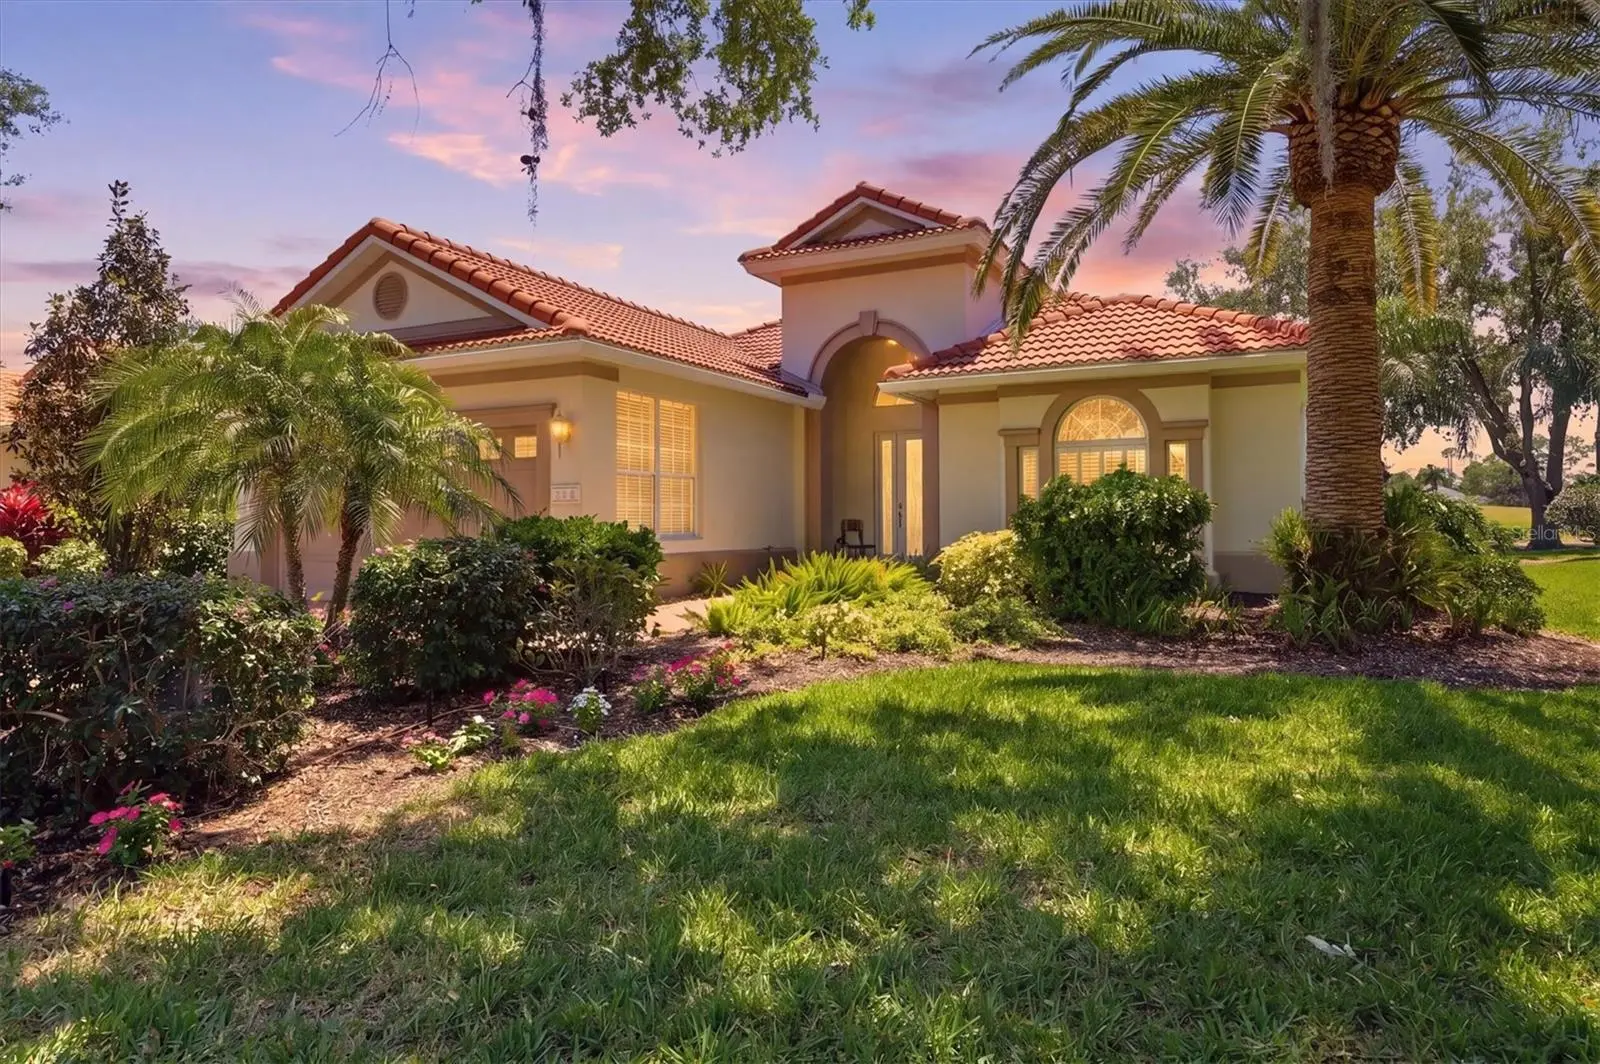

$690,000
7316 Saint Georges Way
University Park, FL 34201
Listing updated: September 24, 2026 at 8:49 PM ET
Listing courtesy of Premier Sotheby'S International Realty · Luke Holcomb · MLS #A4690963 · Active · 941-364-4000Property type
Year built
Lot size
Price / sq ft
HOA dues
Days on market
Garage spaces
Flood zone
About this home
Welcome to 7316 St. Georges Way, a beautifully maintained three-bedroom, two-bath home on the golf course in desirable University Park Country Club. This home offers the best of Florida living with stunning views and your screened-in pool, creating a private outdoor oasis ideal for relaxing, entertaining or enjoying peaceful sunsets year-round. Inside, you'll find a bright, open-concept layout with spacious living areas designed for comfort and functionality. The kitchen features ample cabinetry and counter space, flowing seamlessly into the main living and dining areas ideal for hosting family and guests. The primary suite provides a serene retreat with an en-suite bath and generous closet space, while two additional bedrooms offer flexibility for guests, a home office or seasonal living. Go outside to your screened lanai and pool area, where you can unwind while overlooking the beautifully maintained golf course, combining privacy, views and ultimate indoor-outdoor lifestyle. Conveniently just minutes from University Town Center, with easy access to top-rated dining, shopping and entertainment. Whether you're looking for a full-time residence or a seasonal retreat, this home delivers a combination of location, lifestyle and leisure.
Estimated monthly payment
Estimate only. Taxes use the listing's reported amount where available; insurance is a Florida-average estimate. Your actual payment will vary — run a full calculation or talk to a lender.
Price & listing history144 days on market
- Status: ActiveSep 23, 2026
- Listed$769,000Apr 22, 2026
- Price reduced$690,000
Property Documents
Documents the listing agent has made public for this property. Free to view and download.
- FAQPDFView / Download ↓
- HOAPDFView / Download ↓
- Lead PaintPDFView / Download ↓
- Sellers Property DiscPDFView / Download ↓
- 2026 MEMBERSHIP OPPORTUNITIESPDFView / Download ↓
- UNIVERSITY PARK FEE ADDENDUMPDFView / Download ↓
- CERTIFICATE OF AMENDMENT TO THE DECLARATION OF RESTRICTIONS FOR WENTWORTHPDFView / Download ↓
- COMMUNITY INFORMATION BOOKLETPDFView / Download ↓
Facts & features
- Property type
- Residential
- Sub type
- Single Family Residence
- Status
- Active
- Days on market
- 144
- Subdivision
- Wentworth
- County
- Manatee
- Year built
- 1997
- Living area
- 1,928 sq ft
- Price/sq ft
- $358
- Building area
- 2,742 sq ft (Public Records)
- Lot size
- 10,803 sq ft
- Lot category
- 1/4 to less than 1/2
- Flood zone
- X (12081C0337F)
- Garage
- 2 spaces
- Pool
- Private pool
- Annual taxes
- $8,697 (2025)
- Parcel #
- 1919923605
- Zoning
- PDR
- MLS #
- A4690963
Ask about this home
Have a question? Ask the broker directly.
Ryan Solberg answers personally — no call center, no spam. Your question goes straight to him.
Interior Details
- Bedrooms
- 3
- Full bathrooms
- 2
- Flooring
- Tile
- Appliances
- Dishwasher, Disposal, Dryer, Gas Water Heater, Microwave, Range, Refrigerator, Washer, Water Filtration System, Water Purifier, Water Softener
- Interior features
- Ceiling Fans(s), Eat-in Kitchen, High Ceilings, Living Room/Dining Room Combo, Open Floorplan, Primary Bedroom Main Floor, Solid Surface Counters, Solid Wood Cabinets, Stone Counters, Thermostat, Vaulted Ceiling(s), Walk-In Closet(s), Window Treatments
- Laundry
- Laundry Room
- Stories / Levels
- One
- Direction faces
- West
Heating & Cooling
- Heating
- Central
- Cooling
- Central Air
Parking
- Garage spaces
- 2
- Attached garage
- Yes
- Parking features
- Garage Door Opener, Ground Level
HOA & Financial
- HOA fee
- $2,065 / Quarterly
- Monthly HOA
- $688/mo
- Total monthly fees
- $688/mo
- Total annual fees
- $8,260
- HOA name
- MERCI HARROD
- CDD
- No
- Min lease term
- 8-12 Months
- Listing terms
- Cash, Conventional
- Ownership
- Fee Simple
- Available for lease
- Yes
- Lease restrictions
- Yes
- Additional lease restrictions
- Verify with HOA
- Approval process
- Verify with HOA
Exterior & Construction
- Exterior features
- Lighting, Outdoor Grill
- Construction materials
- Block, Stucco
- Roof
- Shingle
- Foundation
- Slab
- Pool
- Private pool
- Road surface
- Asphalt
Utilities
- Sewer
- Public Sewer
- Water source
- Public
- Utilities
- Cable Connected, Electricity Connected, Public, Sewer Connected, Sprinkler Recycled, Underground Utilities, Water Connected
Community
- Pets allowed
- Breed Restrictions, Cats OK, Dogs OK, Yes
Room Details
| Room | Level | Dimensions |
|---|---|---|
| Primary Bedroom | First | 17x16 |
| Living Room | First | 21x14 |
| Kitchen | First | 16x10 |
| Bedroom 2 | First | 13x12 |
| Bedroom 3 | First | 13x11 |
Listing Details
- Listing date
- 2026-04-20
- On market date
- 2026-04-22
- Original list price
- $769,000
- Occupant type
- Owner
- MLS area
- 34201 - Bradenton/Braden River/University Park
- Listing AOR
- Sarasota - Manatee
- Status changed
- 2026-09-23
- Tax legal description
- LOT 42 WENTWORTH A SUB PI#19199.2360/5
Flood risk
Minimal-risk area outside the mapped floodplain. Flood insurance is optional and typically low-cost.
Source: FEMA flood zone reported on the listing. Confirm current designation at FEMA Flood Map Service Center.
Location
Directions
From I-75 go west on University Parkway. Turn right on to The Park Blvd and go approx 2.3 miles till roundabout. Continue straight onto St Georges Way. Home will be on the right.
More homes like this
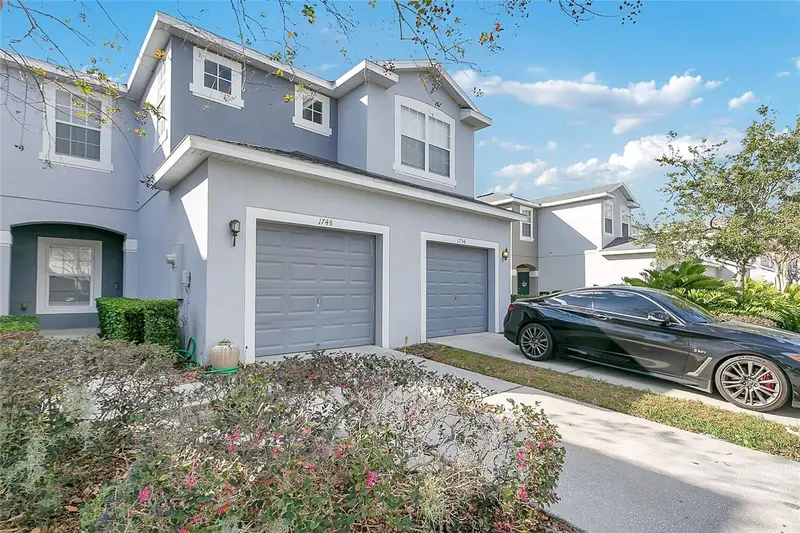
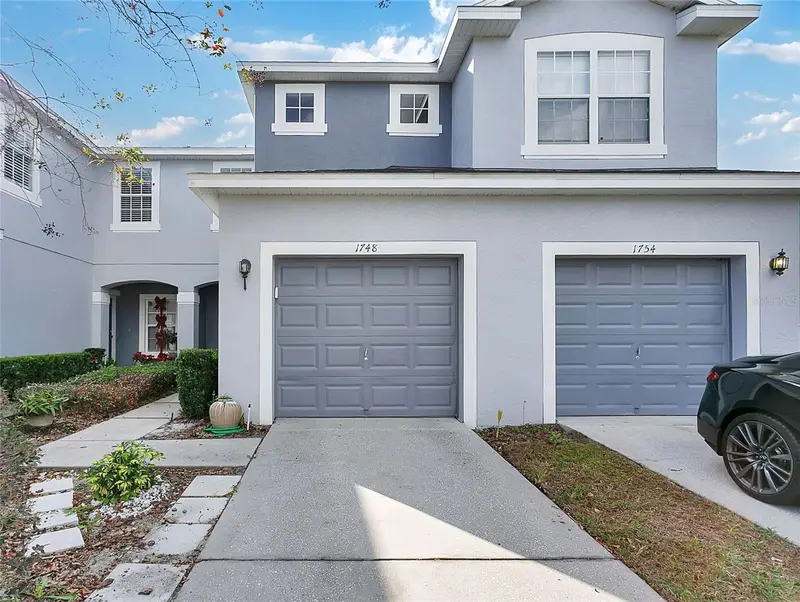
$265,000
1748 Fritwell Ct
Ocoee, FL 34761
2 bd · 3 ba · 1,275 sqft
Wentworth
MLS ID #O6412633, EXP REALTY LLC.
Listing provided by Stellar MLS
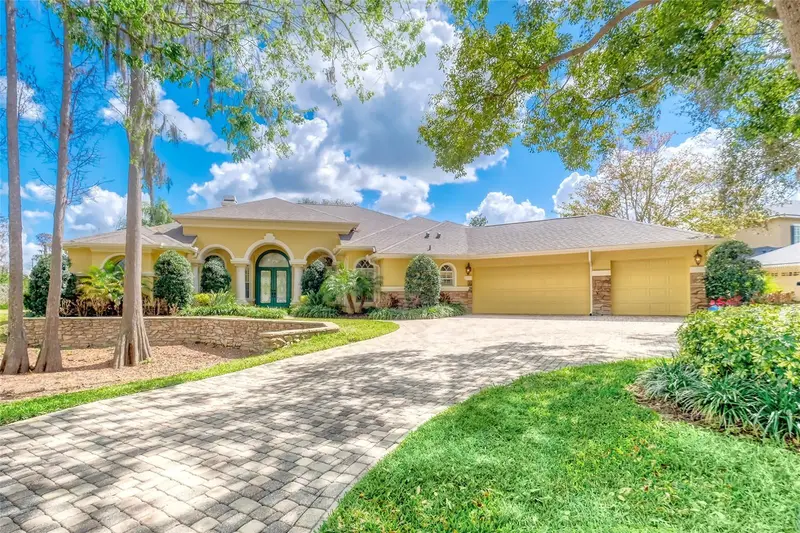
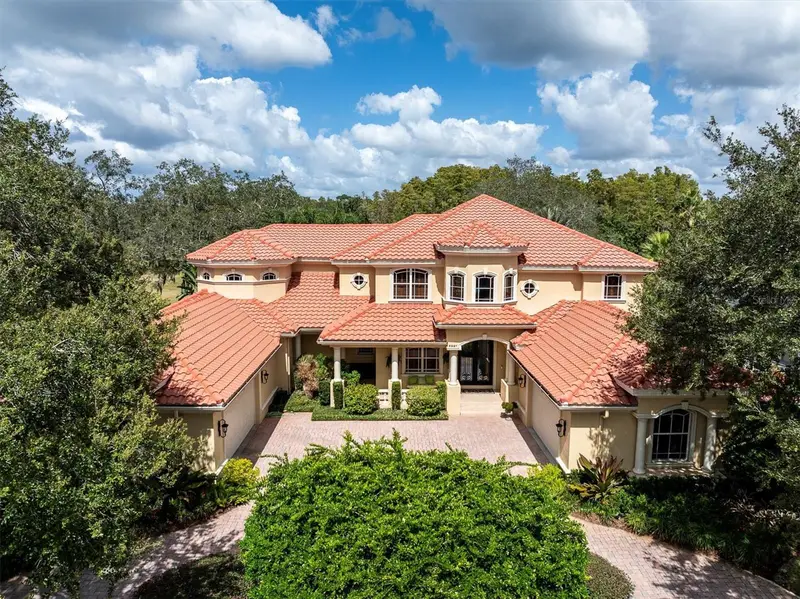
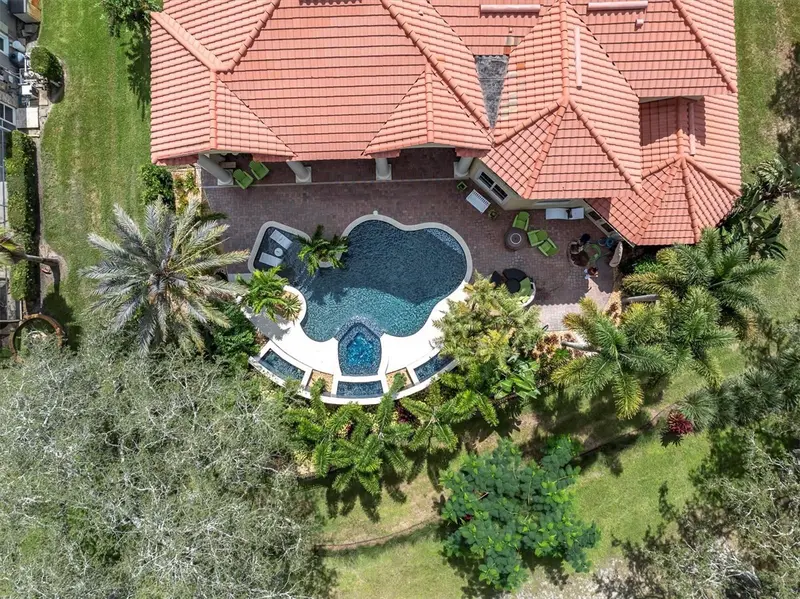
$1,050,000
2983 Wentworth Way
Tarpon Springs, FL 34688
4 bd · 4 ba · 3,598 sqft
Wentworth
MLS ID #TB8484659, THE SEASIDE REAL ESTATE STORE.
Listing provided by Stellar MLS
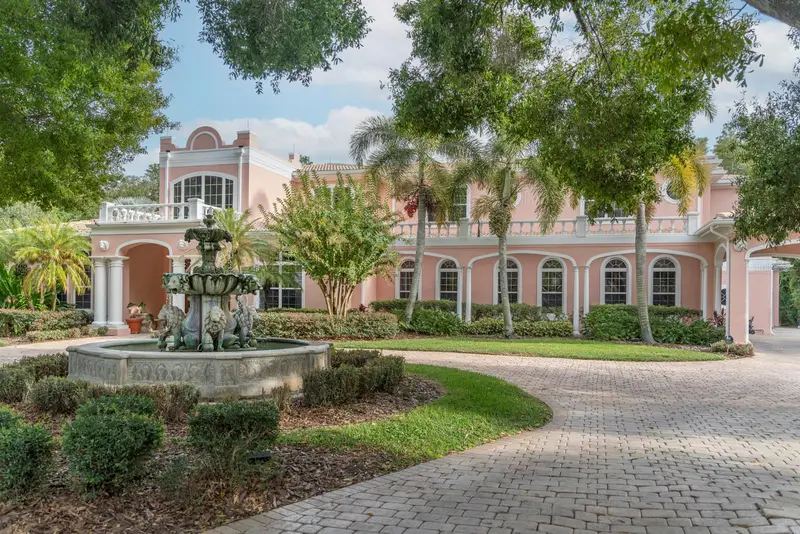
$2,179,000
2861 Roehampton Close
Tarpon Springs, FL 34688
6 bd · 5 ba · 5,767 sqft
Wentworth
MLS ID #W7879852, RE/MAX CHAMPIONS.
Listing provided by Stellar MLS
$2,275,000
543 Isleworth Close
Tarpon Springs, FL 34688
4 bd · 5 ba · 6,999 sqft
Wentworth
MLS ID #O6378555, CALL IT CLOSED INTL REALTY.
Listing provided by Stellar MLS

Listings courtesy of Stellar MLS as distributed by MLS GRID
IDX information is provided exclusively for consumers’ personal, non-commercial use and may not be used for any purpose other than to identify prospective properties consumers may be interested in purchasing.
Based on information submitted to the MLS GRID as of September 24, 2026 at 8:49 PM ET. All data is obtained from various sources and may not have been verified by broker or MLS GRID. Supplied Open House Information is subject to change without notice. All information should be independently reviewed and verified for accuracy. Properties may or may not be listed by the office/agent presenting the information.
All or a portion of the multiple listing information is provided by Stellar MLS, from a copyrighted compilation of listings. The compilation of listings and each individual listing are © 2026 Stellar MLS. All rights reserved.
Ryan Solberg, Broker · MaxLife Realty LLC · FL License #BK3354351 · Equal Housing Opportunity · Full disclaimer · DMCA