$295,000
10501 Hardwood Court
Port Richey, FL 34668
Property type
Year built
Lot size
Price / sq ft
HOA dues
Day on market
Garage spaces
Flood zone
About this home
Stunningly Remodeled 3/2 Cul-de-sac Gem in Premier 55+ Timber Oaks! Discover the perfect blend of modern luxury and active adult living at 10501 Hardwood Ct, Port Richey! This meticulously updated 3-bedroom, 2-full bath home is nestled on a quiet, private cul-de-sac, offering peace and serenity with only one neighbor on one side, surrounded by mature trees. Step inside to discover a bright, open interior featuring brand new luxury vinyl flooring throughout, fresh paint, and all-new fixtures. The gourmet kitchen boasts brand-new solid wood cabinets, high-quality quartz countertops, and a sleek, modern finish. Both bathrooms have been completely updated with stylish tiling and new vanities with stone tops. The 2-car garage features brand-new durable epoxy flooring. Relax on your tiled, screened-in porch, protected by metal storm rollers for peace of mind. Located in the highly desirable Timber Oaks 55+ community, enjoy an abundance of activities, a vibrant clubhouse, and heated pool, all with a low monthly fee of just $55! shopping & Dining: You are minutes from major shopping centers like the Gulf View Square Mall and a variety of waterfront dining options, are endless. Regional Access: Located Between Ridge Road and State Road 52 short drive to US Hwy 19, you have an easy access to near by cities and towns. This home is waiting for you—schedule your tour today!
Estimated monthly payment
Estimate only. Taxes use the listing's reported amount where available; insurance is a Florida-average estimate. Your actual payment will vary — run a full calculation or talk to a lender.
Price & listing history1 days on market
- Status: ActiveApr 23, 2026
- Listed$295,000Apr 23, 2026
- Price increased$295,000
Virtual Tour
Facts & features
- Property type
- Residential
- Sub type
- Single Family Residence
- Status
- Active
- Days on market
- 1
- Subdivision
- San Clemente Village
- County
- Pasco
- Year built
- 1979
- Living area
- 1,422 sq ft
- Price/sq ft
- $207
- Building area
- 2,074 sq ft (Public Records)
- Lot size
- 10,409 sq ft
- Lot category
- 0 to less than 1/4
- Flood zone
- X (12101C0191G)
- Garage
- 2 spaces
- Annual taxes
- $3,912 (2025)
- Parcel #
- 4-25-16-006E-00000-0230
- Zoning
- PUD
- MLS #
- TB8500496
Interior Details
- Bedrooms
- 3
- Full bathrooms
- 2
- Flooring
- Luxury Vinyl
- Appliances
- Dishwasher, Dryer, Electric Water Heater, Exhaust Fan, Refrigerator, Washer
- Interior features
- Ceiling Fans(s), Living Room/Dining Room Combo, Open Floorplan, Solid Wood Cabinets, Stone Counters, Thermostat
- Laundry
- Electric Dryer Hookup, Laundry Room, Washer Hookup
- Stories / Levels
- One
- Direction faces
- Southwest
Heating & Cooling
- Heating
- Central, Heat Pump
- Cooling
- Central Air
Parking
- Garage spaces
- 2
- Attached garage
- No
- Parking features
- Curb Parking, Driveway, On Street, Parking Pad
HOA & Financial
- HOA fee
- $55 / Monthly
- Monthly HOA
- $55/mo
- Total monthly fees
- $55/mo
- Total annual fees
- $660
- HOA name
- Jack Smith
- CDD
- No
- Min lease term
- 1-2 Years
- Listing terms
- Cash, Conventional, FHA, VA Loan
- Ownership
- Fee Simple
- Available for lease
- Yes
- Lease restrictions
- Yes
- Additional lease restrictions
- Verified with Association
- Approval process
- Contact Association
Exterior & Construction
- Exterior features
- Private Yard, Rain Gutters, Sidewalk
- Construction materials
- Block, Stucco
- Roof
- Shingle
- Foundation
- Slab
- Road surface
- Asphalt, Paved
Utilities
- Sewer
- Public Sewer
- Water source
- None
- Utilities
- BB/HS Internet Available, Cable Available, Electricity Connected, Public, Sewer Connected, Water Connected
Community
- Pets allowed
- Yes
- Senior community
- Yes
Room Details
| Room | Level | Dimensions |
|---|---|---|
| Great Room | First | 23x23 |
| Primary Bedroom | First | 21x15 |
| Primary Bathroom | First | 8x6 |
| Bathroom 2 | First | 12x13 |
| Kitchen | First | 14x11 |
| Breezeway | First |
Listing Details
- Listing date
- 2026-04-22
- On market date
- 2026-04-23
- Original list price
- $295,000
- Occupant type
- Vacant
- MLS area
- 34668 - Port Richey
- Listing AOR
- Ocala - Marion
- Status changed
- 2026-04-23
- Tax legal description
- SAN CLEMENTE VILLAGE UNIT 6 PB 15 PGS 135-137 LOT 23 OR 9241 PG 1800
Flood risk
Minimal-risk area outside the mapped floodplain. Flood insurance is optional and typically low-cost.
Source: FEMA flood zone reported on the listing. Confirm current designation at FEMA Flood Map Service Center.
Location
Directions
West on Ridge Rd, Right on Little Rd., Left on Timber Oaks Ave, Left on Ponderosa Ave , Left on Benton Dr, Left on Hardwood Ct to Address.
More homes like this
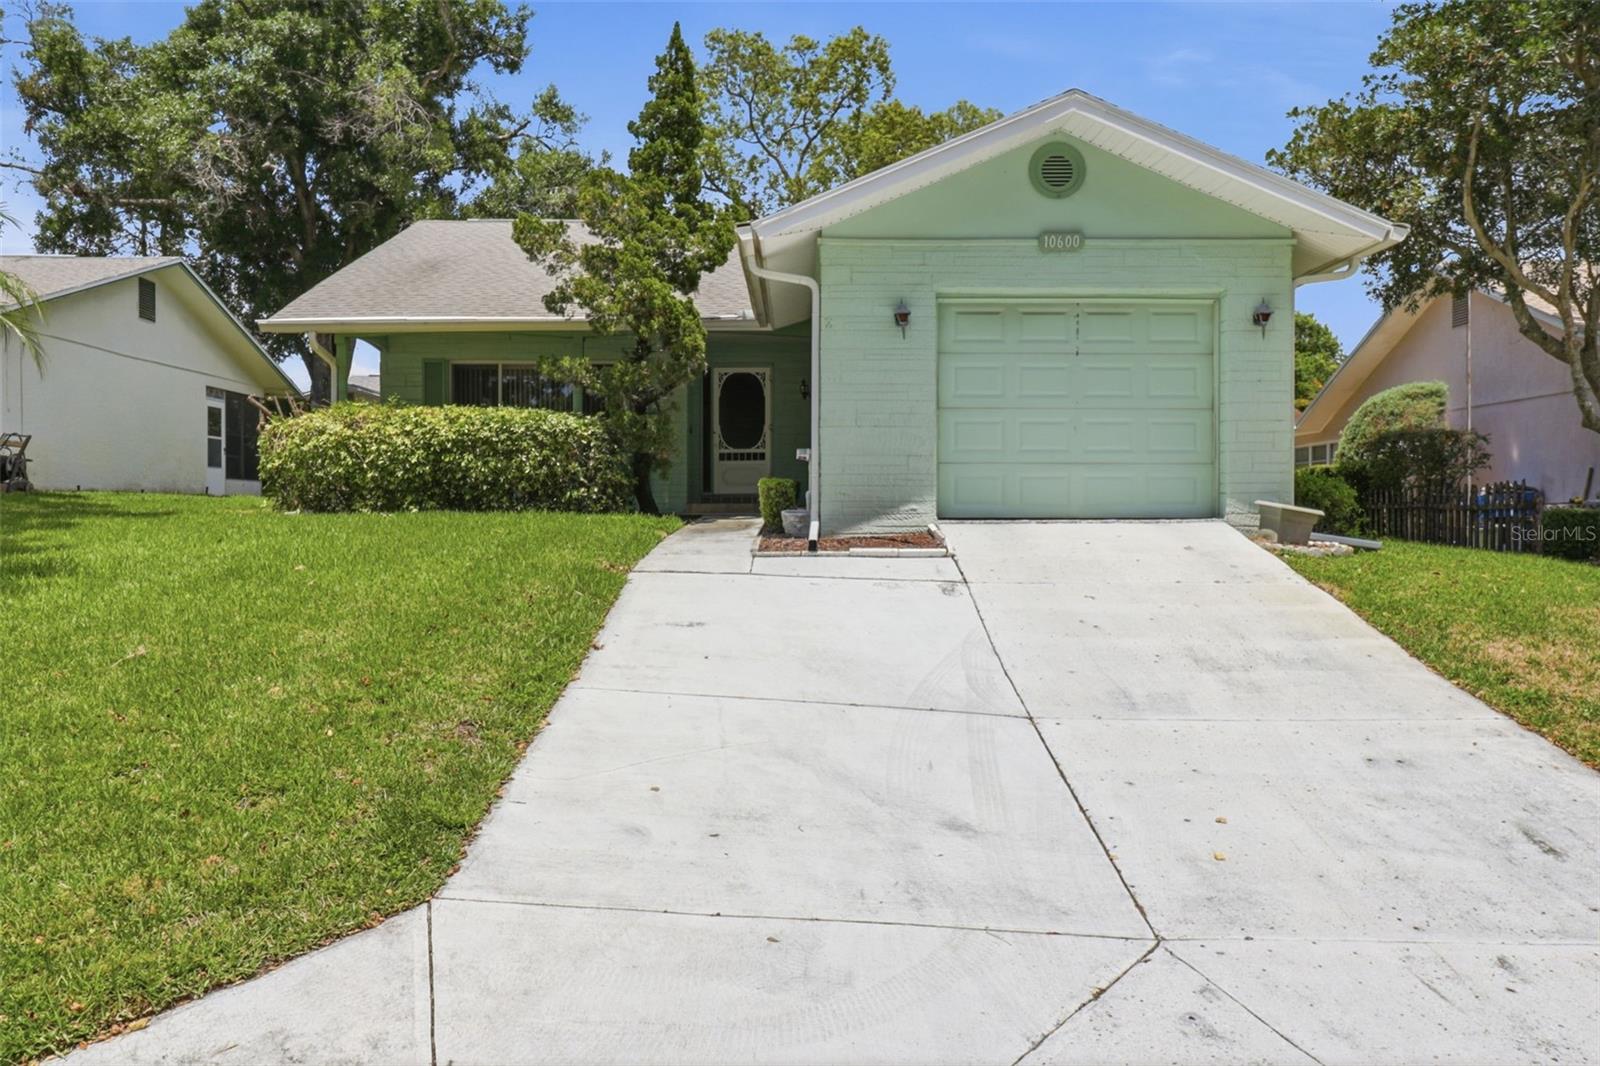
$195,000
10600 Salamanca Dr
Port Richey, FL 34668
2 bd · 2 ba · 1,107 sqft
San Clemente Village
MLS# TB8511408
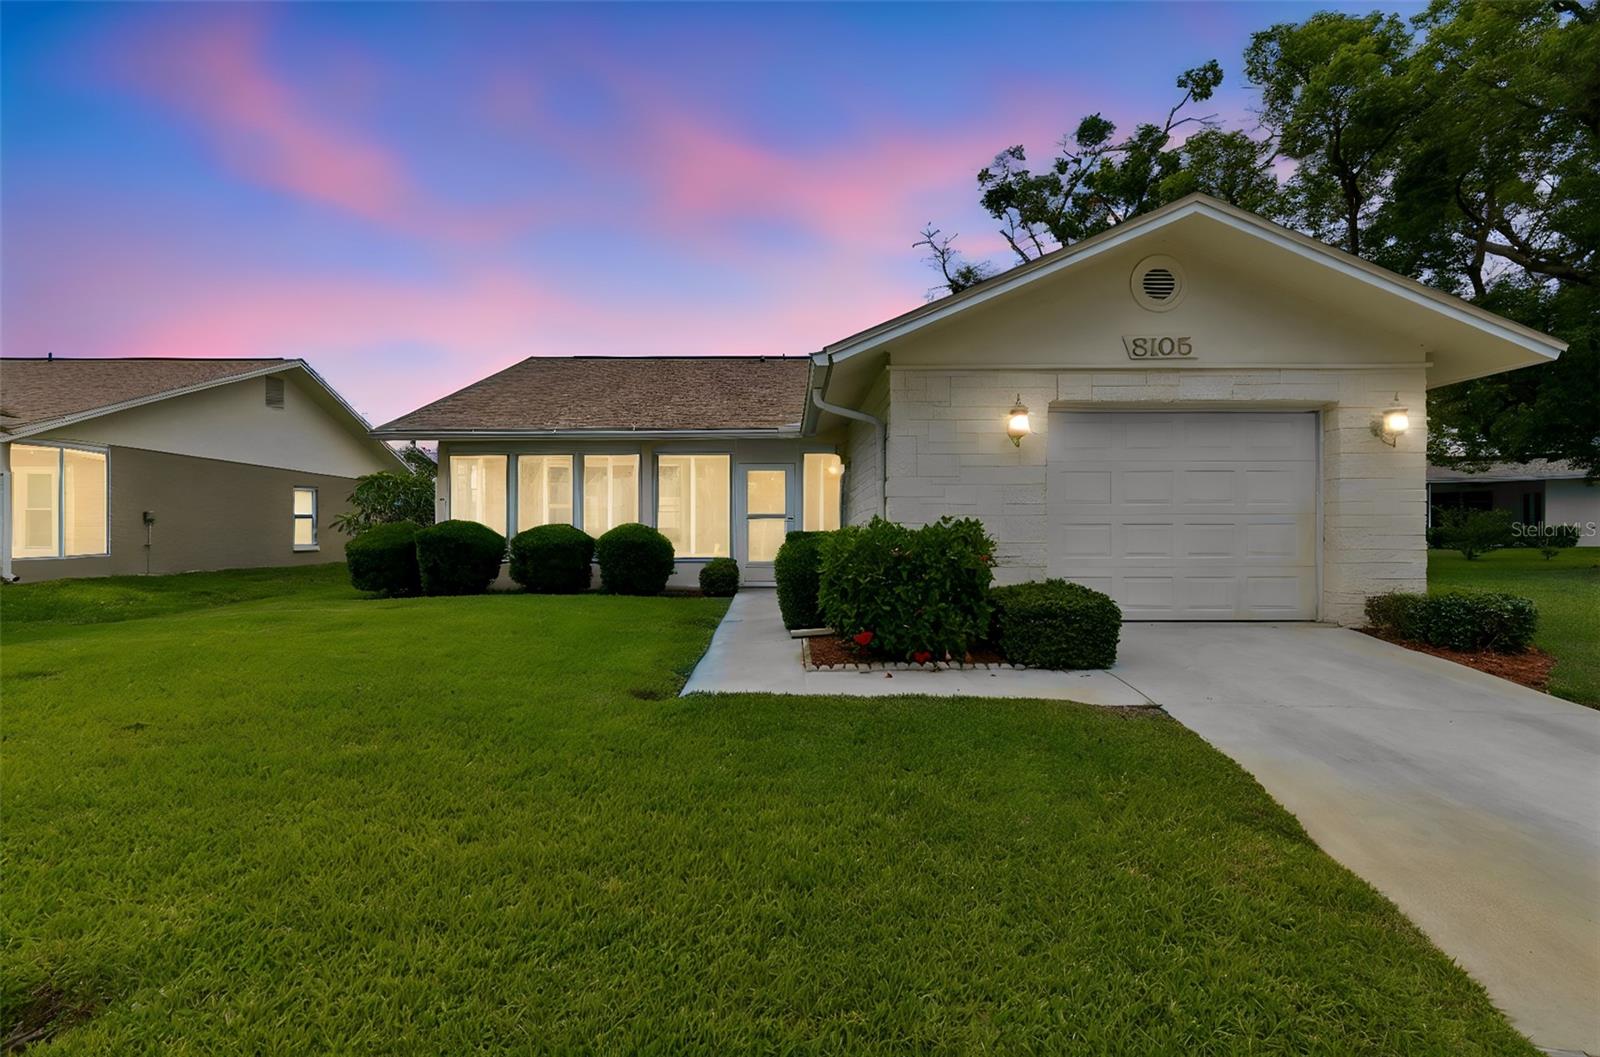
$214,900
8105 Casuarina Dr
Port Richey, FL 34668
2 bd · 2 ba · 1,383 sqft
San Clemente Village
MLS# W7884152
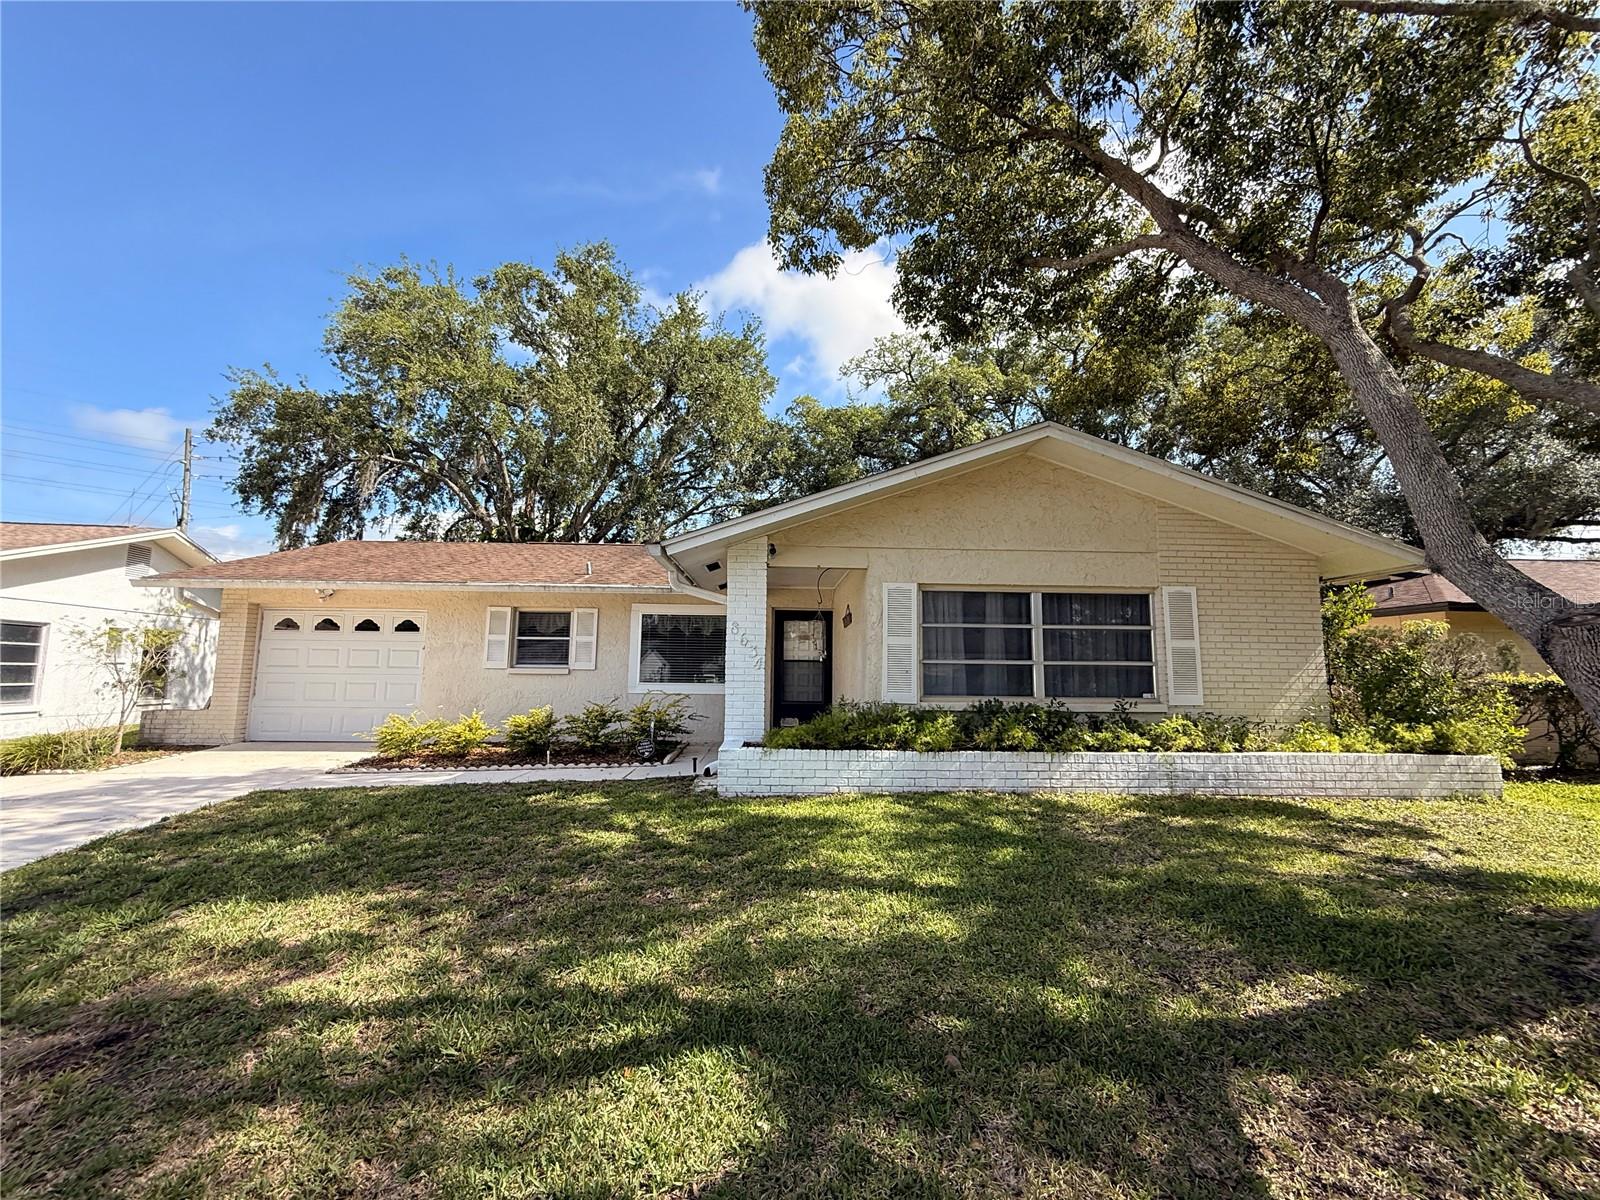
$215,000
8634 Winding Wood Dr
Port Richey, FL 34668
2 bd · 2 ba · 1,112 sqft
San Clemente Village
MLS# W7886138
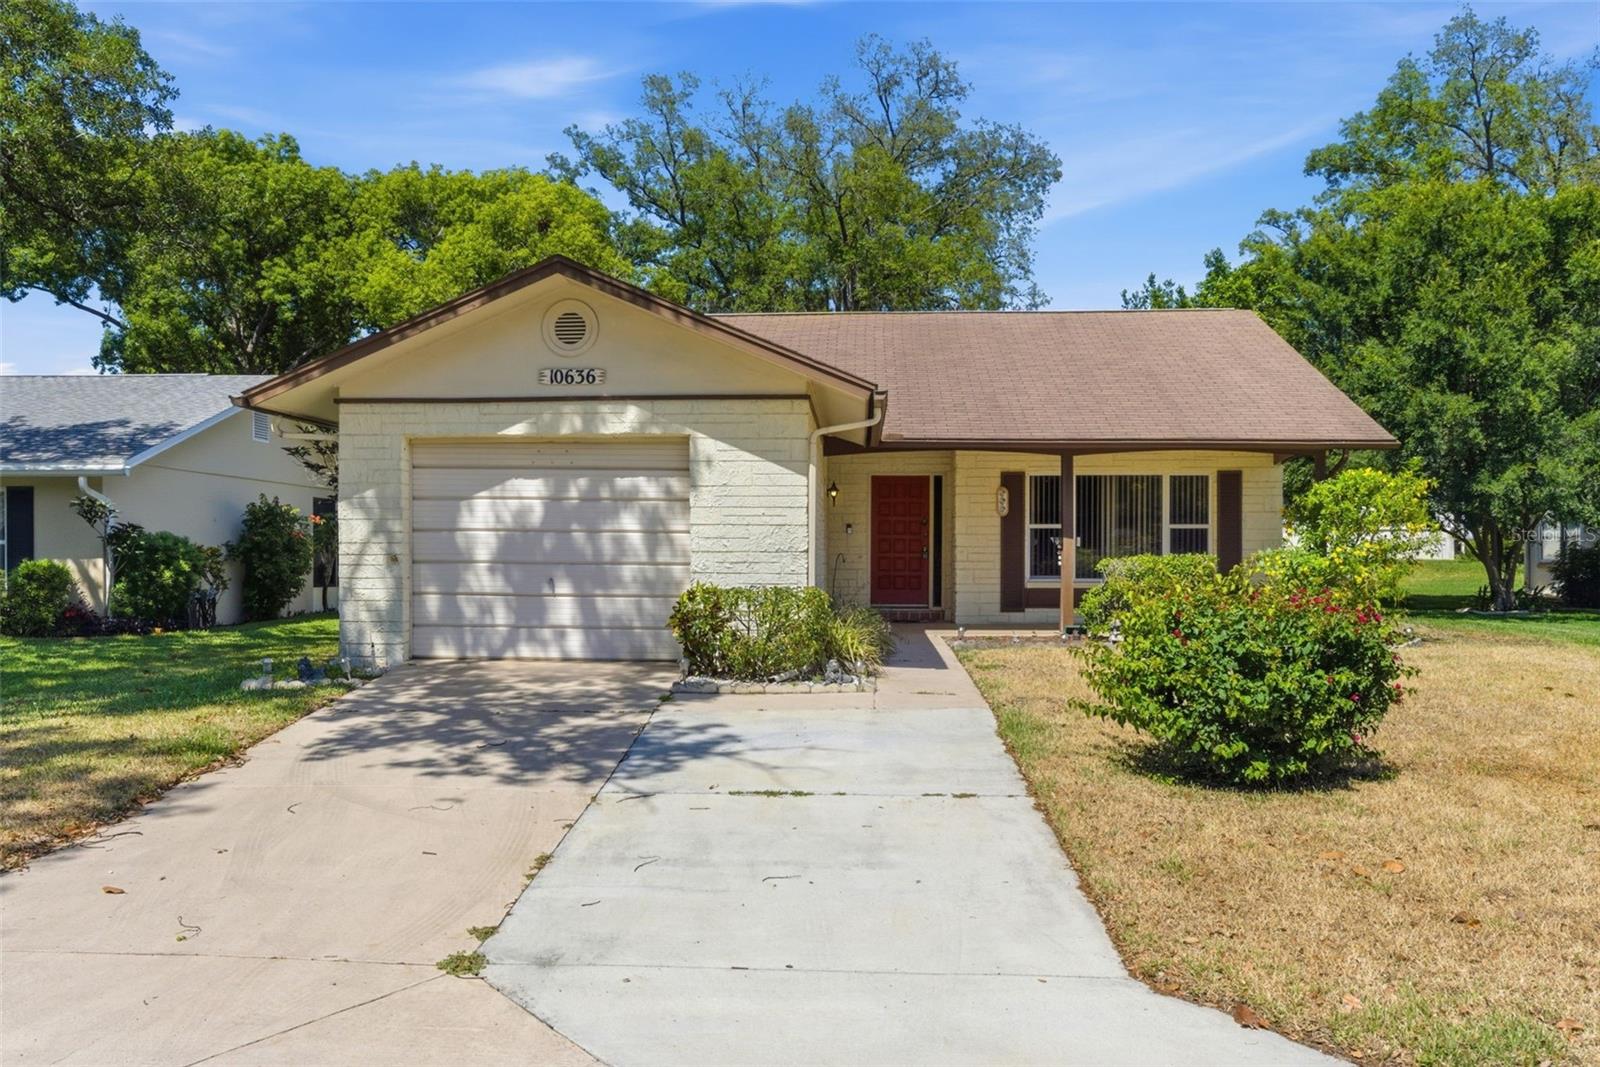
$220,000
10636 Salamanca Dr
Port Richey, FL 34668
2 bd · 2 ba · 1,332 sqft
San Clemente Village
MLS# W7885510

Listings courtesy of Stellar MLS as distributed by MLS GRID
IDX information is provided exclusively for consumers’ personal, non-commercial use and may not be used for any purpose other than to identify prospective properties consumers may be interested in purchasing.
Based on information submitted to the MLS GRID as of April 24, 2026 at 6:48 AM ET. All data is obtained from various sources and may not have been verified by broker or MLS GRID. Supplied Open House Information is subject to change without notice. All information should be independently reviewed and verified for accuracy. Properties may or may not be listed by the office/agent presenting the information.
Ryan Solberg, Broker · MaxLife Realty LLC · FL License #BK3354351 · Equal Housing Opportunity · Full disclaimer · DMCA