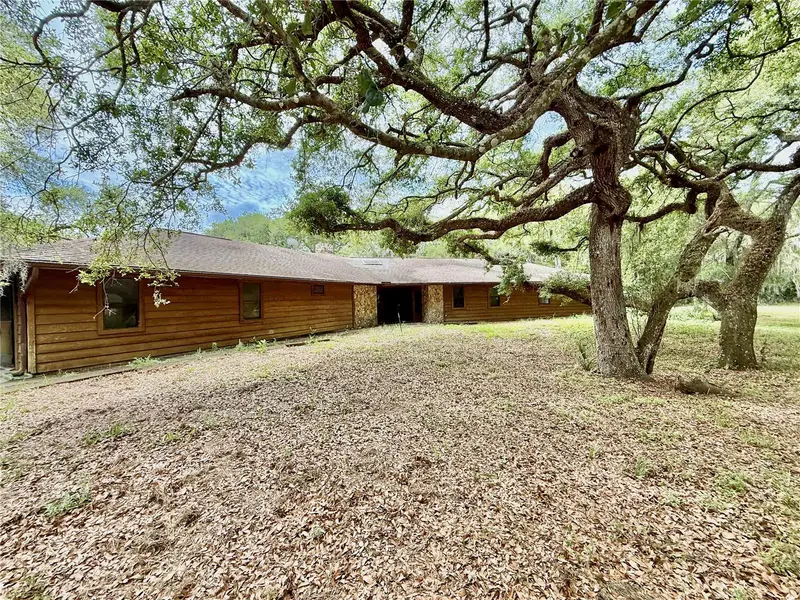
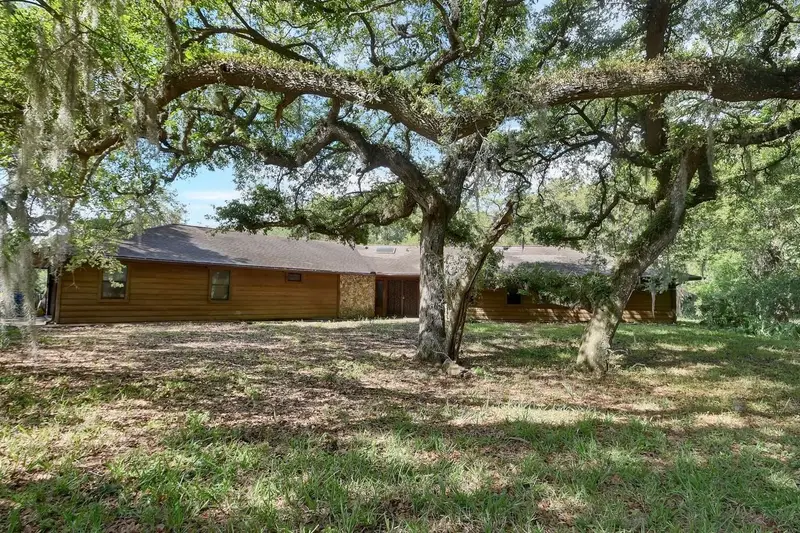


$629,000
175 Baywood DriveOak Hill, FL 32759
Listing updated: June 12, 2026 at 10:18 AM ET
Listing courtesy of Collado Real Estate · Mary Boyle · MLS #NS1088016 · Active · 386-427-0002Property type
Year built
Lot size
Price / sq ft
HOA dues
Days on market
Garage spaces
Flood zone
About this home
Welcome to your own private slice of country living with almost 5 acres of peaceful, open land where country living meets everyday comfort. This property provides a serene retreat while remaining just minutes from New Smyrna Beach, Edgewater, local parks, river, boat ramps and popular biking/walking trails. Enjoy the quiet life in this 3 BD 2.5 BA custom built unique home with large rooms, it is a must see! A renovated kitchen showcases modern updates and flows effortlessly into the dining area, creating a great space for everyday living or entertaining. Huge stone fireplace can warm the entire living area in the winter. House has generator & water softener. Back of the house has a neat wrap around screened porch overlooking mature trees, open green space and quiet rural scenery. This home is just waiting for its new owners to bring it back to life. Property is fenced with a gate at the drive ready for you to bring your live stock and plant your gardens. Offers the freedom of no HOA and captures the true essence of rural Florida living. The perfect location (No HOA) for anyone who owns needs to park equipment, trucks, an RV or any other type of vehicle on the property. New roof installed 6/2026. Please note that all measurements and information are deemed accurate but should be verified by the buyer.
Estimated monthly payment
Estimate only. Taxes use the listing's reported amount where available; insurance is a Florida-average estimate. Your actual payment will vary — run a full calculation or talk to a lender.
Price & listing history50 days on market
- Status: ActiveApr 23, 2026
- Listed$629,000Apr 23, 2026
Facts & features
- Property type
- Residential
- Sub type
- Single Family Residence
- Status
- Active
- Days on market
- 50
- Subdivision
- None
- County
- Volusia
- Year built
- 1986
- Living area
- 3,013 sq ft
- Price/sq ft
- $209
- Building area
- 3,598 sq ft (Public Records)
- Lot size
- 209,524 sq ft
- Lot category
- 2 to less than 5
- Flood zone
- X (12127C0715J)
- Garage
- 2 spaces
- Annual taxes
- $2,989 (2025)
- Parcel #
- 8531-02-03-0130
- Zoning
- 01A3
- MLS #
- NS1088016
Ask about this home
Have a question? Ask the broker directly.
Ryan Solberg answers personally — no call center, no spam. Your question goes straight to him.
Interior Details
- Bedrooms
- 3
- Full bathrooms
- 2
- Half bathrooms
- 1
- Flooring
- Tile
- Appliances
- Dishwasher, Dryer, Electric Water Heater, Range, Refrigerator, Washer, Water Softener
- Interior features
- Cathedral Ceiling(s), Ceiling Fans(s), Open Floorplan, Primary Bedroom Main Floor
- Laundry
- Laundry Room
- Stories / Levels
- One
- Direction faces
- Northeast
- Fireplace
- Yes
Heating & Cooling
- Heating
- Central
- Cooling
- Central Air
Parking
- Garage spaces
- 2
- Attached garage
- Yes
HOA & Financial
- Total monthly fees
- None
- Total annual fees
- None
- CDD
- No
- Homestead exemption
- Yes
- Min lease term
- 1-2 Years
- Listing terms
- Cash, Conventional
- Ownership
- Fee Simple
- Available for lease
- Yes
- Lease restrictions
- No
- Additional lease restrictions
- Buyer and buyers agent to confirm any leasing concerns with city & county.
Exterior & Construction
- Exterior features
- Private Yard, Rain Gutters
- Construction materials
- Wood Siding
- Roof
- Shingle
- Foundation
- Slab
- Road surface
- Dirt, Gravel
Utilities
- Sewer
- Septic Tank
- Water source
- Well
- Utilities
- Cable Available
Room Details
| Room | Level | Dimensions |
|---|---|---|
| Kitchen | First | 19x20 |
| Laundry | First | 5.4x11.6 |
| Dining Room | First | 15.6x14.6 |
| Living Room | First | 16.8x33.7 |
| Foyer | First | 15.8x14 |
| Primary Bedroom | First | 18.1x15.7 |
| Primary Bathroom | First | 11.7x11.4 |
| Bedroom 2 | First | 14.5x11.4 |
| Bedroom 3 | First | 11.6x11.1 |
Listing Details
- Listing date
- 2026-04-23
- On market date
- 2026-04-23
- Original list price
- $629,000
- Occupant type
- Owner
- MLS area
- 32759 - Oak Hill
- Listing AOR
- Orlando Regional
- Status changed
- 2026-04-23
- Tax legal description
- 30 & 31-18-35 LOT 14 BLK 3 MARSH SUB MB 2 PG 64 PER OR 3825 PG 4291 PER OR 5499 PG 1937
Flood risk
Minimal-risk area outside the mapped floodplain. Flood insurance is optional and typically low-cost.
Source: FEMA flood zone reported on the listing. Confirm current designation at FEMA Flood Map Service Center.
Location
Directions
US 1 south, right on Baywood Dr., house is on left
More homes like this
$5,000
2107 E 10th Street
Lehigh Acres, FL 33936
3 bd · 2 ba · 1,589 sqft
MLS ID #1090099, Jaime L Boone LLC.
Listing provided by Space Coast MLS (Space Coast Association of REALTORS®)
$5,000
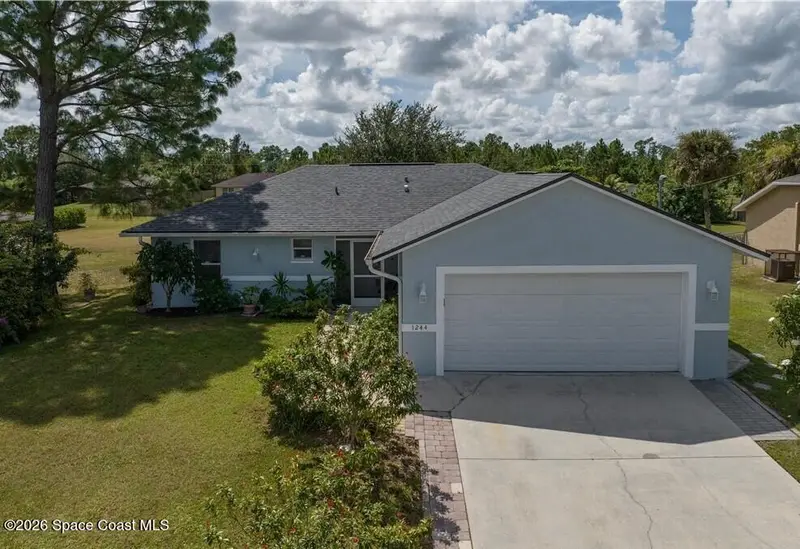
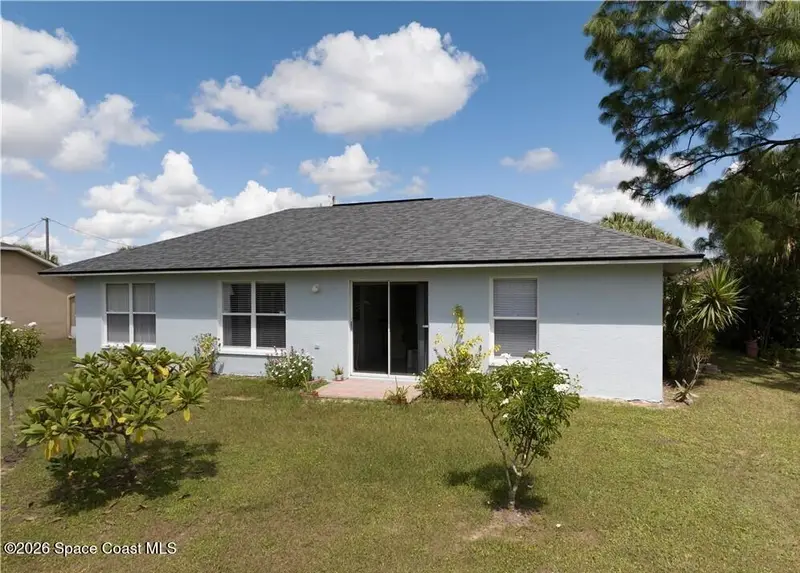
1244 Ermine Street E
Lehigh Acres, FL 33974
3 bd · 2 ba · 1,174 sqft
MLS ID #1090092, Jaime L Boone LLC.
Listing provided by Space Coast MLS (Space Coast Association of REALTORS®)
$5,000
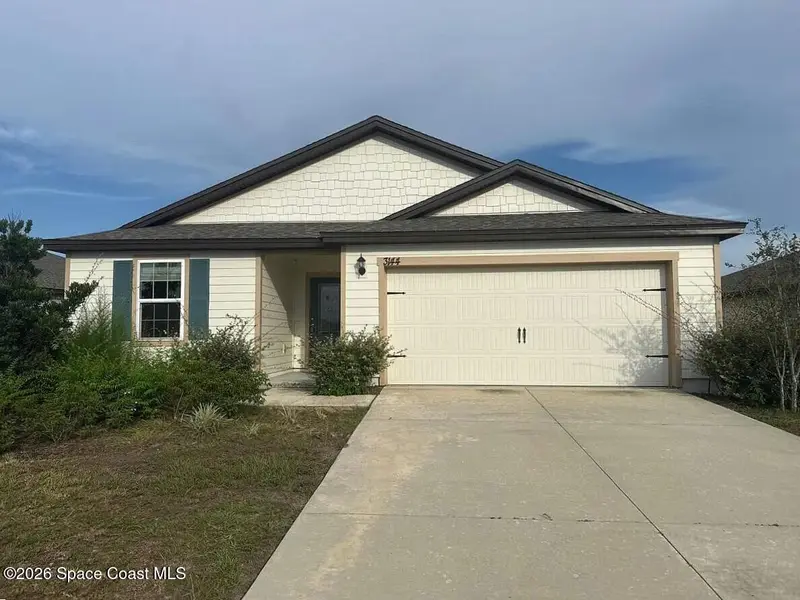
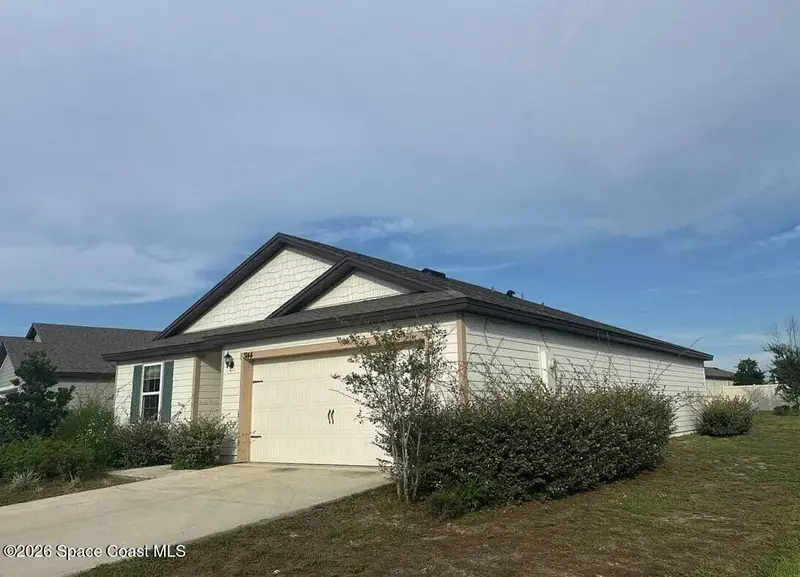
3144 Lowgap Place
Green Cove Springs, FL 32043
3 bd · 2 ba · 1,383 sqft
MLS ID #1089920, Jaime L Boone LLC.
Listing provided by Space Coast MLS (Space Coast Association of REALTORS®)
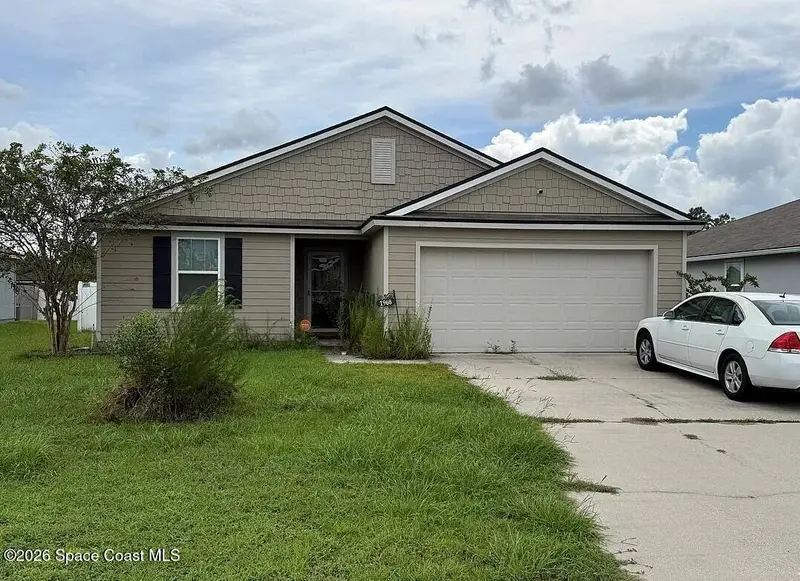
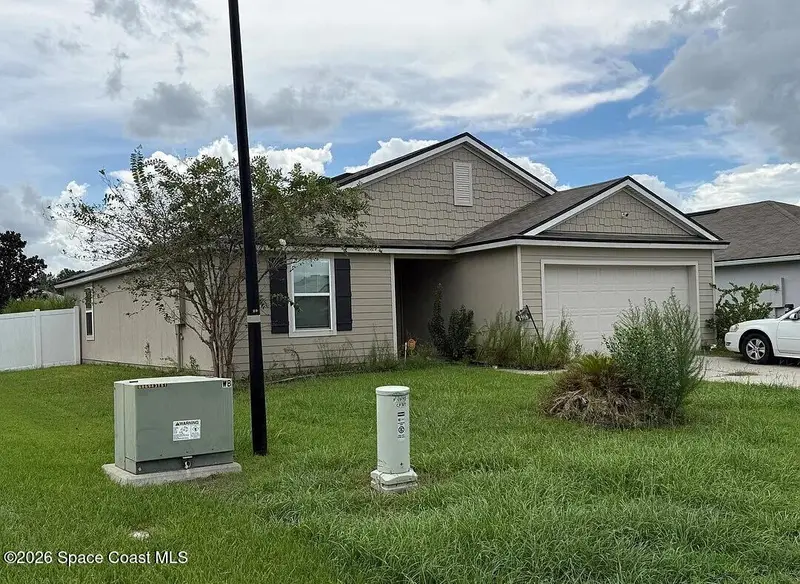
$5,000
1968 Pebble Point Drive
Green Cove Springs, FL 32043
3 bd · 2 ba · 1,559 sqft
MLS ID #1089919, Jaime L Boone LLC.
Listing provided by Space Coast MLS (Space Coast Association of REALTORS®)

Listings courtesy of Stellar MLS as distributed by MLS GRID
IDX information is provided exclusively for consumers’ personal, non-commercial use and may not be used for any purpose other than to identify prospective properties consumers may be interested in purchasing.
Based on information submitted to the MLS GRID as of June 12, 2026 at 10:18 AM ET. All data is obtained from various sources and may not have been verified by broker or MLS GRID. Supplied Open House Information is subject to change without notice. All information should be independently reviewed and verified for accuracy. Properties may or may not be listed by the office/agent presenting the information.
All or a portion of the multiple listing information is provided by Stellar MLS, from a copyrighted compilation of listings. The compilation of listings and each individual listing are © 2026 Stellar MLS. All rights reserved.
Ryan Solberg, Broker · MaxLife Realty LLC · FL License #BK3354351 · Equal Housing Opportunity · Full disclaimer · DMCA