

$325,000
Active · 172 days on market10027 Equity AvenueDade City, FL 33525
- Beds
- 2
- Baths
- 2
- Sq ft
- 1,809
- Acres
- 0.2
- Built
- 2005
- Per sq ft
- $180
 Listing courtesy of Better Homes And Gardens Real Estate Atchley Prope · Lyn Riley · MLS #A4690909 · Active · 941-556-9100
Listing updated: October 21, 2026 at 2:43 PM ET
Property type
HOA dues
Garage space
Flood zone
About this home
UNIQUE RV port home that includes the land too! Keep your RV where you live. Perfect RV Home Base which accommodates easy rig loading/unloading, easy rig self maintenance, and having no storage lot problems or expense. Immaculate 1800 sf home with awesome location near Dade City, FL in Palm Manor, a 55+…
True monthly cost
Mortgage, taxes, insurance and every recurring fee on this home.
No CDD, per the listing.
The listing reports the current owner's bill of $1,065/yr (2025), which may include their homestead exemption, years of capped assessments and any CDD line. Florida resets the assessed value when a home sells, so your bill is usually different. The new-owner estimate applies Pasco County's typical 17 mills to the list price: about $5,525/yr.
Estimate only. HOA, condo and CDD status come from the listing. Insurance is a Florida-average estimate (about 0.55% of price a year). Flood zone X: flood insurance is optional there and not included. New-owner taxes use Pasco County's typical 17 mills, a county average, not this parcel's exact rate. Your actual payment will vary — estimate taxes, run a full calculation or talk to a lender.
Facts & features
Property
- Property type
- Residential
- Sub type
- Manufactured Home
- Status
- Active
- Subdivision
- Hampton Court Unrec
- County
- Pasco
- Lot size
- 8,775 sq ft
- Lot category
- 0 to less than 1/4
- Flood zone
- X
- Garage
- 1 spaces
- Annual taxes
- $1,065 (2025)
- Parcel #
- 21-25-13-0020-00000-1360
- Zoning
- AR
- MLS #
- A4690909
Interior
- Full bathrooms
- 2
- Flooring
- Vinyl
- Appliances
- Built-In Oven, Convection Oven, Cooktop, Dishwasher, Dryer, Electric Water Heater, Ice Maker, Kitchen Reverse Osmosis System, Microwave, Refrigerator, Washer
- Interior features
- Ceiling Fans(s), Kitchen/Family Room Combo, Living Room/Dining Room Combo, Open Floorplan, Primary Bedroom Main Floor, Solid Surface Counters, Vaulted Ceiling(s), Window Treatments
- Laundry
- Inside, Laundry Room
- Stories / Levels
- One
- Direction faces
- East
Heating & cooling
- Heating
- Central, Electric
- Cooling
- Central Air
Parking
- Garage spaces
- 1
- Attached garage
- No
- Parking features
- Boat, Covered, Driveway, Golf Cart Parking, Ground Level, Guest, Oversized, RV Carport, RV Garage, RV Access/Parking, Workshop in Garage
- Carport
- Yes
HOA & financial
- HOA fee
- $25 annually
- HOA monthly equivalent
- $2/mo
- Total monthly fees
- $247/mo
- HOA name
- Tyler Wilson
- CDD
- No
- Homestead exemption
- Yes
- Min lease term
- 1-2 Years
- Listing terms
- Cash, Conventional
- Ownership
- Fee Simple
- Available for lease
- Yes
- Lease restrictions
- Yes
- Additional lease restrictions
- Buyer to review deed and community restrictions. 55+ Community
- Approval process
- Work with Valleo Homes property manager Tyler Wilson
Exterior & construction
- Exterior features
- Other, RV Hookup, Storage
- Construction materials
- Vinyl Siding
- Roof
- Shingle
- Foundation
- Crawlspace
- Road surface
- Paved
Show all 10 groups ▾Show fewer ▴
Utilities
- Sewer
- Private Sewer
- Water source
- Public
- Utilities
- Electricity Connected, Phone Available, Sewer Connected, Water Connected
Community
- Pets allowed
- Cats OK, Dogs OK, Number Limit, Size Limit
- Senior community
- Yes
Rooms
| Room | Level | Dimensions |
|---|---|---|
| Primary Bedroom | 13x18 | |
| Bedroom 2 | 12x12 | |
| Dining Room | 10x9 | |
| Living Room | 21x16 | |
| Kitchen | 13x9 | |
| Florida Room | 10x12 | |
| Bonus Room | 9x17 | |
| Primary Bathroom | 13x8 | |
| Bathroom 2 | 5x8 | |
| Laundry | 6x9 | |
| Balcony/Porch/Lanai | 9x5 | |
| Balcony/Porch/Lanai | 8x10 |
Listing details
- Listing date
- Apr 30, 2026
- On market date
- May 1, 2026
- Original list price
- $330,000
- Occupant type
- Owner
- MLS area
- 33525 - Dade City/Richland
- Listing AOR
- Sarasota - Manatee
- Status changed
- Oct 1, 2026
- Tax legal description
- HAMPTON COURT UNREC SOUTH 65 FT OF NORTH 1065 FT OF EAST 90 FT OF WEST 300 FT OF E1/2 OF SE1/4 OF SW1/4 AKA LOT 136A & SOUTH 65 FT OF NORTH 1130 OF EAST 90 FT OF WEST 300 FT OF E1/2 OF SE1/4 OF SW1/4 EXC THE S1/2 THEREOF;AKA POR LOT 137A
Price & listing history172 days on market
- Price reduced$325,000Oct 15, 2026
- Status: ActiveOct 1, 2026
- Listed$330,000May 1, 2026
Property Documents
Documents the listing agent has made public for this property. Free to view and download.
Location
Directions
From Hwy 98, turn in to Palm Manor Community on Hamp. Turn right onto Mondo. Drive past the Office, Club House, & Pool to Equity. Turn left. 10027 is the 6th home on the right side of the street.
Schools
Assigned schools from the listing agent — verify enrollment with the district.
Flood risk
Minimal-risk area outside the mapped floodplain. Flood insurance is optional and typically low-cost.
Source: FEMA flood zone reported on the listing. Confirm current designation at FEMA Flood Map Service Center.
More homes like this
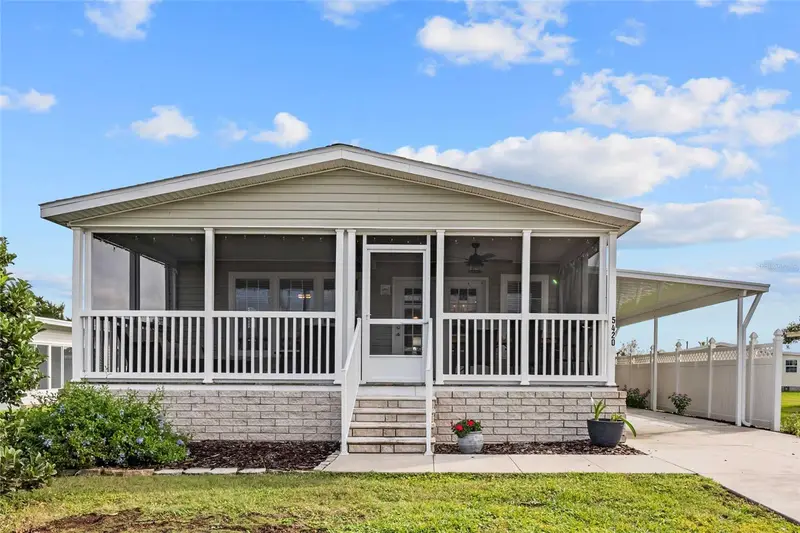
$305,000
5420 Comanche St
Zephyrhills, FL 33542
2 bd · 2 ba · 1,527 sqft
Lake Betmar Estates
360° tour
MLS ID #TB8569611, KELLER WILLIAMS TAMPA CENTRAL.
Listing provided by Stellar MLS
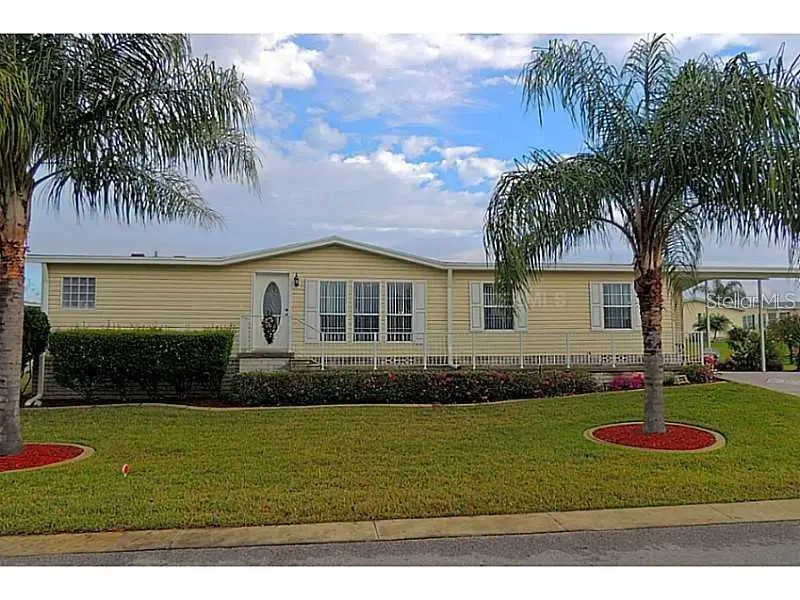
$299,000
37535 New Horizons Blvd
Zephyrhills, FL 33541
3 bd · 2 ba · 2,071 sqft
Grand Horizons
360° tour
MLS ID #TB8534021, REST EASY REALTY POWERED BY SELLSTATE.
Listing provided by Stellar MLS
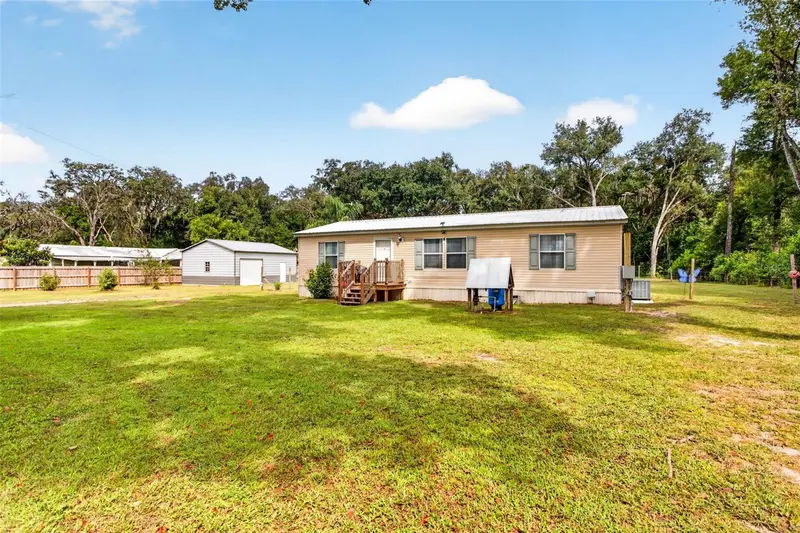
$285,000
39607 Louise Dr
Zephyrhills, FL 33540
3 bd · 2 ba · 1,296 sqft
Heather Park
360° tour
MLS ID #TB8555389, KELLER WILLIAMS TAMPA CENTRAL.
Listing provided by Stellar MLS
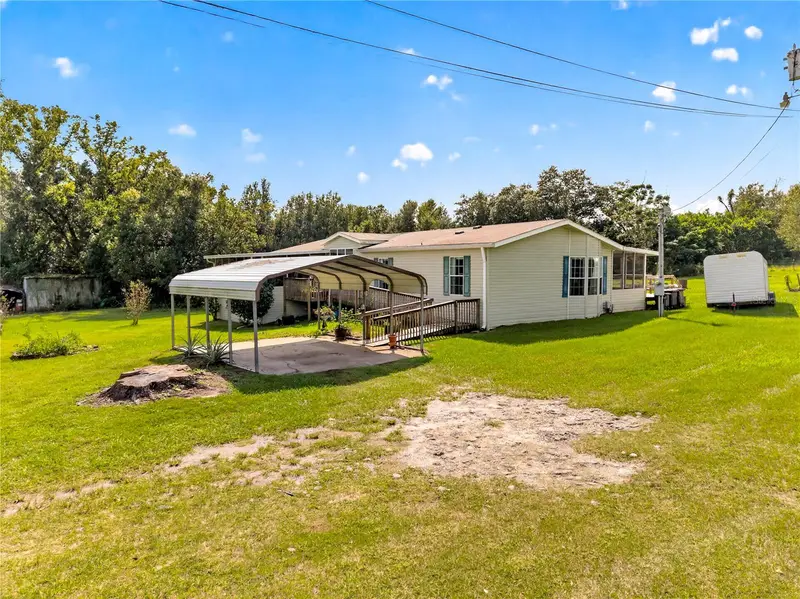
$274,900
8425 Heather Dr
Zephyrhills, FL 33540
3 bd · 2 ba · 1,647 sqft
Heather Park
360° tour
MLS ID #TB8556692, BINGHAM REALTY INC.
Listing provided by Stellar MLS

Listings courtesy of Stellar MLS as distributed by MLS GRID
IDX information is provided exclusively for consumers’ personal, non-commercial use and may not be used for any purpose other than to identify prospective properties consumers may be interested in purchasing.
Based on information submitted to the MLS GRID as of October 21, 2026 at 2:43 PM ET. All data is obtained from various sources and may not have been verified by broker or MLS GRID. Supplied Open House Information is subject to change without notice. All information should be independently reviewed and verified for accuracy. Properties may or may not be listed by the office/agent presenting the information.
All or a portion of the multiple listing information is provided by Stellar MLS, from a copyrighted compilation of listings. The compilation of listings and each individual listing are © 2026 Stellar MLS. All rights reserved.
Ryan Solberg, Broker · MaxLife Realty LLC · FL License #BK3354351 · Equal Housing Opportunity · Full disclaimer · DMCA