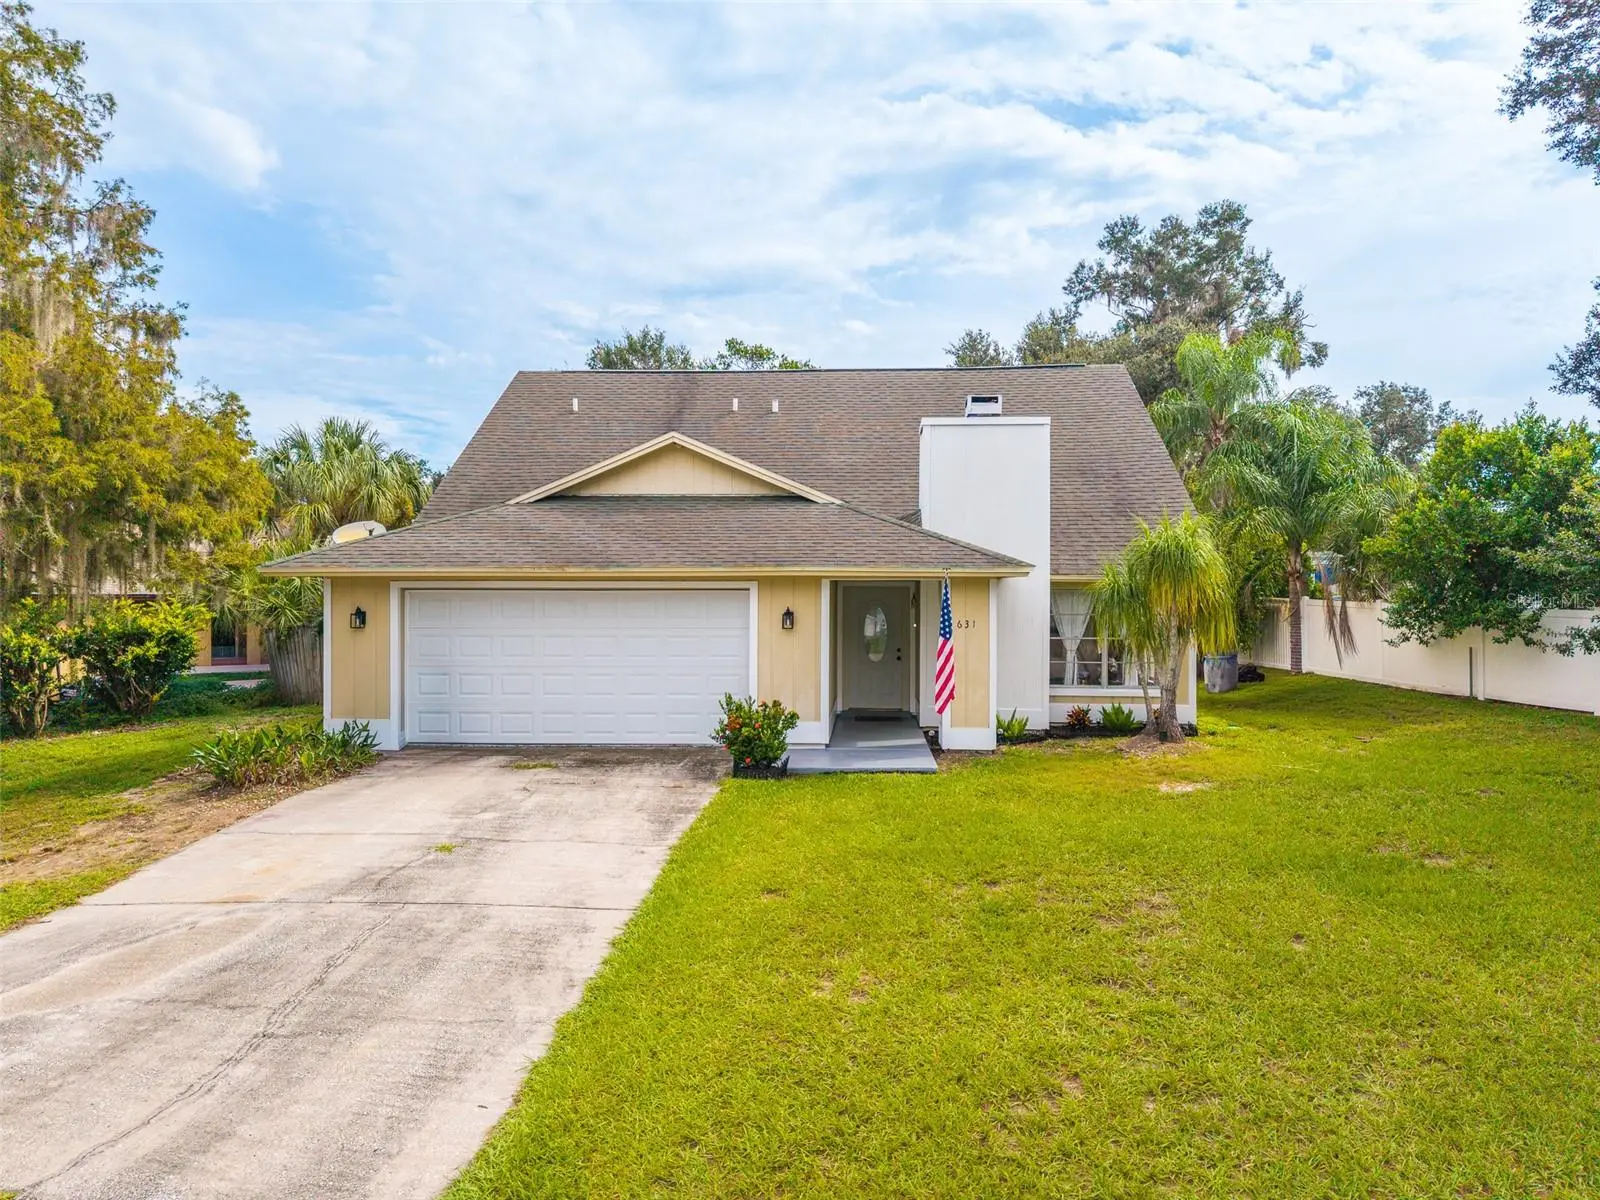

$419,000
631 Stone DriveBrandon, FL 33510
Listing updated: October 2, 2026 at 6:48 AM ET
Listing courtesy of Keller Williams Realty Smart 1 · David Small · MLS #L4961299 · Active · 863-508-3000Property type
Year built
Lot size
Price / sq ft
HOA dues
Day on market
Garage spaces
Flood zone
About this home
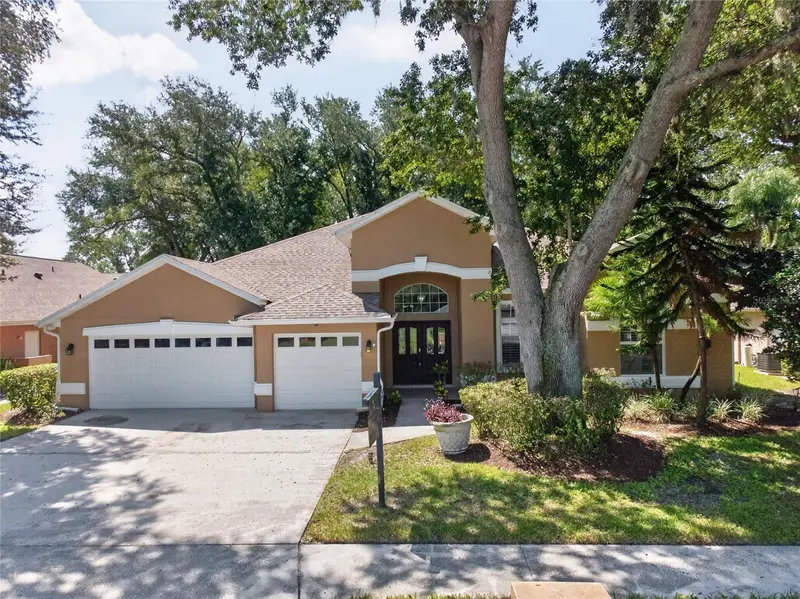
Virtually Staged. Virtually Staged. Welcome to this spacious Brandon home where major 2025 updates, a flexible two-story layout, and an impressive private backyard come together in a highly convenient location. A standout feature is the TWO BRAND NEW AC SYSTEMS INSTALLED IN 2025, along with a 2025 GARAGE DOOR and a NEW WATER HEATER, offering valuable recent updates for the next homeowner. Inside, the open and light-filled layout features soaring vaulted ceilings, large windows, low-maintenance tile flooring, and a stacked-stone fireplace that creates an inviting focal point in the living area. The kitchen is designed for everyday functionality and entertaining, featuring GRANITE COUNTERTOPS, a mosaic tile backsplash, and stainless-steel appliances. The primary suite is conveniently located downstairs, while three additional bedrooms and a full bathroom are positioned upstairs, providing excellent separation between living and sleeping spaces. The dining room offers easy access to the backyard, creating a natural flow for indoor-outdoor entertaining. Flexible areas throughout the home can easily accommodate a home office, gym, game room, or additional gathering space. Outside, the FULLY FENCED BACKYARD is a true highlight, offering privacy and an in-ground SWIMMING POOL surrounded by expansive patio decking. With plenty of room for outdoor furniture, grilling, entertaining, or future landscaping enhancements, the backyard has excellent potential to become a personalized private oasis. The long driveway and 2 CAR GARAGE provide ample parking, while mature tropical landscaping adds to the home's outdoor appeal. Conveniently located in Brandon near shopping, dining, schools, parks, and everyday conveniences, with easy access to I-75 and the Selmon Expressway for commuting to Tampa and surrounding areas, this home delivers a compelling combination of recent major updates, functional living space, private poolside outdoor living, and location.
Estimated monthly payment
Estimate only. Taxes use the listing's reported amount where available; insurance is a Florida-average estimate. Your actual payment will vary — run a full calculation or talk to a lender.
Price & listing history1 days on market
- Status: ActiveOct 1, 2026
- Listed$419,000Oct 1, 2026
- Price increased$419,000
Property Documents
Documents the listing agent has made public for this property. Free to view and download.
Facts & features
- Property type
- Residential
- Sub type
- Single Family Residence
- Status
- Active
- Days on market
- 1
- Subdivision
- Hillside Unit No 05
- County
- Hillsborough
- Year built
- 1976
- Living area
- 1,969 sq ft
- Price/sq ft
- $213
- Building area
- 2,546 sq ft (Public Records)
- Lot size
- 9,840 sq ft
- Lot category
- 0 to less than 1/4
- Flood zone
- X
- Garage
- 2 spaces
- Pool
- Private pool
- Annual taxes
- $2,705 (2025)
- Parcel #
- U-23-29-20-2EF-000007-00028.0
- Zoning
- RSC-6
- MLS #
- L4961299
Ask about this home
Have a question? Ask the broker directly.
Ryan Solberg answers personally — no call center, no spam. Your question goes straight to him.
Interior Details
- Bedrooms
- 4
- Full bathrooms
- 2
- Flooring
- Carpet, Ceramic Tile, Luxury Vinyl
- Appliances
- Dishwasher, Microwave, Range, Refrigerator
- Interior features
- Cathedral Ceiling(s), Ceiling Fans(s), High Ceilings, Primary Bedroom Main Floor, Stone Counters, Vaulted Ceiling(s)
- Laundry
- In Garage
- Stories / Levels
- Two
- Direction faces
- West
- Fireplace
- Yes
Heating & Cooling
- Heating
- Central
- Cooling
- Central Air
Parking
- Garage spaces
- 2
- Attached garage
- No
- Parking features
- Driveway, Garage Door Opener
HOA & Financial
- Total monthly fees
- None
- Total annual fees
- None
- CDD
- No
- Listing terms
- Cash, Conventional, FHA, VA Loan
- Ownership
- Fee Simple
- Available for lease
- No
- Additional lease restrictions
- All info is deemed reliable but should be verified with the county by the buyer and their agent
- Approval process
- All info is deemed reliable but should be verified with the county by the buyer and their agent
Exterior & Construction
- Exterior features
- Lighting, Private Entrance, Private Mailbox, Private Yard, Sidewalk
- Construction materials
- Block, Concrete
- Roof
- Shingle
- Foundation
- Slab
- Pool
- Private pool
- Road surface
- Asphalt, Paved
Utilities
- Sewer
- Public Sewer
- Water source
- Public
- Utilities
- Electricity Connected, Sewer Connected, Water Connected
Community
- Pets allowed
- Yes
Room Details
| Room | Level | Dimensions |
|---|---|---|
| Kitchen | First | |
| Living Room | First | |
| Primary Bedroom | First |
Listing Details
- Listing date
- 2026-04-20
- On market date
- 2026-10-01
- Original list price
- $419,000
- Occupant type
- Owner
- MLS area
- 33510 - Brandon
- Listing AOR
- East Polk
- Status changed
- 2026-10-01
- Tax legal description
- HILLSIDE UNIT NO 05 LOT 28 BLOCK 7
Flood risk
Minimal-risk area outside the mapped floodplain. Flood insurance is optional and typically low-cost.
Source: FEMA flood zone reported on the listing. Confirm current designation at FEMA Flood Map Service Center.
Location
Directions
From Hwy 60, turn left onto Kingsway Rd, then turn right onto Clay Rd. Turn left onto Stone Rd; the home will be on the right.
More homes like this
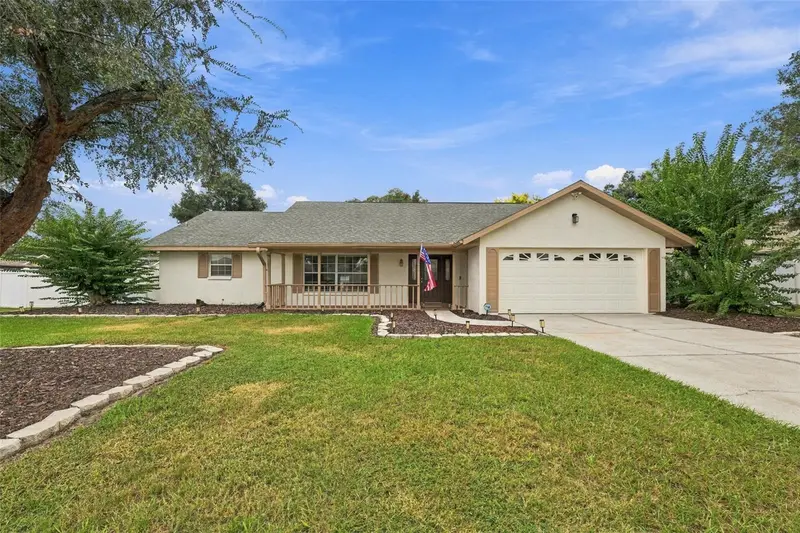
$420,000
4534 Mohican Trl
Valrico, FL 33594
4 bd · 2 ba · 1,930 sqft
Buckhorn Hills Unit 3
MLS ID #TB8554607, COVENANT REALTY.
Listing provided by Stellar MLS
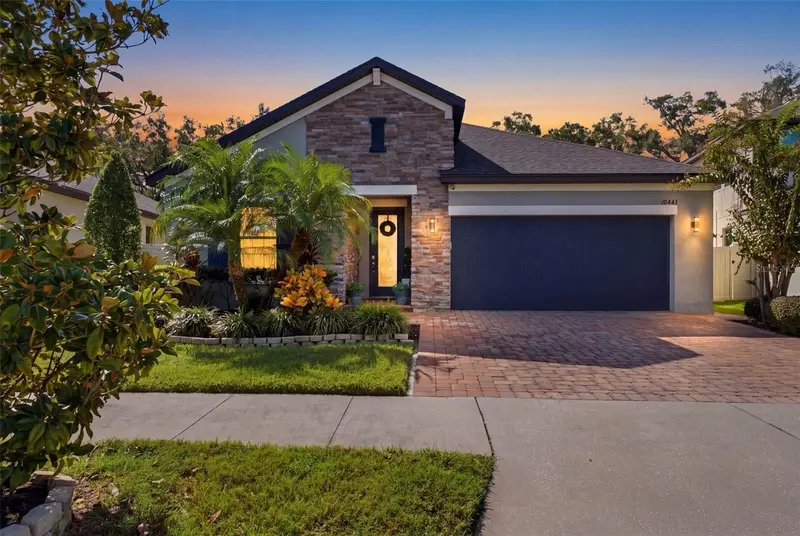
$565,000
10443 Alcon Blue Dr
Riverview, FL 33578
4 bd · 2 ba · 2,338 sqft
Mariposa Ph 1
MLS ID #TB8548957, FLORIDA EXECUTIVE REALTY.
Listing provided by Stellar MLS
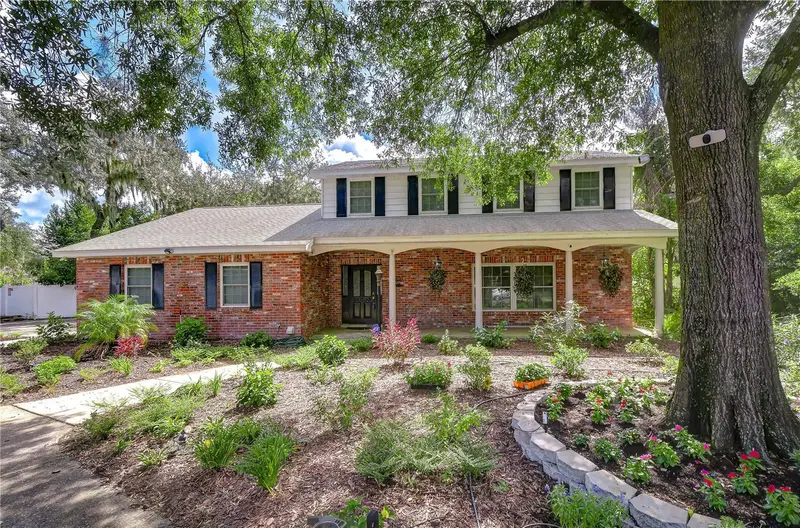
$575,000
901 Woodview Dr
Brandon, FL 33511
3 bd · 3 ba · 2,068 sqft
Unplatted
MLS ID #TB8540291, KELLER WILLIAMS SOUTH TAMPA.
Listing provided by Stellar MLS
$478,900
2243 Eagle Bluff Dr
Valrico, FL 33596
4 bd · 3 ba · 3,042 sqft
Bloomingdale Sec U V Ph
MLS ID #TB8439468, BRENDA KAY CRAIG & ASSOCIATES.
Listing provided by Stellar MLS

Listings courtesy of Stellar MLS as distributed by MLS GRID
IDX information is provided exclusively for consumers’ personal, non-commercial use and may not be used for any purpose other than to identify prospective properties consumers may be interested in purchasing.
Based on information submitted to the MLS GRID as of October 2, 2026 at 6:48 AM ET. All data is obtained from various sources and may not have been verified by broker or MLS GRID. Supplied Open House Information is subject to change without notice. All information should be independently reviewed and verified for accuracy. Properties may or may not be listed by the office/agent presenting the information.
All or a portion of the multiple listing information is provided by Stellar MLS, from a copyrighted compilation of listings. The compilation of listings and each individual listing are © 2026 Stellar MLS. All rights reserved.
Ryan Solberg, Broker · MaxLife Realty LLC · FL License #BK3354351 · Equal Housing Opportunity · Full disclaimer · DMCA