

$769,000
2120 Muskogee TrailNokomis, FL 34275
Listing updated: October 11, 2026 at 3:05 PM ET
Listing courtesy of Premier Sothebys Intl Realty · Marsha Weaver · MLS #N6144018 · Active · 941-412-3323Property type
Year built
Lot size
Price / sq ft
HOA dues
Days on market
Garage spaces
Flood zone
About this home
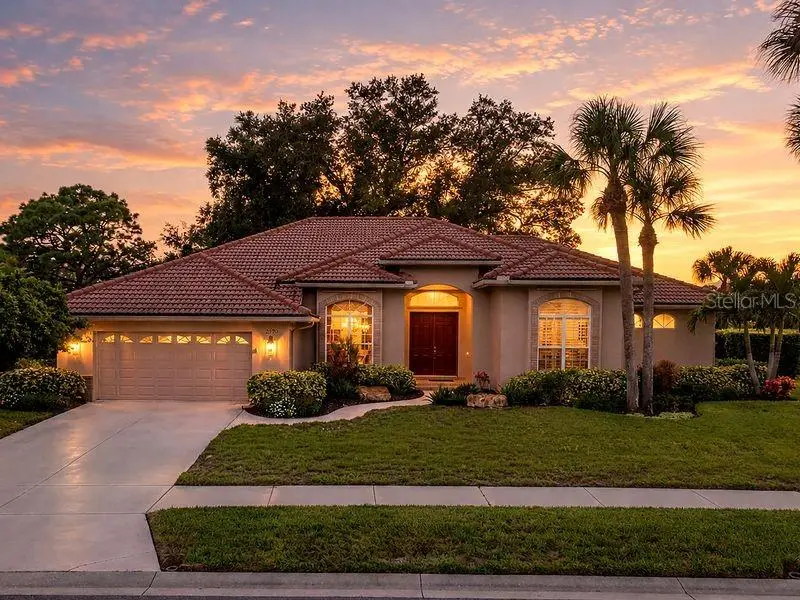
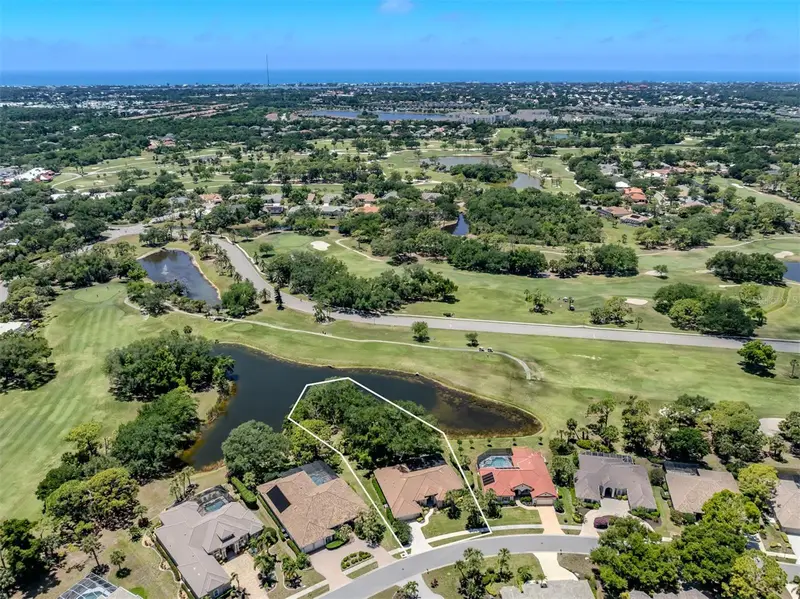
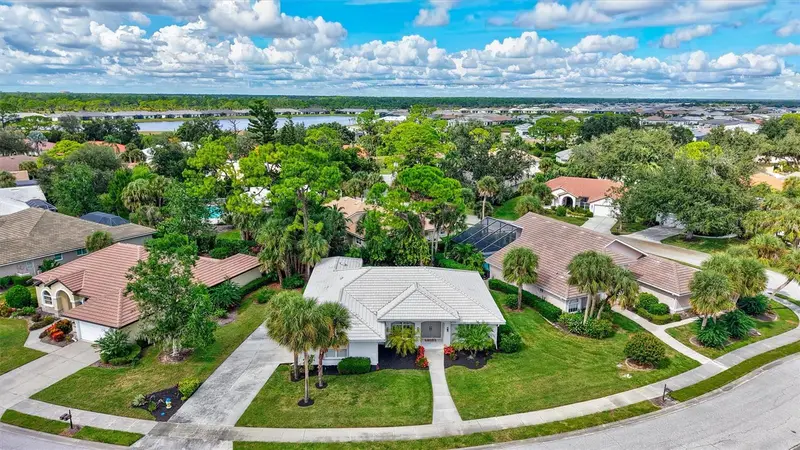
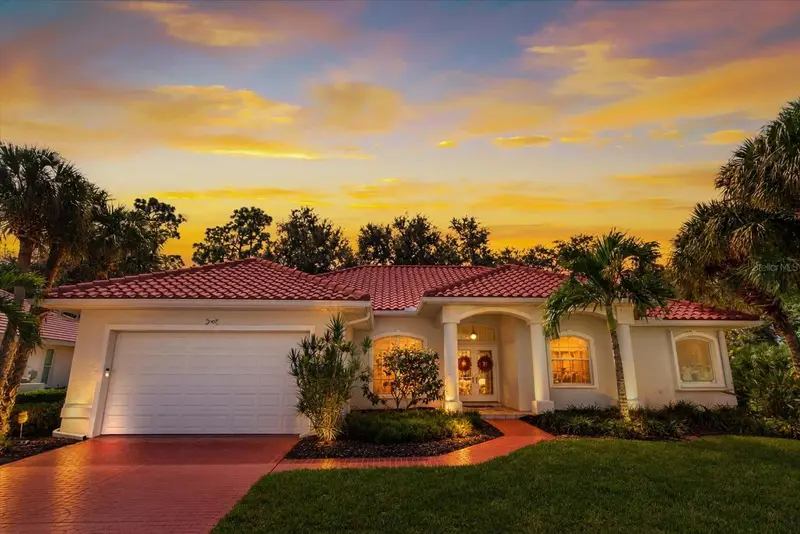
Virtually Staged. On the largest homesite within the Calusa Lakes community, this residence captures serene preserve, water and golf course views from a private setting designed for everyday comfort and entertaining. Beyond the double-door entry, expansive arched picture windows, French doors and elevated ceilings fill the interior with natural light. Crown molding and chair rail detailing enhance the formal living and dining rooms, while the open-concept kitchen flows seamlessly into the family room and breakfast area featuring an aquarium window overlooking the outdoor living space. The multi-level screened lanai offers a pool, spa, outdoor shower and generous areas for relaxation surrounded by mature landscaping and tranquil scenery. The primary suite is privately positioned apart from the guest wing and includes an en-suite, two walk-in closets an adjoining office, creating a peaceful retreat for work and relaxation. The elegant gated entrance and mature landscaping enhance the atmosphere of Calusa Lakes with it's golf course, pickleball/tennis and casual clubhouse dinning. This meticulously maintained home is an exceptional opportunity within the sought-after community
Estimated monthly payment
Estimate only. Taxes use the listing's reported amount where available; insurance is a Florida-average estimate. Your actual payment will vary — run a full calculation or talk to a lender.
Price & listing history152 days on market
- Status: ActiveMay 12, 2026
- Listed$869,000May 12, 2026
- Price reduced$769,000
Property Documents
Documents the listing agent has made public for this property. Free to view and download.
Facts & features
- Property type
- Residential
- Sub type
- Single Family Residence
- Status
- Active
- Days on market
- 152
- Subdivision
- Calusa Lakes
- County
- Sarasota
- Year built
- 1996
- Living area
- 2,701 sq ft
- Price/sq ft
- $285
- Building area
- 3,589 sq ft (Public Records)
- Lot size
- 28,370 sq ft
- Lot category
- 1/2 to less than 1
- Flood zone
- X (12115C0237G)
- Garage
- 2 spaces
- Pool
- Private pool
- Annual taxes
- $5,182 (2025)
- Parcel #
- 0360030006
- Zoning
- RSF2
- MLS #
- N6144018
Ask about this home
Have a question? Ask the broker directly.
Ryan Solberg answers personally — no call center, no spam. Your question goes straight to him.
Interior Details
- Bedrooms
- 3
- Full bathrooms
- 2
- Flooring
- Carpet, Tile, Wood
- Appliances
- Dishwasher, Disposal, Dryer, Electric Water Heater, Microwave, Range, Refrigerator, Washer
- Interior features
- Ceiling Fans(s), Chair Rail, Crown Molding, Primary Bedroom Main Floor, Solid Surface Counters, Solid Wood Cabinets, Split Bedroom, Thermostat, Window Treatments
- Laundry
- Inside, Laundry Room
- Stories / Levels
- One
- Direction faces
- East
Heating & Cooling
- Heating
- Central, Electric
- Cooling
- Central Air
Parking
- Garage spaces
- 2
- Attached garage
- Yes
- Parking features
- Garage Door Opener
HOA & Financial
- HOA fee
- $351 / Quarterly
- Monthly HOA
- $117/mo
- Total monthly fees
- $117/mo
- Total annual fees
- $1,404
- HOA name
- Tracy Goelz
- CDD
- No
- Homestead exemption
- Yes
- Min lease term
- 6 Months
- Listing terms
- Cash, Conventional
- Ownership
- Fee Simple
- Available for lease
- Yes
- Lease restrictions
- Yes
- Additional lease restrictions
- Contact AMI for rental guidelines.
- Approval process
- Contact AMI for Approval process.
Exterior & Construction
- Exterior features
- Hurricane Shutters, Private Mailbox, Rain Gutters, Sidewalk
- Construction materials
- Block, Stucco
- Roof
- Tile
- Foundation
- Slab
- Pool
- Private pool
- Waterfront
- Yes
- Water view
- Yes
- Road surface
- Asphalt
Utilities
- Sewer
- Public Sewer
- Water source
- Public
- Utilities
- Cable Connected, Electricity Connected, Fire Hydrant, Propane, Public, Sewer Connected, Sprinkler Meter, Underground Utilities, Water Connected
Community
- Pets allowed
- Yes
Schools
Letter grades: Florida DOE 2024–25 school grades (Orange, Seminole, Lake, Osceola, Brevard). Assigned schools from the listing agent — verify enrollment with the district.
Room Details
| Room | Level | Dimensions |
|---|---|---|
| Living Room | First | 14.6x16 |
| Dining Room | First | 16.4x12 |
| Family Room | First | 21.2x14.44 |
| Office | First | 12x14 |
| Primary Bedroom | First | 18.1x14.8 |
| Primary Bathroom | First | |
| Bedroom 2 | First | 12.4x12.1 |
| Bedroom 3 | First | 13x12.1 |
| Kitchen | First | 12.4x14.4 |
| Laundry | First |
Listing Details
- Listing date
- 2026-05-12
- On market date
- 2026-05-12
- Original list price
- $869,000
- Occupant type
- Owner
- MLS area
- 34275 - Nokomis/North Venice
- Listing AOR
- Venice
- Status changed
- 2026-05-12
- Tax legal description
- LOT 10 BLK L & PORTION OF TRACT 8 DESC IN ORI 2001021190 CALUSA LAKES UNIT 5
Flood risk
Minimal-risk area outside the mapped floodplain. Flood insurance is optional and typically low-cost.
Source: FEMA flood zone reported on the listing. Confirm current designation at FEMA Flood Map Service Center.
Location
Directions
From Laurel Road turn north on Mission Valley Blvd. and proceed to Calusa Lakes entrance on the left. Slow down through the gate as it lifts for each auto. Muskogee is the second road the the right. Home is on the right.
More homes like this
$474,999
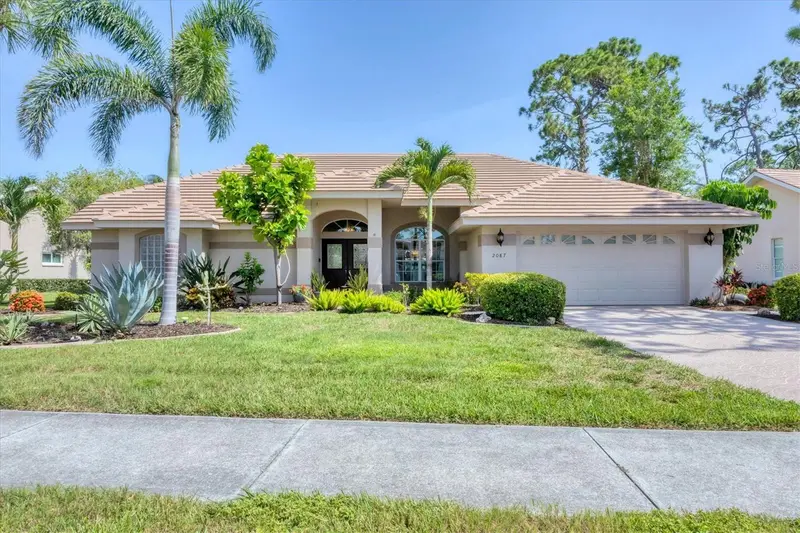
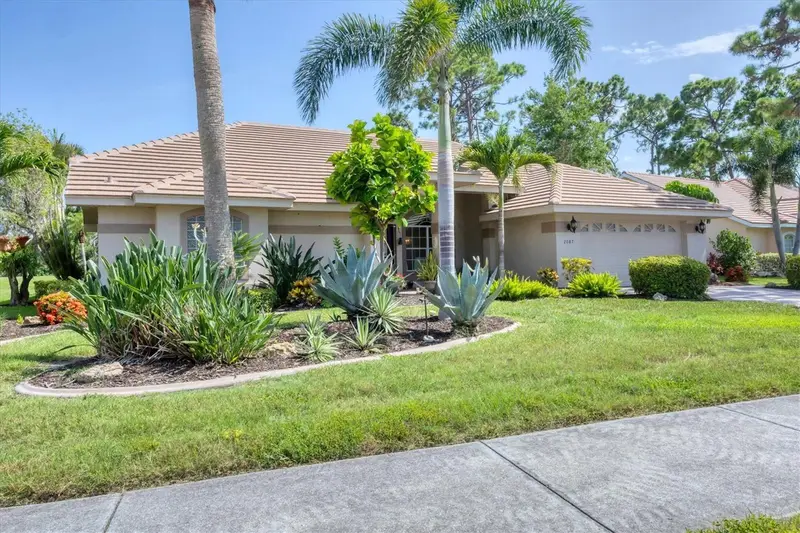
2087 Timucua Trl
Nokomis, FL 34275
3 bd · 2 ba · 2,296 sqft
Calusa Lakes
MLS ID #O6433794, KELLER WILLIAMS WINTER PARK.
Listing provided by Stellar MLS
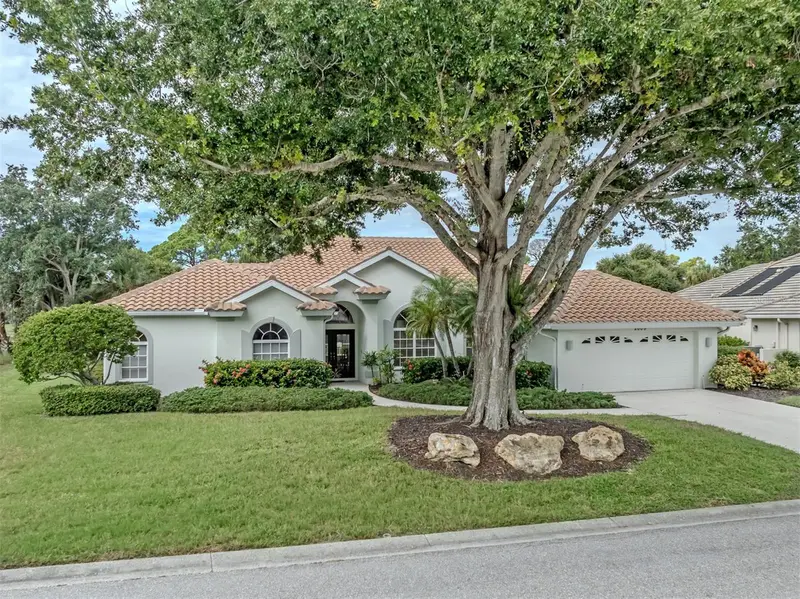
$494,000
2104 Tocobaga Ln
Nokomis, FL 34275
3 bd · 2 ba · 1,990 sqft
Calusa Lakes
MLS ID #A4708444, COLDWELL BANKER REALTY.
Listing provided by Stellar MLS
$625,000
2107 Tocobaga Ln
Nokomis, FL 34275
3 bd · 3 ba · 2,555 sqft
Calusa Lakes
MLS ID #A4707527, KELLER WILLIAMS ON THE WATER S.
Listing provided by Stellar MLS
$630,000
2009 Tocobaga Ln
Nokomis, FL 34275
3 bd · 3 ba · 2,466 sqft
Calusa Lakes
MLS ID #N6146058, PREMIER SOTHEBYS INTL REALTY.
Listing provided by Stellar MLS

Listings courtesy of Stellar MLS as distributed by MLS GRID
IDX information is provided exclusively for consumers’ personal, non-commercial use and may not be used for any purpose other than to identify prospective properties consumers may be interested in purchasing.
Based on information submitted to the MLS GRID as of October 11, 2026 at 3:05 PM ET. All data is obtained from various sources and may not have been verified by broker or MLS GRID. Supplied Open House Information is subject to change without notice. All information should be independently reviewed and verified for accuracy. Properties may or may not be listed by the office/agent presenting the information.
All or a portion of the multiple listing information is provided by Stellar MLS, from a copyrighted compilation of listings. The compilation of listings and each individual listing are © 2026 Stellar MLS. All rights reserved.
Ryan Solberg, Broker · MaxLife Realty LLC · FL License #BK3354351 · Equal Housing Opportunity · Full disclaimer · DMCA