
$1,450,000
2225 Florinda Street
Sarasota, FL 34231
Listing updated: September 20, 2026 at 1:05 PM ET
Listing courtesy of Exp Realty Llc · Karen Sweat · MLS #A4690756 · Active · 888-883-8509Property type
Year built
Lot size
Price / sq ft
HOA dues
Days on market
Garage spaces
Flood zone
About this home
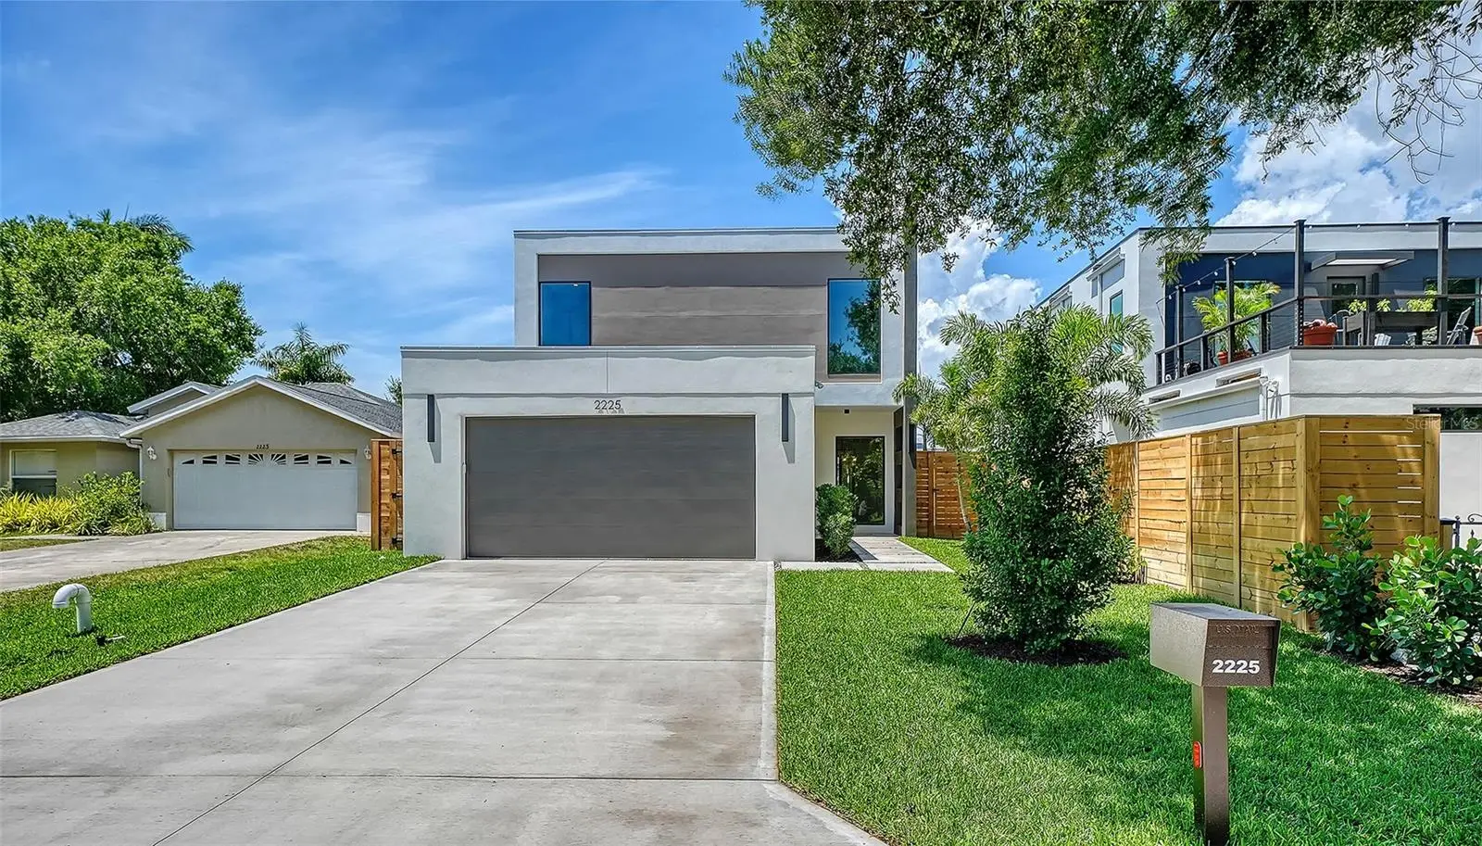
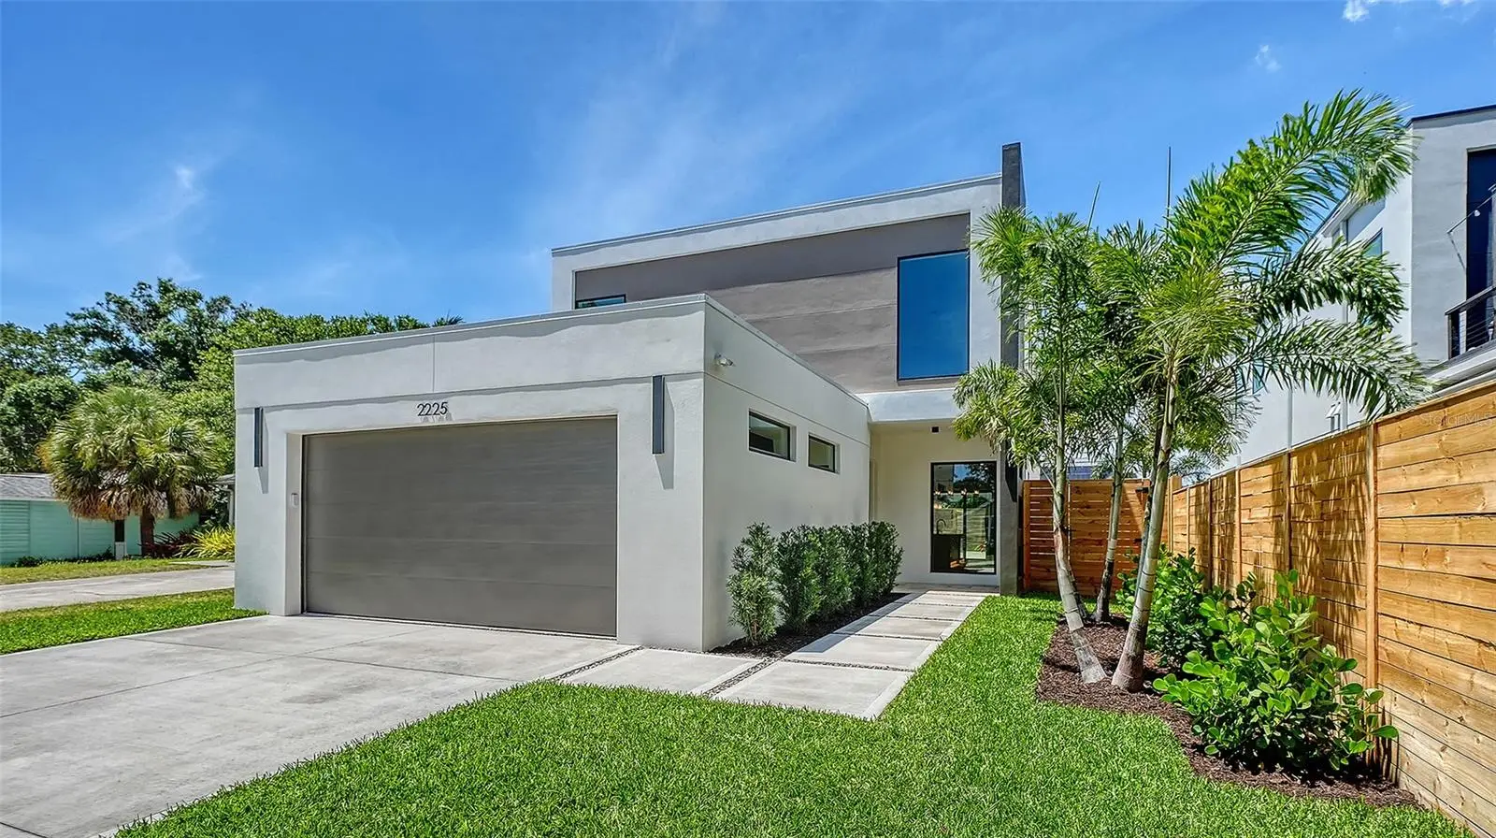
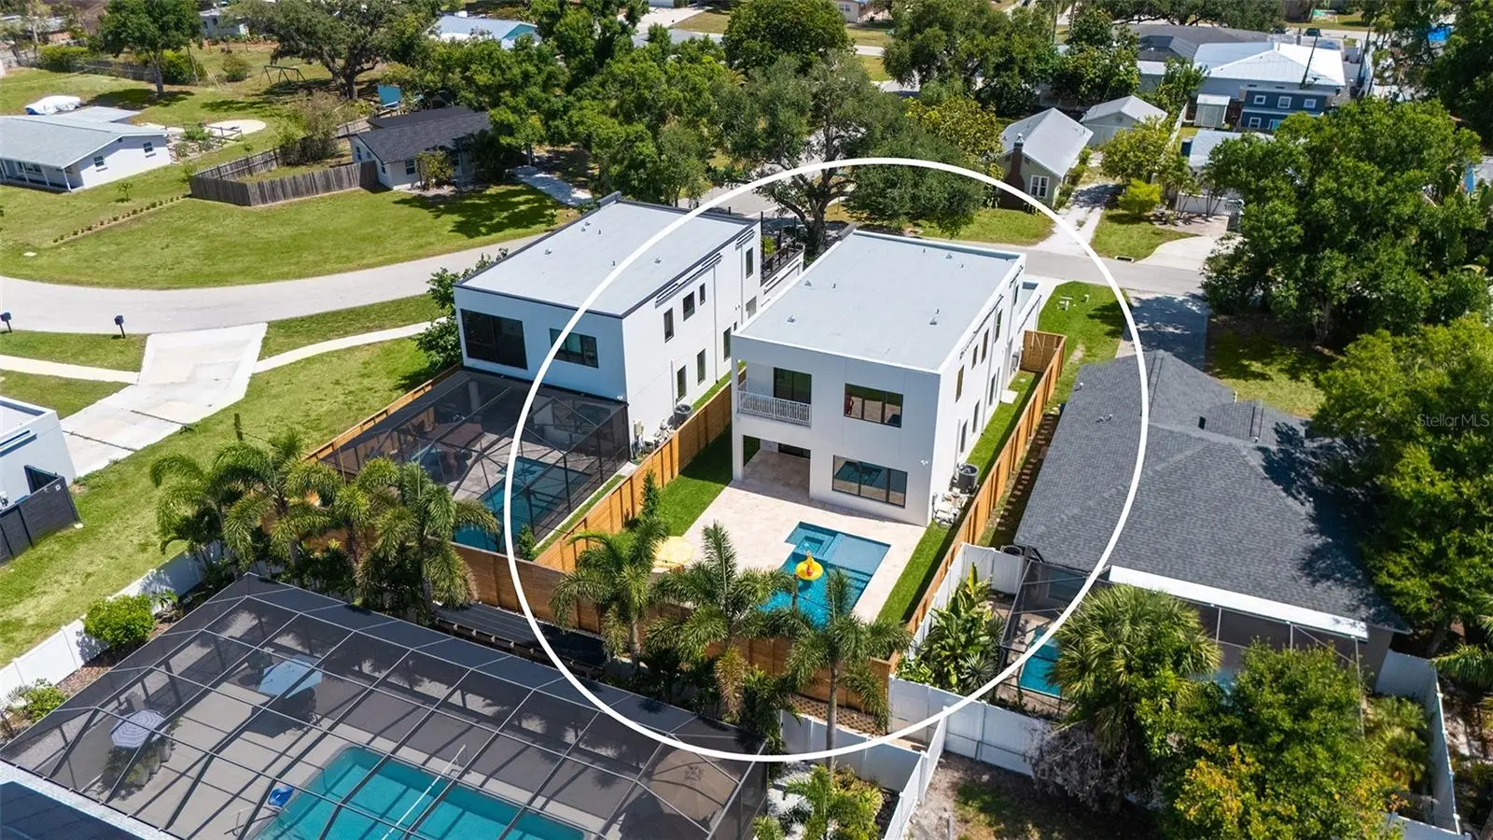
Virtually Staged. 2225 Florinda Street — arrival as destination. Pull into the driveway, pass the two car garage and follow a landscaped walkway to arrive at a gracious covered entry; decorative metal screening catches the Florida light accenting the french pattern travertine entry and frames an oversize full glass door. Step inside and the experience unfolds: Large format porcelain tile, 10' ceilings and abundant windows bathing the open plan in natural light. Gulfside Homes, a Sarasota Custom Home builder for over 25 years, crafted this over 2,600 sq ft Calista model showcase with thoughtful and custom upgrades you’ll notice throughout—builtin conveniences, premium appliances and finish selections that read like an owner’s wish list already checked. The main level is made for living and entertaining: an elegant dining area flows to a true gourmet kitchen with gas range, pot filler, LG stainless appliances, microwave drawer and an oversized quartz waterfall island. The family room sits beyond, flooded by light from large windows and glass doors that frame the ivory travertine pool deck and spa. Opposite the island and tucked under the stairs is a purposeful coffee bar and prep station with a deep sink (cuttingboard/dryingrack/colander), coordinated floating shelving, abundant storage and a twozone undercabinet beverage refrigerator—one of the many touches that make daily rituals effortless. Also on the first floor is a flexible, large en-suite guest room whose bath doubles as a powder room and provides direct access to the outdoors and access to the pool—perfect for visitors and carefree pool days. Upstairs the home is arranged for privacy and function: a split bedroom plan placing the primary suite apart from two large secondary bedrooms. The primary is a serene retreat with a spa caliber bath—soaking vessel tub, floor to ceiling Calacatta porcelain shower with double rain heads, dual vanities—and generous closet space. A dedicated laundry on the bedroom level adds convenience. A roomy office/den/media room opens to a covered deck for quiet moments or flexible workspace. Outside is your private Sarasota oasis: 12×24 pool with six person spa, travertine decking and glass waterline tile, pre-plumbed for heating and framed by an 8' fenced yard. Premium systems and Gulfside upgrades that other builders don’t automatically provide—impact windows, underground 500gal propane tank, Rinnai tankless water heater with recirculating system, large format porcelain tile on the main level, waterproof luxury vinyl plank upstairs, timber stairs with stainless cable railing, upgraded lighting and hardware, Ring cameras and low maintenance tropical landscaping—deliver comfort, security and low upkeep. Only blocks to The Landings shopping center with several restaurants, gym, and Publix. Minutes from the John and Mable Ringling Museum of Art, Sarasota Art Museum, Van Wezel Performing Arts Hall, Marina Jack, downtown dining, farmers’ markets, marinas and Siesta Key and gulf beaches, 2225 Florinda is a refined, turnkey Sarasota lifestyle crafted by an experienced custom builder. Schedule your private showing to experience the details in person.
Estimated monthly payment
Estimate only. Taxes use the listing's reported amount where available; insurance is a Florida-average estimate. Your actual payment will vary — run a full calculation or talk to a lender.
Price & listing history116 days on market
- Status: ActiveMay 27, 2026
- Listed$1,500,000May 27, 2026
- Price reduced$1,450,000
Facts & features
- Property type
- Residential
- Sub type
- Single Family Residence
- Status
- Active
- Days on market
- 116
- Subdivision
- Tamiami Terrace
- County
- Sarasota
- Year built
- 2026
- Living area
- 2,607 sq ft
- Price/sq ft
- $556
- Building area
- 3,336 sq ft (Builder)
- Lot size
- 5,738 sq ft
- Lot category
- 0 to less than 1/4
- Flood zone
- X (12115C0142G)
- Garage
- 2 spaces
- Pool
- Private pool
- Annual taxes
- $1,570 (2025)
- Parcel #
- 0075050059
- Zoning
- RSF3
- MLS #
- A4690756
Ask about this home
Have a question? Ask the broker directly.
Ryan Solberg answers personally — no call center, no spam. Your question goes straight to him.
Interior Details
- Bedrooms
- 4
- Full bathrooms
- 3
- Flooring
- Luxury Vinyl, Tile
- Appliances
- Bar Fridge, Convection Oven, Dishwasher, Disposal, Exhaust Fan, Gas Water Heater, Microwave, Range, Range Hood, Refrigerator
- Interior features
- Ceiling Fans(s), Eat-in Kitchen, High Ceilings, Kitchen/Family Room Combo, Open Floorplan, PrimaryBedroom Upstairs, Solid Wood Cabinets, Split Bedroom, Stone Counters, Thermostat, Wet Bar
- Laundry
- Electric Dryer Hookup, Gas Dryer Hookup, Laundry Room, Upper Level, Washer Hookup
- Stories / Levels
- Two
- Direction faces
- South
- New construction
- Yes
Heating & Cooling
- Heating
- Central, Electric
- Cooling
- Central Air
Parking
- Garage spaces
- 2
- Attached garage
- Yes
- Parking features
- Driveway, Garage Door Opener, Ground Level
HOA & Financial
- Total monthly fees
- $0/mo
- Total annual fees
- $0
- CDD
- No
- Min lease term
- 1 Month
- Listing terms
- Cash, Conventional, FHA
- Ownership
- Fee Simple
- Available for lease
- Yes
- Lease restrictions
- Yes
- Additional lease restrictions
- Please confirm Sarasota County regulations.
- Approval process
- NA
Exterior & Construction
- Exterior features
- Balcony, Garden, Lighting, Other, Private Yard, Rain Gutters
- Construction materials
- Concrete, Stucco
- Roof
- Membrane
- Foundation
- Stem Wall
- Pool
- Private pool
- Road surface
- Paved
Utilities
- Sewer
- Public Sewer
- Water source
- Public
- Utilities
- Cable Available, Electricity Connected, Propane, Sewer Connected, Water Connected
Community
- Pets allowed
- Yes
Schools
Letter grades: Florida DOE 2024–25 school grades (Orange, Seminole, Lake, Osceola, Brevard). Assigned schools from the listing agent — verify enrollment with the district.
Room Details
| Room | Level | Dimensions |
|---|---|---|
| Kitchen | First | |
| Dining Room | First | |
| Great Room | First | |
| Primary Bedroom | Second | |
| Primary Bathroom | Second | |
| Bedroom 2 | First | |
| Bathroom 2 | First | |
| Bedroom 3 | Second | |
| Bedroom 4 | Second | |
| Office | Second |
Listing Details
- Listing date
- 2026-05-22
- On market date
- 2026-05-27
- Original list price
- $1,500,000
- Occupant type
- Vacant
- MLS area
- 34231 - Sarasota/Gulf Gate Branch
- Listing AOR
- Sarasota - Manatee
- Status changed
- 2026-05-27
- Tax legal description
- LOT 52, TAMIAMI TERRACE, BEING PORTION OF LANDS AS DESC IN ORI 2021172339
Flood risk
Minimal-risk area outside the mapped floodplain. Flood insurance is optional and typically low-cost.
Source: FEMA flood zone reported on the listing. Confirm current designation at FEMA Flood Map Service Center.
Location
Directions
From the north: Head south on Tamiami Trail (US-41) from Bee Ridge Rd. Turn left (east) on Florinda St. The home will be on the left. From the south: Head north on Tamiami Trail (US-41) from Clark Rd / Stickney Point Rd. Turn right (east) on Florinda St. The home will be on the left.
More homes like this
$1,250,000
2303 Constitution Blvd
Sarasota, FL 34231
3 bd · 2 ba · 2,123 sqft
Phillippi Gardens 04
MLS ID #A4704609, COMPASS FLORIDA LLC.
Listing provided by Stellar MLS
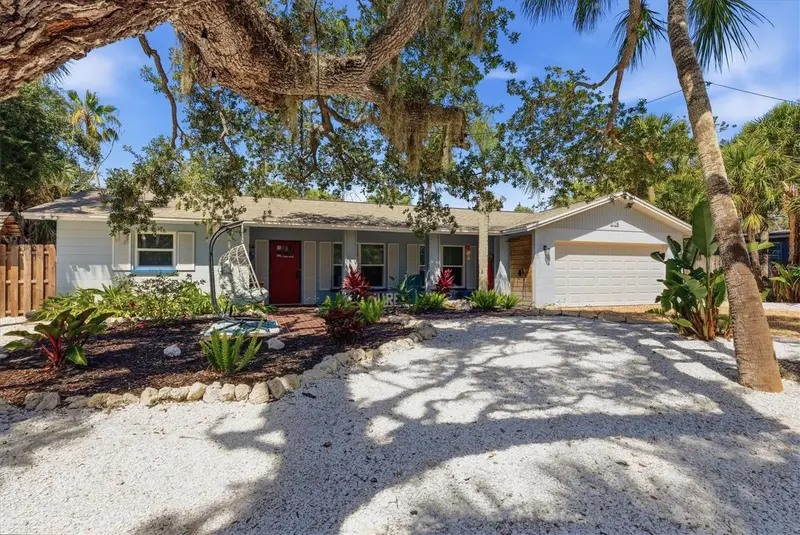
$1,250,000
5128 Oxford Dr
Sarasota, FL 34242
2 bd · 2 ba · 1,908 sqft
Siesta Beach
MLS ID #A4697056, COLDWELL BANKER REALTY.
Listing provided by Stellar MLS
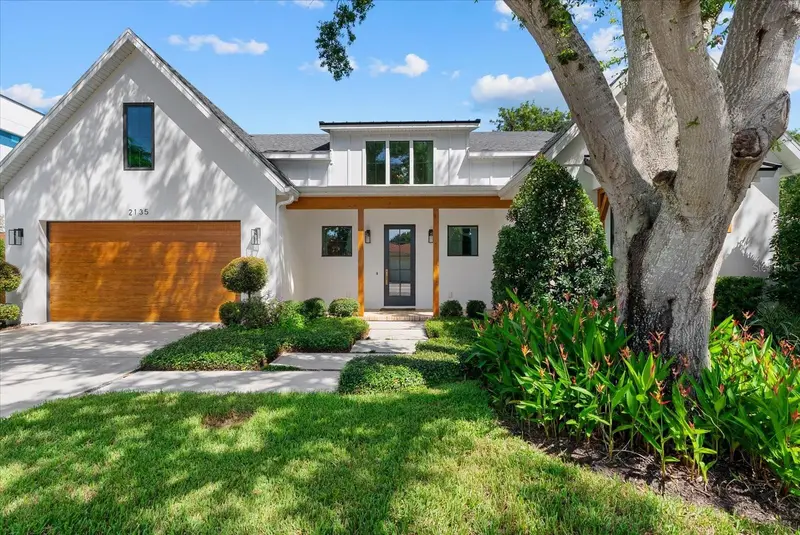
$1,595,000
2135 Datura St
Sarasota, FL 34239
3 bd · 3 ba · 2,539 sqft
Grove Lawn Rep
MLS ID #A4685791, COLDWELL BANKER REALTY.
Listing provided by Stellar MLS
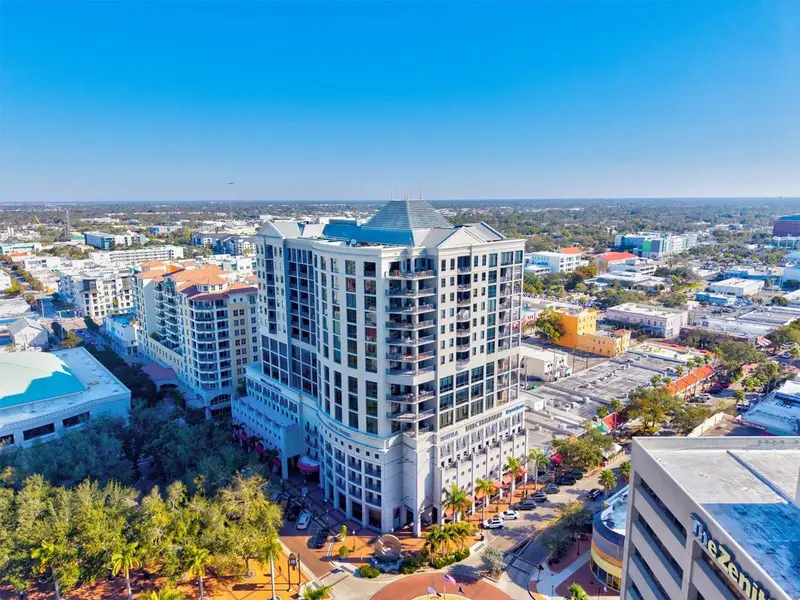
$1,175,000
50 Central Ave #15a
Sarasota, FL 34236
2 bd · 2 ba · 1,595 sqft
Plaza 5 Points Residences
MLS ID #A4681474, KELLER WILLIAMS ON THE WATER S.
Listing provided by Stellar MLS

Listings courtesy of Stellar MLS as distributed by MLS GRID
IDX information is provided exclusively for consumers’ personal, non-commercial use and may not be used for any purpose other than to identify prospective properties consumers may be interested in purchasing.
Based on information submitted to the MLS GRID as of September 20, 2026 at 1:05 PM ET. All data is obtained from various sources and may not have been verified by broker or MLS GRID. Supplied Open House Information is subject to change without notice. All information should be independently reviewed and verified for accuracy. Properties may or may not be listed by the office/agent presenting the information.
All or a portion of the multiple listing information is provided by Stellar MLS, from a copyrighted compilation of listings. The compilation of listings and each individual listing are © 2026 Stellar MLS. All rights reserved.
Ryan Solberg, Broker · MaxLife Realty LLC · FL License #BK3354351 · Equal Housing Opportunity · Full disclaimer · DMCA