
$496,665
4705 Grandview Glen Drive
Auburndale, FL 33823
Listing updated: September 13, 2026 at 11:01 AM ET
Listing courtesy of Adams Homes Realty · Jesse Tapia · MLS #L4961255 · Active · 863-619-8120Property type
Year built
Lot size
Price / sq ft
HOA dues
Days on market
Garage spaces
Flood zone
About this home
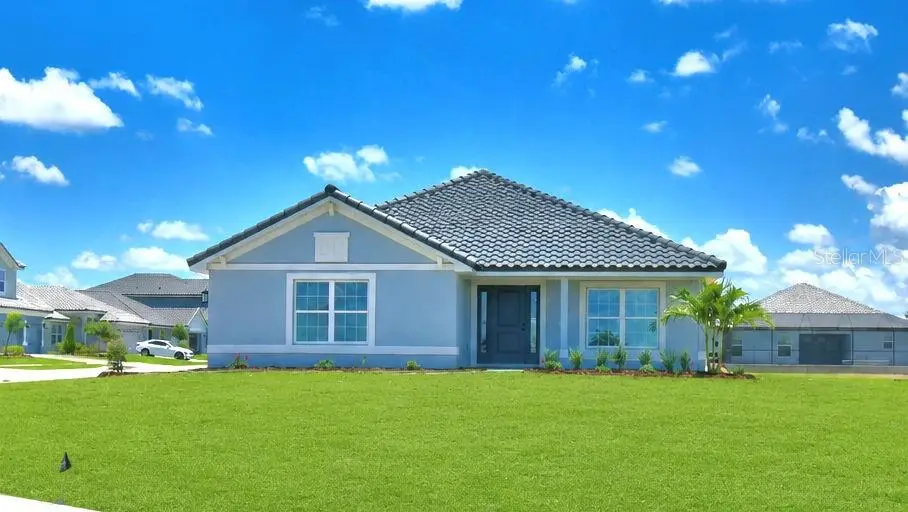
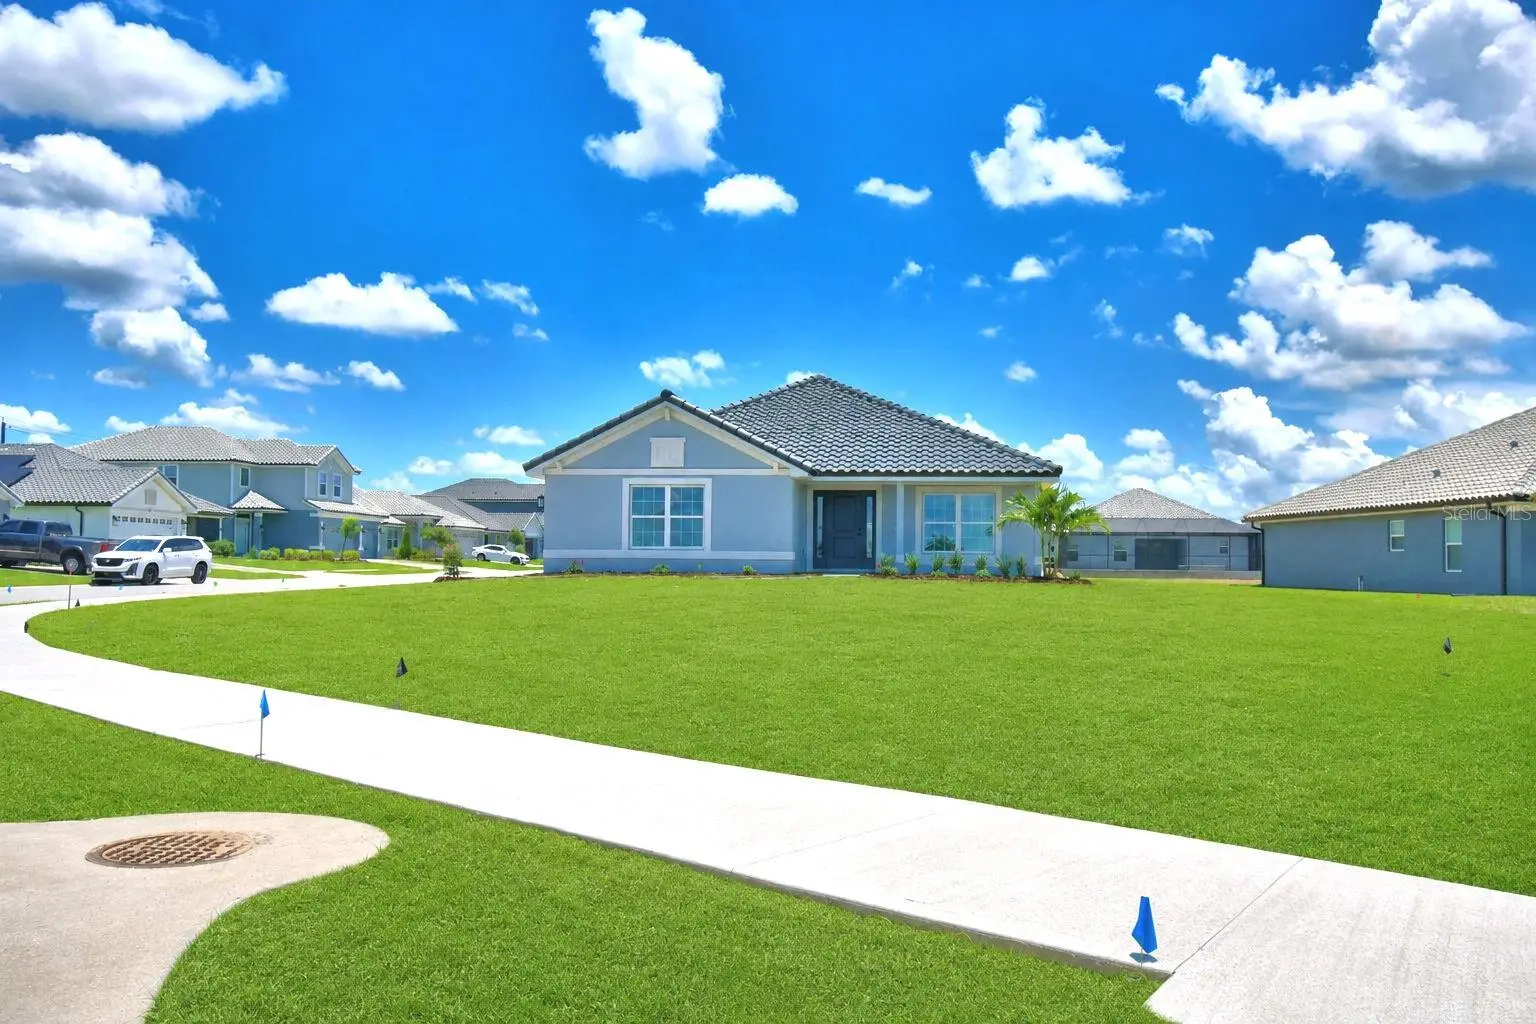
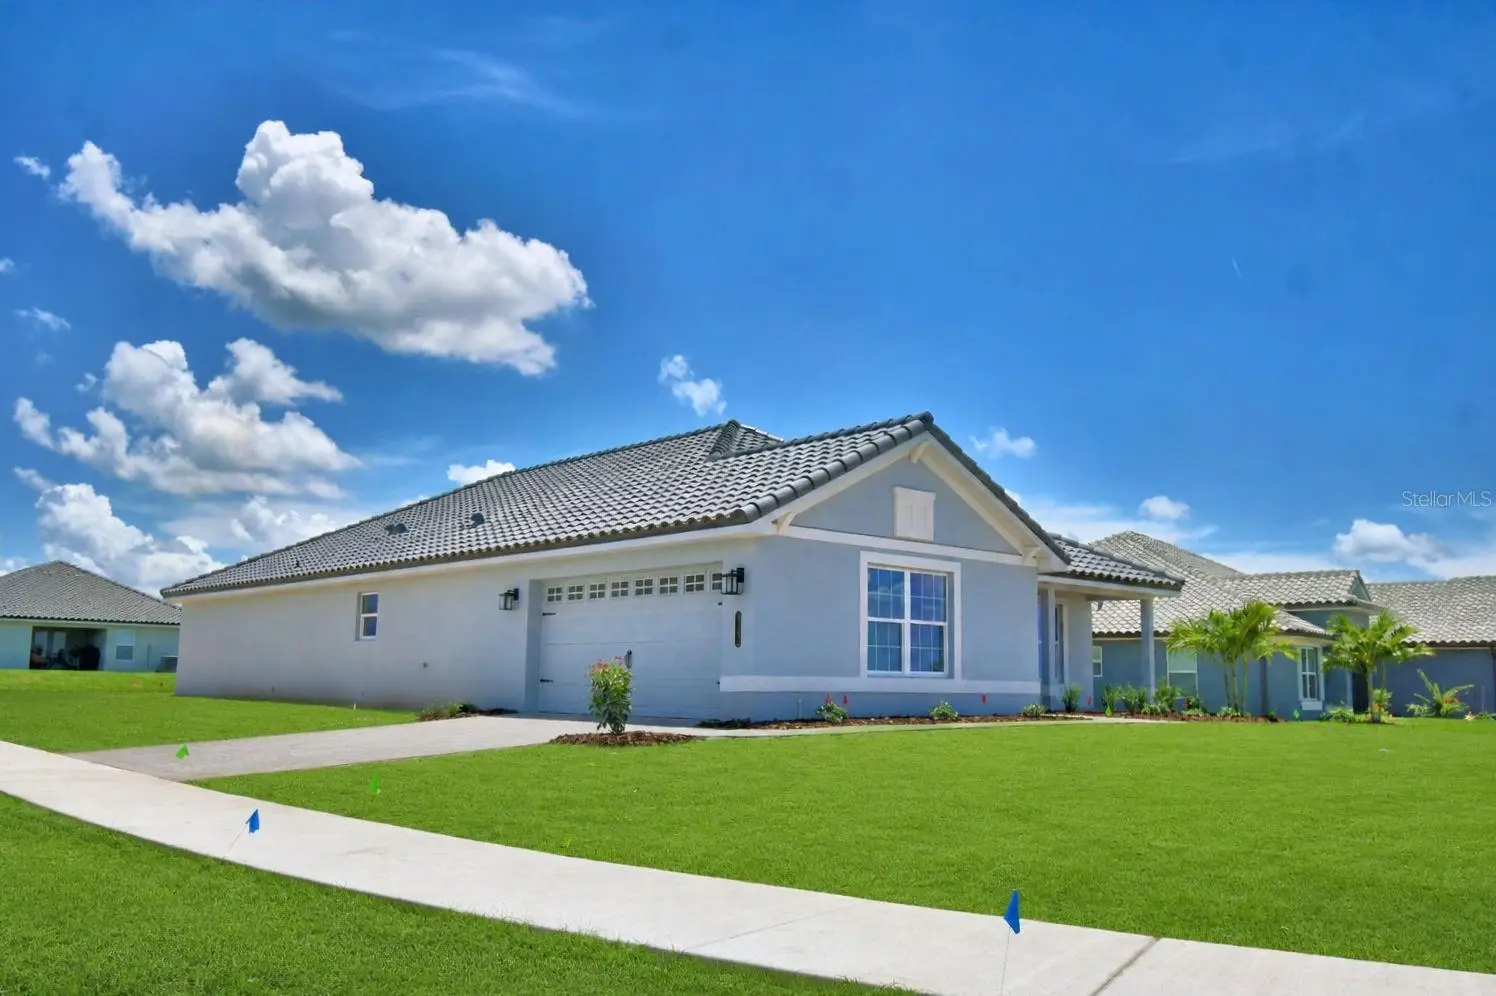
This thoughtfully designed approximately 2,200 sq ft home offers 4 bedrooms, 3 full baths, and a 3-car garage, delivering a layout that balances open gathering spaces with exceptional bedroom privacy. Upon entering, you’re welcomed into an open-concept great room, dining room, and kitchen with 10’ ceilings, wood-look plank tile in main living areas, granite countertops throughout, 5¼-inch baseboards, and wainscoting in the dining room, creating a polished yet comfortable living environment. One of the most desirable features of this floorplan is its ability to support multi-generational living. In addition to the primary owner’s suite, the home includes a secondary bedroom with its own private ensuite and walk-in closet, making it an ideal setup for an adult child, parent, grandparent, or long-term guest who values both independence and comfort. This thoughtful arrangement allows multiple household members to enjoy true privacy within the same home. The primary owner’s suite is spacious and inviting, featuring a tray ceiling with crown molding and a well-appointed ensuite with dual vanities with storage drawers, linen closet, separate tiled shower with glass enclosure, and a soaking tub. The remaining two bedrooms are also generously sized and share an oversized bath with double-sink vanity, storage drawers, linen closet, and a separate toilet and tub-shower area, offering both function and convenience. Notably, every bedroom in the home includes a walk-in closet, and three of the four bedrooms connect directly to a bathroom, a feature buyers often find both practical and rare. The exterior showcases a tile roof, paver driveway, and a paver-covered lanai, extending living space outdoors. Located in Lake Juliana Estates, residents enjoy a gated community with two entry gates, a gorgeous clubhouse with fitness center, pool overlooking the lake, basketball and tennis courts, playground, and a community boat ramp and dock. Convenient access to I-4 and the Polk Parkway makes commuting and travel easy. Buyers who choose this floorplan often appreciate how effortlessly it accommodates evolving household needs—offering flexibility, privacy, and comfort without sacrificing shared living space. It’s a well-planned home for those seeking functionality today and adaptability for the future.
Estimated monthly payment
Estimate only. Taxes use the listing's reported amount where available; insurance is a Florida-average estimate. Your actual payment will vary — run a full calculation or talk to a lender.
Price & listing history146 days on market
- Status: ActiveApr 20, 2026
- Listed$539,665Apr 20, 2026
- Price reduced$496,665
Facts & features
- Property type
- Residential
- Sub type
- Single Family Residence
- Status
- Active
- Days on market
- 146
- Subdivision
- Lake Juliana Estates
- County
- Polk
- Year built
- 2026
- Living area
- 2,200 sq ft
- Price/sq ft
- $226
- Lot size
- 8,629 sq ft
- Lot category
- 0 to less than 1/4
- Flood zone
- X (12105C0195G)
- Garage
- 2 spaces
- Annual taxes
- $949 (2025)
- Parcel #
- 25-27-09-298386-003370
- MLS #
- L4961255
Ask about this home
Have a question? Ask the broker directly.
Ryan Solberg answers personally — no call center, no spam. Your question goes straight to him.
Interior Details
- Bedrooms
- 4
- Full bathrooms
- 3
- Flooring
- Ceramic Tile
- Appliances
- Dishwasher, Microwave, Range
- Interior features
- Eat-in Kitchen, High Ceilings
- Laundry
- Inside, Laundry Room
- Stories / Levels
- One
- Direction faces
- West
- New construction
- Yes
Heating & Cooling
- Heating
- Central
- Cooling
- Central Air
Parking
- Garage spaces
- 2
- Attached garage
- Yes
HOA & Financial
- HOA fee
- $2,334 / Annually
- Monthly HOA
- $195/mo
- Total monthly fees
- $195/mo
- Total annual fees
- $2,334
- HOA name
- Leland Management Denise Placetzky
- CDD
- No
- Min lease term
- 8-12 Months
- Listing terms
- Cash, Conventional, FHA, VA Loan
- Ownership
- Fee Simple
- Available for lease
- Yes
- Lease restrictions
- Yes
- Additional lease restrictions
- contact HOA
- Approval process
- Contact HOA
Exterior & Construction
- Construction materials
- Block, Stucco
- Roof
- Tile
- Foundation
- Slab
- Water access
- Yes
- Road surface
- Paved
Utilities
- Sewer
- Public Sewer
- Water source
- Public
- Utilities
- Electricity Connected
Community
- Pets allowed
- Yes
Room Details
| Room | Level | Dimensions |
|---|---|---|
| Primary Bathroom | First | 11x10 |
| Primary Bedroom | First | 14x14 |
| Kitchen | First | 11x13 |
| Living Room | First | 16x14 |
| Dining Room | First | 9x11 |
| Bedroom 2 | First | 11x11 |
| Bedroom 3 | First | 11x10 |
| Bedroom 4 | First | 11x11 |
Listing Details
- Listing date
- 2026-04-20
- On market date
- 2026-04-20
- Original list price
- $539,665
- Occupant type
- Vacant
- MLS area
- 33823 - Auburndale
- Listing AOR
- Lakeland
- Status changed
- 2026-04-20
- Tax legal description
- LAKE JULIANA ESTATES PHASE 2-B PB 189 PGS 30-31 LOT 337
Flood risk
Minimal-risk area outside the mapped floodplain. Flood insurance is optional and typically low-cost.
Source: FEMA flood zone reported on the listing. Confirm current designation at FEMA Flood Map Service Center.
Location
Directions
From Tampa on I-4, exit 44, Turn Right, at next light turn right onto 559 A, go about 1.5 miles. At light, turn left into community and Model is located at 4970 Tennessee Lake Drive. From Orlando on I-4, exit 44, Turn Left, at next light turn right onto 559 A, go about 1.5 miles. At light, turn left into community and Model is located at 4970 Tennessee Lake Drive.
More homes like this
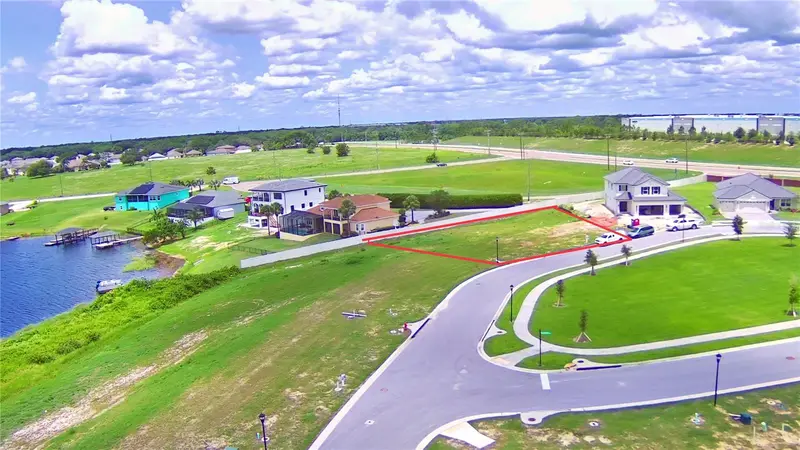
$130,000
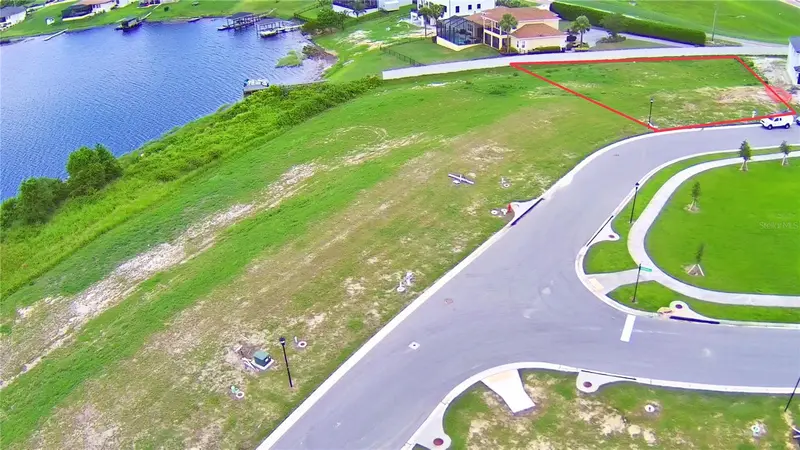
4401 Juliana Lake Dr
Auburndale, FL 33823
0.35 acres
Lake Juliana Estates
MLS ID #L4953559, ADAMS HOMES REALTY.
Listing provided by Stellar MLS
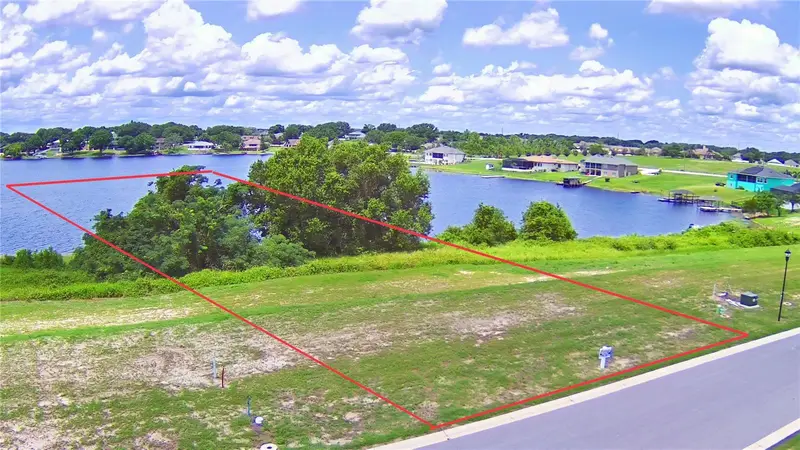
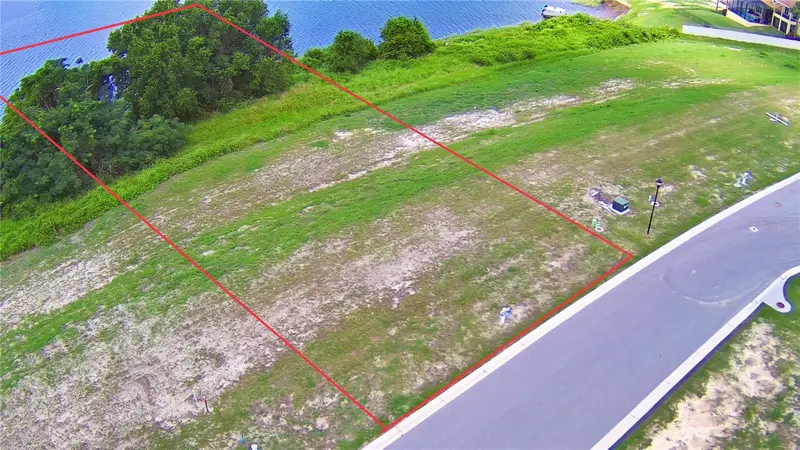
$135,000
4383 Juliana Lake Dr
Auburndale, FL 33823
1.74 acres
Lake Juliana Estates
MLS ID #L4953563, ADAMS HOMES REALTY.
Listing provided by Stellar MLS
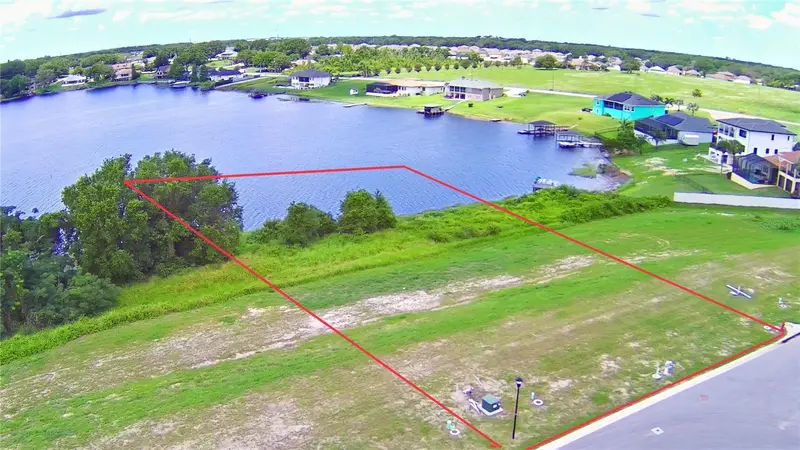
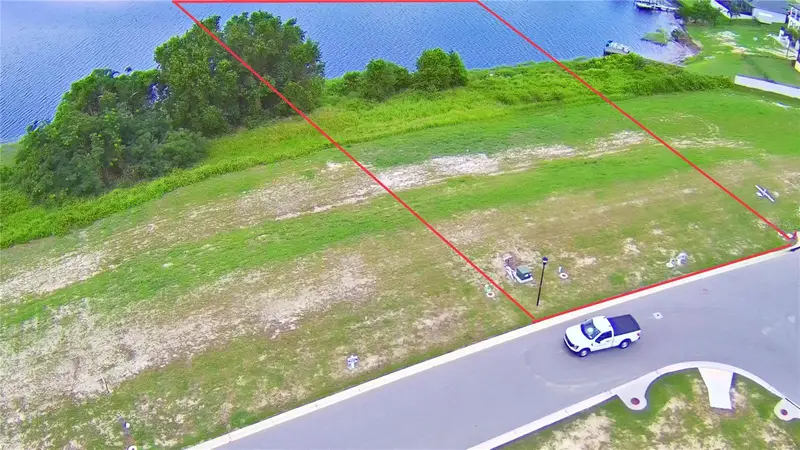
$135,000
4389 Juliana Lake Dr
Auburndale, FL 33823
0.89 acres
Lake Juliana Estates
MLS ID #L4953561, ADAMS HOMES REALTY.
Listing provided by Stellar MLS


$160,000
4265 Juliana Lake Dr
Auburndale, FL 33823
1.41 acres
Lake Juliana Estates
MLS ID #L4962182, LIVE FLORIDA REALTY.
Listing provided by Stellar MLS

Listings courtesy of Stellar MLS as distributed by MLS GRID
IDX information is provided exclusively for consumers’ personal, non-commercial use and may not be used for any purpose other than to identify prospective properties consumers may be interested in purchasing.
Based on information submitted to the MLS GRID as of September 13, 2026 at 11:01 AM ET. All data is obtained from various sources and may not have been verified by broker or MLS GRID. Supplied Open House Information is subject to change without notice. All information should be independently reviewed and verified for accuracy. Properties may or may not be listed by the office/agent presenting the information.
All or a portion of the multiple listing information is provided by Stellar MLS, from a copyrighted compilation of listings. The compilation of listings and each individual listing are © 2026 Stellar MLS. All rights reserved.
Ryan Solberg, Broker · MaxLife Realty LLC · FL License #BK3354351 · Equal Housing Opportunity · Full disclaimer · DMCA