
$629,900
5053 Beach Road
Englewood, FL 34223
Listing updated: September 23, 2026 at 2:20 PM ET
Listing courtesy of Kings Realty & Property Mgmt. · Suzanne Jordan · MLS #TB8499799 · Active · 813-651-2340Property type
Year built
Lot size
Price / sq ft
HOA dues
Days on market
Flood zone
About this home
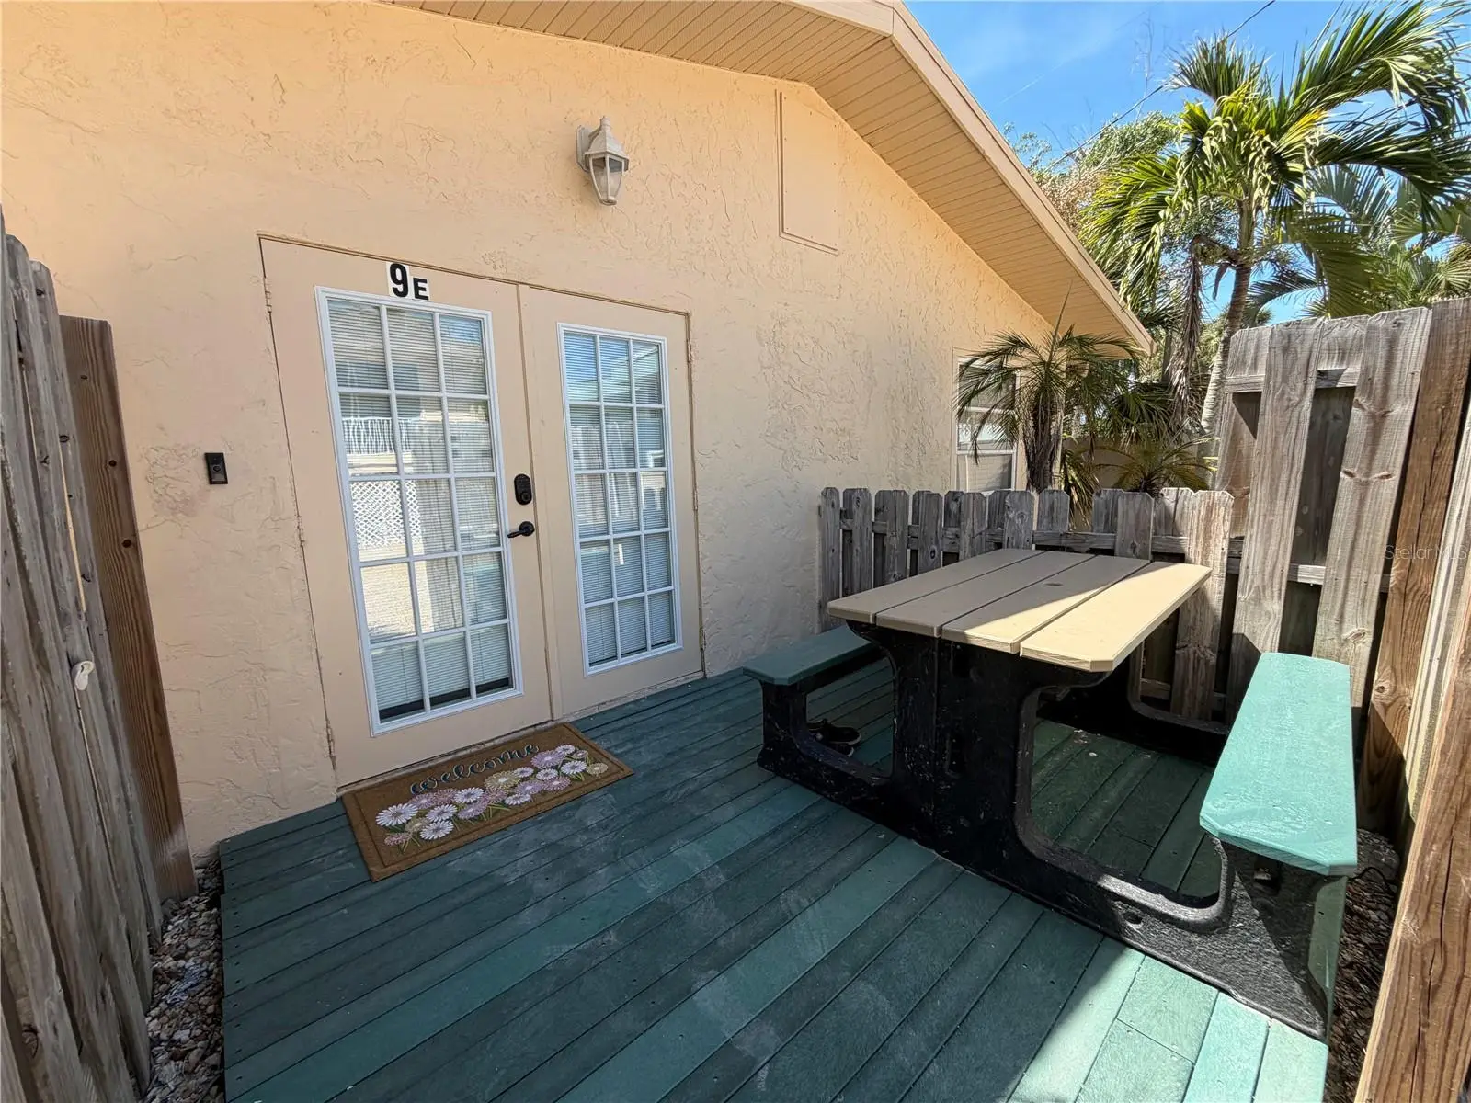
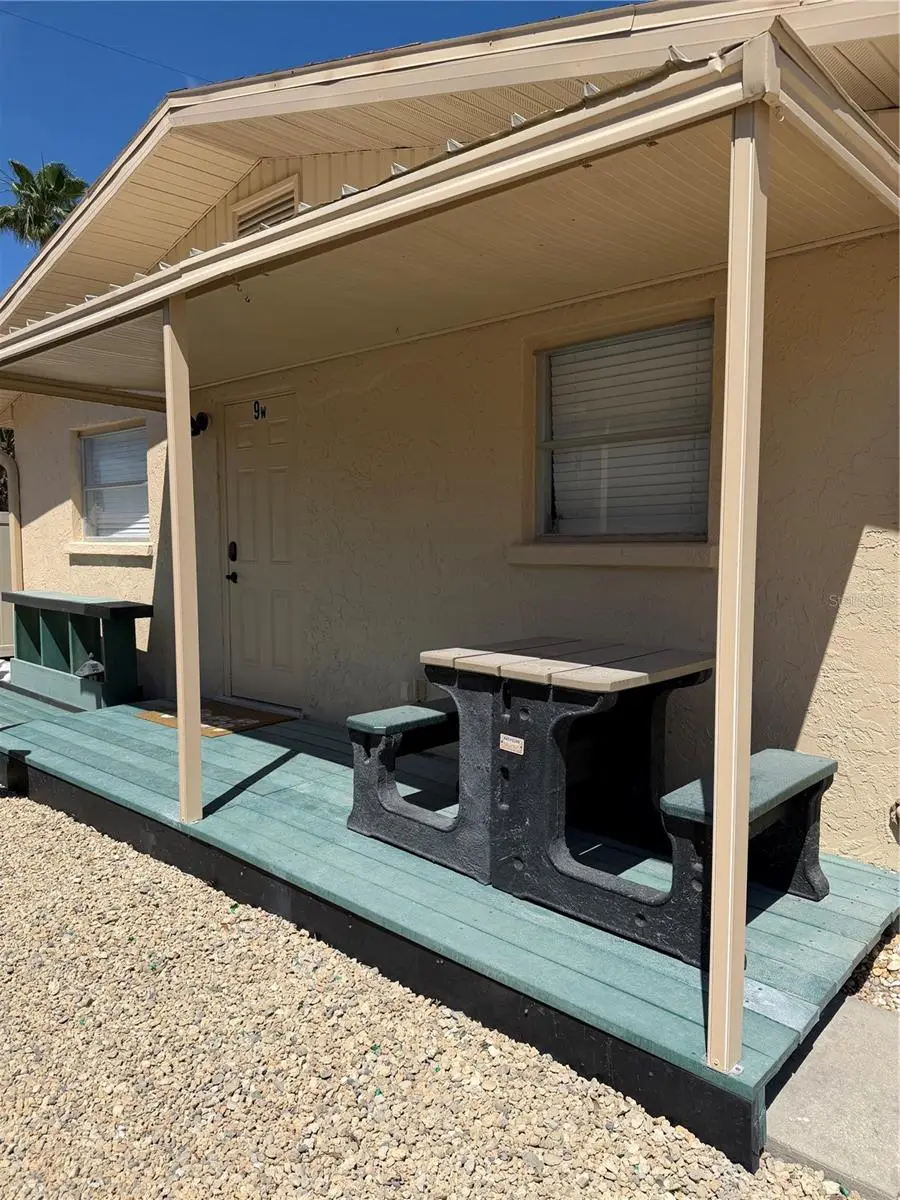
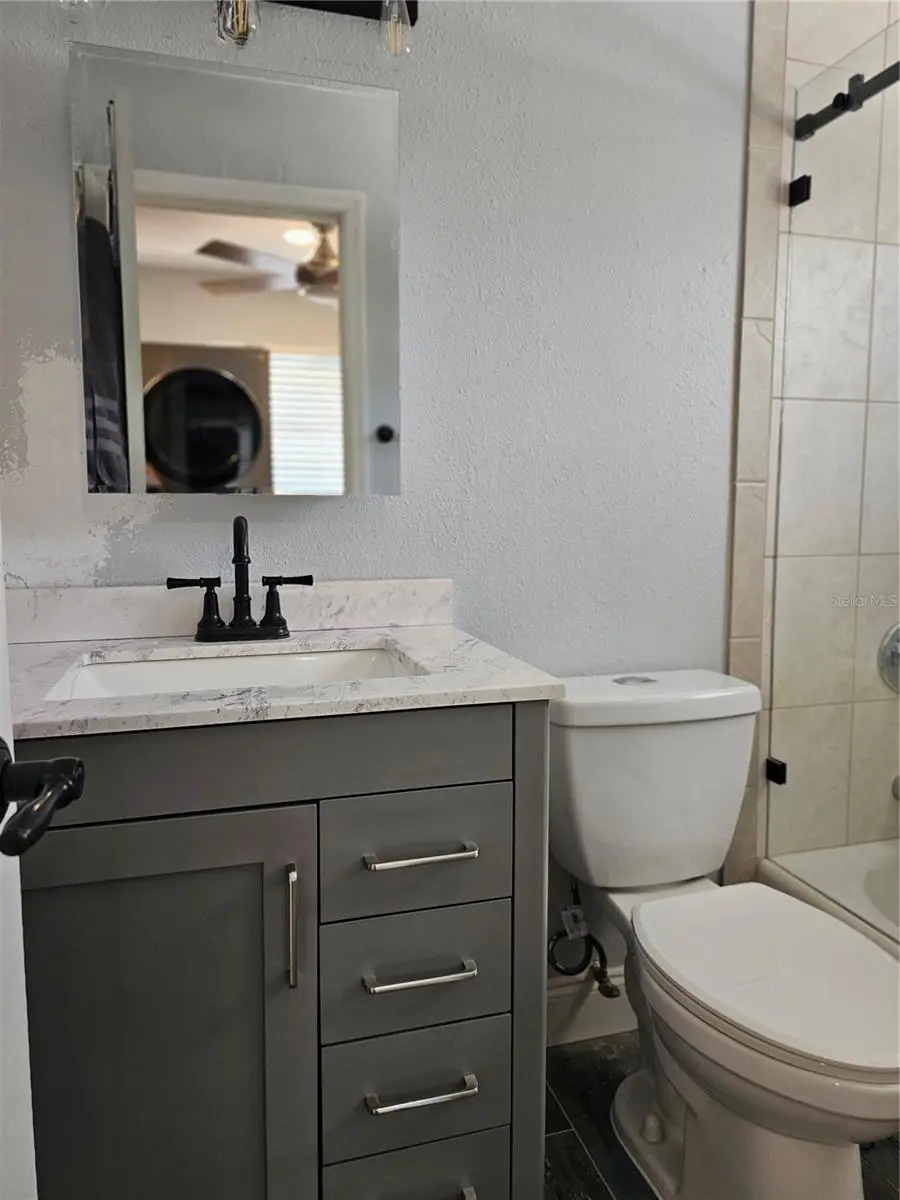
Discover this charming beachside condo just south of Venice in Englewood, Florida. Featuring elegant ceramic tile flooring throughout the entire Condo. This property offers comfort, style, and flexibility. Relax in your peaceful retreat or take a short stroll towards the COVERED DOC—perfect for enjoying your morning coffee in a serene setting. The property includes TWO FULLY EQUIPPED KITCHENS with ranges, microwaves, refrigerators, and washer/dryers. One of the kitchens also includes a dishwasher. The property has an OPEN FLOOR PLAN highlighted by a spacious granite countertop that flows seamlessly into the living area. It also offers three bedrooms and two full bathrooms. The front of the home has a separate suite featuring a combined bedroom/living space, along with its own separate kitchen and bathroom. There is a locking door between the private suite and kitchen and bedrooms. This property would be great for a parent or adult child. With its peaceful setting, versatile floor plan, and convenient beachside location, this Englewood condo offers a wonderful opportunity to enjoy the laid-back Florida lifestyle while having the flexibility to make the space truly your own.
Estimated monthly payment
Estimate only. Taxes use the listing's reported amount where available; insurance is a Florida-average estimate. Your actual payment will vary — run a full calculation or talk to a lender.
Price & listing history156 days on market
- Status: ActiveApr 20, 2026
- Listed$675,000Apr 20, 2026
- Price reduced$629,900
Facts & features
- Property type
- Residential
- Sub type
- Condominium
- Status
- Active
- Days on market
- 156
- Subdivision
- Spinnaker Bay
- County
- Charlotte
- Year built
- 1987
- Living area
- 1,242 sq ft
- Price/sq ft
- $507
- Lot size
- 1,263 sq ft
- Flood zone
- AE
- Annual taxes
- $5,602 (2025)
- Parcel #
- 411902633009
- Zoning
- MMF10
- MLS #
- TB8499799
Ask about this home
Have a question? Ask the broker directly.
Ryan Solberg answers personally — no call center, no spam. Your question goes straight to him.
Interior Details
- Bedrooms
- 3
- Full bathrooms
- 2
- Flooring
- Tile
- Appliances
- Disposal, Dryer, Freezer, Microwave, Range, Refrigerator, Washer
- Interior features
- Ceiling Fans(s), Eat-in Kitchen, Kitchen/Family Room Combo, Open Floorplan, Primary Bedroom Main Floor, Solid Wood Cabinets, Stone Counters, Thermostat
- Laundry
- Common Area, Corridor Access, Electric Dryer Hookup, In Kitchen, Inside, Same Floor As Condo Unit, Washer Hookup
- Stories / Levels
- One
- Direction faces
- West
- Fireplace
- Yes
- In-law suite
- Yes
Heating & Cooling
- Heating
- Electric
- Cooling
- Central Air, Mini-Split Unit(s)
Parking
- Attached garage
- No
HOA & Financial
- HOA fee
- $2,365 / Quarterly
- Monthly HOA
- $788/mo
- Total monthly fees
- $788/mo
- Total annual fees
- $9,460
- HOA name
- Seabreeze CAM/Natalie Farrish
- CDD
- No
- Min lease term
- No Minimum
- Listing terms
- Cash, Conventional, USDA Loan, VA Loan
- Ownership
- Condominium
- Available for lease
- Yes
- Lease restrictions
- No
Exterior & Construction
- Exterior features
- Private Entrance
- Construction materials
- Block
- Roof
- Shingle
- Foundation
- Slab
- Water access
- Yes
- Road surface
- Gravel
Utilities
- Sewer
- Public Sewer
- Water source
- Public
- Utilities
- BB/HS Internet Available, Cable Available, Cable Connected, Electricity Available, Electricity Connected, Sewer Available, Sewer Connected, Water Available, Water Connected
Community
- Pets allowed
- Cats OK, Dogs OK
Room Details
| Room | Level | Dimensions |
|---|---|---|
| Primary Bedroom | First | 10x15 |
| Primary Bathroom | First | |
| Kitchen | First | 15x15 |
| Living Room | First | 15x25 |
| Bedroom 2 | First | 10x15 |
| Bedroom 3 | First | 11.5x17.5 |
| Kitchen | First | 8x14 |
| Bathroom 2 | First | 5x8 |
Listing Details
- Listing date
- 2026-04-20
- On market date
- 2026-04-20
- Original list price
- $675,000
- Occupant type
- Owner
- MLS area
- 34223 - Englewood
- Listing AOR
- Suncoast Tampa
- Status changed
- 2026-04-20
- Tax legal description
- SPB 000 0000 0REC SPINNAKER BAY RECREATION BUILDING & NORTH FINGER OF EXIST. DOCK ON LEMON BAY AKA UNIT 9 3500/322 5047/783
Flood risk
FEMA Special Flood Hazard Area (1% annual-chance / “100-year” floodplain). Flood insurance is generally required by mortgage lenders.
Source: FEMA flood zone reported on the listing. Confirm current designation at FEMA Flood Map Service Center.
Location
Directions
Taking Englewood Rd/McCall Rd to Beach Rd Go over the bridge and turn right at the circle Continue on N. Beach Rd for approximately 1.4 miles Property is on the right side of the road in the Spinnake Bay condominium association 5053 North Beach Road Unit is the only one with a single floor, halfway down on the left.
More homes like this
$590,000
7500 Placida Rd #2124
Placida, FL 33946
3 bd · 3 ba · 1,568 sqft
Palm Island Village Ph 02
MLS ID #A4704850, JOSEPH WALTER REALTY LLC.
Listing provided by Stellar MLS
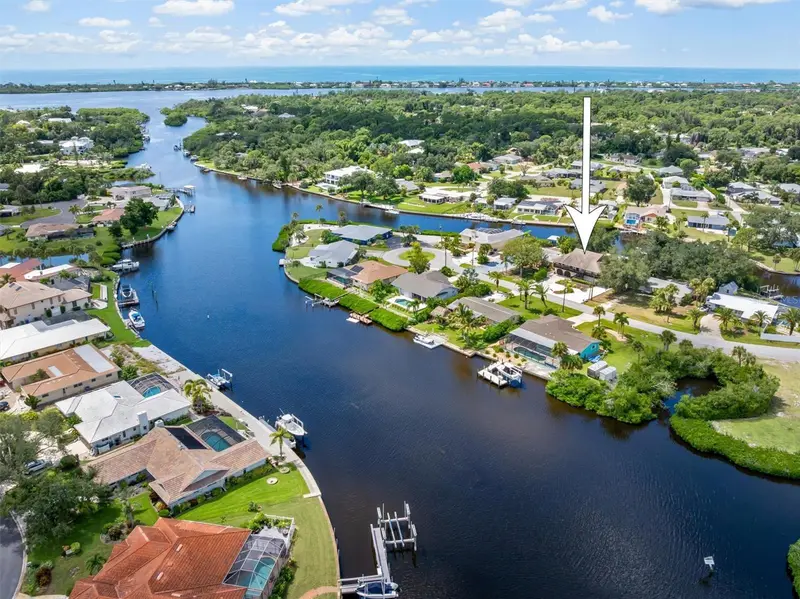
$750,000
1947 San Remo Point Dr
Englewood, FL 34223
2 bd · 3 ba · 3,412 sqft
Overbrook Gardens
MLS ID #C7530966, BAYPORT PROPERTY GROUP.
Listing provided by Stellar MLS
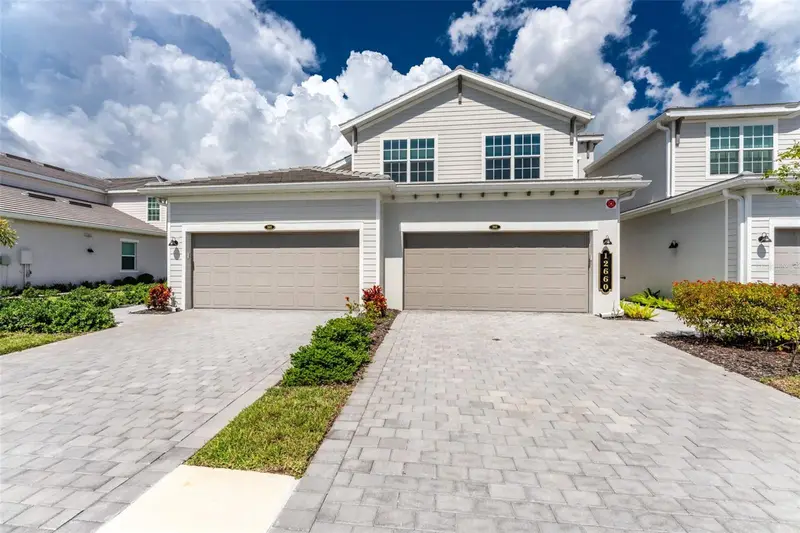
$495,000
12660 Radiance Ct #201
Venice, FL 34293
3 bd · 2 ba · 2,291 sqft
Coach Homes Ii At Wellen Park, Ph 2
MLS ID #D6148620, PROGRAM REALTY, LLC.
Listing provided by Stellar MLS
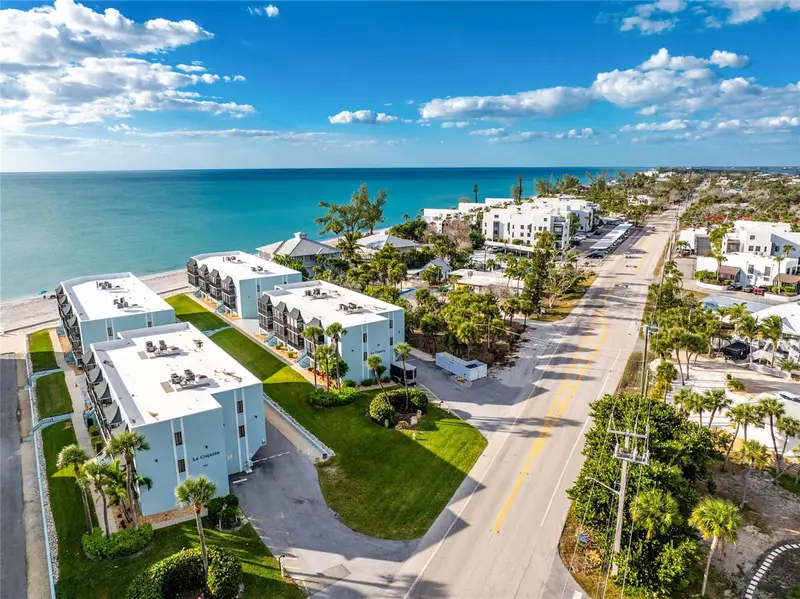
$599,000
2810 N Beach Rd #108
Englewood, FL 34223
2 bd · 2 ba · 993 sqft
Lacoquina Beach Bldg D
MLS ID #N6144698, NEXTHOME SUNCOAST.
Listing provided by Stellar MLS

Listings courtesy of Stellar MLS as distributed by MLS GRID
IDX information is provided exclusively for consumers’ personal, non-commercial use and may not be used for any purpose other than to identify prospective properties consumers may be interested in purchasing.
Based on information submitted to the MLS GRID as of September 23, 2026 at 2:20 PM ET. All data is obtained from various sources and may not have been verified by broker or MLS GRID. Supplied Open House Information is subject to change without notice. All information should be independently reviewed and verified for accuracy. Properties may or may not be listed by the office/agent presenting the information.
All or a portion of the multiple listing information is provided by Stellar MLS, from a copyrighted compilation of listings. The compilation of listings and each individual listing are © 2026 Stellar MLS. All rights reserved.
Ryan Solberg, Broker · MaxLife Realty LLC · FL License #BK3354351 · Equal Housing Opportunity · Full disclaimer · DMCA