

$2,980,000
641 Woodbridge DriveOrmond Beach, FL 32174
Listing updated: October 1, 2026 at 3:09 PM ET
Listing courtesy of List Now Realty, Llc · Matt Buttner · MLS #G5111274 · Active · 352-385-7636Property type
Year built
Lot size
Price / sq ft
HOA dues
Days on market
Garage spaces
Flood zone
About this home
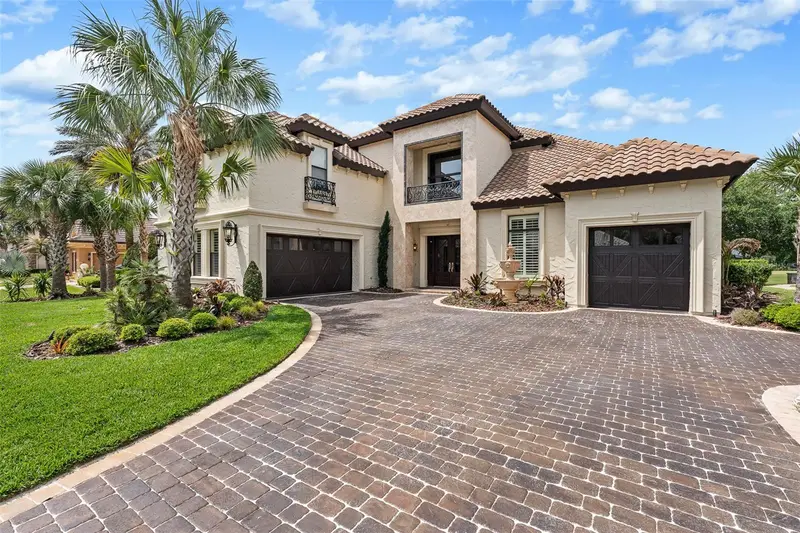
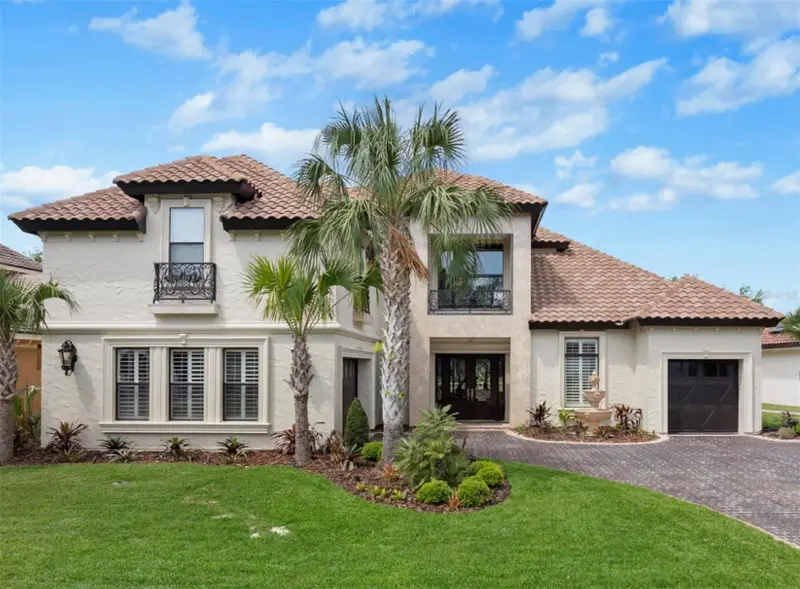
Designed for a luxurious lifestyle, this French Mediterranean Mini Mansion has just undergone an extensive design change and renovation. With its wrought iron Juliet Balconies, marble stoops, oversized trim, French Scroll corbels and the Old-World stucco with custom color finish is truly a timeless classic. A Versailles inspired fountain greets you as you enter the courtyard. The paver driveway has been custom hand stained for a cobblestone look and feel. New exterior lighting to accentuate the refined luxury and superior craftsmanship. As you step inside, prepare to experience the classic charm of Olde World Grandeur, influenced by enduring 16th century European style architectural design. The residence boasts intricately carved wood trim along the ceiling, complemented by recessed lighting. Arched doorways and carved wood columns throughout the home. Over 3500 square feet of Italian and Turkish marble. Superior installation of the harlequin designs of the marble that have reined throughout time as a symbol of its timeless elegance and resurgence. Most recent on the Versace and Louis Vuitton runways. The home features four bedrooms and five and half baths. The main level includes a formal dining room with intricate designed cabinetry, grand living room with fireplace, full Chef's kitchen, keeping room with martini bar and the majestic master suite. The master suite abounds with grandeur. His and her custom closets with dressing room appeal. A meticulously designed shower with floor to ceiling marble, multiple shower options and seating to take in all in. Double vanities and French chandeliers. Leaving the suite through an amazing solid wood arched door, ascend the marble staircase to the second floor which includes a second master suite complete with jacuzzi tub and walk in shower. Bedroom three includes private full bath. The fourth bedroom/mother-in-law suite is complete with full bath newly installed walk-in shower, kitchenette, walk-in closet, two utility closets and private computer work desk area. All recently renovated. The area of this space is 748 sq ft. The suite now serves as an advanced theater room, featuring nine electronic theater-style chairs, an HD projector system, and nine Eclipse speakers, remote dropdown screen. Add a Murphy bed and this space become both, an overnight guest suite and theater room. Also on second level is a loft-office (16' x 19') with magnificent view of the lower level and pool area. Guaranteed to take the stress out of any workday. End your day with a walk outside to the resort style saltwater pool, a beautiful outdoor Viking kitchen with six burner grill, wet ice maker, and refrigerator. The screened in Lani is outfitted with custom designed seating featured in Restoration Hardware’s Sedona collection for 2026. The listed price covers this collection, which was made specifically for this home’s use. Other recent upgrades include two new HVAC units, gas pool heater, new bar appliances, new landscaping, including sod, new irrigation valves and sprinkler heads. This masterpiece is in the Plantation Bay Private Golf Community. Membership includes 45 holes of golf, fitness center, pickle ball, tennis courts, pool and newly built breathtaking clubhouse. If you have a love for Oide World Grandeur and timeless elegance, this could be your "Happy Place."
Estimated monthly payment
Estimate only. Taxes use the listing's reported amount where available; insurance is a Florida-average estimate. Your actual payment will vary — run a full calculation or talk to a lender.
Price & listing history162 days on market
- Status: ActiveApr 22, 2026
- Listed$3,300,000Apr 22, 2026
- Price reduced$2,980,000
Facts & features
- Property type
- Residential
- Sub type
- Single Family Residence
- Status
- Active
- Days on market
- 162
- Subdivision
- Plantation Bay
- County
- Flagler
- Year built
- 2010
- Living area
- 4,642 sq ft
- Price/sq ft
- $642
- Building area
- 6,671 sq ft (Public Records)
- Lot size
- 11,282 sq ft
- Lot category
- 1/4 to less than 1/2
- Flood zone
- X (12035C0245E)
- Garage
- 3 spaces
- Pool
- Private pool
- Annual taxes
- $11,136 (2025)
- Parcel #
- 03-13-31-5120-2AF04-0430
- Zoning
- PUD
- MLS #
- G5111274
Ask about this home
Have a question? Ask the broker directly.
Ryan Solberg answers personally — no call center, no spam. Your question goes straight to him.
Interior Details
- Bedrooms
- 4
- Full bathrooms
- 5
- Half bathrooms
- 1
- Flooring
- Carpet, Marble
- Appliances
- Built-In Oven, Cooktop, Dishwasher, Disposal, Dryer, Electric Water Heater, Exhaust Fan, Ice Maker, Microwave, Refrigerator, Solar Hot Water, Washer, Water Softener, Wine Refrigerator
- Interior features
- Built-in Features, Ceiling Fans(s), Central Vaccum, Coffered Ceiling(s), Crown Molding, High Ceilings, L Dining, Primary Bedroom Main Floor, Solid Wood Cabinets, Stone Counters, Thermostat, Tray Ceiling(s), Walk-In Closet(s), Wet Bar
- Laundry
- Laundry Room
- Stories / Levels
- Two
- Direction faces
- East
- Fireplace
- Yes
- In-law suite
- Yes
Heating & Cooling
- Heating
- Central, Electric, Heat Pump
- Cooling
- Central Air
Parking
- Garage spaces
- 3
- Attached garage
- Yes
- Parking features
- Driveway, Garage Door Opener, Garage Faces Side, Golf Cart Garage
HOA & Financial
- HOA fee
- $95 / Monthly
- Monthly HOA
- $95/mo
- Total monthly fees
- $95/mo
- Total annual fees
- $1,144
- HOA name
- Westlake
- CDD
- Yes
- Homestead exemption
- Yes
- Min lease term
- 6 Months
- Listing terms
- Cash, Conventional
- Ownership
- Fee Simple
- Available for lease
- Yes
- Lease restrictions
- No
Exterior & Construction
- Exterior features
- Balcony, Lighting, Outdoor Grill, Outdoor Kitchen, Rain Gutters
- Construction materials
- Stucco
- Roof
- Tile
- Foundation
- Slab
- Pool
- Private pool
- Waterfront
- Yes
- Water view
- Yes
- Road surface
- Asphalt, Paved
Utilities
- Sewer
- Private Sewer
- Water source
- Private
- Utilities
- BB/HS Internet Available, Cable Connected, Electricity Connected, Fire Hydrant, Propane, Sewer Connected, Sprinkler Well, Underground Utilities, Water Connected
Community
- Pets allowed
- Yes
Room Details
| Room | Level | Dimensions |
|---|---|---|
| Kitchen | First | 15x18 |
| Living Room | First | 21x19 |
| Primary Bedroom | First | 15x22 |
Listing Details
- Listing date
- 2026-04-22
- On market date
- 2026-04-22
- Original list price
- $3,300,000
- Occupant type
- Owner
- MLS area
- 32174 - Ormond Beach
- Listing AOR
- Lake and Sumter
- Status changed
- 2026-04-22
- Tax legal description
- PLANTATION BAY SEC 2AF, UNIT 4 MB 35 PG 5 LOT 43 OR 1284/807 OR 1947/1259- KOHLER TRUST
Flood risk
Minimal-risk area outside the mapped floodplain. Flood insurance is optional and typically low-cost.
Source: FEMA flood zone reported on the listing. Confirm current designation at FEMA Flood Map Service Center.
Location
Directions
From 95 exit Old Dixie Hwy to, then left. First right to Plantation Bay. Left on Bay Dr, right on Woodbridge Dr.
More homes like this
$340,000
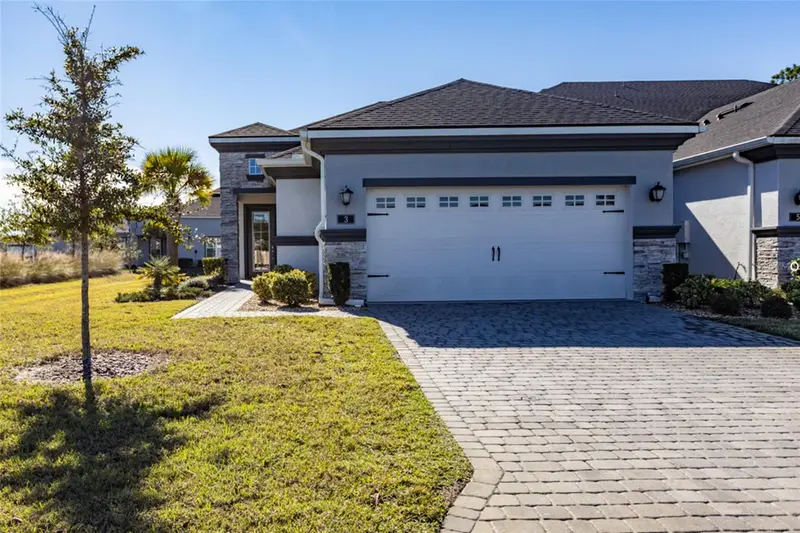
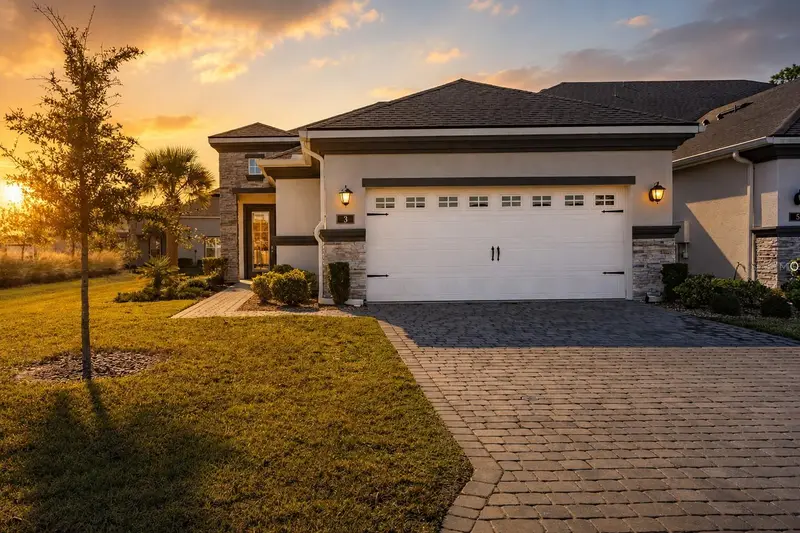
3 Newhaven Ln
Ormond Beach, FL 32174
2 bd · 2 ba · 1,529 sqft
Plantation Bay
MLS ID #FC314707, COLDWELL BANKER PREMIER.
Listing provided by Stellar MLS
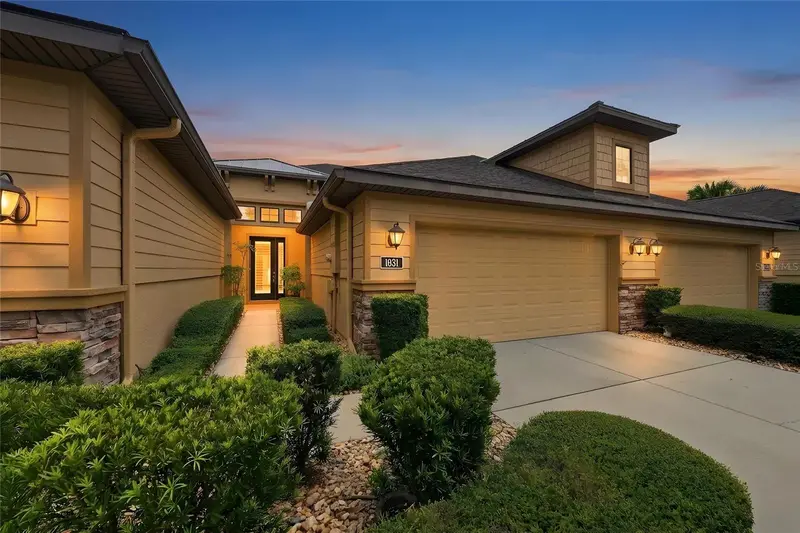
$349,900
1031 Kilkenny Ln
Ormond Beach, FL 32174
2 bd · 3 ba · 1,375 sqft
Plantation Bay
MLS ID #V4950995, LPT REALTY, LLC.
Listing provided by Stellar MLS
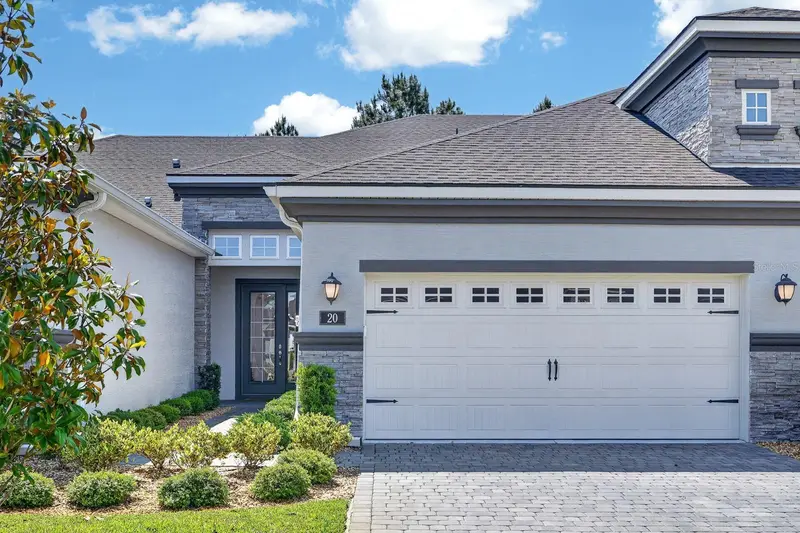
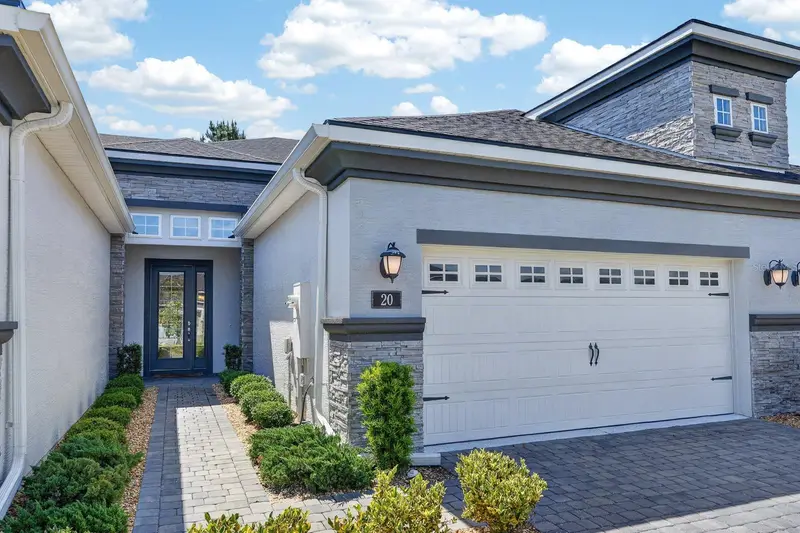
$398,500
Ormond Beach, FL 32174
3 bd · 3 ba · 2,137 sqft
Plantation Bay
MLS ID #V4948918, KELLER WILLIAMS RLTY FL. PARTN.
Listing provided by Stellar MLS
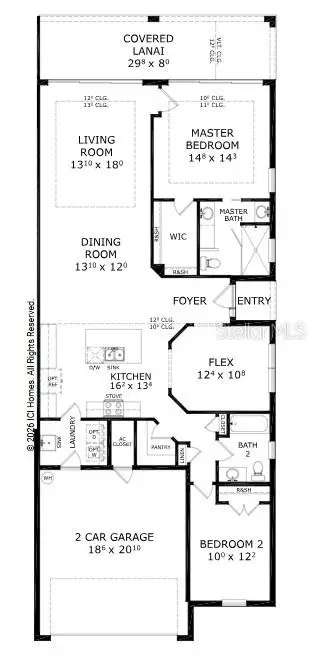
$454,290
54 Brighton Ln
Ormond Beach, FL 32174
2 bd · 2 ba · 1,643 sqft
Plantation Bay
MLS ID #TB8470048, ICI SELECT REALTY.
Listing provided by Stellar MLS

Listings courtesy of Stellar MLS as distributed by MLS GRID
IDX information is provided exclusively for consumers’ personal, non-commercial use and may not be used for any purpose other than to identify prospective properties consumers may be interested in purchasing.
Based on information submitted to the MLS GRID as of October 1, 2026 at 3:09 PM ET. All data is obtained from various sources and may not have been verified by broker or MLS GRID. Supplied Open House Information is subject to change without notice. All information should be independently reviewed and verified for accuracy. Properties may or may not be listed by the office/agent presenting the information.
All or a portion of the multiple listing information is provided by Stellar MLS, from a copyrighted compilation of listings. The compilation of listings and each individual listing are © 2026 Stellar MLS. All rights reserved.
Ryan Solberg, Broker · MaxLife Realty LLC · FL License #BK3354351 · Equal Housing Opportunity · Full disclaimer · DMCA