
$849,000
3921 Bay To Bay BoulevardTampa, FL 33629
Listing updated: October 10, 2026 at 1:05 PM ET
Listing courtesy of Impact Realty Tampa Bay · Allie Paige · MLS #TB8499376 · Active · 813-321-1200Property type
Year built
Lot size
Price / sq ft
HOA dues
Days on market
Flood zone
About this home
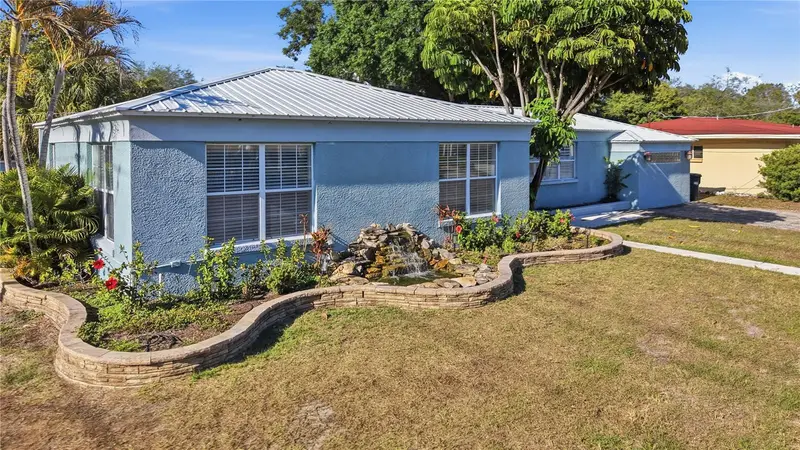
Situated on an oversized corner lot in the heart of South Tampa, this beautifully designed single-story home offers the perfect balance of space, functionality, and lifestyle, all just moments from Bayshore Boulevard and everything South Tampa has to offer. Featuring a spacious four-bedroom, three-bathroom split floor plan, the home is designed with both everyday living and entertaining in mind. The expansive open-concept layout seamlessly connects the main living areas, creating an inviting space ideal for hosting, large families, or simply enjoying room to spread out. The kitchen is equipped with stainless steel appliances, a large island with a built-in wine fridge, and a versatile bonus space currently used as a homework station, easily adaptable to fit your needs. The primary suite offers a private retreat with its own full bathroom and cedar closet, while the additional bedrooms are thoughtfully positioned with access to a separate full bath. A third full bathroom is conveniently located with direct access to the paver pool deck, perfect for effortless indoor-outdoor living. Step outside to a fully fenced backyard featuring a beautiful in-ground pool and ample green space, ideal for entertaining, play, or future customization. The property also includes a detached shed with electrical and a second-story storage area, providing exceptional flexibility and functionality. Located in a non-flood zone, this property combines peace of mind with an unbeatable South Tampa location and endless potential to make it your own.
Estimated monthly payment
Estimate only. Taxes use the listing's reported amount where available; insurance is a Florida-average estimate. Your actual payment will vary — run a full calculation or talk to a lender.
Price & listing history168 days on market
- Status: ActiveAug 6, 2026
- Listed$898,000Apr 19, 2026
- Price reduced$849,000
Property Documents
Documents the listing agent has made public for this property. Free to view and download.
Facts & features
- Property type
- Residential
- Sub type
- Single Family Residence
- Status
- Active
- Days on market
- 168
- Subdivision
- Virginia Park
- County
- Hillsborough
- Year built
- 1947
- Living area
- 1,993 sq ft
- Price/sq ft
- $426
- Building area
- 2,013 sq ft (Public Records)
- Lot size
- 10,000 sq ft
- Lot category
- 0 to less than 1/4
- Flood zone
- X (12057C0342H)
- Pool
- Private pool
- Annual taxes
- $9,714 (2025)
- Parcel #
- A-33-29-18-3TP-000028-00013.0
- Zoning
- RS-60
- MLS #
- TB8499376
Ask about this home
Have a question? Ask the broker directly.
Ryan Solberg answers personally — no call center, no spam. Your question goes straight to him.
Interior Details
- Bedrooms
- 4
- Full bathrooms
- 3
- Flooring
- Bamboo, Brick, Tile, Wood
- Appliances
- Dishwasher, Disposal, Dryer, Freezer, Microwave, Range, Range Hood, Refrigerator, Washer, Wine Refrigerator
- Interior features
- Ceiling Fans(s), Crown Molding, Eat-in Kitchen, High Ceilings, Kitchen/Family Room Combo, Living Room/Dining Room Combo, Open Floorplan, Primary Bedroom Main Floor, Thermostat, Walk-In Closet(s), Window Treatments
- Laundry
- In Kitchen, Inside
- Stories / Levels
- One
- Direction faces
- South
Heating & Cooling
- Heating
- Central
- Cooling
- Central Air
Parking
- Parking features
- Curb Parking, Driveway, Open
HOA & Financial
- Total monthly fees
- None
- Total annual fees
- None
- CDD
- No
- Homestead exemption
- Yes
- Min lease term
- No Minimum
- Listing terms
- Cash, Conventional, FHA, VA Loan
- Ownership
- Fee Simple
- Available for lease
- Yes
- Lease restrictions
- No
Exterior & Construction
- Exterior features
- Dog Run
- Construction materials
- Block, Stucco
- Roof
- Metal
- Foundation
- Slab
- Pool
- Private pool
- Road surface
- Asphalt
Utilities
- Sewer
- Public Sewer
- Water source
- Public
- Utilities
- Cable Available, Cable Connected, Electricity Connected, Sprinkler Meter
Schools
Letter grades: Florida DOE 2024–25 school grades (Orange, Seminole, Lake, Osceola, Brevard). Assigned schools from the listing agent — verify enrollment with the district.
Room Details
| Room | Level | Dimensions |
|---|---|---|
| Bedroom 2 | First | 11x12 |
| Bedroom 3 | First | 10x11 |
| Bedroom 4 | First | 11x12 |
| Dining Room | First | 11x26 |
| Kitchen | First | 9x18 |
| Living Room | First | 13x21 |
| Primary Bedroom | First | 11x13 |
Listing Details
- Listing date
- 2026-04-18
- On market date
- 2026-04-19
- Original list price
- $898,000
- Occupant type
- Owner
- MLS area
- 33629 - Tampa / Palma Ceia
- Listing AOR
- Suncoast Tampa
- Status changed
- 2026-08-06
- Tax legal description
- VIRGINIA PARK LOTS 13 AND 14 BLOCK 28
Flood risk
Minimal-risk area outside the mapped floodplain. Flood insurance is optional and typically low-cost.
Source: FEMA flood zone reported on the listing. Confirm current designation at FEMA Flood Map Service Center.
Location
Directions
From Downtown Tampa, head south on Bayshore Boulevard. Turn right onto W Bay to Bay Boulevard. Continue west for approximately 1.5 miles. The property will be located on the right-hand side at 3921 W Bay to Bay Blvd.
More homes like this
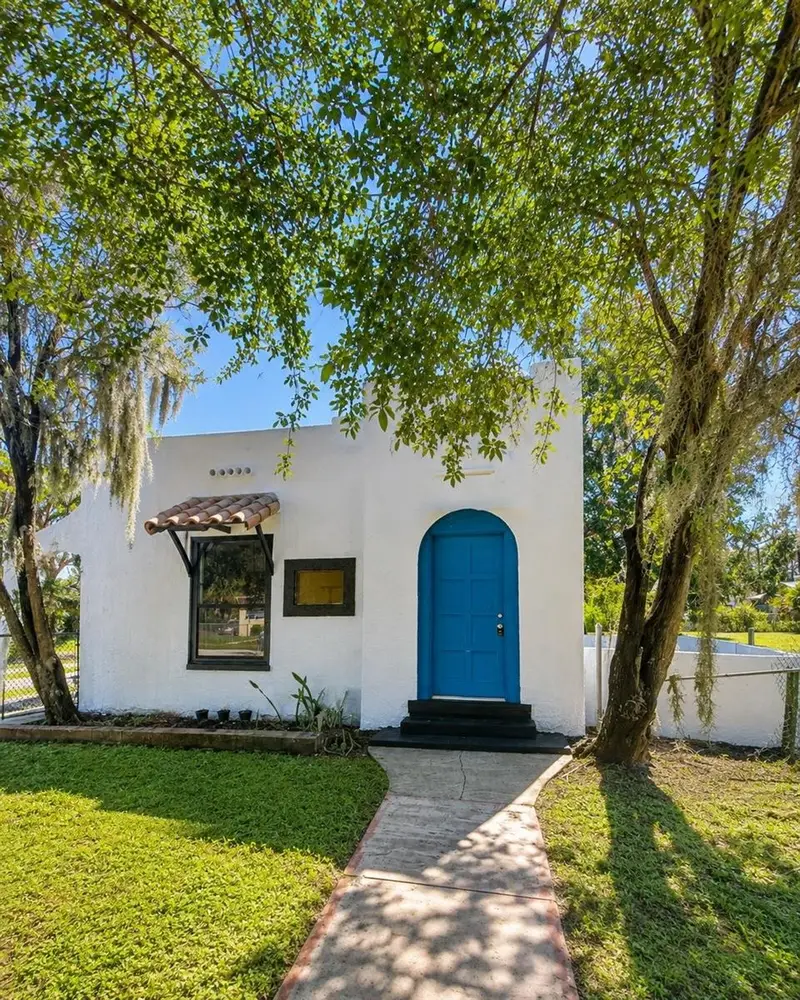
$175,000
618 S Varr Ave
Cocoa, FL 32922
2 bd · 1 ba · 1,097 sqft
Virginia Park
MLS ID #A4683153, INVESTY REALTY, LLC..
Listing provided by Stellar MLS
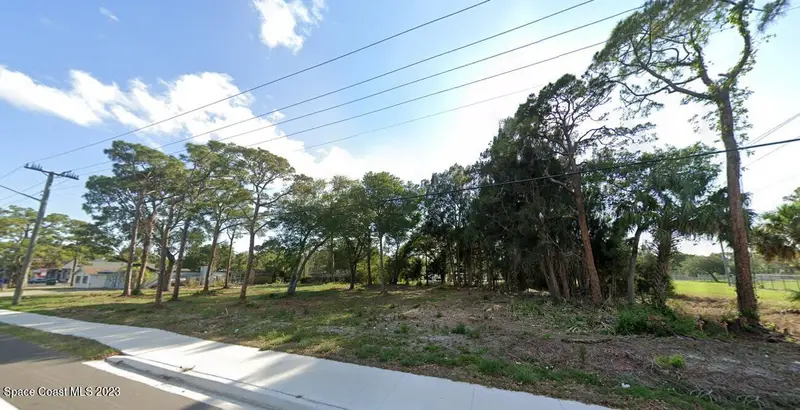
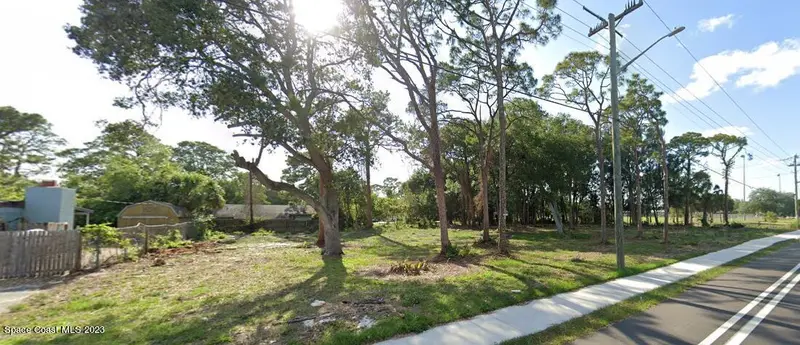
$199,000
Xxxx S Fiske Boulevard
Cocoa, FL 32922
0.56 acres
Virginia Park
MLS ID #969545, RE/MAX Aerospace Realty.
Listing provided by Space Coast MLS (Space Coast Association of REALTORS®)
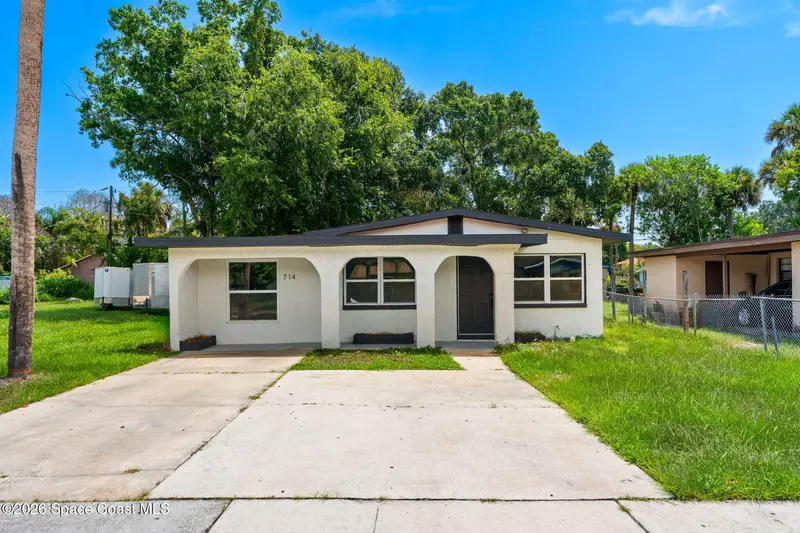
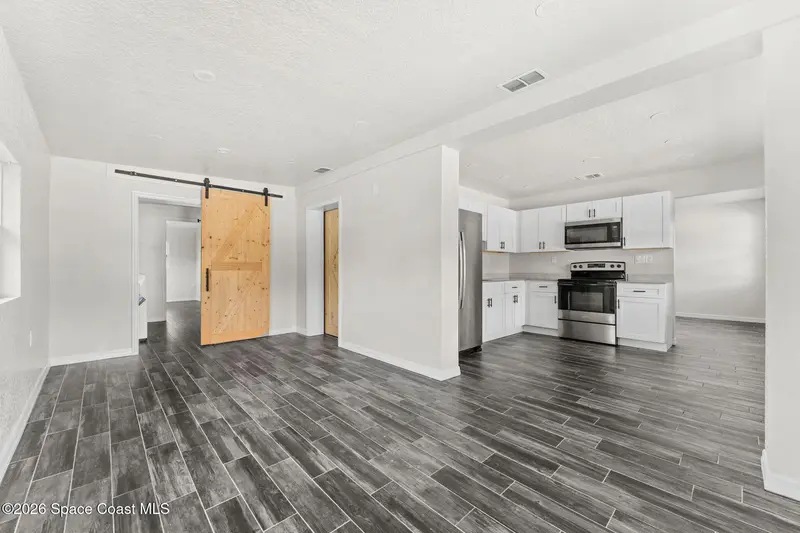
$250,000
714 S Georgia Avenue
Cocoa, FL 32922
4 bd · 3 ba · 1,496 sqft
Virginia Park
MLS ID #1085652, Blue Marlin Real Estate.
Listing provided by Space Coast MLS (Space Coast Association of REALTORS®)
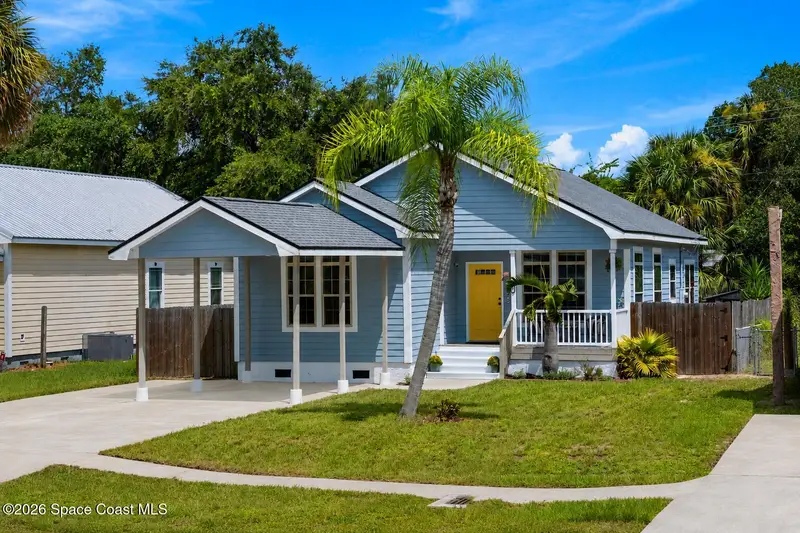
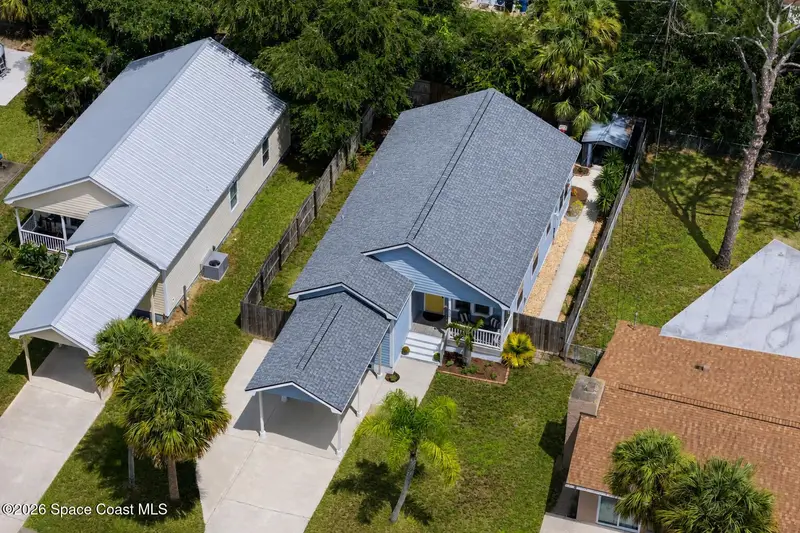
$279,900
934 Georgia Avenue
Rockledge, FL 32955
3 bd · 2 ba · 1,365 sqft
Virginia Park
MLS ID #1086248, Misty Morrison Real Estate.
Listing provided by Space Coast MLS (Space Coast Association of REALTORS®)

Listings courtesy of Stellar MLS as distributed by MLS GRID
IDX information is provided exclusively for consumers’ personal, non-commercial use and may not be used for any purpose other than to identify prospective properties consumers may be interested in purchasing.
Based on information submitted to the MLS GRID as of October 10, 2026 at 1:05 PM ET. All data is obtained from various sources and may not have been verified by broker or MLS GRID. Supplied Open House Information is subject to change without notice. All information should be independently reviewed and verified for accuracy. Properties may or may not be listed by the office/agent presenting the information.
All or a portion of the multiple listing information is provided by Stellar MLS, from a copyrighted compilation of listings. The compilation of listings and each individual listing are © 2026 Stellar MLS. All rights reserved.
Ryan Solberg, Broker · MaxLife Realty LLC · FL License #BK3354351 · Equal Housing Opportunity · Full disclaimer · DMCA