

$12,000,000
7950 Bannon Fish Camp RoadHaines City, FL 33844
Listing updated: September 24, 2026 at 8:50 AM ET
Listing courtesy of Red Bird Realty · Lisa Kleine · MLS #L4961212 · Active · 850-201-8810Property type
Year built
Lot size
Price / sq ft
HOA dues
Days on market
Garage spaces
Flood zone
About this home
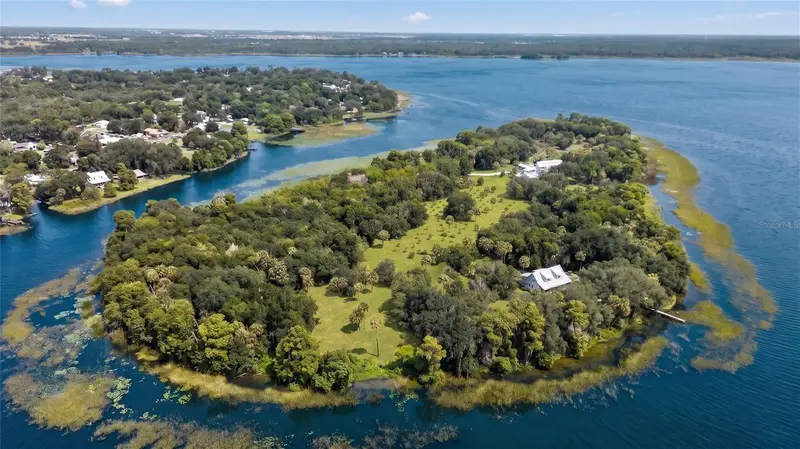
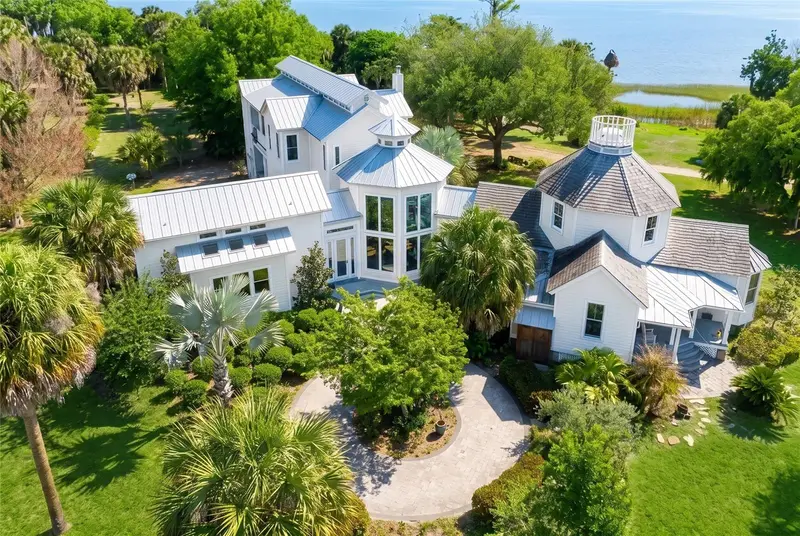
Experience an extraordinary opportunity to own one of Central Florida’s most remarkable private island estates in Lake Marion, Florida. Historic Bannon Island in Polk County is a rare waterfront sanctuary that offers unmatched privacy, breathtaking 360-degree lake views, and the perfect balance of secluded island living with convenient access to Orlando, Tampa, world-renowned attractions, premier golf, and major international airports. Bannon Island is only accessible by boat, seaplane or helicopter. A 5,034 square-foot main residence anchors the island and is complemented by a separate 2698 square foot duplex residence and four additional accessory buildings, creating an exceptional setting for a private family compound, multigenerational living, or hosting guests in complete privacy. Despite its remarkable seclusion, this extraordinary estate offers the rare combination of total exclusivity and convenient access to everything Central Florida has to offer. The custom-designed main residence is an architectural masterpiece centered around a dramatic octagonal great room with soaring ceilings, walls of glass, and extraordinary craftsmanship throughout. Reclaimed cypress harvested from the island, dating back to the 1800s, enriches the home’s distinctive character. The residence was thoughtfully designed in the form of a Celtic cross, with four wings radiating from the central octagon to maximize natural light and panoramic lake views. The gourmet kitchen, elegant gathering spaces, elevator, impressive library, and luxurious owner’s suite are thoughtfully designed for both grand-scale entertaining and comfortable everyday living. Expansive porches, tropical landscaping, citrus groves stocked with Valencia orange trees and private outdoor living areas all embrace the spectacular waterfront setting from every angle of this unique island. The Florida Department of Agriculture recently designated Bannon Island as a “Century Pioneer Family Farm,” which recognizes continuous original ownership for one hundred years. The beautifully restored historic residence preserves the island’s rich heritage with reclaimed cypress walls, a charming music room, guest accommodations, and timeless architectural details that honor Bannon Island’s storied past. Combining historic significance with refined luxury, modern conveniences, and an unrivaled private island setting, this legacy estate offers a lifestyle found nowhere else in Central Florida. An irreplaceable waterfront retreat where history, privacy, natural beauty, world-class angling opportunities and exceptional accessibility converge. Private viewing by appointment only. Please reference accompanying documents.
Estimated monthly payment
Estimate only. Taxes use the listing's reported amount where available; insurance is a Florida-average estimate. Your actual payment will vary — run a full calculation or talk to a lender.
Price & listing history56 days on market
- Status: ActiveJul 30, 2026
- Listed$12,000,000Jul 30, 2026
- Price increased$12,000,000
Property Documents
Documents the listing agent has made public for this property. Free to view and download.
- New AttachmentPDFView / Download ↓
- New AttachmentPDFView / Download ↓
- New AttachmentPDFView / Download ↓
- New AttachmentPDFView / Download ↓
- New AttachmentPDFView / Download ↓
- New AttachmentPDFView / Download ↓
- New AttachmentPDFView / Download ↓
- New AttachmentPDFView / Download ↓
- New AttachmentPDFView / Download ↓
- New AttachmentDOCXView / Download ↓
- Bannon Island BrochurePDFView / Download ↓
Facts & features
- Property type
- Residential
- Sub type
- Single Family Residence
- Status
- Active
- Days on market
- 56
- Subdivision
- Bannon Island
- County
- Polk
- Year built
- 2003
- Living area
- 7,732 sq ft
- Price/sq ft
- $1,552
- Building area
- 9,003 sq ft (Public Records)
- Lot size
- 938,152 sq ft
- Lot category
- 20 to less than 50
- Flood zone
- x
- Garage
- 3 spaces
- Annual taxes
- $16,761 (2025)
- Parcel #
- 28-28-05-000000-023010
- Zoning
- RC
- MLS #
- L4961212
Ask about this home
Have a question? Ask the broker directly.
Ryan Solberg answers personally — no call center, no spam. Your question goes straight to him.
Interior Details
- Bedrooms
- 7
- Full bathrooms
- 8
- Half bathrooms
- 2
- Flooring
- Ceramic Tile, Wood
- Appliances
- Built-In Oven, Convection Oven, Cooktop, Dishwasher, Disposal, Dryer, Exhaust Fan, Freezer, Ice Maker
- Interior features
- Built-in Features, Cathedral Ceiling(s), Crown Molding, Eat-in Kitchen, Elevator, High Ceilings, Solid Surface Counters, Solid Wood Cabinets, Stone Counters, Thermostat, Vaulted Ceiling(s), Walk-In Closet(s), Wet Bar, Window Treatments
- Laundry
- Laundry Room, Upper Level, Washer Hookup
- Stories / Levels
- Two
- Direction faces
- West
- Fireplace
- Yes
- In-law suite
- Yes
Heating & Cooling
- Heating
- Central, Exhaust Fan, Natural Gas, Propane, Ductless
- Cooling
- Central Air, Mini-Split Unit(s), Attic Fan
Parking
- Garage spaces
- 3
- Attached garage
- No
- Parking features
- Boat, Guest, Workshop in Garage
- Carport
- Yes
HOA & Financial
- Total monthly fees
- None
- Total annual fees
- None
- CDD
- No
- Homestead exemption
- Yes
- Min lease term
- No Minimum
- Listing terms
- Cash, Conventional
- Ownership
- Fee Simple
- Available for lease
- Yes
- Lease restrictions
- No
Exterior & Construction
- Exterior features
- Balcony, Garden, Lighting, Private Entrance, Private Mailbox, Rain Gutters, Storage
- Construction materials
- HardiPlank Type
- Roof
- Membrane, Metal
- Foundation
- Slab
- Waterfront
- Yes
- Water access
- Yes
- Water view
- Yes
- Road surface
- Gravel, Paved
Utilities
- Sewer
- Septic Tank
- Water source
- Private, Well
- Utilities
- Cable Connected, Electricity Connected, Private, Propane, Sprinkler Well
Schools
Letter grades: Florida DOE 2024–25 school grades (Orange, Seminole, Lake, Osceola, Brevard). Assigned schools from the listing agent — verify enrollment with the district.
Room Details
| Room | Level | Dimensions |
|---|---|---|
| Primary Bedroom | Second | 20x15 |
| Primary Bathroom | Second | 12x15 |
| Dining Room | First | 22x22 |
| Kitchen | First | 22x18 |
| Bedroom 2 | First | 5x9 |
| Living Room | First | 20x12 |
| Balcony/Porch/Lanai | First | 15x9 |
| Library | First | 10x15 |
| Workshop | First | 10x12 |
| Florida Room | First | 15x10 |
| Game Room | First | 20x20 |
| Loft | Second | 20x20 |
| Bathroom 3 | First | 5x8 |
| Office | First | 12x15 |
Listing Details
- Listing date
- 2026-07-29
- On market date
- 2026-07-30
- Original list price
- $12,000,000
- Occupant type
- Owner
- MLS area
- 33844 - Haines City/Grenelefe
- Listing AOR
- East Polk
- Status changed
- 2026-07-30
- Tax legal description
- US GOVT LOT 3
Flood risk
Minimal-risk area outside the mapped floodplain. Flood insurance is optional and typically low-cost.
Source: FEMA flood zone reported on the listing. Confirm current designation at FEMA Flood Map Service Center.
Location
Directions
From Hwy 27 Keep right onto US -17 North. Turn right onto Lake Elsie Dr.Turn left onto SR-544. Turn left onto W Lake Marion Rd. Turn right onto Bannon Fish Camp Rd. Island is accessed by boat only.
More homes like this
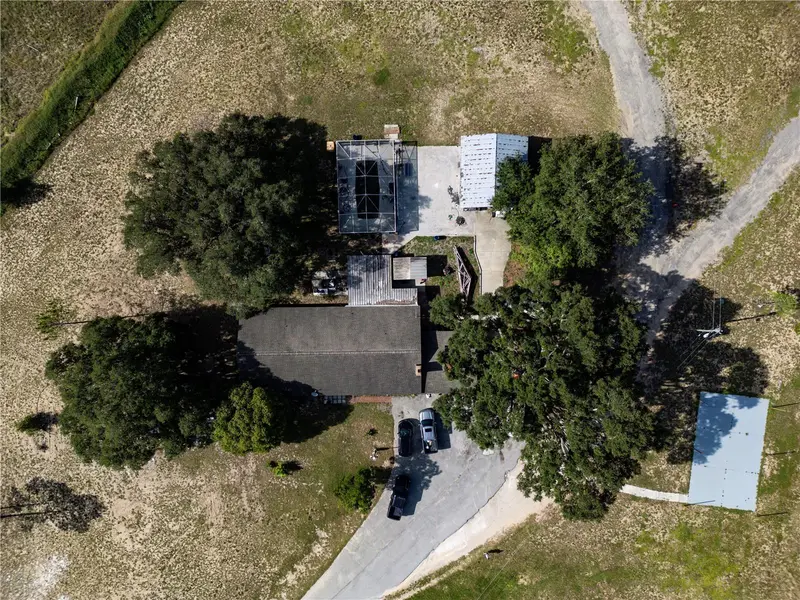
$13,500,000
5555 E Hinson Ave
Haines City, FL 33844
6 bd · 4 ba · 3,924 sqft
MLS ID #O6423541, REAL BROKER, LLC.
Listing provided by Stellar MLS
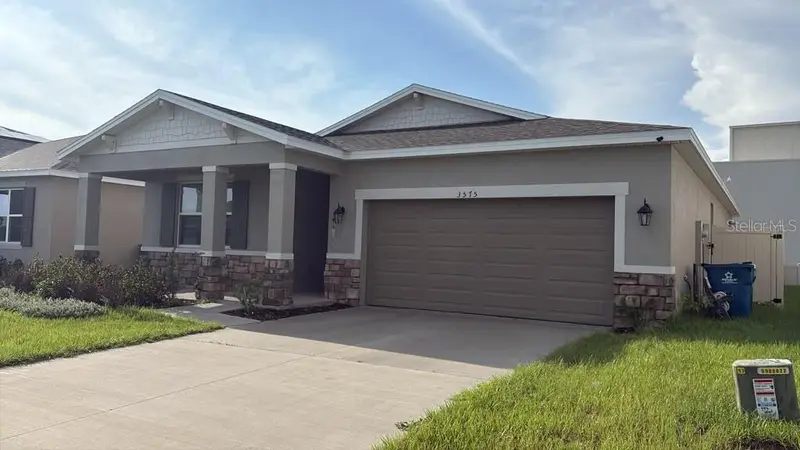
$289,000
3575 Dahlia Dr
Haines City, FL 33844
4 bd · 2 ba · 1,833 sqft
Scenic Terrace South Ph 4
MLS ID #O6449050, LA ROSA REALTY LLC.
Listing provided by Stellar MLS
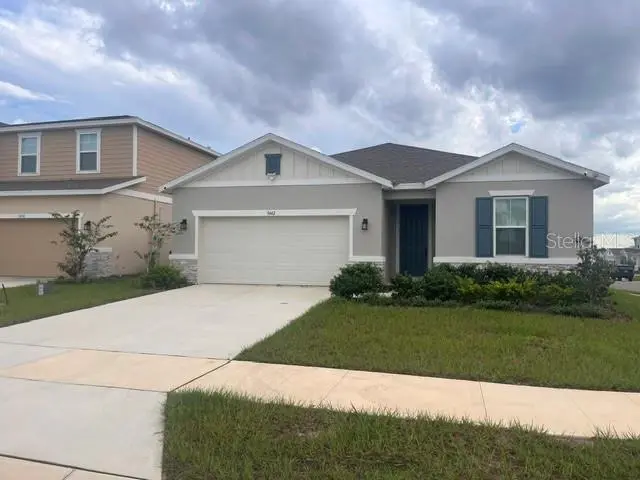
$325,000
5442 Catmint Dr
Haines City, FL 33844
4 bd · 3 ba · 2,075 sqft
Scenic Terrace South Ph I
MLS ID #O6449049, LIGHTHOUSE REALTY GROUP OF FLORIDA.
Listing provided by Stellar MLS
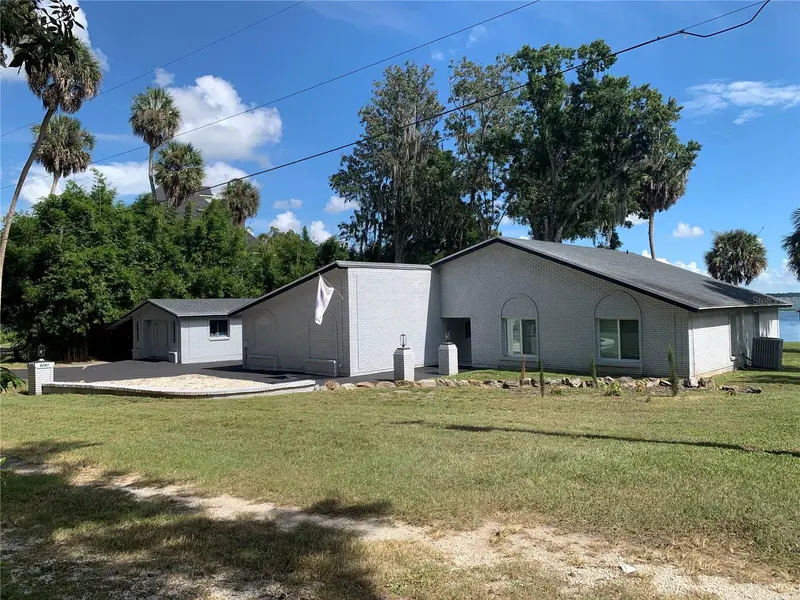
$777,000
6281 Halabrin Rd
Haines City, FL 33844
3 bd · 3 ba · 2,305 sqft
MLS ID #S5159307, LOKATION.
Listing provided by Stellar MLS

Listings courtesy of Stellar MLS as distributed by MLS GRID
IDX information is provided exclusively for consumers’ personal, non-commercial use and may not be used for any purpose other than to identify prospective properties consumers may be interested in purchasing.
Based on information submitted to the MLS GRID as of September 24, 2026 at 8:50 AM ET. All data is obtained from various sources and may not have been verified by broker or MLS GRID. Supplied Open House Information is subject to change without notice. All information should be independently reviewed and verified for accuracy. Properties may or may not be listed by the office/agent presenting the information.
All or a portion of the multiple listing information is provided by Stellar MLS, from a copyrighted compilation of listings. The compilation of listings and each individual listing are © 2026 Stellar MLS. All rights reserved.
Ryan Solberg, Broker · MaxLife Realty LLC · FL License #BK3354351 · Equal Housing Opportunity · Full disclaimer · DMCA