

$275,000
1637 Marble StreetSebring, FL 33870
Listing updated: August 26, 2026 at 9:24 AM ET
Listing courtesy of Agile Group Realty · Geesh Francois · MLS #TB8498537 · Active · 813-569-6294Property type
Year built
Lot size
Price / sq ft
HOA dues
Days on market
Garage spaces
Flood zone
About this home
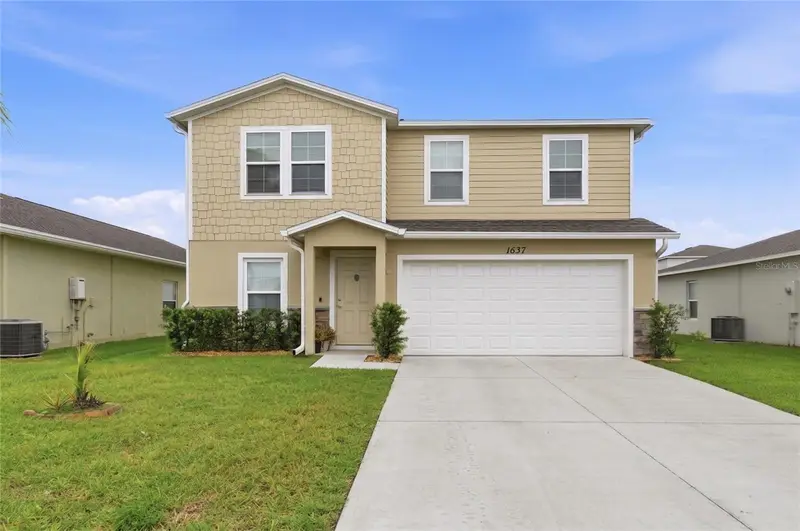
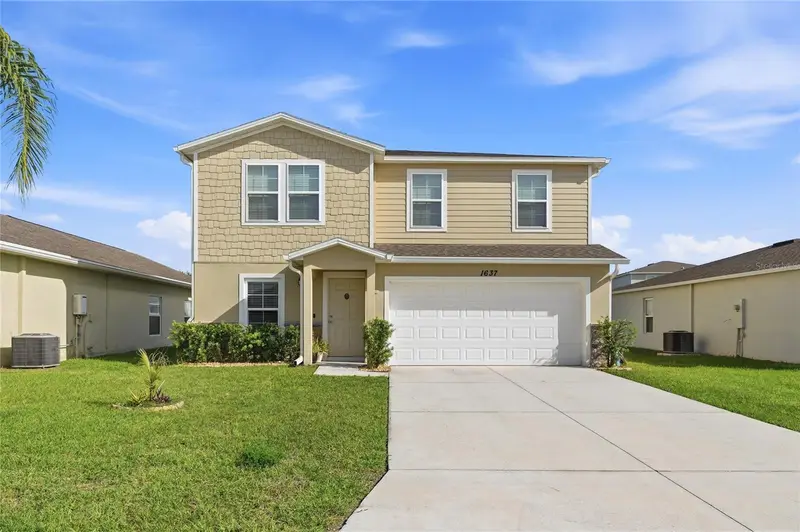
Price Improved! Welcome to this beautiful 2023-built, move-in ready home in the desirable Stoneridge community of Sebring! Now offered at $290,000, this spacious 5-bedroom, 3-bathroom home offers over 1,900 square feet of thoughtfully designed living space. Step inside to discover fresh interior paint, professionally cleaned carpets, and a bright open-concept layout that seamlessly connects the living room, dining area, and modern kitchen featuring granite countertops, stainless steel appliances, and ample cabinet space. Enjoy Florida living in your newly fenced backyard, offering added privacy and plenty of room for children, pets, entertaining, or simply relaxing outdoors. The screened rear patio creates the perfect space to enjoy your morning coffee or unwind in the evenings. This energy-efficient home also includes owned solar panels, a water softener/filtration system, and a two-car garage, helping provide comfort and long-term savings. Conveniently located near shopping, dining, schools, and everyday essentials, this home combines modern features, functional space, and exceptional value. Don't miss your opportunity to own this better-than-new home—schedule your private showing today!
Estimated monthly payment
Estimate only. Taxes use the listing's reported amount where available; insurance is a Florida-average estimate. Your actual payment will vary — run a full calculation or talk to a lender.
Price & listing history131 days on market
- Status: ActiveApr 17, 2026
- Listed$305,000Apr 17, 2026
- Price reduced$275,000
Facts & features
- Property type
- Residential
- Sub type
- Single Family Residence
- Status
- Active
- Days on market
- 131
- Subdivision
- Stonebridge Sub
- County
- Highlands
- Year built
- 2023
- Living area
- 1,913 sq ft
- Price/sq ft
- $144
- Lot size
- 6,570 sq ft
- Lot category
- 0 to less than 1/4
- Flood zone
- X
- Garage
- 2 spaces
- Annual taxes
- $3,107 (2025)
- Parcel #
- S-19-34-29-100-00E0-0100
- Zoning
- R1
- MLS #
- TB8498537
Ask about this home
Have a question? Ask the broker directly.
Ryan Solberg answers personally — no call center, no spam. Your question goes straight to him.
Interior Details
- Bedrooms
- 5
- Full bathrooms
- 3
- Flooring
- Carpet, Ceramic Tile
- Appliances
- Dryer, Range, Washer, Water Softener
- Interior features
- Ceiling Fans(s), PrimaryBedroom Upstairs, Thermostat, Walk-In Closet(s)
- Laundry
- Electric Dryer Hookup, Inside, Laundry Room, Upper Level, Washer Hookup
- Stories / Levels
- Two
- Direction faces
- West
Heating & Cooling
- Heating
- Central
- Cooling
- Central Air
Parking
- Garage spaces
- 2
- Attached garage
- Yes
HOA & Financial
- HOA fee
- $202 / Monthly
- Monthly HOA
- $202/mo
- Total monthly fees
- $202/mo
- Total annual fees
- $2,424
- HOA name
- Stonebridge Sub
- CDD
- No
- Homestead exemption
- Yes
- Min lease term
- No Minimum
- Listing terms
- Cash, Conventional, FHA, VA Loan
- Ownership
- Fee Simple
- Available for lease
- Yes
- Lease restrictions
- No
- Additional lease restrictions
- Buyer and buyer's agent should verify current rules and community regulation with property management company and HOA.
- Approval process
- Buyer and buyer's agent should verify current rules and community regulation with property management company and HOA.
Exterior & Construction
- Exterior features
- Sidewalk
- Construction materials
- Block, Concrete, Stucco
- Roof
- Shingle
- Foundation
- Slab
- Road surface
- Asphalt
Utilities
- Sewer
- Public Sewer
- Water source
- Public
- Utilities
- BB/HS Internet Available, Cable Available, Electricity Available, Electricity Connected, Sewer Available, Sprinkler Recycled, Water Available, Water Connected
Community
- Pets allowed
- Yes
Room Details
| Room | Level | Dimensions |
|---|---|---|
| Kitchen | First | |
| Primary Bedroom | Second | |
| Living Room | First |
Listing Details
- Listing date
- 2026-04-17
- On market date
- 2026-04-17
- Original list price
- $305,000
- Occupant type
- Tenant
- MLS area
- 33870 - Sebring
- Listing AOR
- Suncoast Tampa
- Status changed
- 2026-04-17
- Tax legal description
- STONERIDGE SUB PB 17 PG 5 LOT 10 BLK E
Flood risk
Minimal-risk area outside the mapped floodplain. Flood insurance is optional and typically low-cost.
Source: FEMA flood zone reported on the listing. Confirm current designation at FEMA Flood Map Service Center.
Location
Directions
- Head toward N Lake Moody Rd - Pass by McDonald's (on the right in 2.5 mi) 8.5 mi, - Turn left onto US-27 S/US-98 S/US Hwy 27 N - Pass by Burger King (on the right in 6.7 mi)12.2 mi - Use the left 2 lanes to turn left onto Sebring Pkwy 1.8 mi - Turn right onto Ben Eastman Rd 0.2 mi - Turn left onto Stone Ridge Cir 272 ft - Turn right to stay on Stone Ridge Cir 400 ft - Turn left onto Marble St & the Destination will be on the right
More homes like this
$544,900
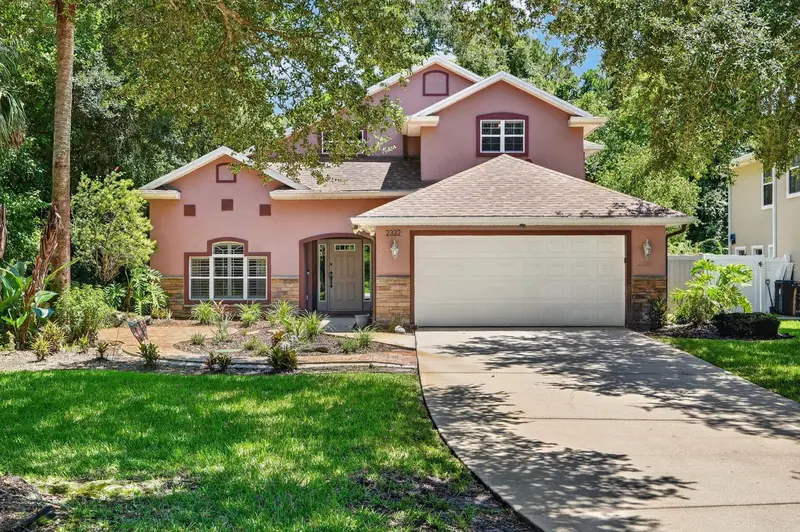
2322 Stonebridge Way
Flagler Beach, FL 32136
4 bd · 3 ba · 2,657 sqft
Stonebridge Sub
MLS ID #FC320055, COASTAL GATEWAY REAL ESTATE GR.
Listing provided by Stellar MLS
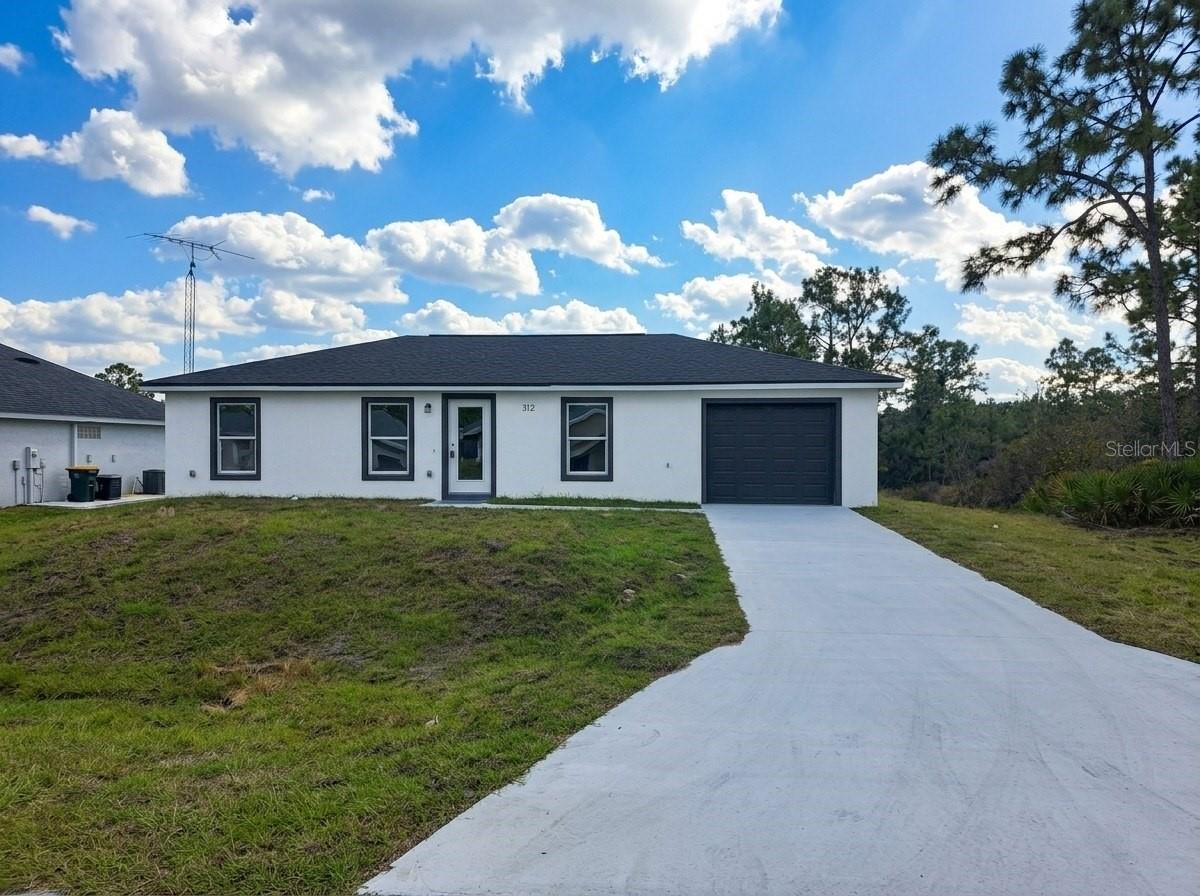
$259,999
312 Condor Ave
Sebring, FL 33870
3 bd · 2 ba · 1,011 sqft
Sebring Hills So
MLS ID #S5159327, ADAN INVESTMENTS REAL ESTATE GROUP, PLLC.
Listing provided by Stellar MLS
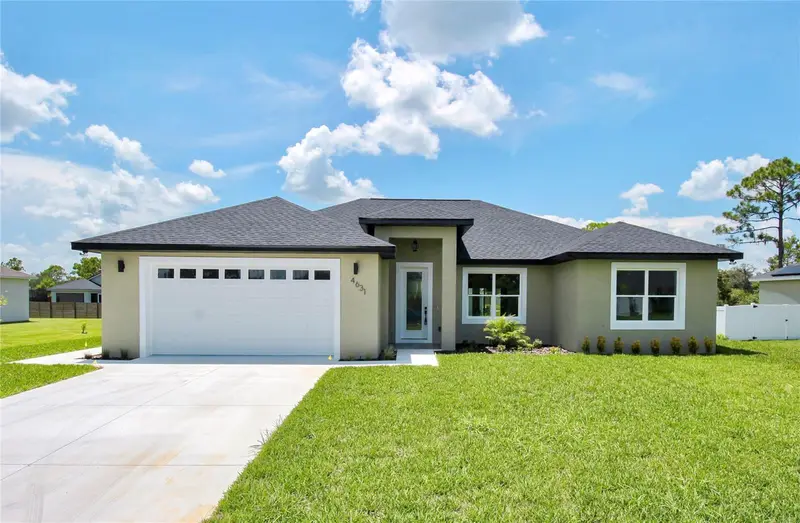
$349,900
4631 Mignon Dr
Sebring, FL 33872
3 bd · 3 ba · 1,723 sqft
Sun N Lake
MLS ID #O6400436, AROD PARTNERS REALTY.
Listing provided by Stellar MLS
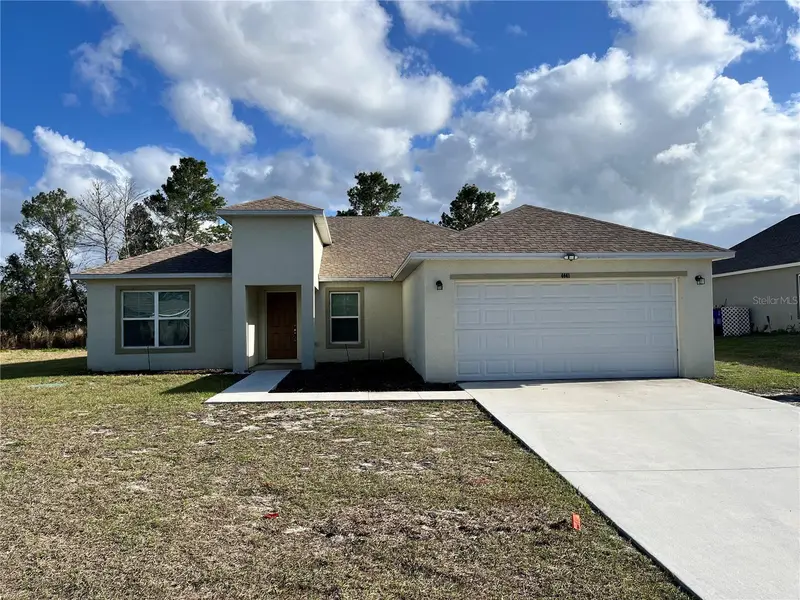
$285,000
4441 Palmarito St
Sebring, FL 33872
4 bd · 2 ba · 1,803 sqft
Sun N Lake
MLS ID #L4960950, ADVANTAGE REALTY 1.
Listing provided by Stellar MLS

Listings courtesy of Stellar MLS as distributed by MLS GRID
IDX information is provided exclusively for consumers’ personal, non-commercial use and may not be used for any purpose other than to identify prospective properties consumers may be interested in purchasing.
Based on information submitted to the MLS GRID as of August 26, 2026 at 9:24 AM ET. All data is obtained from various sources and may not have been verified by broker or MLS GRID. Supplied Open House Information is subject to change without notice. All information should be independently reviewed and verified for accuracy. Properties may or may not be listed by the office/agent presenting the information.
All or a portion of the multiple listing information is provided by Stellar MLS, from a copyrighted compilation of listings. The compilation of listings and each individual listing are © 2026 Stellar MLS. All rights reserved.
Ryan Solberg, Broker · MaxLife Realty LLC · FL License #BK3354351 · Equal Housing Opportunity · Full disclaimer · DMCA