

$289,990
6949 Sundial DriveLakeland, FL 33813
Listing updated: September 30, 2026 at 1:44 PM ET
Listing courtesy of Maltbie Realty Group · Bill Maltbie · MLS #W7884900 · Active · 813-819-5255Property type
Year built
Lot size
Price / sq ft
HOA dues
Days on market
Garage spaces
Flood zone
About this home
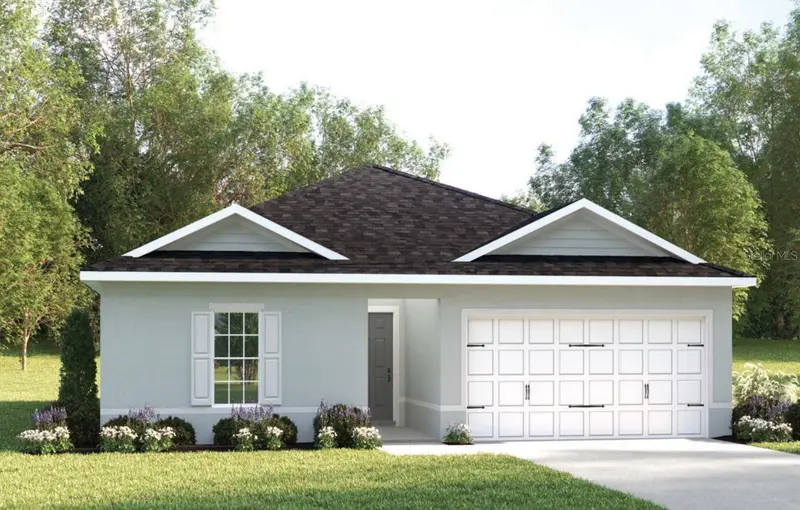
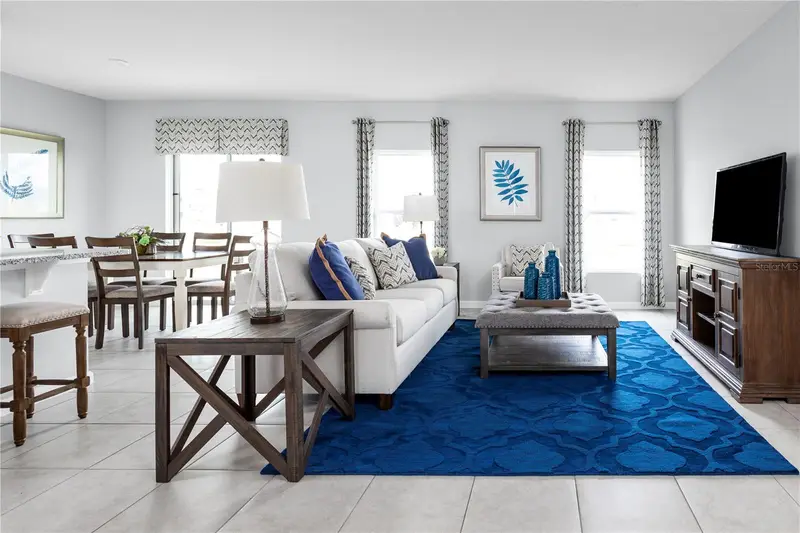
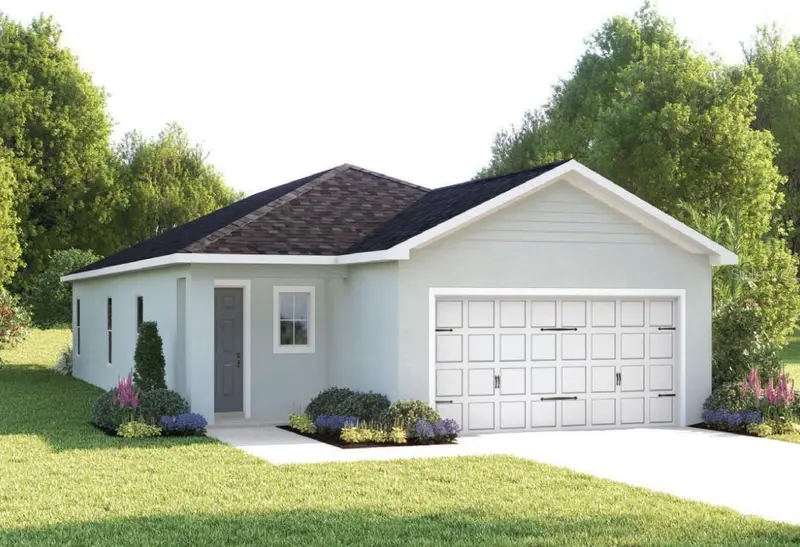
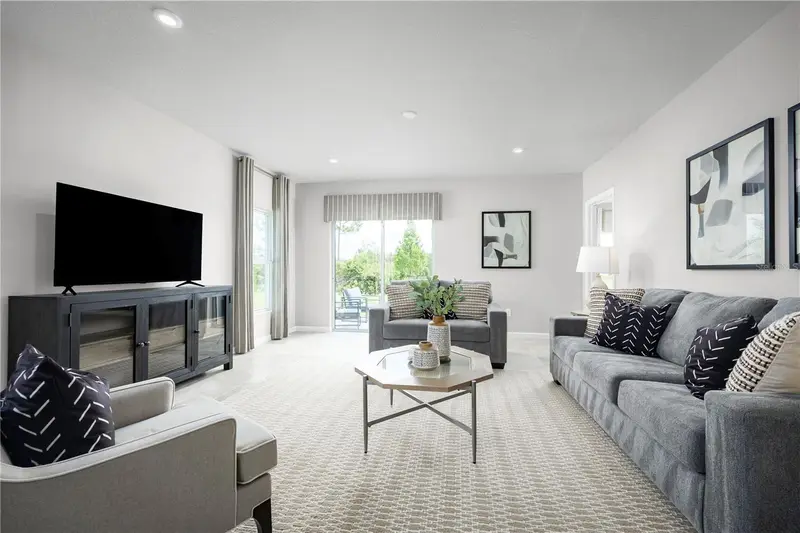
Pre-Construction. To be built. Welcome to Touchstone in Lakeland, FL! Picture coming home to a peaceful neighborhood designed for comfort, connection, and everyday ease. Whether you're splashing in the community pool, relaxing in the shaded cabana, or letting the kids burn off energy at the playground, Touchstone makes it easy to enjoy downtime close to home. Touchstone puts you moments from Lakeland’s best conveniences and attractions. You’ll enjoy quick access to US Hwy 98, making errands, work, and weekend outings a breeze. Choose from our line of open-concept floorplans, including both one- and two-story options. Each home features professionally curated interior finishes—like granite kitchen countertops and included appliances (yes, even refrigerator and washer/dryer!)—so personalizing your space is simple and stress-free. Some floorplans even offer a loft or flex room you can shape into a playroom, office, homework zone, or anything your family needs. The Mahogany single-family home offers a fresh take on fine living. From your covered front porch or 2-car garage, step into a ranch floor plan that blends convenience and style. There’s plenty of room for family and friends in 2 spacious bedrooms, with a full bath just outside their doors. Gather in the great room for movie nights, and don’t forget to prep popcorn and other delicious snacks on the gourmet kitchen’s large island. Enjoy the night air on your lanai before heading to bed in the sensational owner’s suite, featuring a walk-in closet and step-in shower. The good life lives here. All Ryan Homes now include WIFI-enabled garage opener and Ecobee thermostat. **Closing cost assistance is available with use of Builder’s affiliated lender**. DISCLAIMER: Prices, financing, promotion, and offers subject to change without notice. Offer valid on new sales only. See Community Sales and Marketing Representative for details. Promotions cannot be combined with any other offer. All uploaded photos are stock photos of this floor plan. Actual home may differ from photos.
Estimated monthly payment
Estimate only. Taxes use the listing's reported amount where available; insurance is a Florida-average estimate. Your actual payment will vary — run a full calculation or talk to a lender.
Price & listing history167 days on market
- Status: ActiveApr 16, 2026
- Listed$269,990Apr 16, 2026
- Price increased$289,990
Facts & features
- Property type
- Residential
- Sub type
- Single Family Residence
- Status
- Active
- Days on market
- 167
- Subdivision
- Touchstone
- County
- Polk
- Year built
- 2027
- Living area
- 1,452 sq ft
- Price/sq ft
- $200
- Building area
- 2,000 sq ft (Builder)
- Lot size
- 6,284 sq ft
- Lot category
- 0 to less than 1/4
- Flood zone
- X
- Garage
- 2 spaces
- Parcel #
- 24-29-23-288043-000045
- MLS #
- W7884900
Ask about this home
Have a question? Ask the broker directly.
Ryan Solberg answers personally — no call center, no spam. Your question goes straight to him.
Interior Details
- Bedrooms
- 3
- Full bathrooms
- 2
- Flooring
- Carpet, Ceramic Tile
- Appliances
- Dishwasher, Disposal, Dryer, Microwave, Refrigerator, Washer
- Interior features
- Eat-in Kitchen, Kitchen/Family Room Combo, Primary Bedroom Main Floor, Stone Counters, Thermostat, Walk-In Closet(s)
- Laundry
- Inside
- Stories / Levels
- One
- Direction faces
- West
- New construction
- Yes
Heating & Cooling
- Heating
- Central
- Cooling
- Central Air
Parking
- Garage spaces
- 2
- Attached garage
- Yes
- Parking features
- Driveway, Garage Door Opener
HOA & Financial
- HOA fee
- $13 / Monthly
- Monthly HOA
- $13/mo
- Total monthly fees
- $13/mo
- Total annual fees
- $156
- HOA name
- RYAN HOMES
- CDD
- Yes
- Min lease term
- 8-12 Months
- Listing terms
- Cash, Conventional, FHA, VA Loan
- Ownership
- Fee Simple
- Available for lease
- Yes
- Lease restrictions
- Yes
- Additional lease restrictions
- No Short Term lease.
Exterior & Construction
- Construction materials
- Block, Stucco
- Roof
- Shingle
- Foundation
- Slab
- Road surface
- Asphalt
Utilities
- Sewer
- Public Sewer
- Water source
- Public
- Utilities
- Electricity Available, Other, Water Available
Community
- Pets allowed
- Yes
Schools
Letter grades: Florida DOE 2024–25 school grades (Orange, Seminole, Lake, Osceola, Brevard). Assigned schools from the listing agent — verify enrollment with the district.
Room Details
| Room | Level | Dimensions |
|---|---|---|
| Great Room | First | 13x20 |
| Kitchen | First | 11x10 |
| Dining Room | First | 11x9 |
| Primary Bedroom | First | 14x14 |
| Primary Bathroom | First | 10x16 |
| Laundry | First | 6x3 |
| Bedroom 2 | First | 12x10 |
| Bedroom 3 | First | 10x11 |
| Foyer | First | 5x5 |
| Balcony/Porch/Lanai | First | 12x10 |
Listing Details
- Listing date
- 2026-04-16
- On market date
- 2026-04-16
- Original list price
- $269,990
- Occupant type
- Vacant
- MLS area
- 33813 - Lakeland
- Listing AOR
- West Pasco
- Home warranty
- Yes
- Status changed
- 2026-04-16
- Tax legal description
- TOUCHSTONE - PHASE 1 PB 218 PGS 19-29 LOT 45
Flood risk
Minimal-risk area outside the mapped floodplain. Flood insurance is optional and typically low-cost.
Source: FEMA flood zone reported on the listing. Confirm current designation at FEMA Flood Map Service Center.
Location
Directions
From I-4: Take Exit 25 for US-98 S toward Lakeland. Continue south on US-98 for approximately 5 miles. Turn right onto Ewell Road. Continue on Ewell Road, then turn left onto Sundial Drive. Proceed to 6945 Sundial Drive. Home is located within the Touchstone.
More homes like this
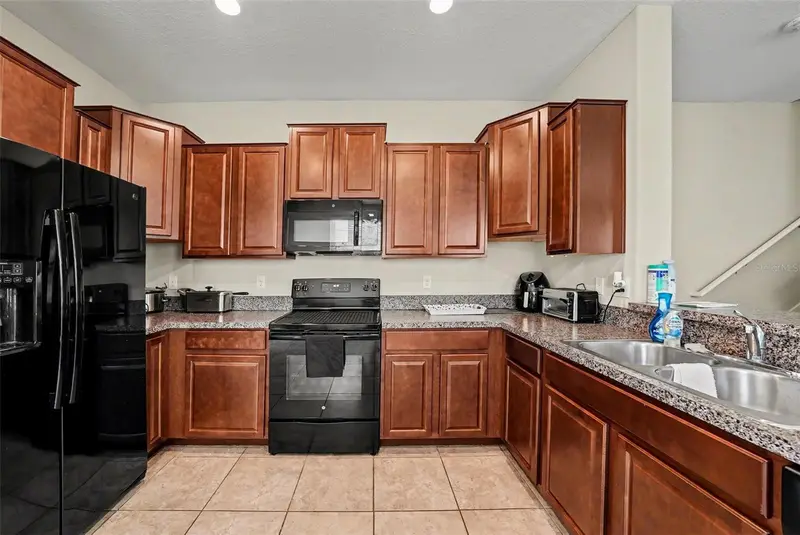
$257,000
Tampa, FL 33619
2 bd · 3 ba · 1,541 sqft
Touchstone
MLS ID #TB8502078, BHHS FLORIDA PROPERTIES GROUP.
Listing provided by Stellar MLS
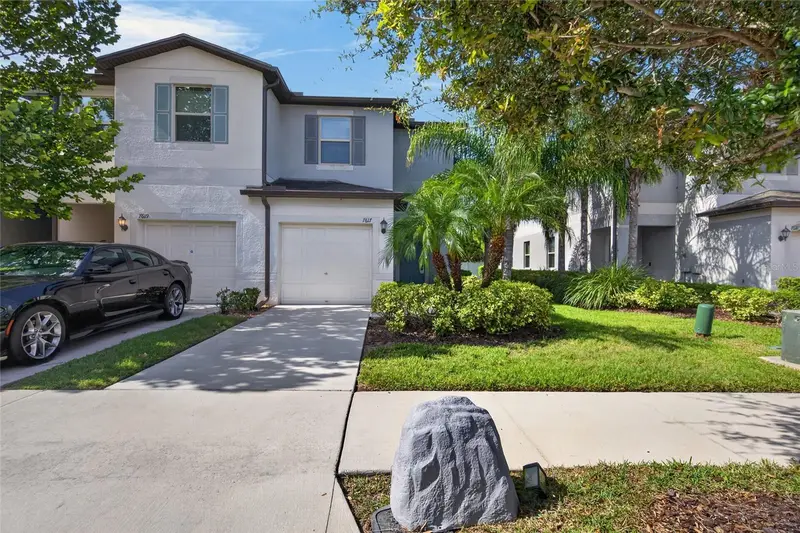
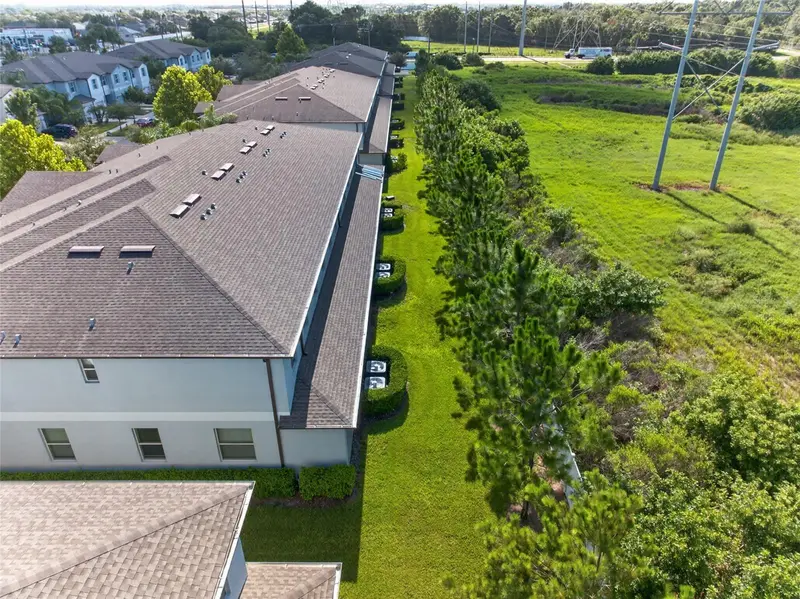
$260,000
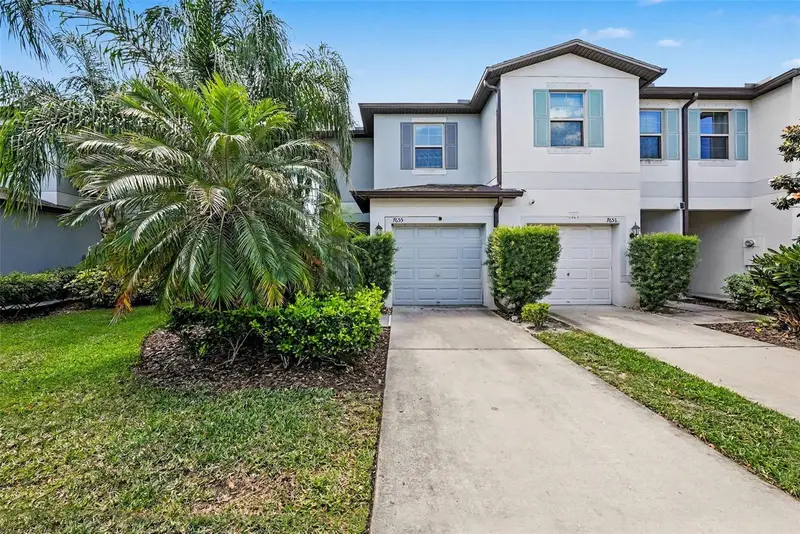
7617 Ginger Lily Ct
Tampa, FL 33619
2 bd · 3 ba · 1,541 sqft
Touchstone
MLS ID #TB8532849, KELLER WILLIAMS SOUTH SHORE.
Listing provided by Stellar MLS
$279,990
6944 Sundial Dr
Lakeland, FL 33813
3 bd · 2 ba · 1,501 sqft
Touchstone
MLS ID #W7884903, MALTBIE REALTY GROUP.
Listing provided by Stellar MLS
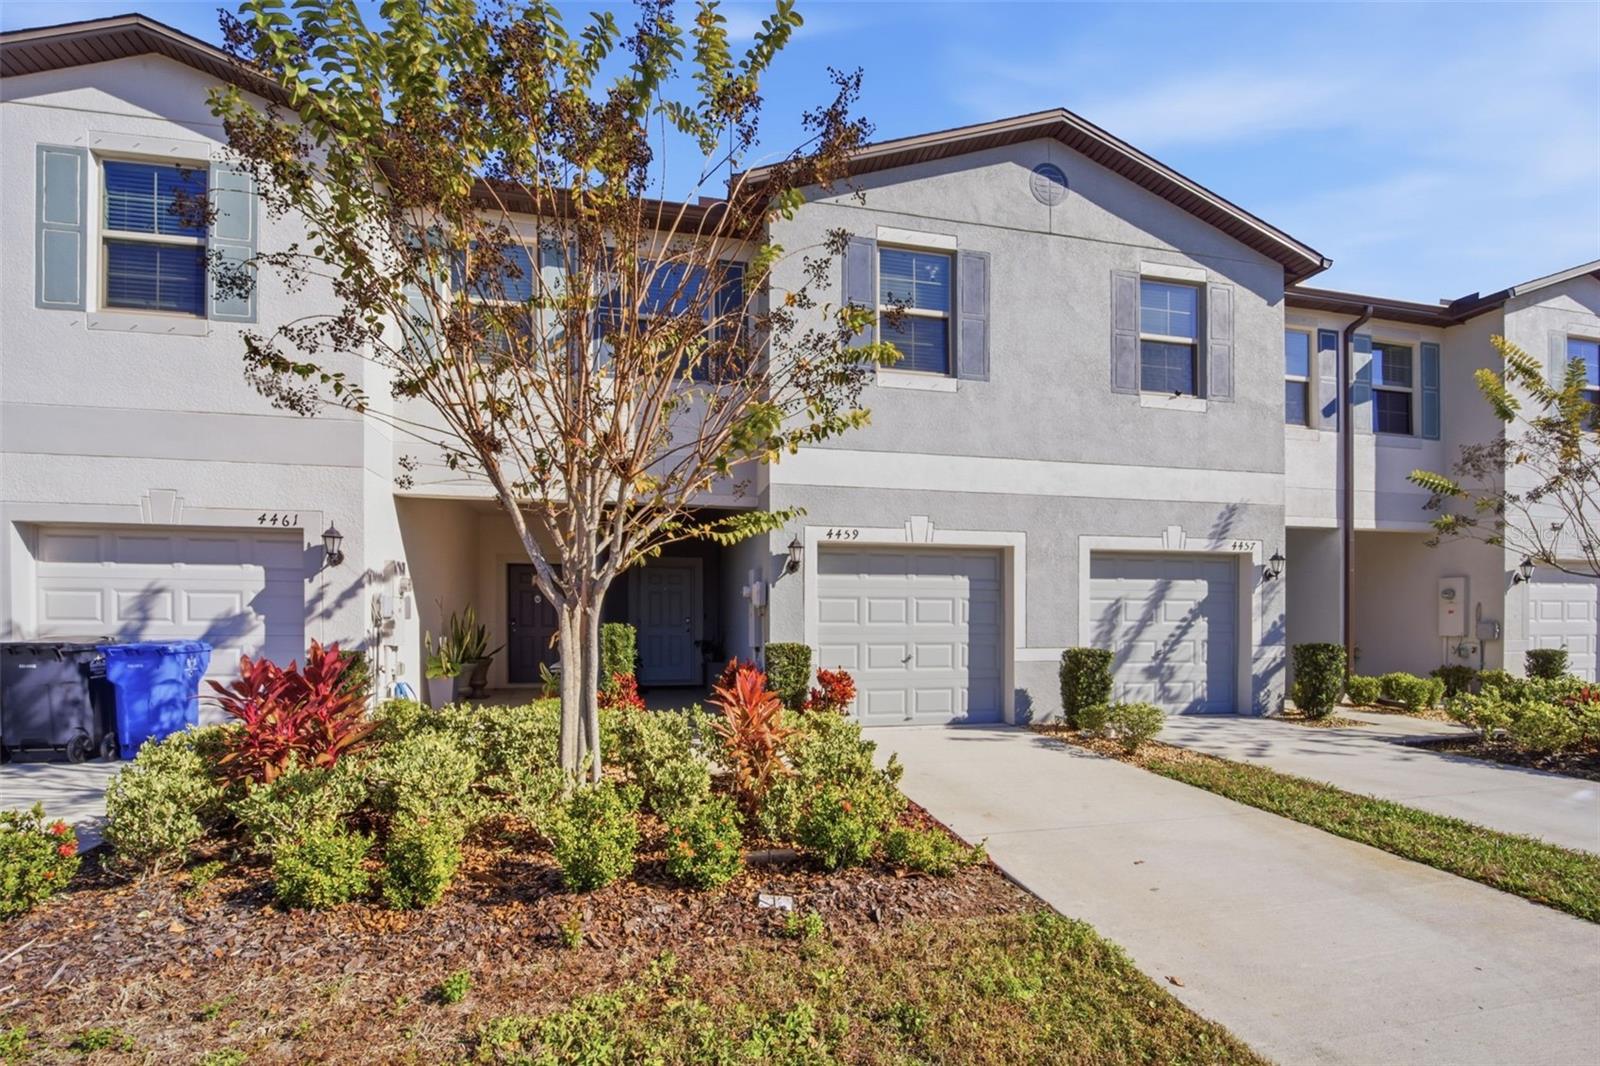
$284,900
4459 Globe Thistle Dr
Tampa, FL 33619
3 bd · 3 ba · 1,663 sqft
Touchstone
MLS ID #TB8536152, REST EASY REALTY POWERED BY SELLSTATE.
Listing provided by Stellar MLS

Listings courtesy of Stellar MLS as distributed by MLS GRID
IDX information is provided exclusively for consumers’ personal, non-commercial use and may not be used for any purpose other than to identify prospective properties consumers may be interested in purchasing.
Based on information submitted to the MLS GRID as of September 30, 2026 at 1:44 PM ET. All data is obtained from various sources and may not have been verified by broker or MLS GRID. Supplied Open House Information is subject to change without notice. All information should be independently reviewed and verified for accuracy. Properties may or may not be listed by the office/agent presenting the information.
All or a portion of the multiple listing information is provided by Stellar MLS, from a copyrighted compilation of listings. The compilation of listings and each individual listing are © 2026 Stellar MLS. All rights reserved.
Ryan Solberg, Broker · MaxLife Realty LLC · FL License #BK3354351 · Equal Housing Opportunity · Full disclaimer · DMCA