

$289,000
4688 Oak Hollow DriveSarasota, FL 34241
Listing updated: October 10, 2026 at 2:15 PM ET
Listing courtesy of Re/Max Alliance Group · Lisa Bouck, PA · MLS #A4690247 · Active · 941-954-5454Property type
Year built
Lot size
Price / sq ft
HOA dues
Days on market
Garage spaces
Flood zone
About this home
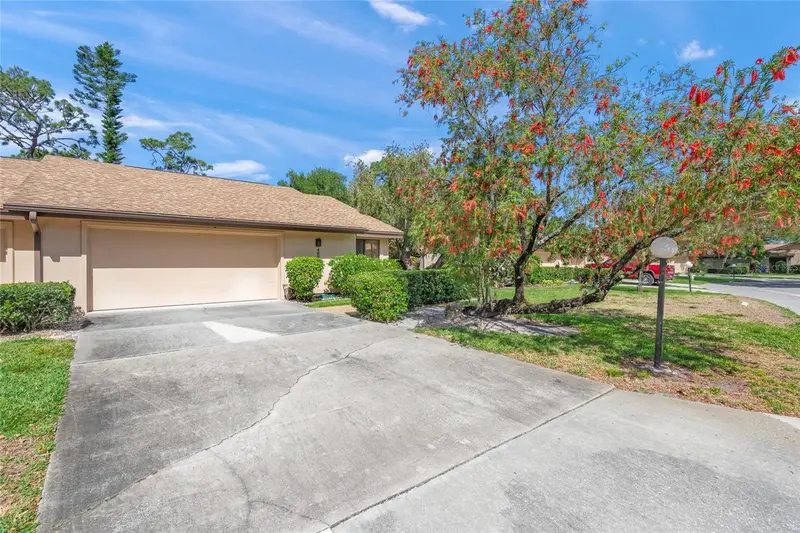
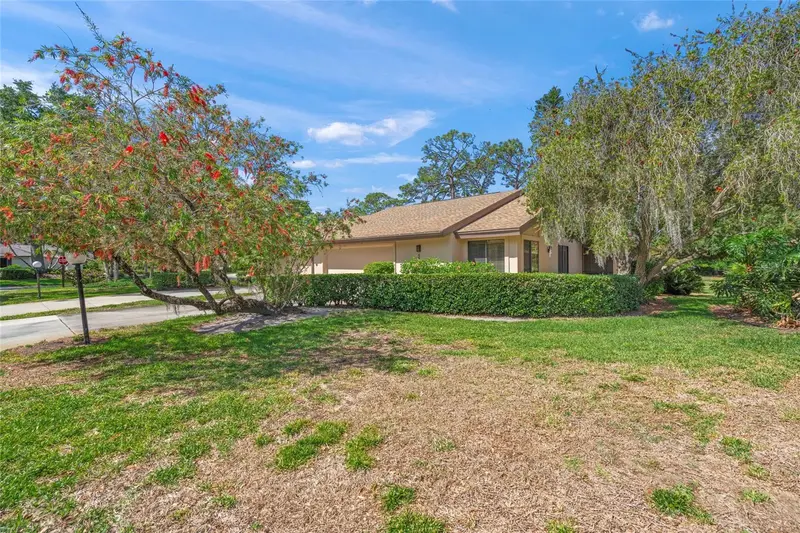
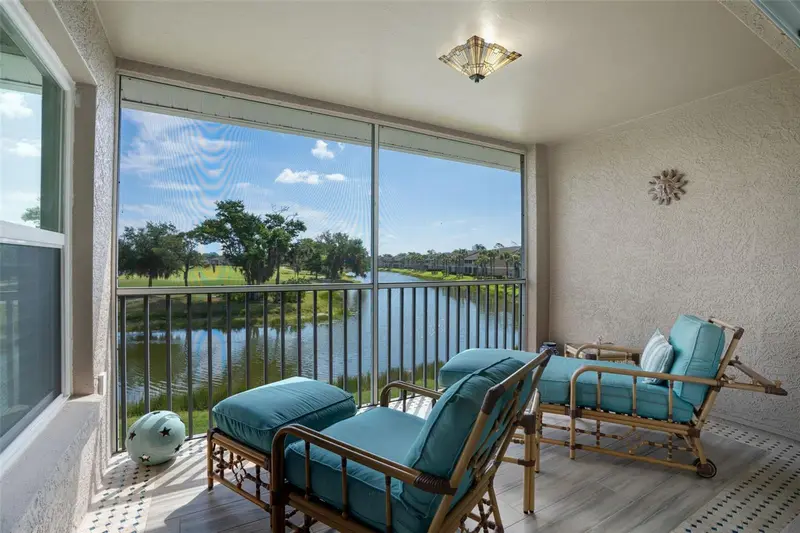
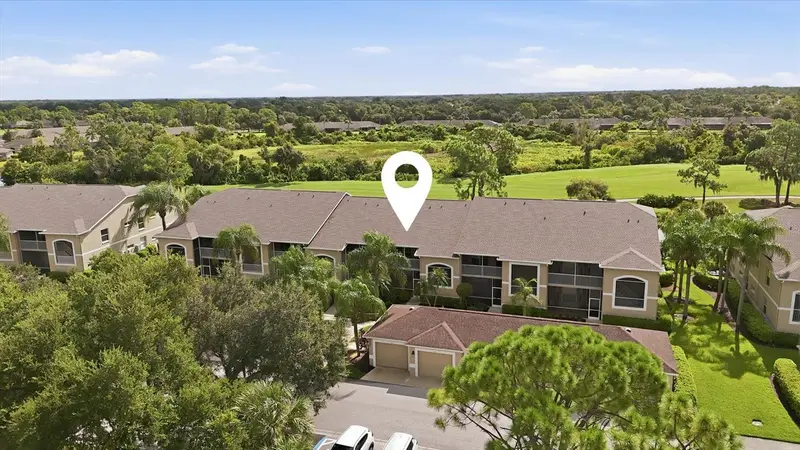
Welcome home to this beautiful 3-bedroom, 2-bath villa with a 2-car garage, located behind the gates of Bent Tree Village in Hammocks 1. This split-bedroom floor plan offers both space and privacy, with formal living and dining areas, vaulted beam ceilings, and a separate Florida room featuring new hurricane-rated skylights. From there, enjoy views of the open-air patio and peaceful trees beyond. The newly renovated 2025 kitchen features quartz countertops, all-new cabinetry, pull-out lower drawers, and newer stainless steel appliances. The laundry closet is conveniently located in the kitchen. The oversized primary suite includes an ensuite bath with dual vanities, a walk-in shower, and a large walk-in closet. On the opposite side of the home, you’ll find two guest bedrooms and a full guest bath. This villa is located in Hammocks 1, which is not a 55+ community. You’ll also love the convenient location near I-75, restaurants, shopping, and just a short drive to the area’s beautiful beaches or UTC Mall. Don’t miss your chance to make this lovely villa your new home.
Estimated monthly payment
Estimate only. Taxes use the listing's reported amount where available; insurance is a Florida-average estimate. Your actual payment will vary — run a full calculation or talk to a lender.
Price & listing history164 days on market
- Status: ActiveJul 14, 2026
- Listed$289,000Apr 18, 2026
Property Documents
Documents the listing agent has made public for this property. Free to view and download.
Facts & features
- Property type
- Residential
- Sub type
- Villa
- Status
- Active
- Days on market
- 164
- Subdivision
- Hammocks, Bent Tree
- County
- Sarasota
- Year built
- 1980
- Living area
- 1,679 sq ft
- Price/sq ft
- $172
- Building area
- 2,470 sq ft (Public Records)
- Lot size
- 2,080 sq ft
- Lot category
- 0 to less than 1/4
- Flood zone
- X
- Garage
- 2 spaces
- Annual taxes
- $3,229 (2025)
- Parcel #
- 0260071025
- Zoning
- RSF2
- MLS #
- A4690247
Ask about this home
Have a question? Ask the broker directly.
Ryan Solberg answers personally — no call center, no spam. Your question goes straight to him.
Interior Details
- Bedrooms
- 3
- Full bathrooms
- 2
- Flooring
- Carpet, Ceramic Tile, Luxury Vinyl, Parquet
- Appliances
- Dishwasher, Disposal, Dryer, Electric Water Heater, Microwave, Range, Refrigerator, Washer
- Interior features
- Ceiling Fans(s), Open Floorplan, Primary Bedroom Main Floor, Solid Surface Counters, Split Bedroom, Vaulted Ceiling(s), Walk-In Closet(s), Window Treatments
- Laundry
- In Kitchen, Inside, Laundry Closet, Same Floor As Condo Unit
- Stories / Levels
- One
- Direction faces
- South
Heating & Cooling
- Heating
- Central
- Cooling
- Central Air
Parking
- Garage spaces
- 2
- Attached garage
- Yes
- Parking features
- Deeded, Driveway, Ground Level
HOA & Financial
- HOA fee
- $0 / Annually
- Monthly HOA
- None
- Total monthly fees
- $644/mo
- Total annual fees
- $7,725
- HOA name
- Progressive Management
- CDD
- No
- Min lease term
- 3 Months
- Listing terms
- Cash, Conventional
- Ownership
- Condominium
- Available for lease
- Yes
- Lease restrictions
- Yes
- Additional lease restrictions
- Buyers to verify lease restrictions
- Approval process
- Buyers approval is required with an application fee, please see attached
Exterior & Construction
- Exterior features
- Rain Gutters
- Construction materials
- Frame
- Roof
- Shingle
- Foundation
- Slab
- Road surface
- Asphalt
Utilities
- Sewer
- Public Sewer
- Water source
- Public
- Utilities
- BB/HS Internet Available, Cable Connected, Electricity Connected, Public, Sewer Connected, Water Connected
Community
- Pets allowed
- Cats OK, Dogs OK
Schools
Letter grades: Florida DOE 2024–25 school grades (Orange, Seminole, Lake, Osceola, Brevard). Assigned schools from the listing agent — verify enrollment with the district.
Room Details
| Room | Level | Dimensions |
|---|---|---|
| Living Room | First | 12x20 |
| Dining Room | First | 14x14 |
| Kitchen | First | 10x20 |
| Florida Room | First | 13x15 |
| Primary Bedroom | First | 17x12 |
| Bedroom 2 | First | 10x11 |
| Bedroom 3 | First | 12x13 |
| Balcony/Porch/Lanai | First | 13x9 |
Listing Details
- Listing date
- 2026-04-18
- On market date
- 2026-04-18
- Original list price
- $289,000
- Occupant type
- Owner
- MLS area
- 34241 - Sarasota
- Listing AOR
- Sarasota - Manatee
- Status changed
- 2026-07-14
- Tax legal description
- UNIT 25 THE HAMMOCKS
Flood risk
Minimal-risk area outside the mapped floodplain. Flood insurance is optional and typically low-cost.
Source: FEMA flood zone reported on the listing. Confirm current designation at FEMA Flood Map Service Center.
Location
Directions
MUST ENTER off Proctor Road, make a left into Bent Tree, take Willow Leaf Drive to right onto Hawkshead Park, to left onto Oak Hollow, second unit on left side
More homes like this
$425,000
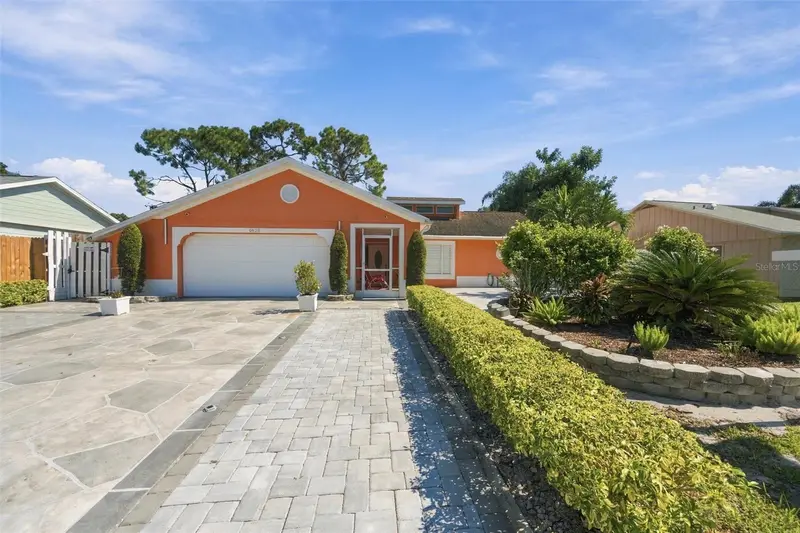
6625 Mauna Loa Blvd
Sarasota, FL 34241
3 bd · 2 ba · 1,328 sqft
Lake Sarasota
MLS ID #A4709419, MACHADO PROPERTY PROS.
Listing provided by Stellar MLS
$250,000
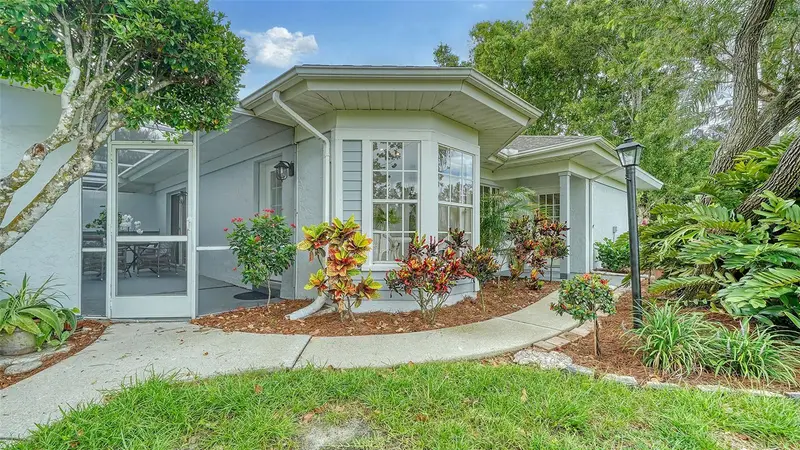
6467 Carrington Cir #43
Sarasota, FL 34238
2 bd · 2 ba · 1,388 sqft
Westwoods At Sunrise
MLS ID #A4688055, COMPASS FLORIDA LLC.
Listing provided by Stellar MLS
$249,000
5310 Hyland Hills Ave #2124
Sarasota, FL 34241
2 bd · 2 ba · 1,324 sqft
Heritage Oaks Veranda 8
MLS ID #A4689812, COLDWELL BANKER REALTY.
Listing provided by Stellar MLS
$229,900
5221 Mahogany Run Ave #224
Sarasota, FL 34241
2 bd · 2 ba · 1,311 sqft
Veranda 1 At Heritage Oaks
MLS ID #A4704731, EXP REALTY LLC.
Listing provided by Stellar MLS

Listings courtesy of Stellar MLS as distributed by MLS GRID
IDX information is provided exclusively for consumers’ personal, non-commercial use and may not be used for any purpose other than to identify prospective properties consumers may be interested in purchasing.
Based on information submitted to the MLS GRID as of October 10, 2026 at 2:15 PM ET. All data is obtained from various sources and may not have been verified by broker or MLS GRID. Supplied Open House Information is subject to change without notice. All information should be independently reviewed and verified for accuracy. Properties may or may not be listed by the office/agent presenting the information.
All or a portion of the multiple listing information is provided by Stellar MLS, from a copyrighted compilation of listings. The compilation of listings and each individual listing are © 2026 Stellar MLS. All rights reserved.
Ryan Solberg, Broker · MaxLife Realty LLC · FL License #BK3354351 · Equal Housing Opportunity · Full disclaimer · DMCA