
$311,000
4100 Natchez Trace Drive
St Cloud, FL 34769
Listing updated: September 18, 2026 at 9:58 PM ET
Listing courtesy of Armand & Associates Realty Inc · Annette Pabon · MLS #S5147910 · Active · 305-668-8535Property type
Year built
Lot size
Price / sq ft
HOA dues
Days on market
Garage spaces
Flood zone
About this home
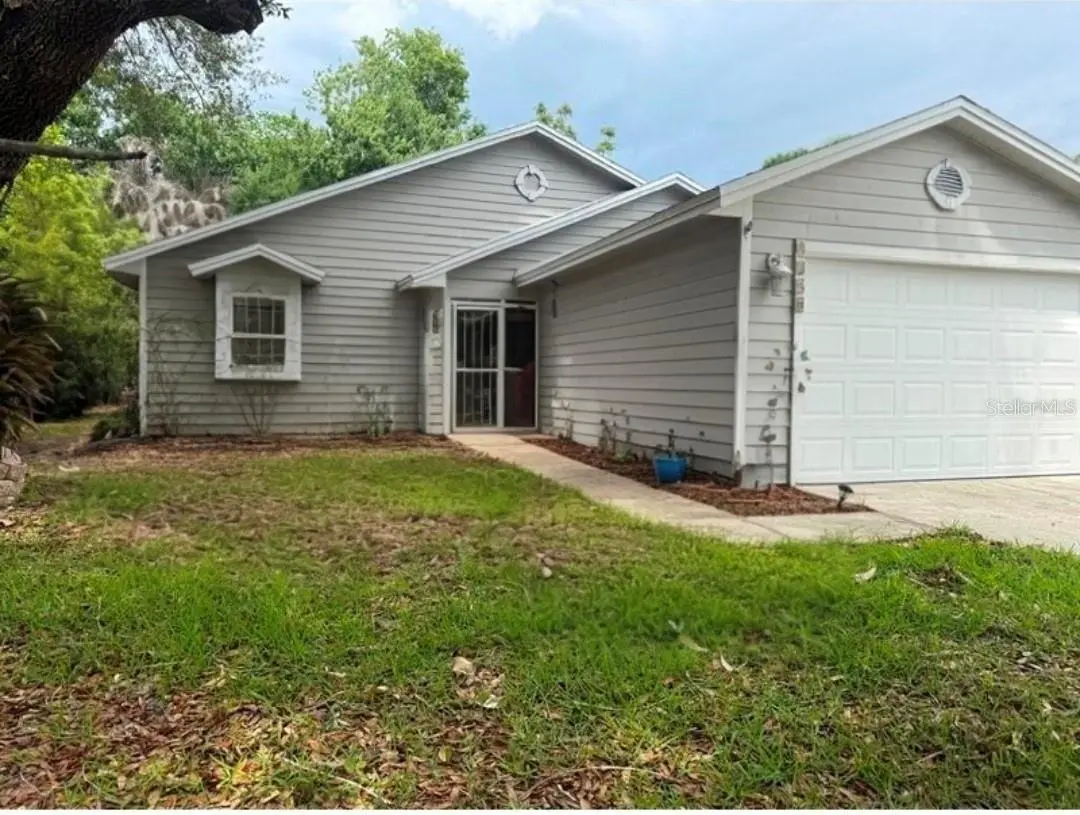
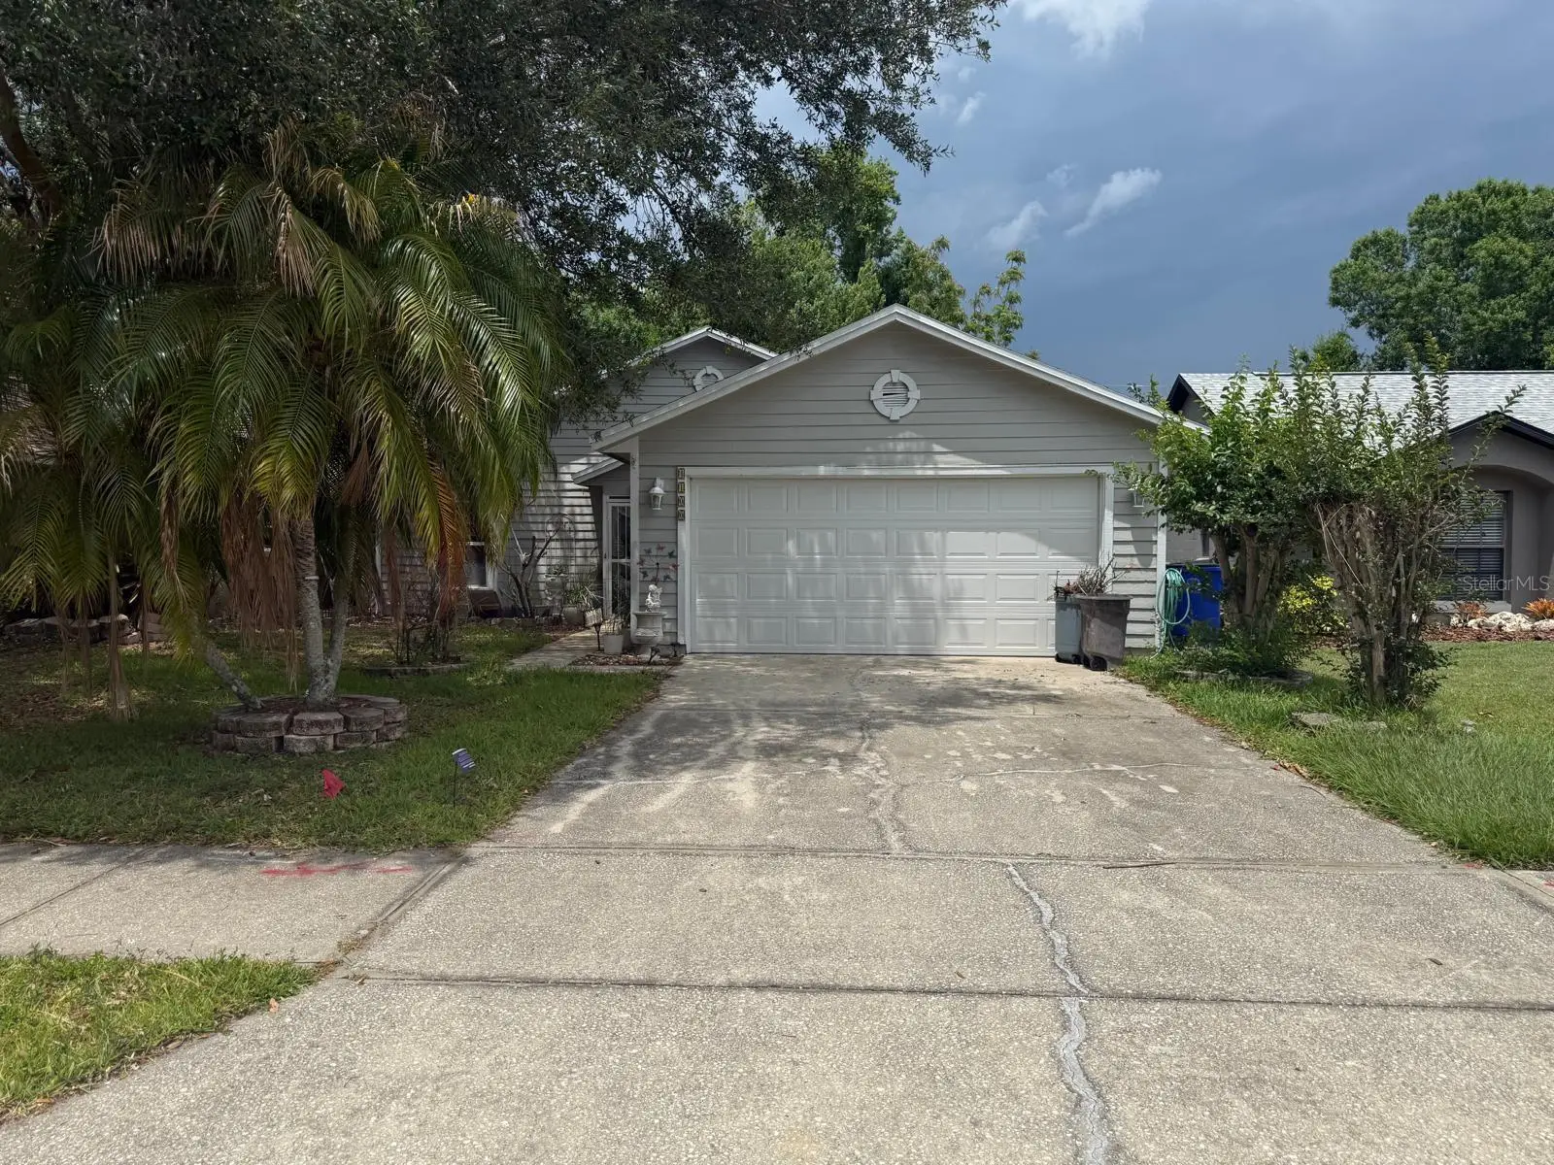
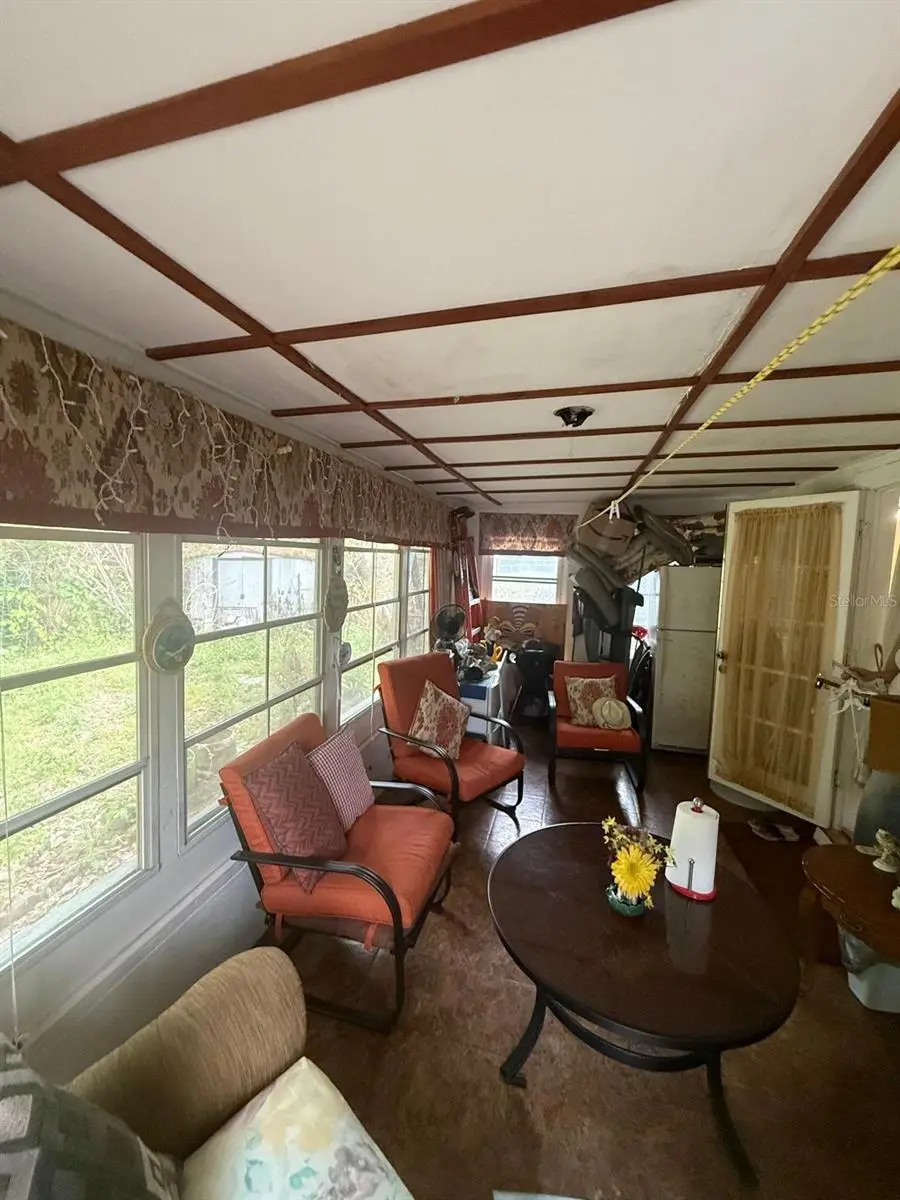
Reduced for quick Sale! Welcome to your next chapter in the desirable Natchez Trace subdivision of St. Cloud. This charming single-family home offers 3 bedrooms, 2 bathrooms, and a thoughtfully designed split floor plan that provides both privacy and comfort for the whole family. Step inside to an inviting open-concept kitchen that flows seamlessly into the family and dining areas, creating the perfect space for everyday living and entertaining. The kitchen comes complete with a stove, microwave, refrigerator, and a spacious pantry ready to keep everything beautifully organized. Generous closet space throughout the home adds comfort and convenience. Enjoy peaceful mornings on the front enclosed porch, a cozy space to sip coffee, relax, or greet the day in comfort. Out back, you’ll find a yard designed for making memories, featuring a partially tiled outdoor area, plenty of room for family barbecues, gardening, and outdoor fun. The bright sunroom overlooking the backyard offers the perfect retreat for reading, relaxing, or enjoying sunset views. Additional highlights include A/C replaced in 2019 and a spacious two-car garage. As an added bonus, there is a lake close to the property, offering a beautiful nearby spot for evening strolls, fresh air, and enjoying nature. Homes with this much charm, space, and location sparkle do not stay available for long. Come see it today before someone else opens the door to your dream home.
Estimated monthly payment
Estimate only. Taxes use the listing's reported amount where available; insurance is a Florida-average estimate. Your actual payment will vary — run a full calculation or talk to a lender.
Price & listing history142 days on market
- Status: ActiveApr 29, 2026
- Listed$368,000Apr 29, 2026
- Price reduced$311,000
Facts & features
- Property type
- Residential
- Sub type
- Single Family Residence
- Status
- Active
- Days on market
- 142
- Subdivision
- Natchez Trace
- County
- Osceola
- Year built
- 1989
- Living area
- 1,256 sq ft
- Price/sq ft
- $248
- Building area
- 1,612 sq ft (Public Records)
- Lot size
- 5,489 sq ft
- Lot category
- 0 to less than 1/4
- Flood zone
- X (12097C0252G)
- Garage
- 2 spaces
- Annual taxes
- $566 (2025)
- Parcel #
- 09-26-30-0560-0001-0130
- Zoning
- SPUD
- MLS #
- S5147910
Ask about this home
Have a question? Ask the broker directly.
Ryan Solberg answers personally — no call center, no spam. Your question goes straight to him.
Interior Details
- Bedrooms
- 3
- Full bathrooms
- 2
- Flooring
- Carpet, Laminate, Tile
- Appliances
- Dryer, Range, Refrigerator, Washer
- Interior features
- Ceiling Fans(s), Living Room/Dining Room Combo, Walk-In Closet(s)
- Laundry
- In Garage
- Stories / Levels
- One
- Direction faces
- North
Heating & Cooling
- Heating
- Central
- Cooling
- Central Air
Parking
- Garage spaces
- 2
- Attached garage
- Yes
HOA & Financial
- HOA fee
- $223 / Annually
- Monthly HOA
- $19/mo
- Total monthly fees
- $19/mo
- Total annual fees
- $223
- HOA name
- Natchez Trace Homeowners Association, Inc
- CDD
- No
- Homestead exemption
- Yes
- Min lease term
- 1-2 Years
- Listing terms
- Cash, Conventional, FHA
- Ownership
- Fee Simple
- Available for lease
- Yes
- Lease restrictions
- Yes
- Additional lease restrictions
- No Airbnb
Exterior & Construction
- Exterior features
- Sidewalk
- Construction materials
- Wood Siding
- Roof
- Shingle
- Foundation
- Other
- Road surface
- Asphalt
Utilities
- Sewer
- Public Sewer
- Water source
- Public
- Utilities
- Electricity Available
Community
- Pets allowed
- Cats OK, Dogs OK, Yes
Room Details
| Room | Level | Dimensions |
|---|---|---|
| Living Room | First | |
| Primary Bedroom | First | |
| Kitchen | First |
Listing Details
- Listing date
- 2026-04-27
- On market date
- 2026-04-29
- Original list price
- $368,000
- Occupant type
- Owner
- MLS area
- 34769 - St Cloud (City of St Cloud)
- Listing AOR
- Osceola
- Status changed
- 2026-04-29
- Tax legal description
- NATCHEZ TRACE PB 5 PGS 105-106 LOT 13
Flood risk
Minimal-risk area outside the mapped floodplain. Flood insurance is optional and typically low-cost.
Source: FEMA flood zone reported on the listing. Confirm current designation at FEMA Flood Map Service Center.
Location
Directions
Starting from State Road 192 in St. Cloud, head east along US-192 through the city toward the downtown area. Continue straight on 13th Street as the road passes shops and neighborhoods. Turn left onto Old Hickory Tree Road and continue for about one mile. Then turn right onto Natchez Trace Drive and enter the subdivision. Stay on Natchez Trace Drive, and 4100 Natchez Trace Drive will be located on the right-hand side. The drive is typically about 10 to 15 minutes depending on traffic, a tidy little journey through the heart of St. Cloud.
More homes like this
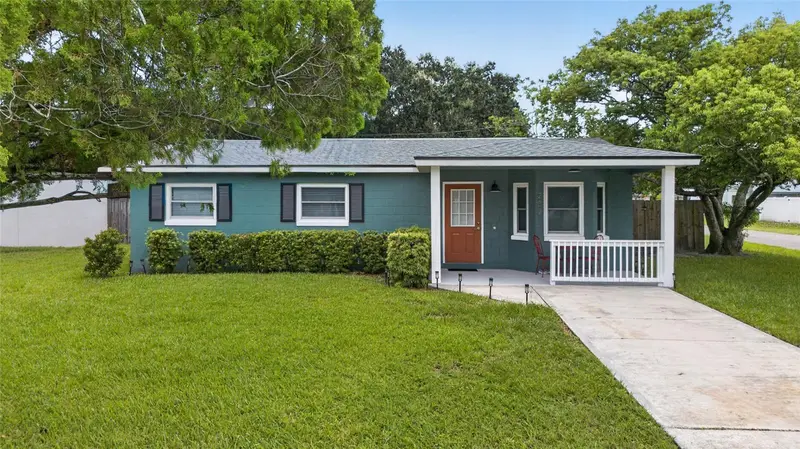
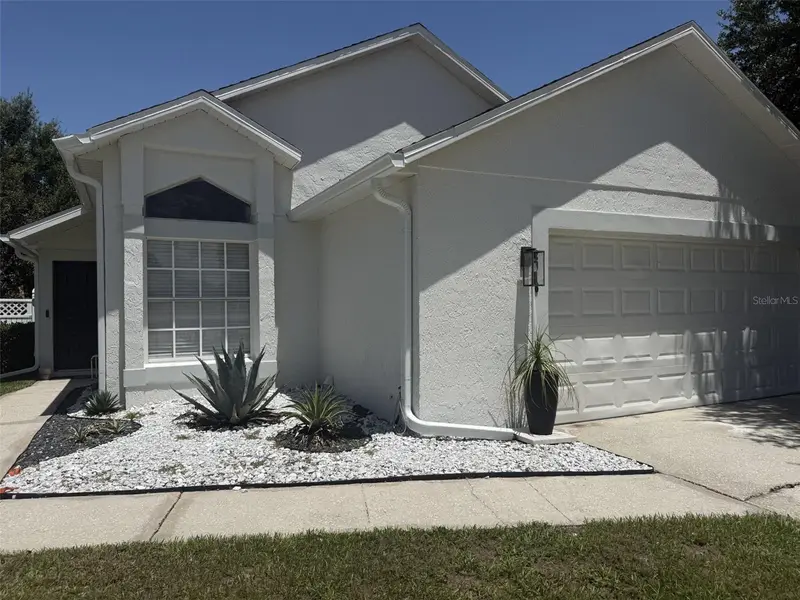
$334,900
237 California Ave
St Cloud, FL 34769
3 bd · 1 ba · 1,210 sqft
Sunny Acres Corr Of
MLS ID #S5155635, KC AND CO REAL ESTATE AND PROP.
Listing provided by Stellar MLS
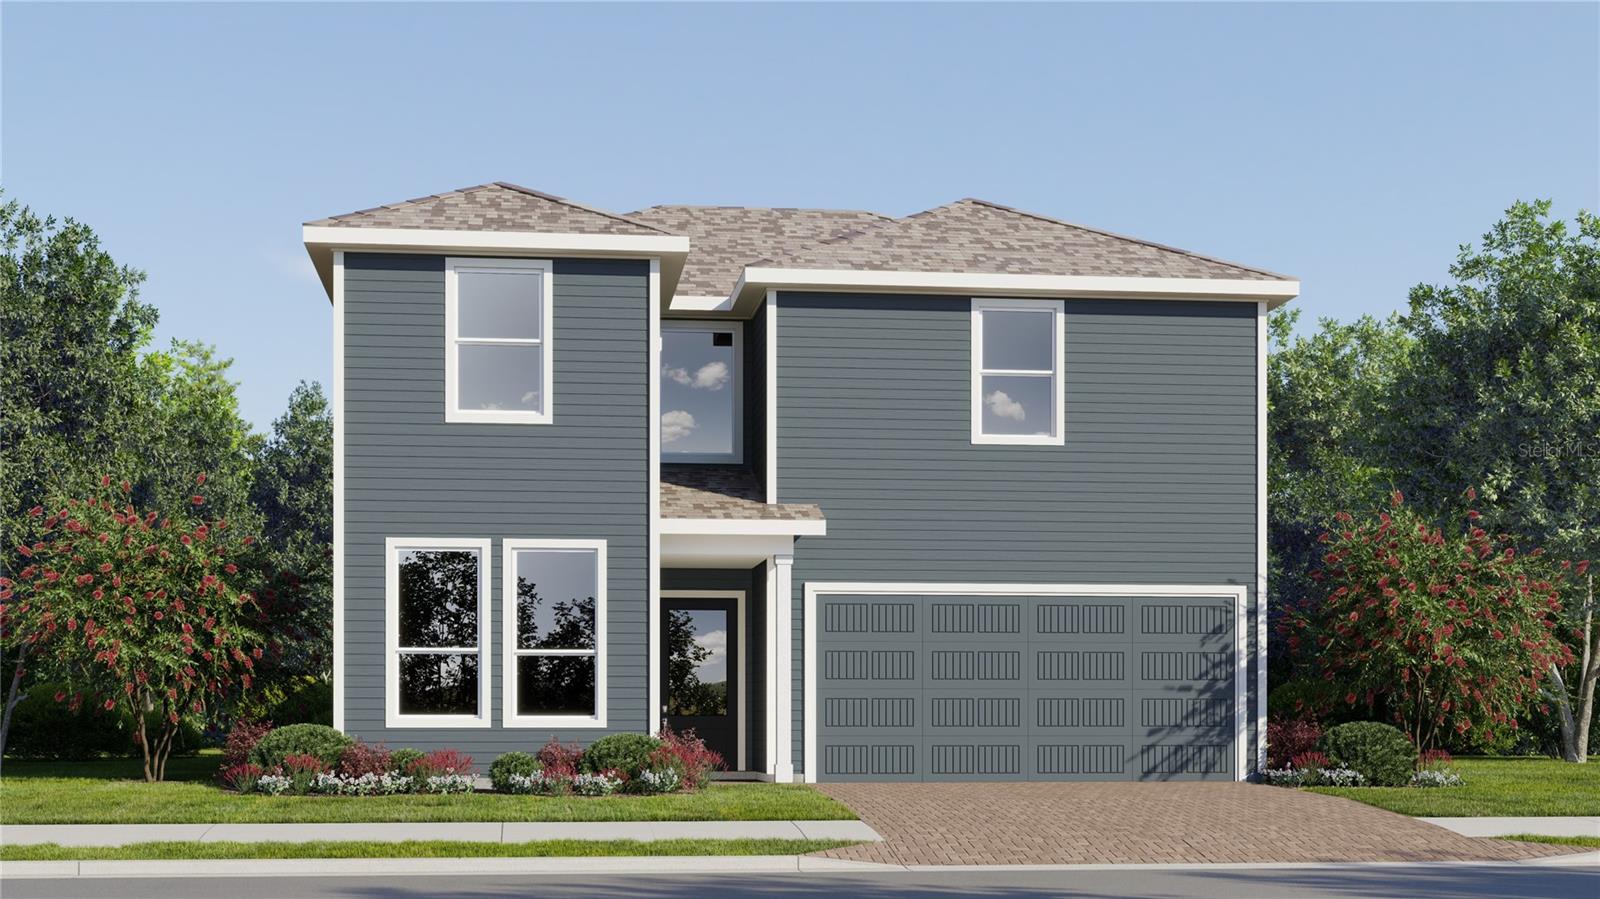
$335,900
2916 Canoe Cir
St Cloud, FL 34772
3 bd · 2 ba · 1,266 sqft
Canoe Creek Estates
MLS ID #S5152627, EMPIRE NETWORK REALTY.
Listing provided by Stellar MLS
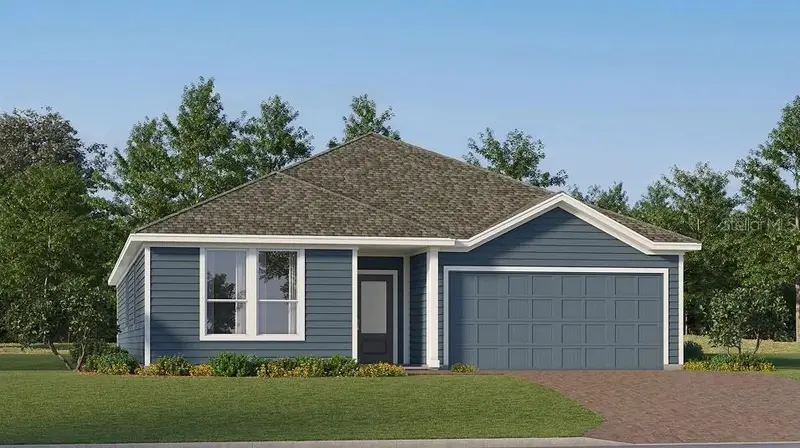
$431,490
4451 Seagrape Ave
St Cloud, FL 34772
5 bd · 3 ba · 2,546 sqft
Crossprairie 50s
MLS ID #O6443132, LENNAR REALTY.
Listing provided by Stellar MLS
$474,490
5125 Flaxleaf St
St Cloud, FL 34772
4 bd · 3 ba · 2,366 sqft
Crossprairie 50s
MLS ID #O6443117, LENNAR REALTY.
Listing provided by Stellar MLS

Listings courtesy of Stellar MLS as distributed by MLS GRID
IDX information is provided exclusively for consumers’ personal, non-commercial use and may not be used for any purpose other than to identify prospective properties consumers may be interested in purchasing.
Based on information submitted to the MLS GRID as of September 18, 2026 at 9:58 PM ET. All data is obtained from various sources and may not have been verified by broker or MLS GRID. Supplied Open House Information is subject to change without notice. All information should be independently reviewed and verified for accuracy. Properties may or may not be listed by the office/agent presenting the information.
All or a portion of the multiple listing information is provided by Stellar MLS, from a copyrighted compilation of listings. The compilation of listings and each individual listing are © 2026 Stellar MLS. All rights reserved.
Ryan Solberg, Broker · MaxLife Realty LLC · FL License #BK3354351 · Equal Housing Opportunity · Full disclaimer · DMCA