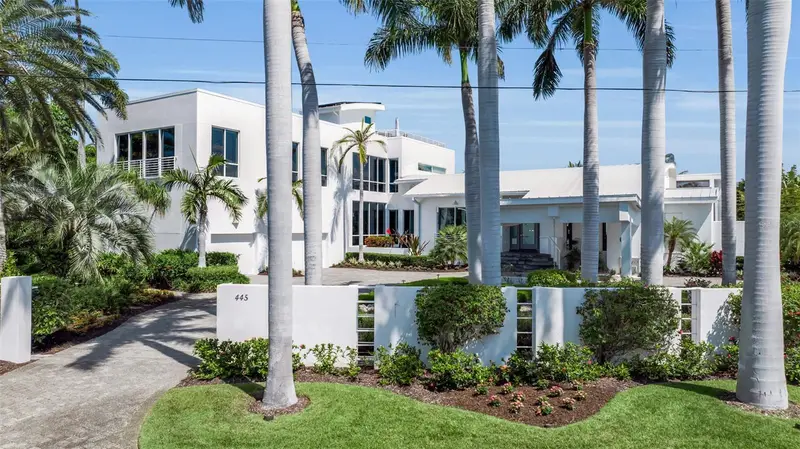

$8,985,000
445 Mckinley DriveSarasota, FL 34236
Listing updated: October 2, 2026 at 6:48 AM ET
Listing courtesy of Douglas Elliman · Joel Schemmel · MLS #A4690180 · Active · 941-867-6199Property type
Year built
Lot size
Price / sq ft
HOA dues
Day on market
Garage spaces
Flood zone
About this home
On the quiet southern end of Lido Key, this extraordinary LEED Platinum waterfront estate offers a rare combination of deep-water boating access, walkable beach living, advanced storm-resilient construction, and refined modern luxury. Set on more than half an acre along a wide protected basin with quick access to Sarasota Bay and the Gulf, the property enjoys exceptional privacy enhanced by preserve views across the street, while capturing sweeping rooftop vistas of downtown Sarasota, Sarasota Bay, and the Gulf beyond. Originally built in 2002 and completely reimagined in 2009/2010 as one of the nation’s first LEED Platinum-certified residential renovations, the residence was engineered far beyond conventional coastal construction standards. Reinforced concrete-block construction, impact-rated glass, solar technology, elevated design, and a remarkably efficient HERS rating of 28 combine to create a home offering both sustainability and peace of mind without compromise. Expansive motorized glass walls create seamless indoor-outdoor living, opening the great room, dining area and kitchen to the resort-style waterfront terraces and covered lanai. The chef’s kitchen combines exceptional function with sleek modern design, featuring custom Neff cabinetry, Wolf and Sub-Zero appliances, a walk-in pantry, wet bar, and extensive prep and storage areas. Nearby service spaces include an additional refrigerator and dishwasher, built-in storage, and a glass walled wine room. The main-level primary suite serves as a private waterfront retreat with tranquil water views, motorized blackout draperies, integrated audio, and a secluded Zen garden with outdoor shower. The spa-inspired bath features dual vanities, soaking tub, frameless shower, custom storage, and premium Kohler fixtures, while the oversized wardrobe room offers extensive custom built-ins and secure storage. Also on the main level is a fully customized executive office with motorized workstations and built-in cabinetry, along with an oversized three-car garage featuring epoxy floors, air-conditioned workshop space, loft storage, and direct access to the waterfront. Upstairs, multiple guest suites enjoy private balconies, water and skyline views, and en-suite baths. Additional gathering spaces include a loft, media lounge, and dedicated entertainment areas designed for both relaxed daily living and large-scale hosting. Above it all, the rooftop terrace captures panoramic sunset views spanning Sarasota Bay, downtown Sarasota, and the Gulf coastline. The outdoor living experience rivals that of a private resort. Redesigned pool and spa areas feature multiple water elements, automated controls, UV and ion purification systems, gas and heat-pump heating, and expansive lounging and entertaining spaces. The covered lanai includes retractable hurricane and insect screens, in-ceiling heaters, outdoor kitchen, fireplace, integrated audio, pool bath, outdoor shower, and elevated porcelain decking throughout. Completed in 2022, the new seawall and dock were designed to fully embrace Sarasota’s boating lifestyle, featuring a 19,000-pound boat lift, kayak launch, underwater lighting, shore power pedestal, and quick no-bridge access to Sarasota Bay and the Gulf waters beyond. A rare convergence of location, craftsmanship, sustainability, privacy, and waterfront lifestyle, this is one of Lido Key’s most distinctive coastal estates, thoughtfully designed for effortless living at the highest level.
Estimated monthly payment
Estimate only. Taxes use the listing's reported amount where available; insurance is a Florida-average estimate. Your actual payment will vary — run a full calculation or talk to a lender.
Price & listing history1 days on market
- Status: ActiveOct 1, 2026
- Listed$8,985,000Oct 1, 2026
Property Documents
Documents the listing agent has made public for this property. Free to view and download.
Facts & features
- Property type
- Residential
- Sub type
- Single Family Residence
- Status
- Active
- Days on market
- 1
- Subdivision
- Lido Beach Div B 3
- County
- Sarasota
- Year built
- 2002
- Living area
- 6,186 sq ft
- Price/sq ft
- $1,452
- Building area
- 8,659 sq ft (Public Records)
- Lot size
- 24,000 sq ft
- Lot category
- 1/2 to less than 1
- Flood zone
- AE (12115C0137G)
- Garage
- 3 spaces
- Pool
- Private pool
- Annual taxes
- $56,963 (2025)
- Parcel #
- 2016100009
- Zoning
- RSF1
- MLS #
- A4690180
Ask about this home
Have a question? Ask the broker directly.
Ryan Solberg answers personally — no call center, no spam. Your question goes straight to him.
Interior Details
- Bedrooms
- 4
- Full bathrooms
- 5
- Half bathrooms
- 1
- Flooring
- Tile, Wood
- Appliances
- Bar Fridge, Built-In Oven, Convection Oven, Cooktop, Dishwasher, Disposal, Dryer, Electric Water Heater, Exhaust Fan, Ice Maker, Microwave, Refrigerator, Solar Hot Water, Washer, Water Filtration System, Water Purifier, Wine Refrigerator
- Interior features
- Built-in Features, Ceiling Fans(s), Central Vaccum, Eat-in Kitchen, High Ceilings, In Wall Pest System, Kitchen/Family Room Combo, Living Room/Dining Room Combo, Open Floorplan, Primary Bedroom Main Floor, Smart Home, Split Bedroom, Stone Counters, Thermostat, Tray Ceiling(s), Walk-In Closet(s), Wet Bar, Window Treatments
- Laundry
- Inside, Laundry Room
- Stories / Levels
- Two
- Direction faces
- South
- Fireplace
- Yes
Heating & Cooling
- Heating
- Central, Electric, Solar
- Cooling
- Central Air, Humidity Control, Mini-Split Unit(s)
Parking
- Garage spaces
- 3
- Attached garage
- Yes
- Parking features
- Circular Driveway, Covered, Driveway, Garage Door Opener, Garage Faces Side, Off Street, Workshop in Garage
HOA & Financial
- Total monthly fees
- None
- Total annual fees
- None
- CDD
- No
- Homestead exemption
- Yes
- Min lease term
- 1 Week
- Listing terms
- Cash, Conventional
- Ownership
- Fee Simple
- Available for lease
- Yes
- Lease restrictions
- Yes
- Additional lease restrictions
- City restrictions
Exterior & Construction
- Exterior features
- Balcony, Fire Pit, Garden, Gray Water System, Hurricane Shutters, Lighting, Misting System, Outdoor Kitchen, Outdoor Shower, Permeable Paving, Private Mailbox, Rain Gutters, Storage
- Construction materials
- Block, Concrete, Stucco, Frame
- Roof
- Membrane, Metal
- Foundation
- Slab, Stem Wall
- Pool
- Private pool
- Waterfront
- Yes
- Water access
- Yes
- Water view
- Yes
- Road surface
- Asphalt, Paved
Utilities
- Sewer
- Public Sewer
- Water source
- Public, Well
- Utilities
- BB/HS Internet Available, Cable Available, Electricity Connected, Natural Gas Connected, Public, Sewer Connected, Sprinkler Well, Underground Utilities, Water Connected
Community
- Pets allowed
- Yes
Schools
Letter grades: Florida DOE 2024–25 school grades (Orange, Seminole, Lake, Osceola, Brevard). Assigned schools from the listing agent — verify enrollment with the district.
Room Details
| Room | Level | Dimensions |
|---|---|---|
| Kitchen | First | 13.5x23 |
| Dining Room | First | 17x11 |
| Great Room | First | 25x20 |
| Media Room | First | 18x16 |
| Office | First | 18x16 |
| Primary Bedroom | First | 23x16 |
| Primary Bathroom | First | 16x14 |
| Bedroom 2 | Second | 16x14.5 |
| Bedroom 3 | Second | 13x13.5 |
| Bedroom 4 | Second | 12x13 |
| Game Room | Second | 33x24.5 |
| Laundry | First | 8x12.6 |
Listing Details
- Listing date
- 2026-06-16
- On market date
- 2026-10-01
- Original list price
- $8,985,000
- Occupant type
- Owner
- MLS area
- 34236 - Sarasota
- Listing AOR
- Sarasota - Manatee
- Status changed
- 2026-10-01
- Tax legal description
- BEG AT SWLY COR OF BLK 64 TH ELY ALONG NLY LINE OF MCKINLEY DR 210 FT FOR POB TH ELY ALONG NLY LINE OF MCKINLEY DR 150 FT TH NLY & AT RIGHT ANGLES TO SAID MCKINLEY DR 160 FT TO WATERS OF YACHT BASIN
Flood risk
FEMA Special Flood Hazard Area (1% annual-chance / “100-year” floodplain). Flood insurance is generally required by mortgage lenders.
Source: FEMA flood zone reported on the listing. Confirm current designation at FEMA Flood Map Service Center.
Location
Directions
41 to Gulfstream Ave. Left on S Washington Drive, Left on Boulevard of the Presidents, right on S Polk Drive, left on South Boulevard of the Presidents, left on McKinley Drive.
More homes like this
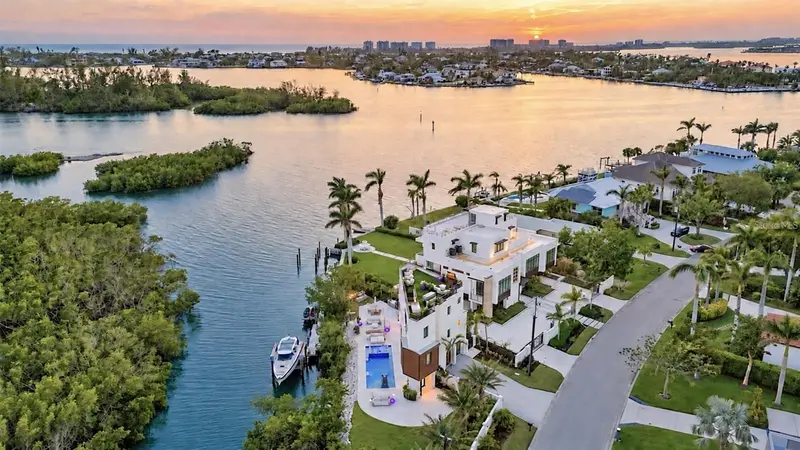
$6,500,000
1406 Tangier Way
Sarasota, FL 34239
4 bd · 3 ba · 3,294 sqft
San Remo Estates
MLS ID #A4707354, PHAM REALTY GROUP LLC.
Listing provided by Stellar MLS
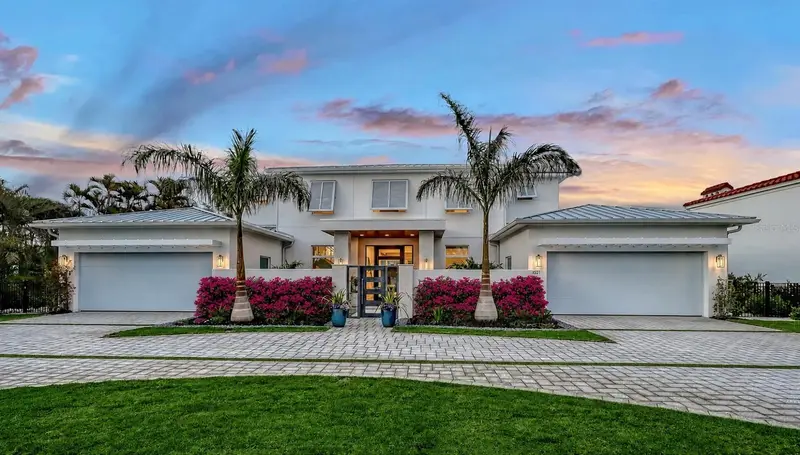
$5,980,000
1521 S Lake Shore Dr
Sarasota, FL 34231
4 bd · 7 ba · 4,866 sqft
Oyster Bay Estates
MLS ID #A4637673, HB REALTY GROUP INC..
Listing provided by Stellar MLS
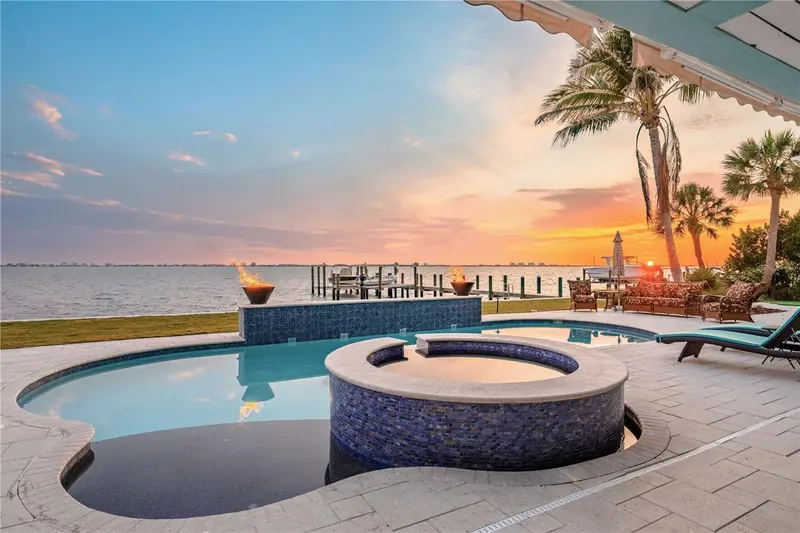
$6,880,000
350 S Shore Dr
Sarasota, FL 34234
5 bd · 7 ba · 5,099 sqft
Sapphire Shores Resub
MLS ID #A4693355, COLDWELL BANKER REALTY.
Listing provided by Stellar MLS
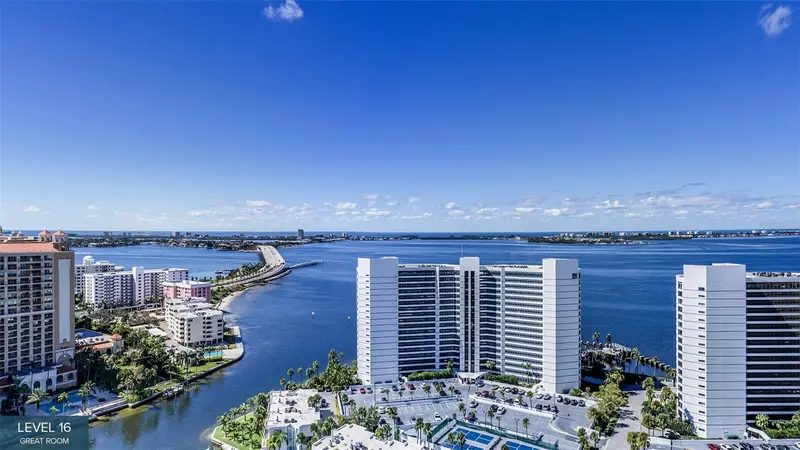
$6,829,000
555 Quay Cmns #1603
Sarasota, FL 34236
3 bd · 4 ba · 3,838 sqft
Ritz-Carlton Residences, Sarasota Bay
MLS ID #A4704277, PREMIER SOTHEBY'S INTERNATIONAL REALTY.
Listing provided by Stellar MLS

Listings courtesy of Stellar MLS as distributed by MLS GRID
IDX information is provided exclusively for consumers’ personal, non-commercial use and may not be used for any purpose other than to identify prospective properties consumers may be interested in purchasing.
Based on information submitted to the MLS GRID as of October 2, 2026 at 6:48 AM ET. All data is obtained from various sources and may not have been verified by broker or MLS GRID. Supplied Open House Information is subject to change without notice. All information should be independently reviewed and verified for accuracy. Properties may or may not be listed by the office/agent presenting the information.
All or a portion of the multiple listing information is provided by Stellar MLS, from a copyrighted compilation of listings. The compilation of listings and each individual listing are © 2026 Stellar MLS. All rights reserved.
Ryan Solberg, Broker · MaxLife Realty LLC · FL License #BK3354351 · Equal Housing Opportunity · Full disclaimer · DMCA