
$498,000
5062 80th LaneSt Petersburg, FL 33709
Listing updated: October 16, 2026 at 5:05 PM ET
Listing courtesy of Smith & Associates Real Estate · Bonnie Lanners PA · MLS #TB8498067 · Active · 727-282-1788Property type
Year built
Lot size
Price / sq ft
HOA dues
Days on market
Garage spaces
Flood zone
About this home
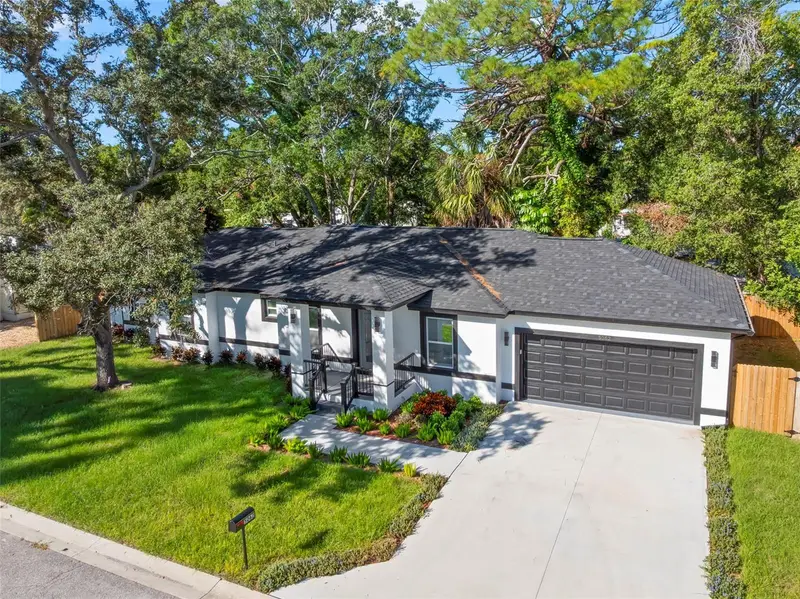
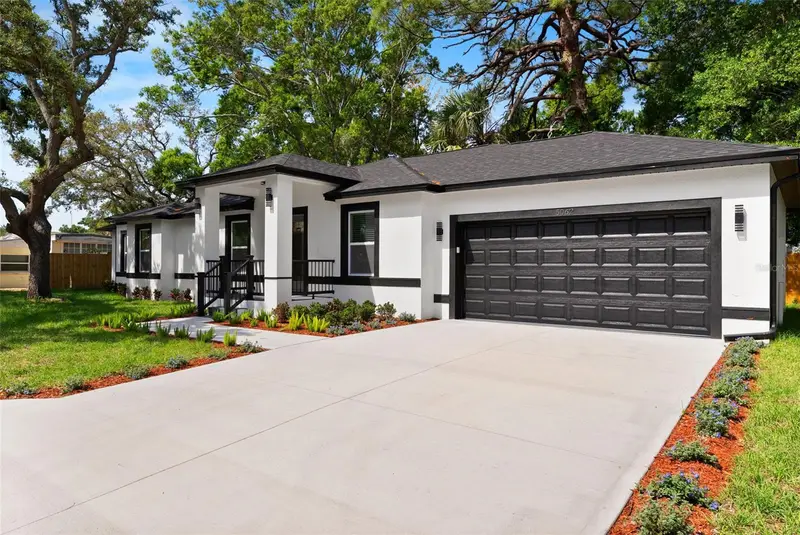
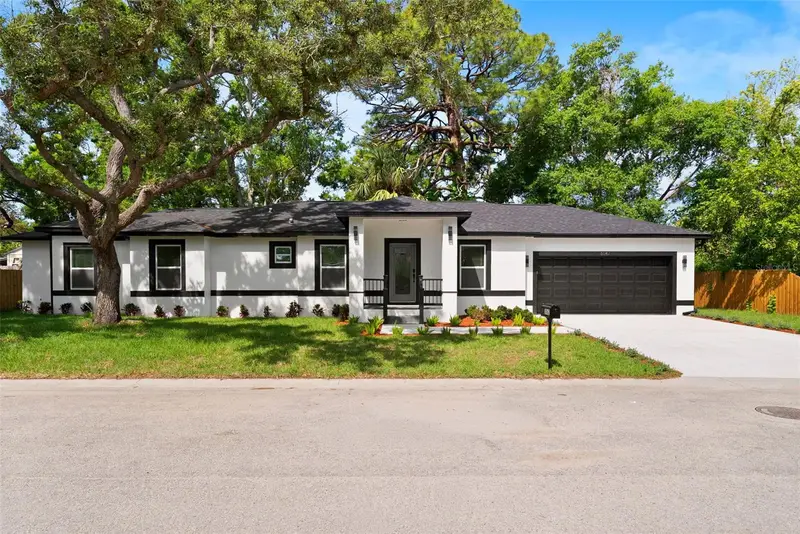
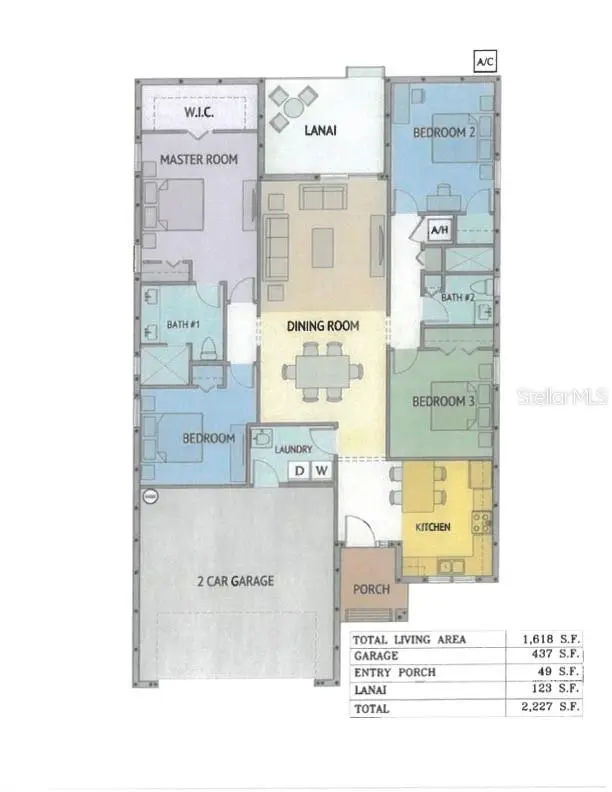
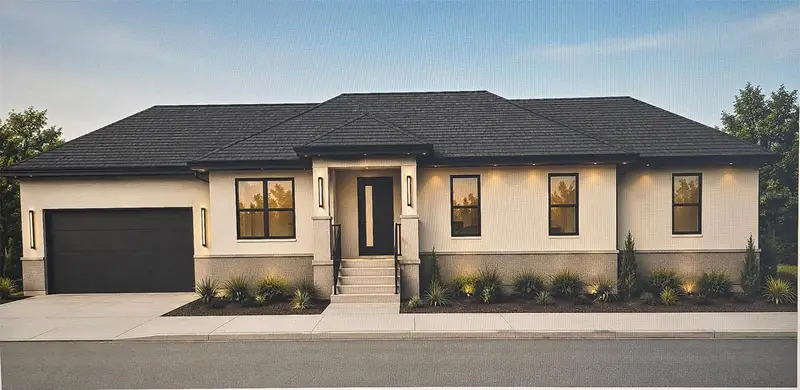
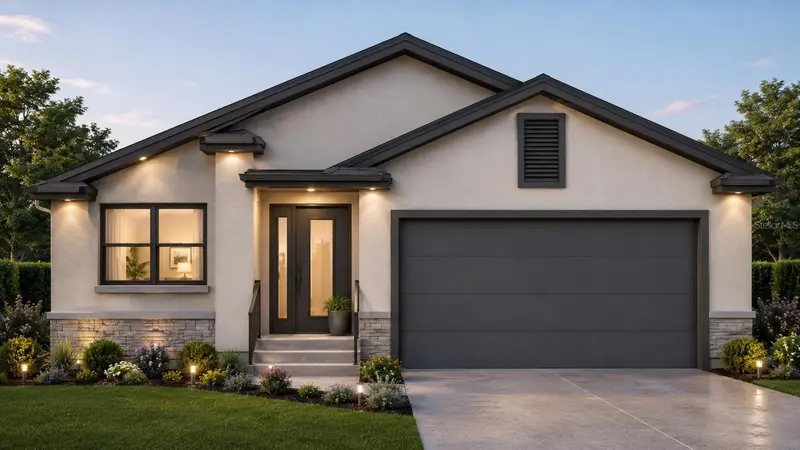
One or more photo(s) has been virtually staged. *** SELLER INCENTIVE: $10,000 CREDIT TOWARD CLOSING COSTS THROUGH NOVEMBER 15, 2026! *** Discover modern style and everyday comfort in this beautifully designed, newly constructed 4-bedroom, 2-bathroom home featuring a spacious open-concept floor plan and impressive cathedral ceilings. The gourmet kitchen is the heart of the home, showcasing quartz countertops, soft-close cabinetry, stainless steel appliances, and a large pantry. The spacious primary suite offers a generous walk-in closet and an ensuite bathroom complete with dual sinks and a sleek, glass-enclosed shower. Three additional bedrooms provide flexibility for guests, a home office, or a playroom. Convenient washer and dryer hookups are tucked away in a hallway closet for a clean, streamlined look. Enjoy the added appeal of epoxy-finished garage floors and the peace of mind of hurricane-impact windows. With NO HOA, NO CDD fees, and NO deed restrictions. This property offers added flexibility and peace of mind. It is conveniently located near Bay Pines VA Healthcare System, Walter Fuller Park, a public boat launch - Jungle Prada De Narvaez Park, John's Pass Village & Boardwalk, Tyrone Square Mall, downtown St. Petersburg with exquites shopping and dining plus easy access to major highways. Don't miss this opportunity to own a brand-new, move-in-ready home with modern finishes and an attractive seller incentive!
Estimated monthly payment
Estimate only. Taxes use the listing's reported amount where available; insurance is a Florida-average estimate. Your actual payment will vary — run a full calculation or talk to a lender.
Price & listing history182 days on market
- Status: ActiveApr 17, 2026
- Listed$537,500Apr 17, 2026
- Price reduced$498,000
Facts & features
- Property type
- Residential
- Sub type
- Single Family Residence
- Status
- Active
- Days on market
- 182
- Subdivision
- Lewis Bay Park
- County
- Pinellas
- Year built
- 2026
- Living area
- 1,740 sq ft
- Price/sq ft
- $286
- Lot size
- 6,007 sq ft
- Lot category
- 0 to less than 1/4
- Flood zone
- X (12103C0184H)
- Garage
- 2 spaces
- Annual taxes
- $1,069 (2025)
- Parcel #
- 01-31-15-51354-002-0070
- Zoning
- RES
- MLS #
- TB8498067
Ask about this home
Have a question? Ask the broker directly.
Ryan Solberg answers personally — no call center, no spam. Your question goes straight to him.
Interior Details
- Bedrooms
- 4
- Full bathrooms
- 2
- Flooring
- Carpet, Tile
- Appliances
- Dishwasher, Disposal, Electric Water Heater, Microwave, Range, Refrigerator
- Interior features
- Ceiling Fans(s), Kitchen/Family Room Combo, Open Floorplan, Solid Wood Cabinets, Stone Counters, Thermostat, Vaulted Ceiling(s), Walk-In Closet(s), Window Treatments
- Laundry
- Electric Dryer Hookup, Inside, Laundry Closet, Washer Hookup
- Stories / Levels
- One
- Direction faces
- East
- New construction
- Yes
Heating & Cooling
- Heating
- Electric
- Cooling
- Central Air
Parking
- Garage spaces
- 2
- Attached garage
- Yes
- Parking features
- Garage Door Opener, Ground Level, On Street
HOA & Financial
- Total monthly fees
- None
- Total annual fees
- None
- CDD
- No
- Min lease term
- 1 Month
- Listing terms
- Cash, Conventional, FHA, VA Loan
- Ownership
- Fee Simple
- Available for lease
- Yes
- Lease restrictions
- Yes
- Additional lease restrictions
- Buyer to confirm with the City of St. Petersburg
Exterior & Construction
- Exterior features
- Private Yard
- Construction materials
- Block
- Roof
- Shingle
- Foundation
- Slab
- Road surface
- Asphalt
Utilities
- Sewer
- Public Sewer
- Water source
- Public
- Utilities
- Cable Available, Electricity Connected, Public, Sewer Connected, Water Connected
Community
- Pets allowed
- Yes
Schools
Letter grades: Florida DOE 2024–25 school grades (Orange, Seminole, Lake, Osceola, Brevard). Assigned schools from the listing agent — verify enrollment with the district.
Room Details
| Room | Level | Dimensions |
|---|---|---|
| Living Room | First | 12x15 |
| Dining Room | First | 12x15 |
| Kitchen | First | 15x12 |
| Primary Bedroom | First | 15x13 |
| Bedroom 2 | First | 11x10 |
| Bedroom 3 | First | 11x10 |
| Bedroom 4 | First | 11x10 |
| Balcony/Porch/Lanai | First | 9x6 |
Listing Details
- Listing date
- 2026-04-15
- On market date
- 2026-04-17
- Original list price
- $537,500
- Occupant type
- Vacant
- MLS area
- 33709 - St Pete/Kenneth City
- Listing AOR
- Suncoast Tampa
- Status changed
- 2026-04-17
- Tax legal description
- LEWIS BAY PARK BLK B, LOTS 7 AND 8
Flood risk
Minimal-risk area outside the mapped floodplain. Flood insurance is optional and typically low-cost.
Source: FEMA flood zone reported on the listing. Confirm current designation at FEMA Flood Map Service Center.
Location
Directions
From Park St N, travel East on 49th Ave N to 80th St N, turn left (WEST) to 80 Lane N, turn right (NORTH) to home.
More homes like this
$537,500
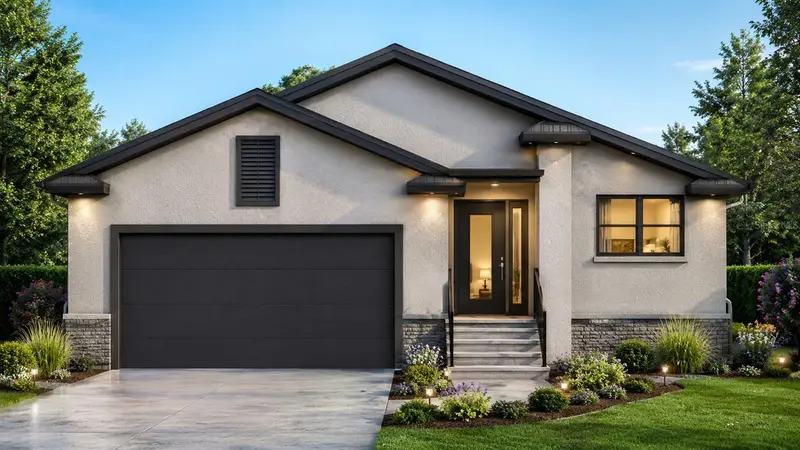
5127 80th Way N
St Petersburg, FL 33709
4 bd · 2 ba · 1,618 sqft
Lewis Bay Park
MLS ID #TB8529896, SMITH & ASSOCIATES REAL ESTATE.
Listing provided by Stellar MLS
$537,500
5144 80th Way N
St Petersburg, FL 33709
4 bd · 2 ba · 1,743 sqft
Lewis Bay Park
MLS ID #TB8529890, SMITH & ASSOCIATES REAL ESTATE.
Listing provided by Stellar MLS
$537,500
5044 80th Way N
St Petersburg, FL 33709
4 bd · 2 ba · 1,618 sqft
Lewis Bay Park
MLS ID #TB8543210, SMITH & ASSOCIATES REAL ESTATE.
Listing provided by Stellar MLS

Listings courtesy of Stellar MLS as distributed by MLS GRID
IDX information is provided exclusively for consumers’ personal, non-commercial use and may not be used for any purpose other than to identify prospective properties consumers may be interested in purchasing.
Based on information submitted to the MLS GRID as of October 16, 2026 at 5:05 PM ET. All data is obtained from various sources and may not have been verified by broker or MLS GRID. Supplied Open House Information is subject to change without notice. All information should be independently reviewed and verified for accuracy. Properties may or may not be listed by the office/agent presenting the information.
All or a portion of the multiple listing information is provided by Stellar MLS, from a copyrighted compilation of listings. The compilation of listings and each individual listing are © 2026 Stellar MLS. All rights reserved.
Ryan Solberg, Broker · MaxLife Realty LLC · FL License #BK3354351 · Equal Housing Opportunity · Full disclaimer · DMCA