

$749,000
2521 11th PlaceSt Petersburg, FL 33713
Listing updated: November 3, 2026 at 12:04 PM ET
Listing courtesy of Demeter Properties Inc · Heidi Arnold · MLS #TB8498034 · Active · 813-226-0687Property type
Year built
Lot size
Price / sq ft
HOA dues
Days on market
Garage spaces
Flood zone
About this home
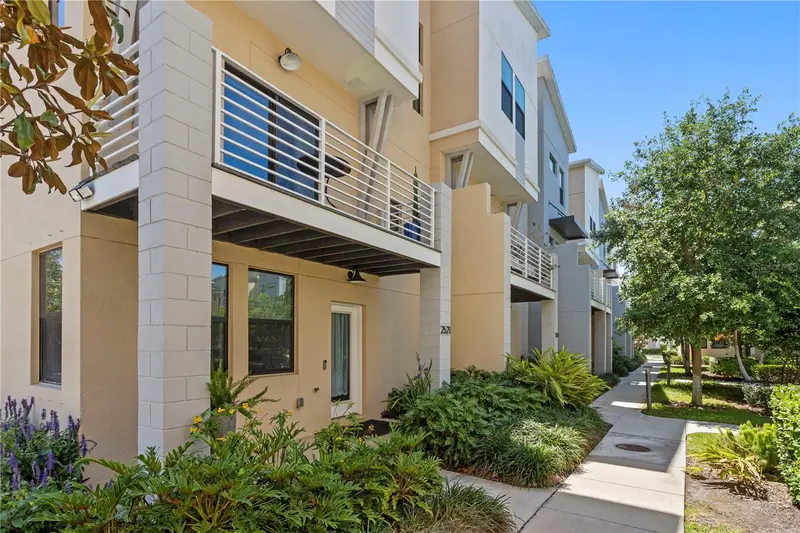
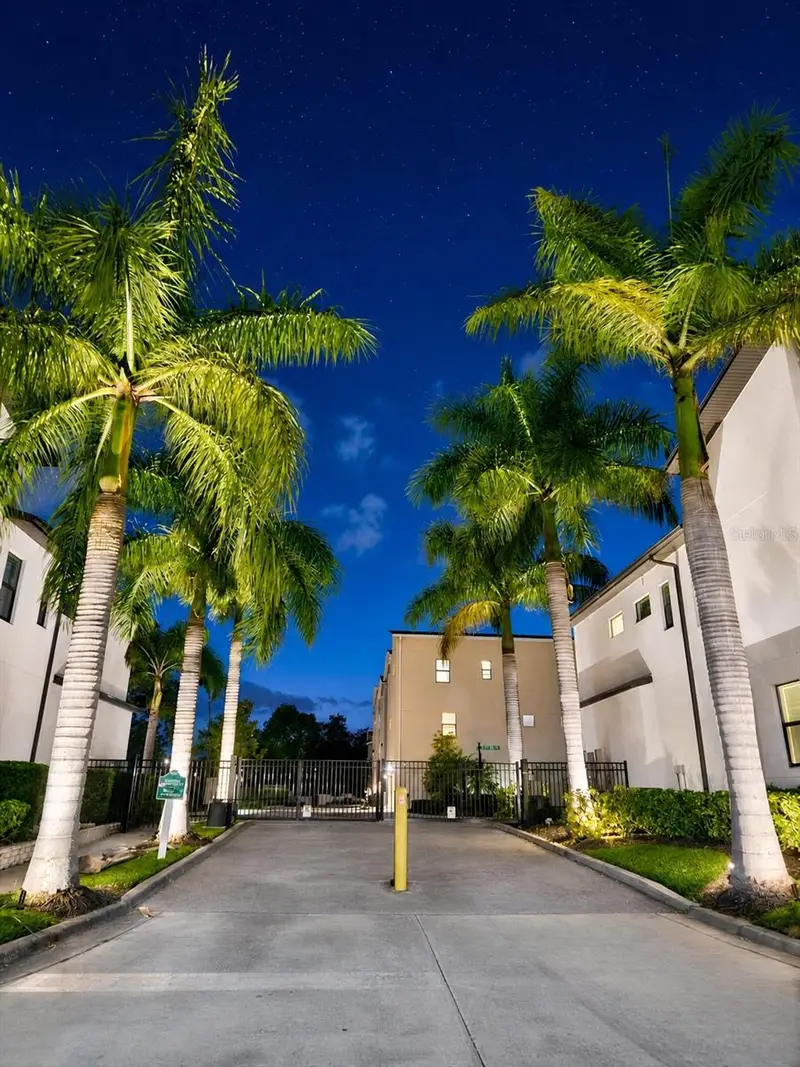
One of the largest townhomes in St. Pete’s Uptown Kenwood gated community is now available, offering 4 bedrooms, 3.5 bathrooms, a desirable corner location, a 2-car attached garage, and three private deeded parking spaces. Situated in Flood Zone X, this home is high and dry with no flood insurance required. Built in 2020, this contemporary Sage floor plan features block construction and has been meticulously maintained and thoughtfully upgraded by the owners. As an end unit, it enjoys abundant natural light and a highly functional layout, including a first-floor bedroom with an en suite bath—ideal for guests, multigenerational living, a home office, or gym. The home is loaded with luxury features, including two stunning blue Chihuly chandeliers in the stairway, upgraded flooring throughout, an EV charger, frameless shower enclosures, a Trane AC system, Bosch dishwasher, water softener, bedroom ceiling fans, soaking tub, and more. The second floor showcases a gourmet kitchen that opens to the dining and living areas. The kitchen is equipped with stainless steel appliances, including a double oven (one convection), double-door refrigerator with bottom freezer and flex drawer, built-in microwave, and a newer dishwasher. Quartz countertops and an oversized waterfall island complete the space. A spacious laundry room includes pedestal-mounted washer and dryer. Sliding glass doors from the living room lead to a balcony overlooking the pool. The third floor features the owner’s suite along with two additional bedrooms. The owner’s suite includes a custom walk-in closet system, and the home is equipped with a Nest thermostat and exterior cameras. Additional features include 8-foot interior doors on the upper floors and 5.5-inch baseboards throughout. The garage is equally well-appointed with suspended storage racks, Kobalt cabinetry, epoxy flooring, and upgraded 220-volt electrical. Hurricane shutters protect the first and second floors, while the third floor features impact windows. Owners keep up a pest control contract and the residence has in wall pest defense tubing. The community offers resort-style amenities, including a heated pool, fire pit, outdoor shower, grills, shaded seating areas, restrooms, and a fenced dog park. The HOA provides exceptional value at $463/month and includes landscaping, internet and cable (Spectrum), water, sewer, trash collection three times a week, exterior painting, termite bond, and full access to amenities. HOA fees are prepaid through July 1, 2026. Furniture is negotiable with an acceptable proposal (excluding the first-floor bedroom and office). A minimum six-month rental period makes this property ideal for both seasonal use and investment potential. Located in the heart of Kenwood, Uptown Kenwood offers a quiet neighborhood feel just minutes from downtown St. Petersburg, Booker Creek Park, Woodlawn Park, Crescent Lake Park, the St. Pete Pier, Vinoy Park, and Tropicana Field.
Estimated monthly payment
Estimate only. Taxes use the listing's reported amount where available; insurance is a Florida-average estimate. Your actual payment will vary — run a full calculation or talk to a lender.
Price & listing history129 days on market
- Status: ActiveJul 27, 2026
- Listed$789,000Apr 21, 2026
- Price reduced$749,000
Property Documents
Documents the listing agent has made public for this property. Free to view and download.
- Seller Property DisclosurePDFView / Download ↓
- HOA - Lease RestrictionsPDFView / Download ↓
- Flood DisclosurePDFView / Download ↓
- HOA DisclosurePDFView / Download ↓
- SurveyPDFView / Download ↓
- HOA - Declaration of Covenants - Uptown KenwoodPDFView / Download ↓
- HOA - BylawsPDFView / Download ↓
- HOA - 2025 Budget and ReservesPDFView / Download ↓
- HOA- Parking Rules AmendmentPDFView / Download ↓
- Property Appraiser Tax RecordsPDFView / Download ↓
- Floor Plan - 1st FloorPNGView / Download ↓
- Floor Plan 2nd and 3rd FloorPNGView / Download ↓
Facts & features
- Property type
- Residential
- Sub type
- Townhouse
- Status
- Active
- Days on market
- 129
- Subdivision
- Uptown Kenwood
- County
- Pinellas
- Year built
- 2020
- Living area
- 2,205 sq ft
- Price/sq ft
- $340
- Building area
- 2,843 sq ft (Builder)
- Lot size
- 4,029 sq ft
- Lot category
- 0 to less than 1/4
- Flood zone
- X (12103C0216G)
- Garage
- 2 spaces
- Parcel #
- 14-31-16-93483-000-0410
- Zoning
- NS-1
- MLS #
- TB8498034
Ask about this home
Have a question? Ask the broker directly.
Ryan Solberg answers personally — no call center, no spam. Your question goes straight to him.
Interior Details
- Bedrooms
- 4
- Full bathrooms
- 3
- Half bathrooms
- 1
- Flooring
- Ceramic Tile, Epoxy, Luxury Vinyl
- Appliances
- Dishwasher, Disposal, Dryer, Electric Water Heater, Microwave, Range, Range Hood, Refrigerator, Washer, Water Softener
- Interior features
- Ceiling Fans(s), High Ceilings, In Wall Pest System, Living Room/Dining Room Combo, Open Floorplan, PrimaryBedroom Upstairs, Solid Surface Counters, Walk-In Closet(s), Window Treatments
- Laundry
- Inside, Laundry Room
- Stories / Levels
- Three Or More
- Direction faces
- North
Heating & Cooling
- Heating
- Central, Electric
- Cooling
- Central Air
Parking
- Garage spaces
- 2
- Attached garage
- Yes
- Parking features
- Garage Door Opener, Off Street, Reserved
HOA & Financial
- HOA fee
- $463 / Monthly
- Monthly HOA
- $463/mo
- Total monthly fees
- $463/mo
- Total annual fees
- $5,556
- HOA name
- Melinda Spall
- CDD
- No
- Homestead exemption
- Yes
- Min lease term
- 6 Months
- Listing terms
- Cash, Conventional, FHA, VA Loan
- Ownership
- Fee Simple
- Available for lease
- Yes
- Lease restrictions
- Yes
- Additional lease restrictions
- Only a 25% percentage of the townhomes can be leased. 6 month minimum.
- Approval process
- Must submit applicant information and lease to HOA property manager with minimum 10 days notice for approval response. Call the HOA with any questions.
Exterior & Construction
- Exterior features
- Balcony, Dog Run, Fire Pit, Hurricane Shutters, Outdoor Grill, Outdoor Shower, Private Entrance, Sidewalk
- Construction materials
- Block
- Roof
- Shingle
- Foundation
- Slab
- Road surface
- Paved
Utilities
- Sewer
- Public Sewer
- Water source
- Public
- Utilities
- BB/HS Internet Available, Cable Connected, Electricity Connected, Fire Hydrant, Sewer Connected, Water Connected
Community
- Pets allowed
- Cats OK, Dogs OK
Schools
Letter grades: Florida DOE 2024–25 school grades (Orange, Seminole, Lake, Osceola, Brevard). Assigned schools from the listing agent — verify enrollment with the district.
Room Details
| Room | Level | Dimensions |
|---|---|---|
| Balcony/Porch/Lanai | Second | 15x5 |
| Balcony/Porch/Lanai | First | 15x5 |
| Dining Room | Second | 15x12 |
| Kitchen | Second | 15x7 |
| Bonus Room | Second | 5x7 |
| Primary Bedroom | Third | 15x14 |
| Bedroom 2 | Third | 11x11 |
| Bedroom 3 | Third | 11x11 |
| Bedroom 4 | First | 11x11 |
| Living Room | Second | 15x15 |
Listing Details
- Listing date
- 2026-04-16
- On market date
- 2026-04-21
- Original list price
- $789,000
- Occupant type
- Owner
- MLS area
- 33713 - St Pete
- Listing AOR
- Suncoast Tampa
- Status changed
- 2026-07-27
- Tax legal description
- UPTOWN KENWOOD LOT 41 TOGETHER WITH THE USE OF 3 PARKING SPACES
Flood risk
Minimal-risk area outside the mapped floodplain. Flood insurance is optional and typically low-cost.
Source: FEMA flood zone reported on the listing. Confirm current designation at FEMA Flood Map Service Center.
Location
Directions
From 275, Take 5th Ave N exit W. Turn N on 28th St N at the light. Turn E onto 9th Ave N. Turn N onto 25th St N. The neighborhood will be on your left. Please use gate code provided in ShowingTime instructions. There are 3 parking spots on east side of townhome where you can park., those 3 parking spots are solely for the use of the owners of 2521 11th Pl.
More homes like this
$710,000
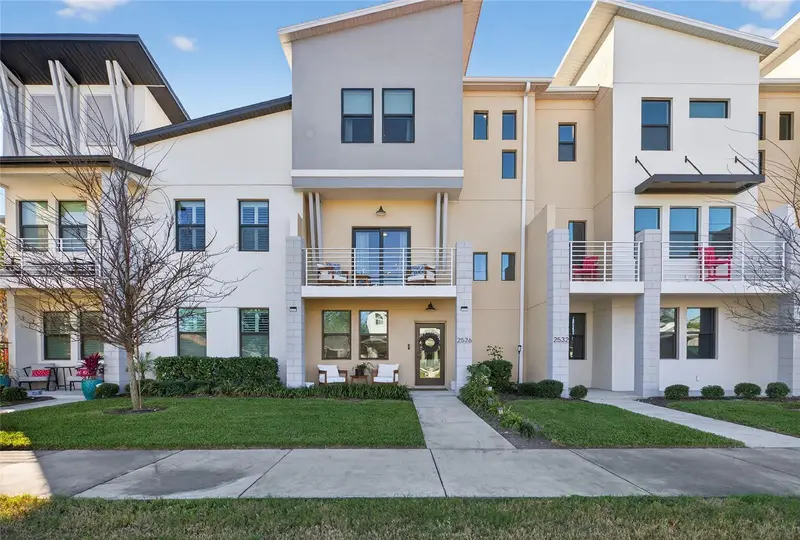
2526 13th Ave N
St Petersburg, FL 33713
3 bd · 4 ba · 2,013 sqft
Uptown Kenwood
MLS ID #TB8493122, KELLER WILLIAMS ST PETE REALTY.
Listing provided by Stellar MLS
$529,000
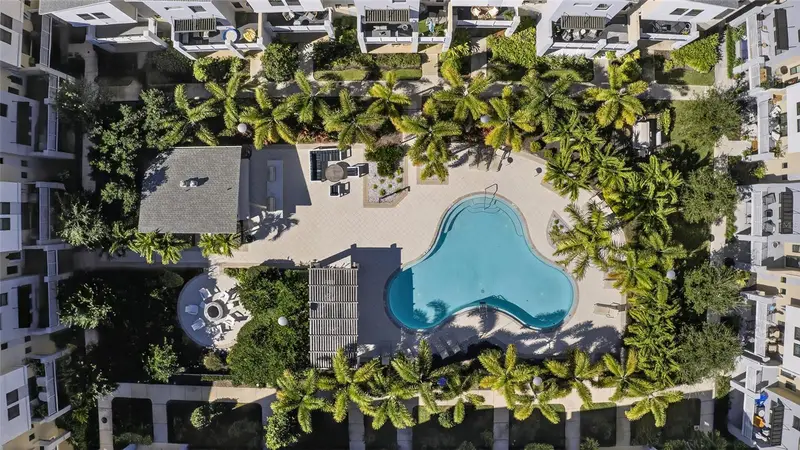
200 4th Ave S #402
St Petersburg, FL 33701
2 bd · 2 ba · 1,128 sqft
Madison At St Pete
MLS ID #TB8566557, LOMBARDO TEAM REAL ESTATE LLC.
Listing provided by Stellar MLS
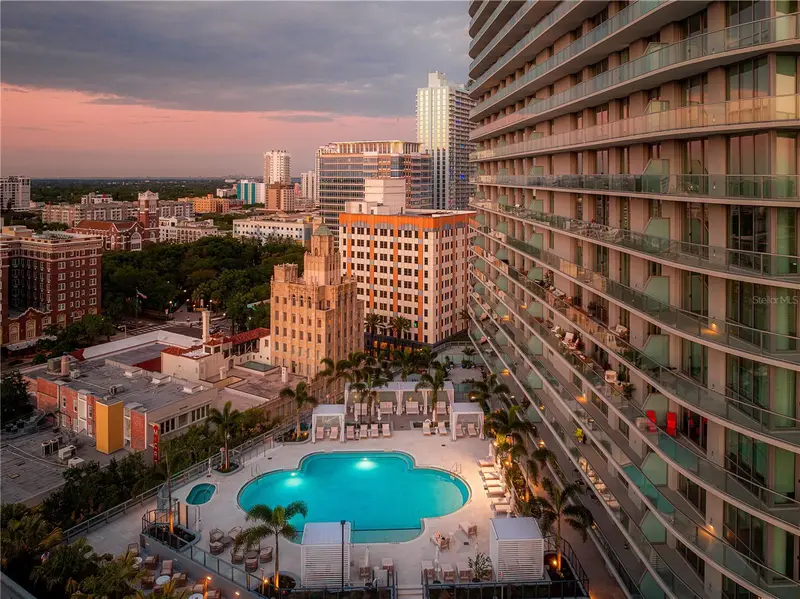
$1,145,000
400 Central Ave #1103
St Petersburg, FL 33701
2 bd · 3 ba · 1,358 sqft
400 Central
MLS ID #TB8515673, MICHAEL SAUNDERS & COMPANY.
Listing provided by Stellar MLS
$1,075,000
5250 Denver St Ne
St Petersburg, FL 33703
4 bd · 2 ba · 2,110 sqft
Ponderosa Of Shore Acres
MLS ID #TB8566327, SMITH & ASSOCIATES REAL ESTATE.
Listing provided by Stellar MLS

Listings courtesy of Stellar MLS as distributed by MLS GRID
IDX information is provided exclusively for consumers’ personal, non-commercial use and may not be used for any purpose other than to identify prospective properties consumers may be interested in purchasing.
Based on information submitted to the MLS GRID as of November 3, 2026 at 12:04 PM ET. All data is obtained from various sources and may not have been verified by broker or MLS GRID. Supplied Open House Information is subject to change without notice. All information should be independently reviewed and verified for accuracy. Properties may or may not be listed by the office/agent presenting the information.
All or a portion of the multiple listing information is provided by Stellar MLS, from a copyrighted compilation of listings. The compilation of listings and each individual listing are © 2026 Stellar MLS. All rights reserved.
Ryan Solberg, Broker · MaxLife Realty LLC · FL License #BK3354351 · Equal Housing Opportunity · Full disclaimer · DMCA