
$575,000
1300 Gleneagles Lane
Davenport, FL 33896
Listing updated: September 13, 2026 at 3:06 PM ET
Listing courtesy of Marison Properties Llc · Kristi Ariaz · MLS #O6399252 · Active · 407-494-0909Property type
Year built
Lot size
Price / sq ft
HOA dues
Days on market
Garage spaces
Flood zone
About this home
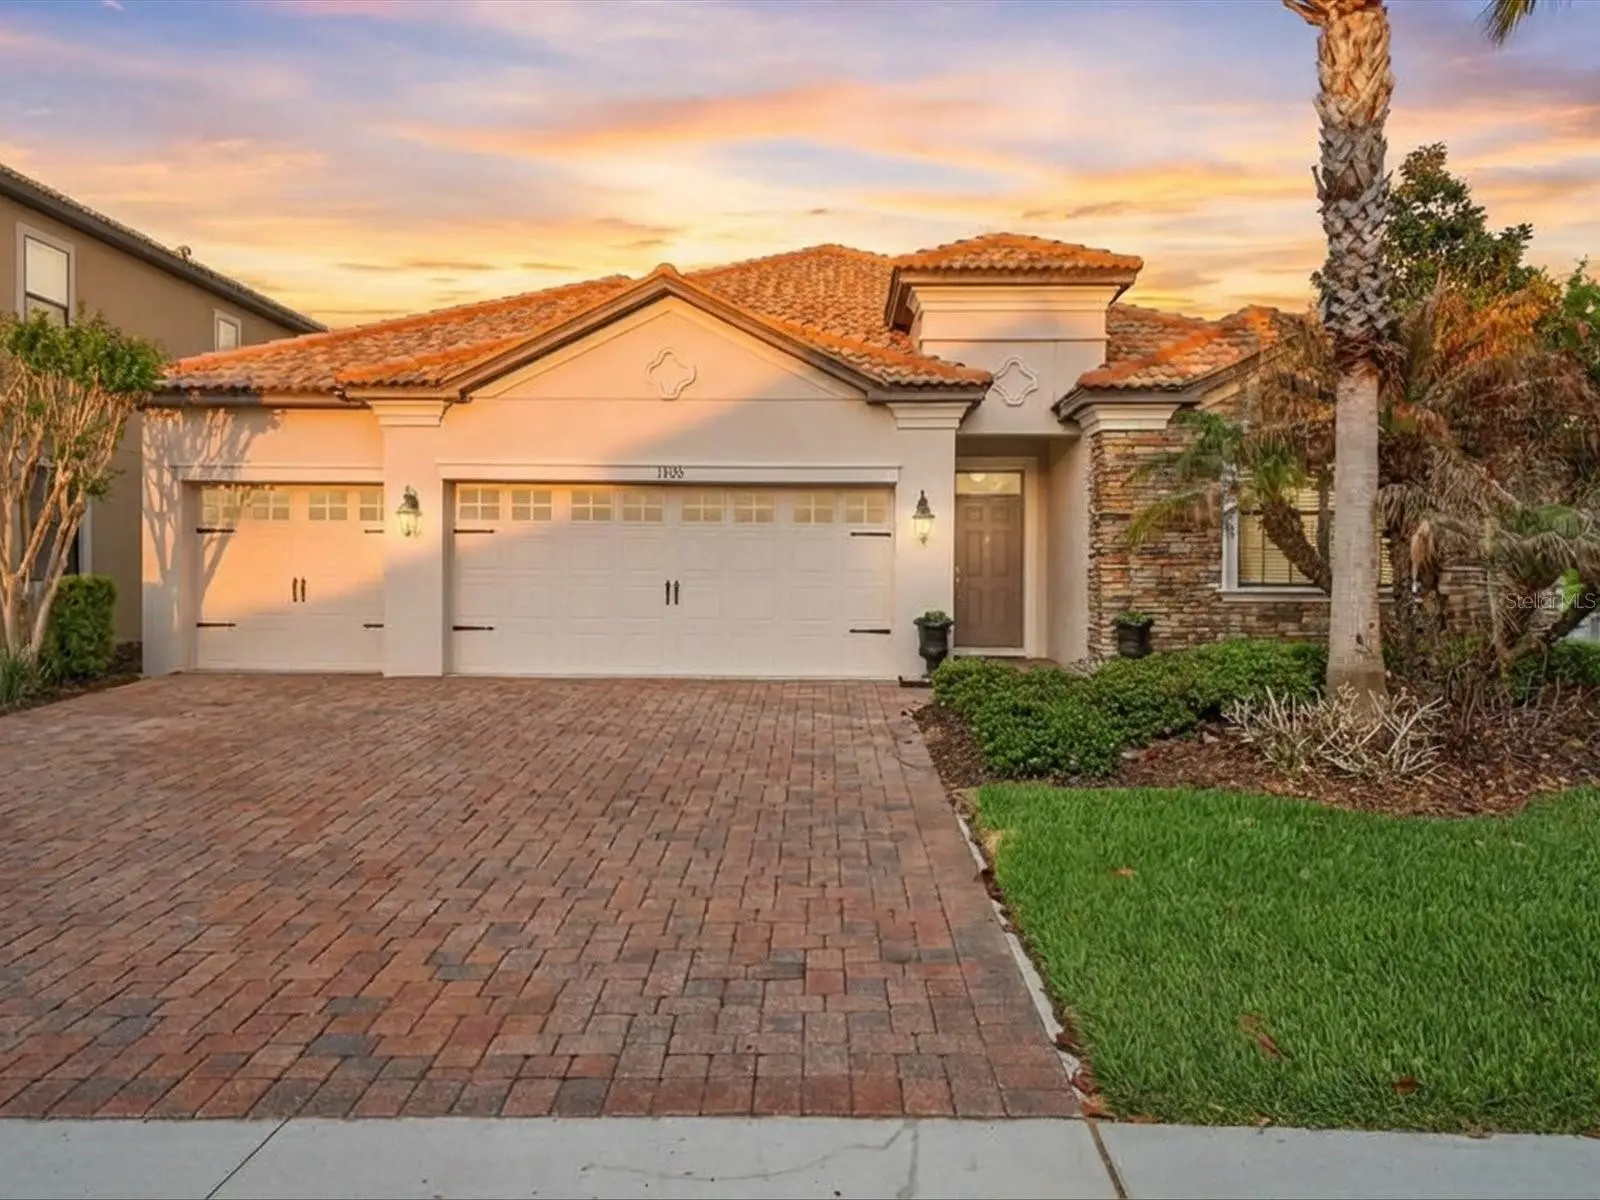
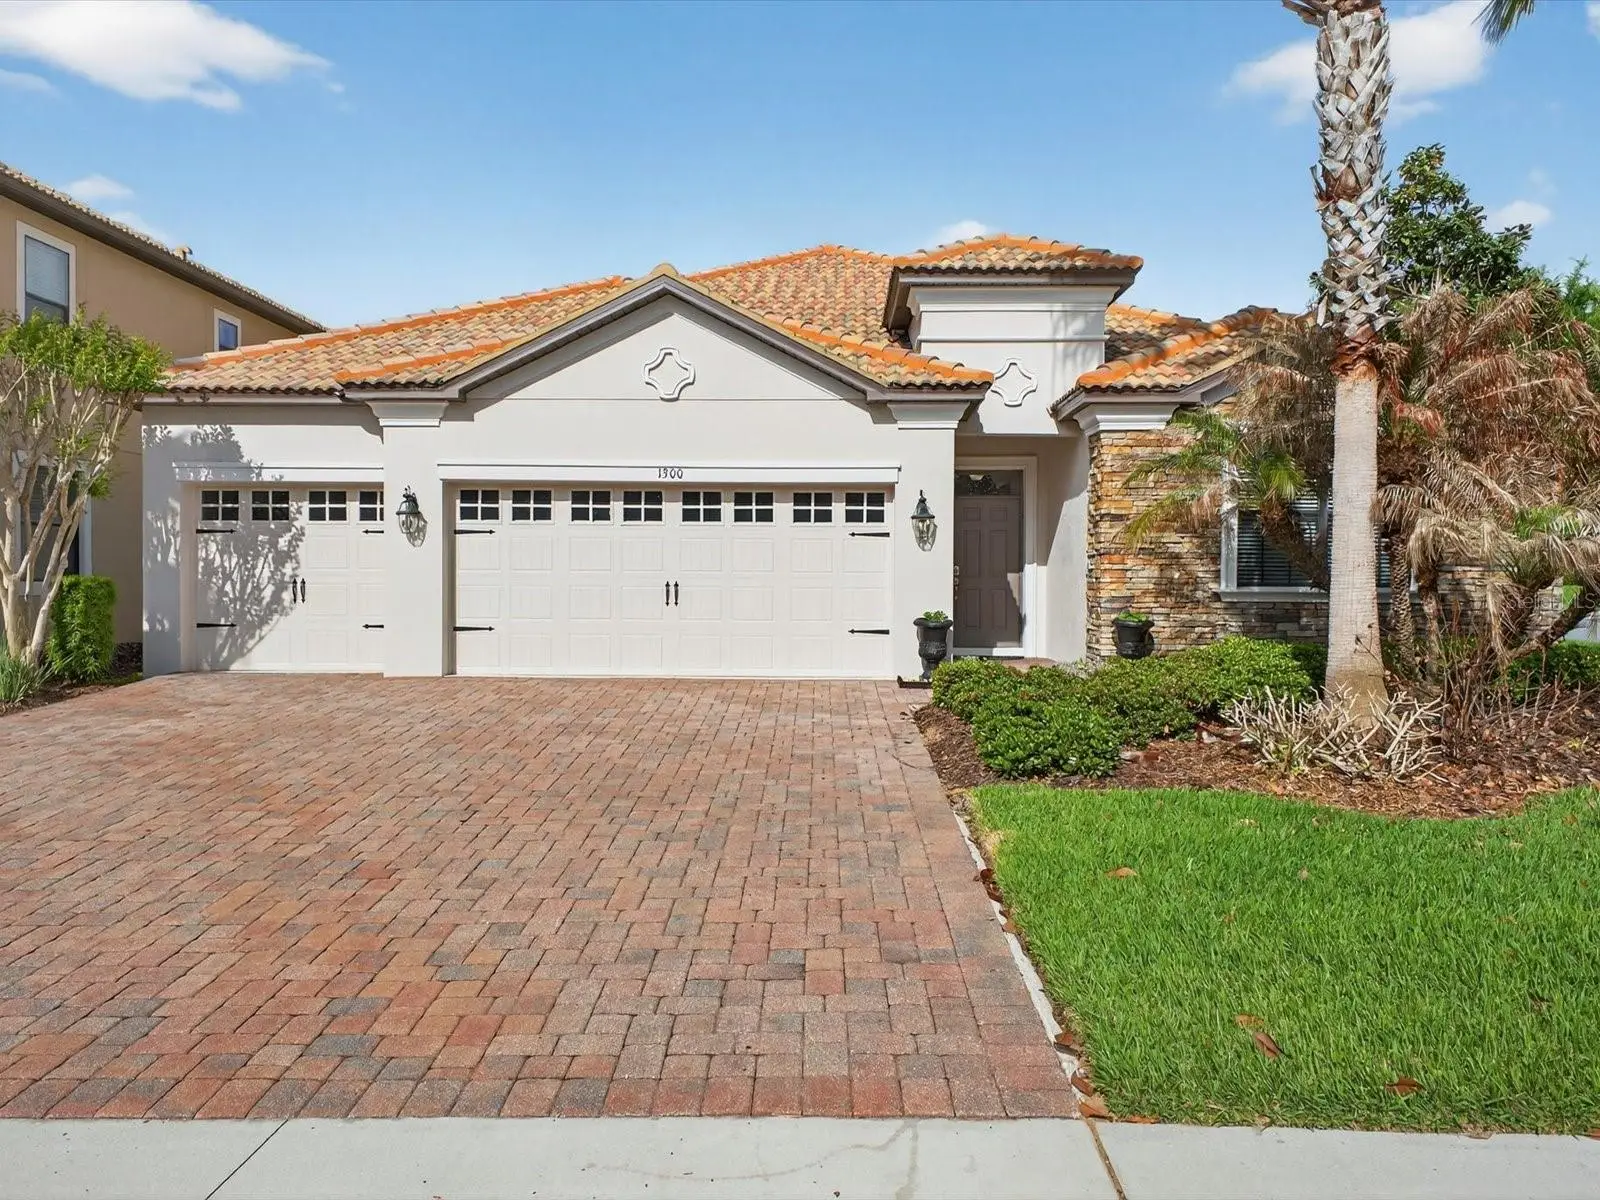
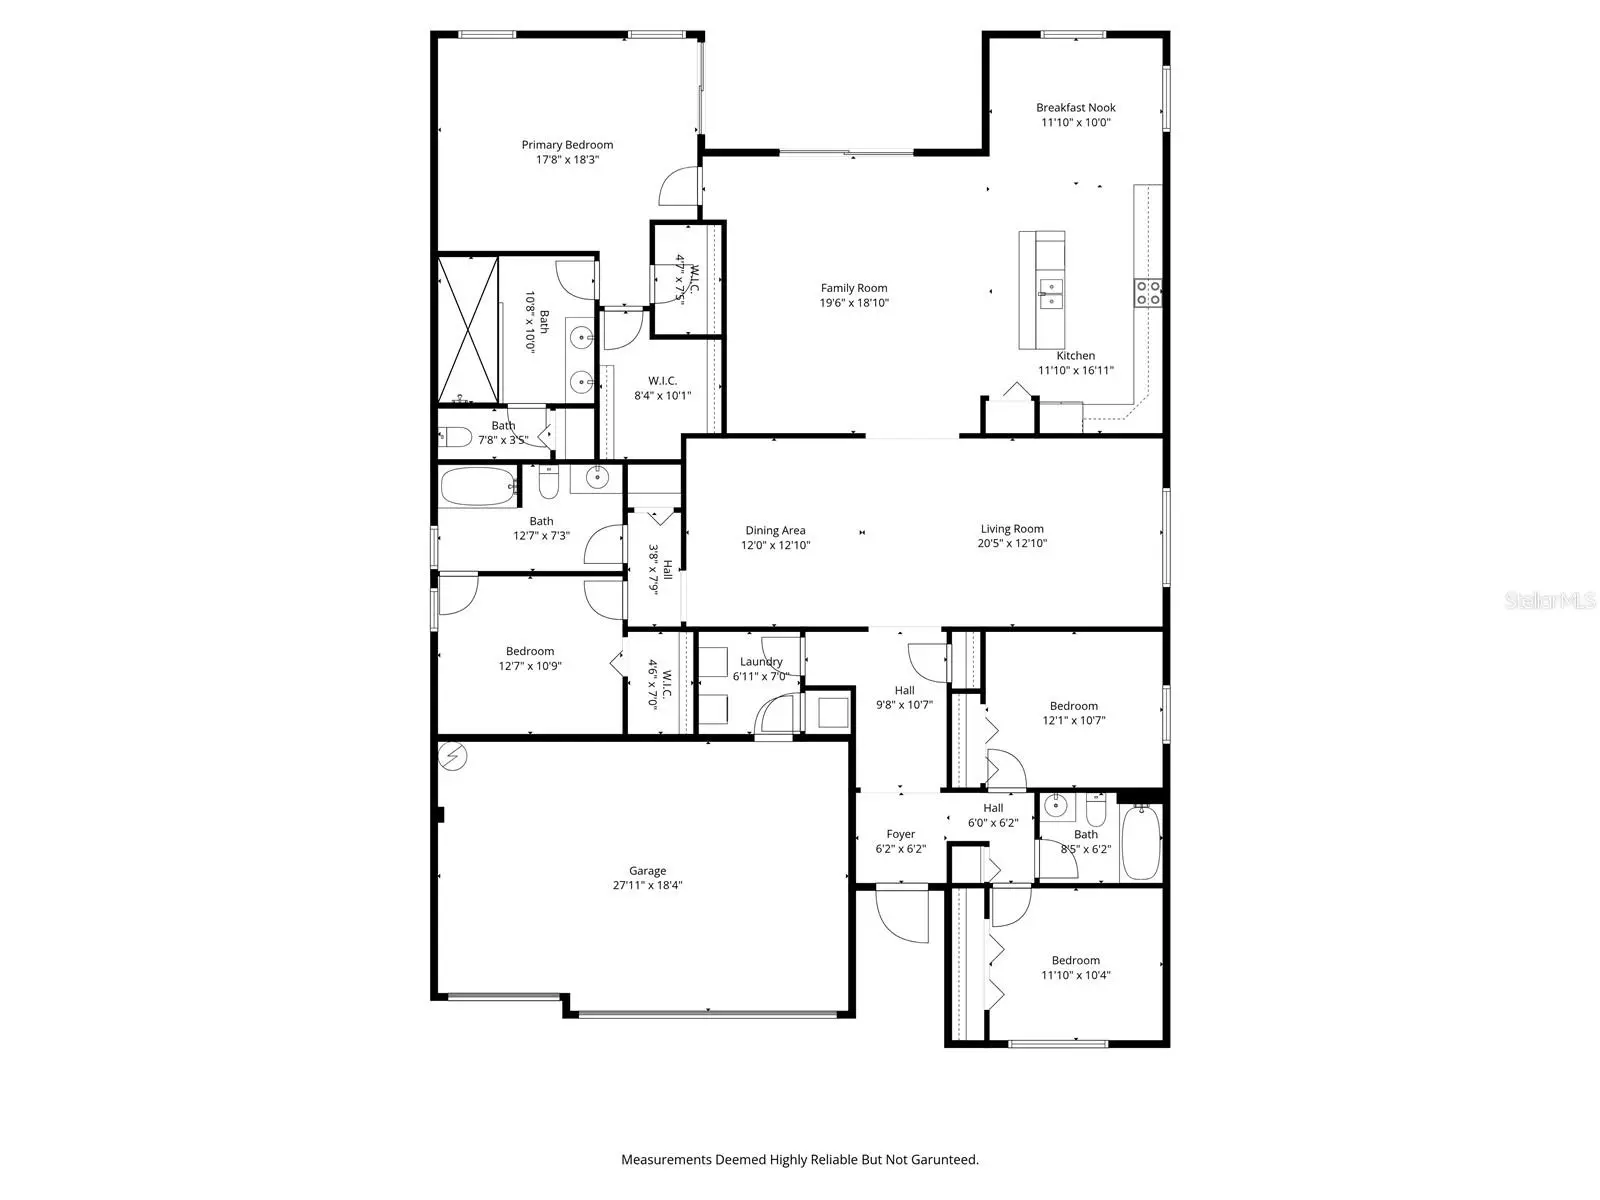
Welcome to your dream home in the highly sought-after Champions Gate Country Club! This absolutely immaculate, single-story residence offers the perfect blend of comfort, style, and functionality. With your FULL GOLF & TENNIS MEMBERSHIP INCLUDED, you’ll enjoy unlimited access to championship golf, pickleball, tennis, and exclusive club amenities. Life here is about more than just the home—it’s about the resort lifestyle. Spend your days at the Oasis Club, where you’ll find a 14,000+ sq. ft. clubhouse with a restaurant, bar, lazy river, waterslide, gym, movie theater, business center, and arcade. Take advantage of The Plaza’s EXCLUSIVE PRIVATE CLUBHOUSE for Country Club residents only, complete with two pools, a hot tub, pickleball courts, saunas, a 24-hour gym, a $75/month dining credit, and fun weekly activities. Don't forget the all-new Retreat Club, featuring a water park, putt-putt, to-go restaurant, and bar. All of this comes worry-free with an HOA that INCLUDES lawn care, security, cable, internet, and even trash collection. Featuring 4 spacious bedrooms and 3 beautifully appointed bathrooms, this home is ideal for both everyday living and hosting guests. A standout feature is the rare dual master suite layout—each with its own private en-suite bathroom and generous walk-in closet—providing flexibility for multi-generational living, visiting guests, or added privacy. The open-concept floor plan is filled with natural light and showcases a seamless flow between the living, dining, and kitchen areas. The kitchen is a true centerpiece, offering modern appliances, ample cabinetry, and plenty of space for entertaining or casual family meals. Meticulously maintained and move-in ready, this home reflects true pride of ownership at every turn. Whether you're relaxing in the spacious living areas or enjoying the peaceful surroundings, you’ll appreciate the care and attention that has gone into every detail. Located within the guard-gated Champions Gate Country Club community, residents enjoy access to resort-style amenities, including a clubhouse, golf course, pool, fitness center, and more—all just minutes from world-class attractions, dining, and shopping in Central Florida. This is more than just a home—it’s a lifestyle. Don’t miss the opportunity to make it yours!
Estimated monthly payment
Estimate only. Taxes use the listing's reported amount where available; insurance is a Florida-average estimate. Your actual payment will vary — run a full calculation or talk to a lender.
Price & listing history152 days on market
- Status: ActiveApr 15, 2026
- Listed$580,000Apr 14, 2026
- Price reduced$575,000
Facts & features
- Property type
- Residential
- Sub type
- Single Family Residence
- Status
- Active
- Days on market
- 152
- Subdivision
- Stoneybrook South Ph 1 Rep Of Tracts C1 & H1
- County
- Osceola
- Year built
- 2015
- Living area
- 2,606 sq ft
- Price/sq ft
- $221
- Lot size
- 8,276 sq ft
- Lot category
- 0 to less than 1/4
- Flood zone
- X (12097C0020G)
- Garage
- 2 spaces
- Annual taxes
- $6,388 (2025)
- Parcel #
- 31-25-27-5137-00C1-1310
- Zoning
- PD
- MLS #
- O6399252
Ask about this home
Have a question? Ask the broker directly.
Ryan Solberg answers personally — no call center, no spam. Your question goes straight to him.
Interior Details
- Bedrooms
- 4
- Full bathrooms
- 3
- Flooring
- Carpet, Tile
- Appliances
- Built-In Oven, Dishwasher, Dryer, Refrigerator, Washer
- Interior features
- Ceiling Fans(s), High Ceilings, In Wall Pest System, Open Floorplan, Primary Bedroom Main Floor, Walk-In Closet(s)
- Laundry
- Inside, Laundry Room
- Stories / Levels
- One
- Direction faces
- East
Heating & Cooling
- Heating
- Electric
- Cooling
- Central Air
Parking
- Garage spaces
- 2
- Attached garage
- Yes
HOA & Financial
- HOA fee
- $864 / Monthly
- Monthly HOA
- $864/mo
- Total monthly fees
- $864/mo
- Total annual fees
- $10,368
- HOA name
- Stephanie Taylor
- CDD
- No
- Homestead exemption
- Yes
- Min lease term
- 7 Months
- Ownership
- Fee Simple
- Available for lease
- Yes
- Lease restrictions
- Yes
- Additional lease restrictions
- None
Exterior & Construction
- Exterior features
- Private Entrance, Private Mailbox, Private Yard
- Construction materials
- Block
- Roof
- Tile
- Foundation
- Slab
- Road surface
- Paved
Utilities
- Sewer
- Public Sewer
- Water source
- None
- Utilities
- BB/HS Internet Available, Cable Connected, Electricity Connected, Public, Sewer Connected, Water Connected
Community
- Pets allowed
- Yes
Room Details
| Room | Level | Dimensions |
|---|---|---|
| Primary Bedroom | First | |
| Living Room | First | |
| Kitchen | First |
Listing Details
- Listing date
- 2026-04-07
- On market date
- 2026-04-14
- Original list price
- $580,000
- Occupant type
- Owner
- MLS area
- 33896 - Davenport / Champions Gate
- Listing AOR
- Orlando Regional
- Status changed
- 2026-04-15
- Tax legal description
- STONEYBROOK SOUTH PH 1 REPLAT OF TRACTS C1 AND H1 PB 22 PG 116-118 BLK C1 LOT 131
Flood risk
Minimal-risk area outside the mapped floodplain. Flood insurance is optional and typically low-cost.
Source: FEMA flood zone reported on the listing. Confirm current designation at FEMA Flood Map Service Center.
Location
Directions
I-4 to Champions Gate exit (#58).Go West on Champions Gate Blvd. Turn right onto Ronald Reagan Parkway. Turn right onto Westside Blvd. Turn left on Oasis Club Blvd. Go through the first gate. Turn right onto Dove Valley Way. Turn left onto Gleneagles Lane. Home is the last house on the left.
More homes like this
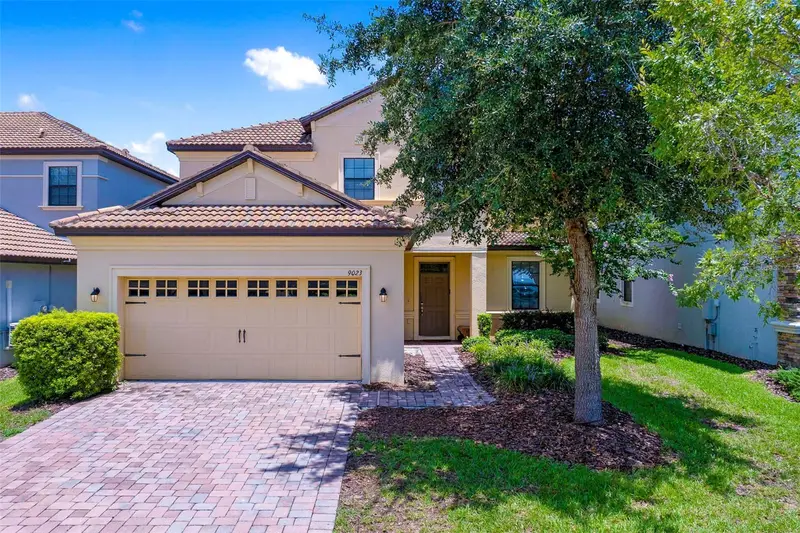
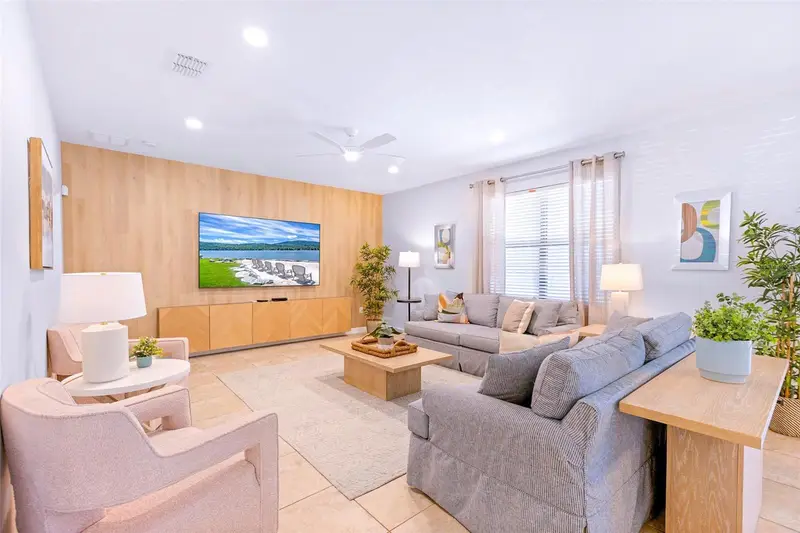
$535,000
9023 Shadow Mountain St
Davenport, FL 33896
5 bd · 5 ba · 2,842 sqft
Stoneybrook South Ph 1 Rep Of Tracts C1 & H1
MLS ID #O6389397, EXP REALTY LLC.
Listing provided by Stellar MLS
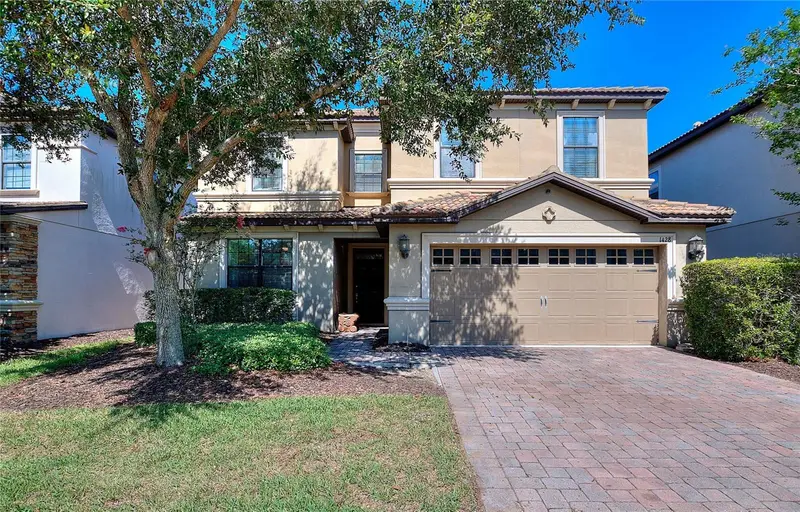
$539,000
1428 Thunderbird Rd
Davenport, FL 33896
6 bd · 6 ba · 3,339 sqft
Stoneybrook South Ph 1 Rep Of Tracts C1 & H1
MLS ID #S5152243, CHAMPIONSGATE REALTY.
Listing provided by Stellar MLS
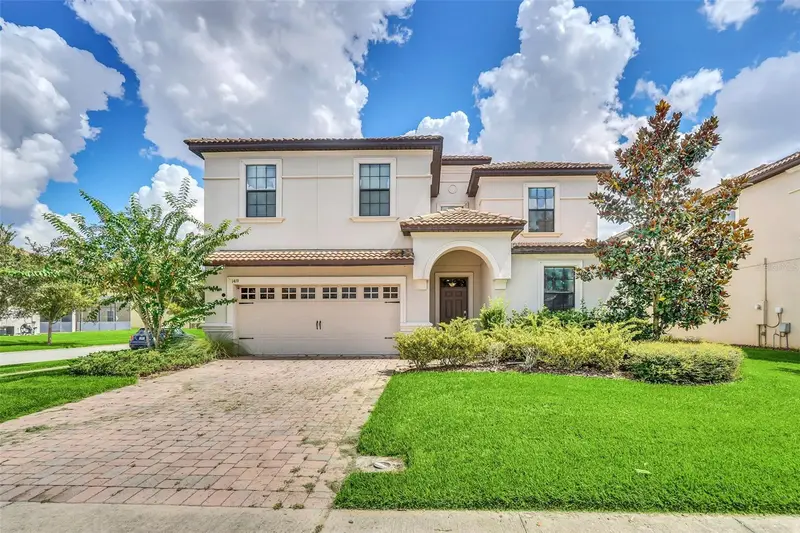
$549,000
1419 Wexford Way
Davenport, FL 33896
8 bd · 5 ba · 3,909 sqft
Stoneybrook South Ph 1 Rep Of Tracts C1 & H1
MLS ID #O6436732, KRESSLER REAL ESTATE.
Listing provided by Stellar MLS
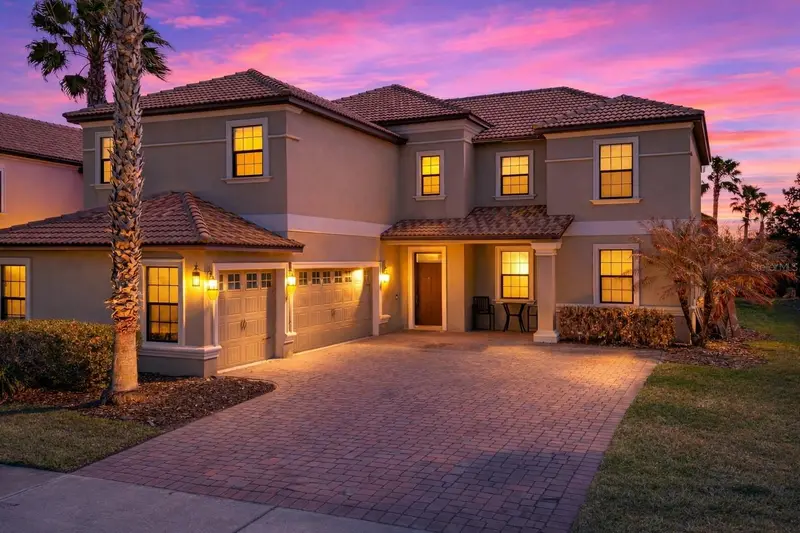
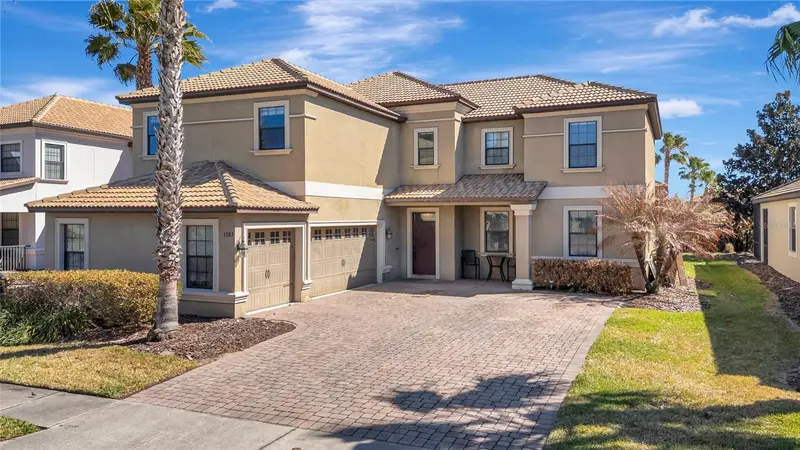
$575,000
1303 Sea Pines Way
Davenport, FL 33896
5 bd · 3 ba · 3,623 sqft
Stoneybrook South Ph 1 Rep Of Tracts C1 & H1
MLS ID #G5109045, SERHANT.
Listing provided by Stellar MLS

Listings courtesy of Stellar MLS as distributed by MLS GRID
IDX information is provided exclusively for consumers’ personal, non-commercial use and may not be used for any purpose other than to identify prospective properties consumers may be interested in purchasing.
Based on information submitted to the MLS GRID as of September 13, 2026 at 3:06 PM ET. All data is obtained from various sources and may not have been verified by broker or MLS GRID. Supplied Open House Information is subject to change without notice. All information should be independently reviewed and verified for accuracy. Properties may or may not be listed by the office/agent presenting the information.
All or a portion of the multiple listing information is provided by Stellar MLS, from a copyrighted compilation of listings. The compilation of listings and each individual listing are © 2026 Stellar MLS. All rights reserved.
Ryan Solberg, Broker · MaxLife Realty LLC · FL License #BK3354351 · Equal Housing Opportunity · Full disclaimer · DMCA