

$260,000
809 Oakmont AvenueSun City Center, FL 33573
Listing updated: October 15, 2026 at 12:06 PM ET
Listing courtesy of Century 21 Beggins Enterprises · Herlon Cannon · MLS #TB8497413 · Active · 813-634-5517Property type
Year built
Lot size
Price / sq ft
HOA dues
Days on market
Flood zone
About this home
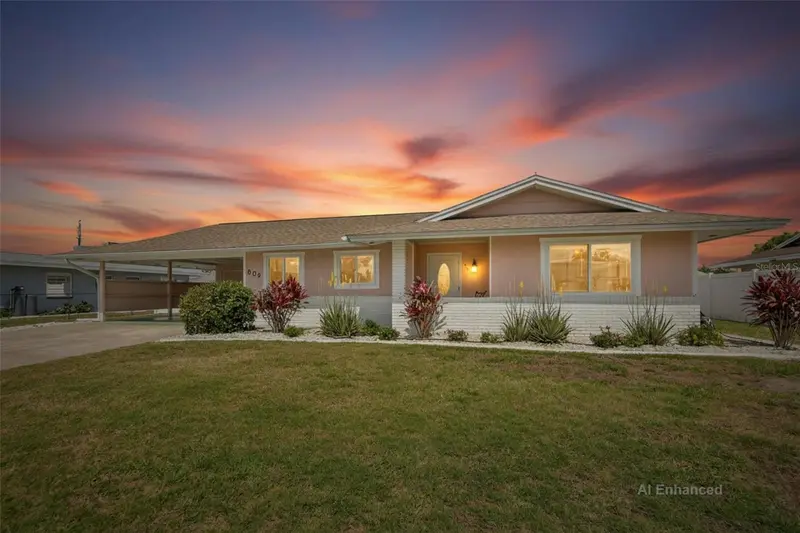
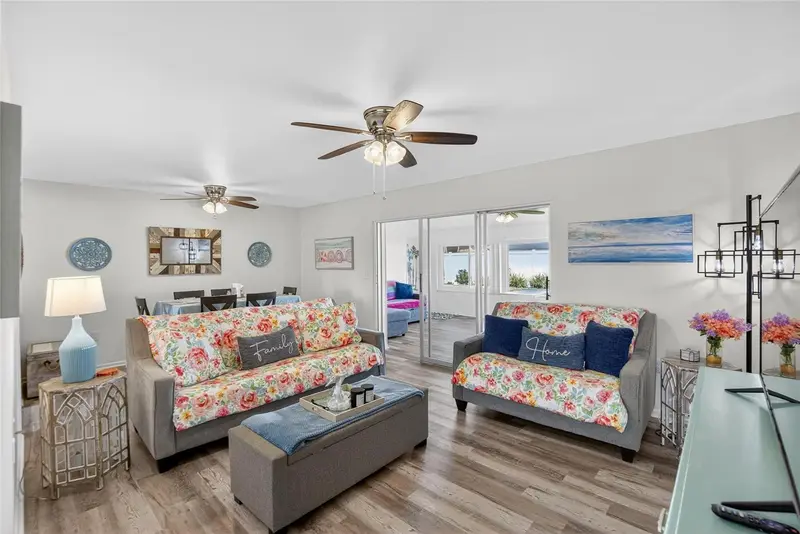
Welcome to 809 Oakmont in the heart of Sun City Center! This beautifully maintained, move-in-ready ranch home offers the perfect combination of comfort, flexibility, and investment potential. Featuring 2 bedrooms, 2 bathrooms, a desirable split-bedroom floor plan, luxury vinyl flooring throughout, a spacious great room, and a bright Florida room overlooking the private fenced backyard, this home is designed for easy Florida living. The updated eat-in kitchen features solid wood cabinetry, pantry storage, and newer appliances. The spacious primary suite includes a walk-in closet, private ensuite bath, and direct access to the Florida room, while the guest bedroom and bath provide privacy for family or visitors. Major improvements provide peace of mind, including a new A/C (2026) with a 10-year warranty, electrical panel (2021), water heater (2021), kitchen appliances (2022), ENERGY STAR® double-pane windows, hurricane shutters, smart thermostat, security lighting, and more. Outside, enjoy a welcoming front porch, private fenced backyard, irrigation system, golf cart garage, two-car carport, and ample driveway parking. HOA $346/year and NO minimum lease period make this property a rare opportunity for both homeowners and investors. Currently operating as a successful Airbnb, this turnkey, income-producing property is ready to continue generating rental income from day one or become your full-time residence, seasonal retreat, or second home. Furniture is available under a separate bill of sale, making it easy to begin enjoying or renting the home immediately. Residents enjoy access to the outstanding Sun City Center Community Association amenities, including golf cart access, indoor and outdoor pools, fitness center, pickleball, tennis, clubhouse, restaurant, dog park, and more than 200 clubs and social activities. Whether you're looking for a primary residence, vacation home, or high-demand investment property, 809 Oakmont checks every box. Opportunities like this are rare—schedule your private showing today before this exceptional home is gone!
Estimated monthly payment
Estimate only. Taxes use the listing's reported amount where available; insurance is a Florida-average estimate. Your actual payment will vary — run a full calculation or talk to a lender.
Price & listing history163 days on market
- Status: ActiveJun 30, 2026
- Listed$269,000Apr 14, 2026
- Price reduced$260,000
Facts & features
- Property type
- Residential
- Sub type
- Single Family Residence
- Status
- Active
- Days on market
- 163
- Subdivision
- Del Webbs Sun City Florida Un
- County
- Hillsborough
- Year built
- 1968
- Living area
- 1,761 sq ft
- Price/sq ft
- $148
- Lot size
- 8,600 sq ft
- Lot category
- 0 to less than 1/4
- Flood zone
- X (12057C0676H)
- Annual taxes
- $4,540 (2025)
- Parcel #
- U-06-32-20-1U8-O00000-00021.0
- Zoning
- RSC-6
- MLS #
- TB8497413
Ask about this home
Have a question? Ask the broker directly.
Ryan Solberg answers personally — no call center, no spam. Your question goes straight to him.
Interior Details
- Bedrooms
- 2
- Full bathrooms
- 2
- Flooring
- Carpet, Luxury Vinyl
- Appliances
- Convection Oven, Cooktop, Dishwasher, Disposal, Dryer, Electric Water Heater, Exhaust Fan, Ice Maker, Microwave, Range, Refrigerator, Washer
- Interior features
- Ceiling Fans(s), Eat-in Kitchen, Living Room/Dining Room Combo, Split Bedroom, Thermostat, Window Treatments
- Laundry
- In Garage
- Stories / Levels
- One
- Direction faces
- Southeast
Heating & Cooling
- Heating
- Central, Electric
- Cooling
- Central Air
Parking
- Parking features
- Driveway, Golf Cart Garage
- Carport
- Yes
HOA & Financial
- Total monthly fees
- $29/mo
- Total annual fees
- $346
- HOA name
- Jodie Gross
- CDD
- No
- Min lease term
- No Minimum
- Listing terms
- Cash, Conventional, FHA, VA Loan
- Ownership
- Fee Simple
- Available for lease
- Yes
- Lease restrictions
- Yes
- Additional lease restrictions
- Buyer to verify all HOA, leasing requirements, approval requirements
- Approval process
- Leasehold must be 55 years or older.
Exterior & Construction
- Exterior features
- Private Yard, Rain Gutters, Sidewalk
- Construction materials
- Block
- Roof
- Shingle
- Foundation
- Slab
- Road surface
- Asphalt
Utilities
- Sewer
- Public Sewer
- Water source
- Public
- Utilities
- Cable Available, Electricity Connected, Public, Sewer Connected, Water Connected
Community
- Pets allowed
- Yes
- Senior community
- Yes
Schools
Letter grades: Florida DOE 2024–25 school grades (Orange, Seminole, Lake, Osceola, Brevard). Assigned schools from the listing agent — verify enrollment with the district.
Room Details
| Room | Level | Dimensions |
|---|---|---|
| Living Room | First | 21x13 |
| Florida Room | First | 21x12 |
| Primary Bedroom | First | 11x15 |
| Bedroom 2 | First | 11x13 |
| Kitchen | First | 10x10 |
Listing Details
- Listing date
- 2026-04-14
- On market date
- 2026-04-14
- Original list price
- $269,000
- Occupant type
- Owner
- MLS area
- 33573 - Sun City Center / Ruskin
- Listing AOR
- Suncoast Tampa
- Status changed
- 2026-06-30
- Tax legal description
- DEL WEBB'S SUN CITY FLORIDA UNIT NO 15 LOT 21 BLOCK O
Flood risk
Minimal-risk area outside the mapped floodplain. Flood insurance is optional and typically low-cost.
Source: FEMA flood zone reported on the listing. Confirm current designation at FEMA Flood Map Service Center.
Location
Directions
I-75 to exit 240 (Sun City Center) east on SR674. Turn left on North Pebble Beach, Right on Cherry Hills, Right on Oakmont Drive.
More homes like this
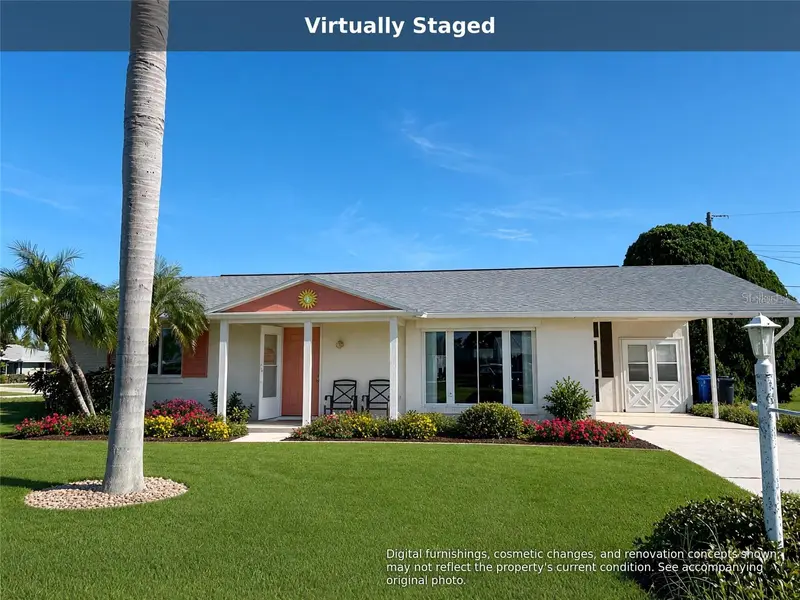
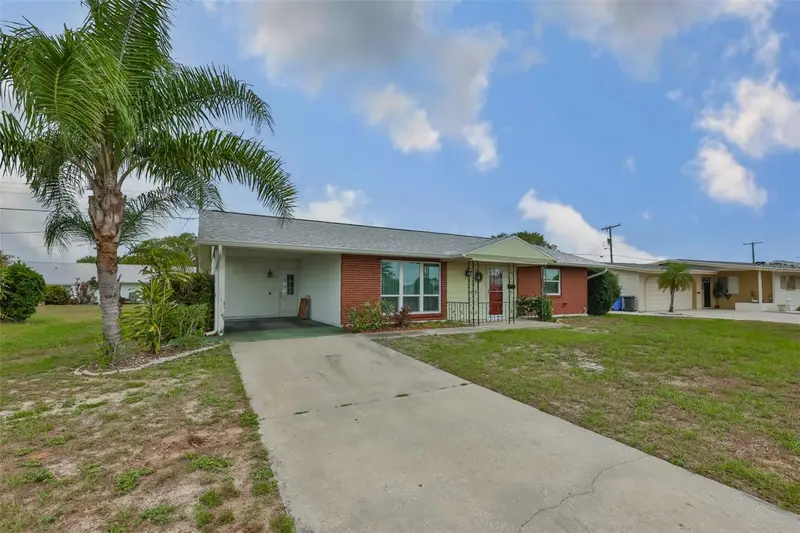
$175,750
1515 Arrowhead Dr
Sun City Center, FL 33573
2 bd · 1 ba · 1,149 sqft
Del Webbs Sun City Florida Un
MLS ID #TB8548190, EQUITY REALTY SUNCOAST.
Listing provided by Stellar MLS
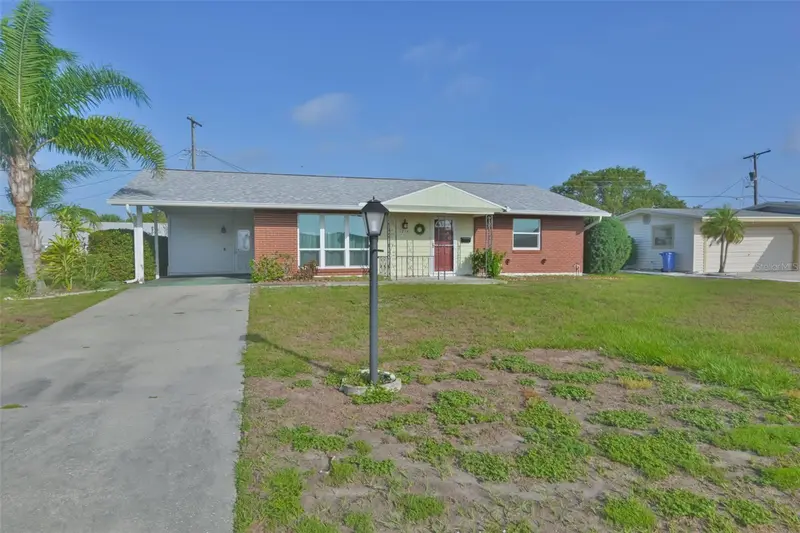
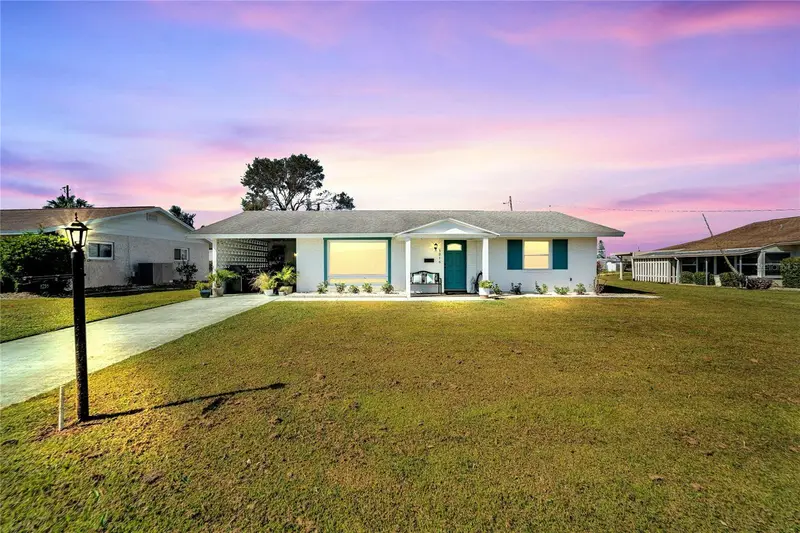
$205,000
1216 Valley Forge Blvd
Sun City Center, FL 33573
2 bd · 1 ba · 1,149 sqft
Del Webbs Sun City Florida Un
MLS ID #TB8513072, CENTURY 21 BEGGINS ENTERPRISES.
Listing provided by Stellar MLS
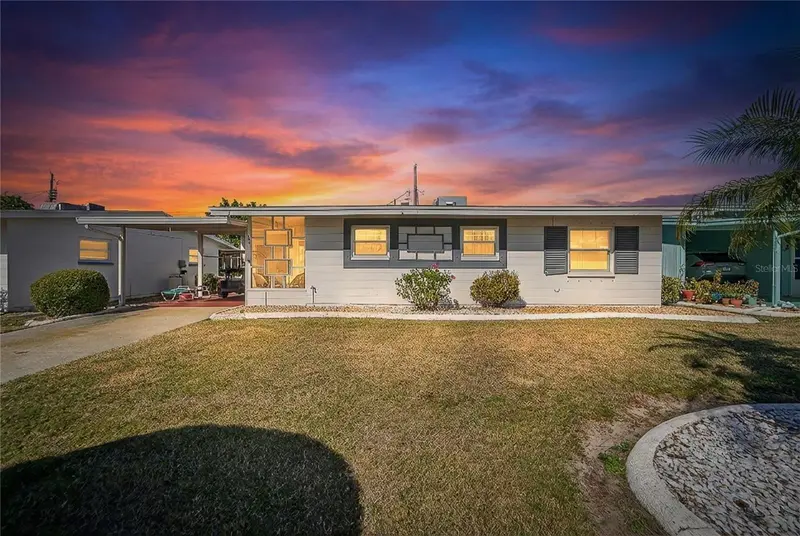
$209,000
1216 Hacienda Dr
Sun City Center, FL 33573
2 bd · 1 ba · 1,221 sqft
Del Webbs Sun City Florida Un
MLS ID #TB8552178, CHARLES RUTENBERG REALTY INC.
Listing provided by Stellar MLS
$210,000
1607 Council Dr
Sun City Center, FL 33573
2 bd · 2 ba · 1,266 sqft
Del Webbs Sun City Florida Un
MLS ID #TB8552164, LPT REALTY, LLC.
Listing provided by Stellar MLS

Listings courtesy of Stellar MLS as distributed by MLS GRID
IDX information is provided exclusively for consumers’ personal, non-commercial use and may not be used for any purpose other than to identify prospective properties consumers may be interested in purchasing.
Based on information submitted to the MLS GRID as of October 15, 2026 at 12:06 PM ET. All data is obtained from various sources and may not have been verified by broker or MLS GRID. Supplied Open House Information is subject to change without notice. All information should be independently reviewed and verified for accuracy. Properties may or may not be listed by the office/agent presenting the information.
All or a portion of the multiple listing information is provided by Stellar MLS, from a copyrighted compilation of listings. The compilation of listings and each individual listing are © 2026 Stellar MLS. All rights reserved.
Ryan Solberg, Broker · MaxLife Realty LLC · FL License #BK3354351 · Equal Housing Opportunity · Full disclaimer · DMCA