

$2,750,000
303 Sunny LaneBelleair, FL 33756
Listing updated: September 23, 2026 at 1:26 PM ET
Listing courtesy of The Toni Everett Company · Shamyl Di Cristanziano · MLS #TB8497147 · Active · 813-839-5000Property type
Year built
Lot size
Price / sq ft
HOA dues
Days on market
Garage spaces
Flood zone
About this home
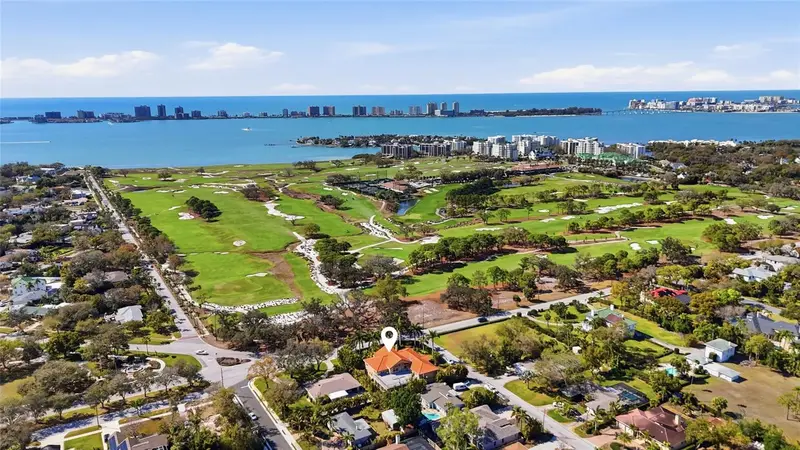
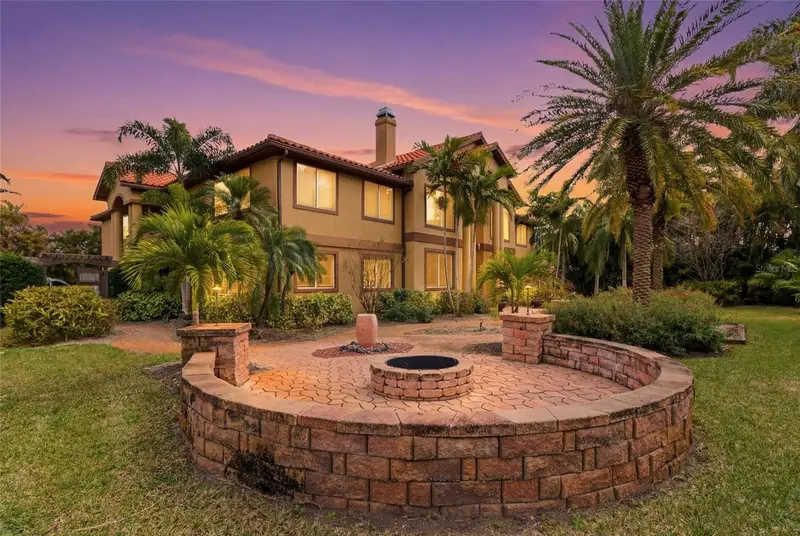
Nestled within the golf course community of Belleair Country Club, this exceptional 6,387-square-foot estate embodies refined Florida living at its finest. Perfectly positioned to capture fairway views, the residence offers a seamless blend of elegance, comfort, resort-style amenities, and a motivated seller. From the moment you arrive, the home impresses with its grand scale, sophisticated architectural details, and light-filled interiors designed for both everyday living and upscale entertaining. Expansive living spaces flow effortlessly, enhanced by high ceilings, and designer finishes. Step outside to your private outdoor oasis, where a sparkling pool and spacious patio create the ultimate setting for relaxation or hosting guests. Surrounded by lush landscaping and tranquil greens, this backyard is a private retreat. The luxurious primary suite serves as a serene escape, while additional bedrooms and flexible living areas provide ample space for family and guests. A gourmet kitchen, spa-inspired baths, and thoughtfully designed indoor-outdoor living areas complete the home’s elevated lifestyle appeal. Located in the heart of Belleair—a quiet, upscale coastal enclave known for its luxury homes, golf lifestyle, and proximity to the Intracoastal Waterway—this property offers the perfect balance of exclusivity and convenience with NO HOA! This is more than a home—it’s a statement of luxury living.
Estimated monthly payment
Estimate only. Taxes use the listing's reported amount where available; insurance is a Florida-average estimate. Your actual payment will vary — run a full calculation or talk to a lender.
Price & listing history163 days on market
- Status: ActiveApr 13, 2026
- Listed$3,000,000Apr 13, 2026
- Price reduced$2,750,000
Property Documents
Documents the listing agent has made public for this property. Free to view and download.
Facts & features
- Property type
- Residential
- Sub type
- Single Family Residence
- Status
- Active
- Days on market
- 163
- Subdivision
- Shirley Manor Sub
- County
- Pinellas
- Year built
- 1955
- Living area
- 6,387 sq ft
- Price/sq ft
- $431
- Building area
- 9,480 sq ft (Public Records)
- Lot size
- 16,919 sq ft
- Lot category
- 1/4 to less than 1/2
- Flood zone
- VE (12103C0116J)
- Garage
- 3 spaces
- Pool
- Private pool
- Annual taxes
- $18,609 (2025)
- Parcel #
- 28-29-15-81180-000-0480
- MLS #
- TB8497147
Ask about this home
Have a question? Ask the broker directly.
Ryan Solberg answers personally — no call center, no spam. Your question goes straight to him.
Interior Details
- Bedrooms
- 4
- Full bathrooms
- 5
- Half bathrooms
- 1
- Flooring
- Marble, Tile, Wood
- Appliances
- Cooktop, Dishwasher, Disposal, Dryer, Exhaust Fan, Freezer, Microwave, Refrigerator, Tankless Water Heater, Washer, Water Softener
- Interior features
- Cathedral Ceiling(s), Crown Molding, Eat-in Kitchen, PrimaryBedroom Upstairs, Solid Wood Cabinets, Stone Counters, Walk-In Closet(s), Wet Bar
- Laundry
- Inside, Upper Level, Washer Hookup
- Stories / Levels
- Two
- Direction faces
- West
- Fireplace
- Yes
Heating & Cooling
- Heating
- Central
- Cooling
- Central Air
Parking
- Garage spaces
- 3
- Attached garage
- Yes
- Parking features
- Driveway, Garage Faces Side, Guest
HOA & Financial
- Total monthly fees
- None
- Total annual fees
- None
- CDD
- No
- Homestead exemption
- Yes
- Min lease term
- No Minimum
- Listing terms
- Cash, Conventional
- Ownership
- Fee Simple
- Available for lease
- Yes
- Lease restrictions
- No
Exterior & Construction
- Exterior features
- Courtyard, Lighting, Outdoor Shower, Private Mailbox
- Construction materials
- Stucco
- Roof
- Concrete, Metal, Tile
- Foundation
- Slab
- Pool
- Private pool
- Road surface
- Asphalt
Utilities
- Sewer
- Public Sewer
- Water source
- Public
- Utilities
- BB/HS Internet Available, Cable Available, Electricity Available, Electricity Connected, Phone Available, Public, Sewer Connected, Water Available, Water Connected
Community
- Pets allowed
- Cats OK, Dogs OK, Yes
Schools
Letter grades: Florida DOE 2024–25 school grades (Orange, Seminole, Lake, Osceola, Brevard). Assigned schools from the listing agent — verify enrollment with the district.
Room Details
| Room | Level | Dimensions |
|---|---|---|
| Kitchen | First | 15.5x20 |
| Primary Bedroom | Second | 23.6x27.11 |
| Living Room | First | 22.5x23.6 |
| Great Room | First | 12.7x23.5 |
| Bonus Room | First | 18.11x23.5 |
Listing Details
- Listing date
- 2026-04-13
- On market date
- 2026-04-13
- Original list price
- $3,000,000
- Occupant type
- Vacant
- MLS area
- 33756 - Clearwater/Belleair
- Listing AOR
- Suncoast Tampa
- Status changed
- 2026-04-13
- Tax legal description
- SHIRLEY MANOR SUB LOT 48 & THAT VAC PART OF INDIAN ROCKS RD ADJ ON W PER O.R. 18341/1799
Flood risk
Coastal high-hazard area (Zone V) with wave action. In a FEMA Special Flood Hazard Area — flood insurance is generally required by lenders.
Source: FEMA flood zone reported on the listing. Confirm current designation at FEMA Flood Map Service Center.
Location
Directions
From Indian Rocks Road, head East to Sunny Lane. Property will be on the right.
More homes like this
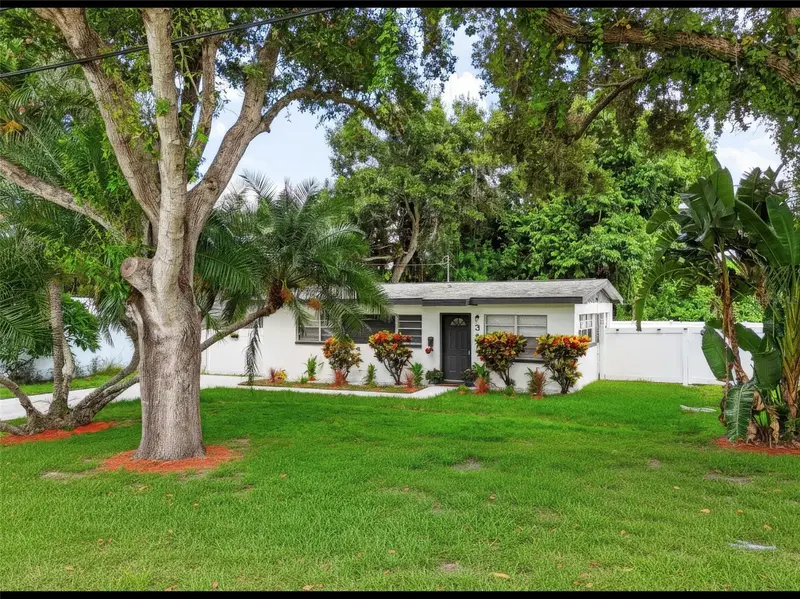
$475,000
327 Barbara Cir
Belleair, FL 33756
2 bd · 1 ba · 864 sqft
Shirley Manor Sub
MLS ID #S5156453, LISETTE CAMINO DBA YOUR RESIDENTIAL TEAM.
Listing provided by Stellar MLS
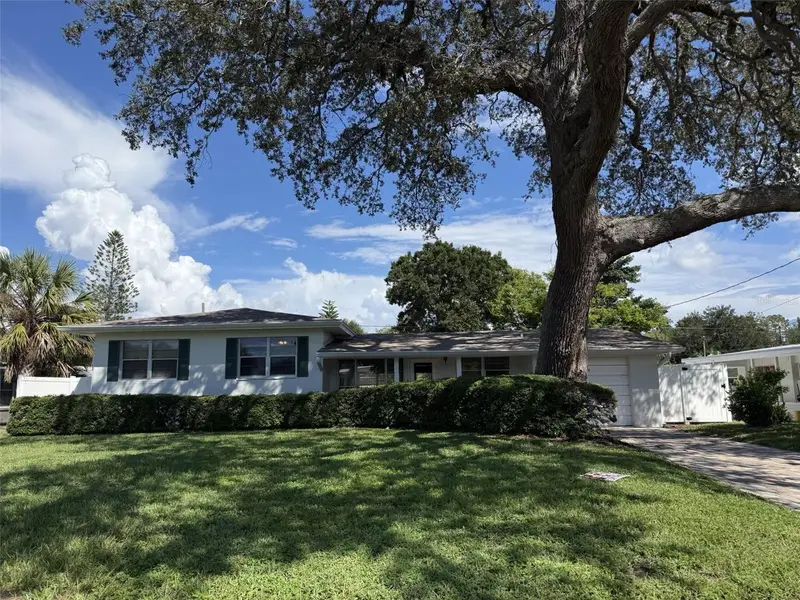
$499,000
331 Shirley Ave
Belleair, FL 33756
3 bd · 2 ba · 1,483 sqft
Shirley Manor Sub
MLS ID #TB8551740, JACK KELLER INC.
Listing provided by Stellar MLS
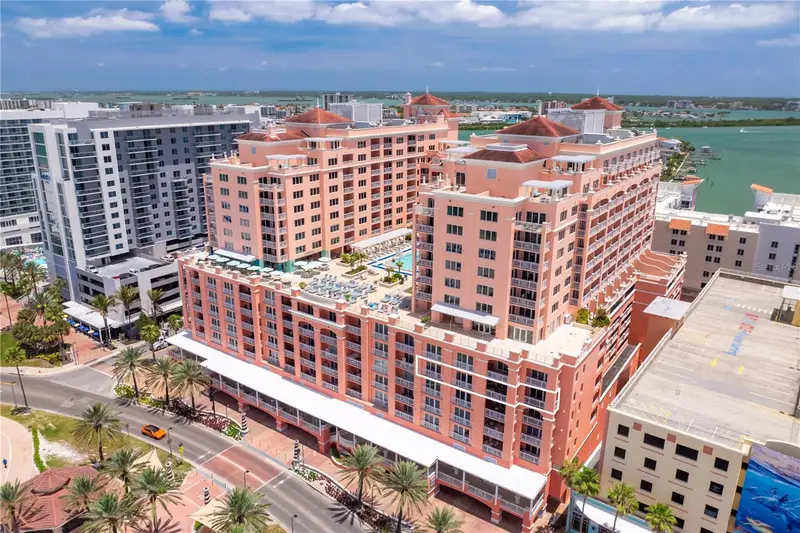
$3,500,000
301 S Gulfview Blvd #604
Clearwater Beach, FL 33767
3 bd · 4 ba · 2,705 sqft
Aqualea Residences Condo
MLS ID #TB8502415, PREMIER SOTHEBY'S INTL REALTY.
Listing provided by Stellar MLS
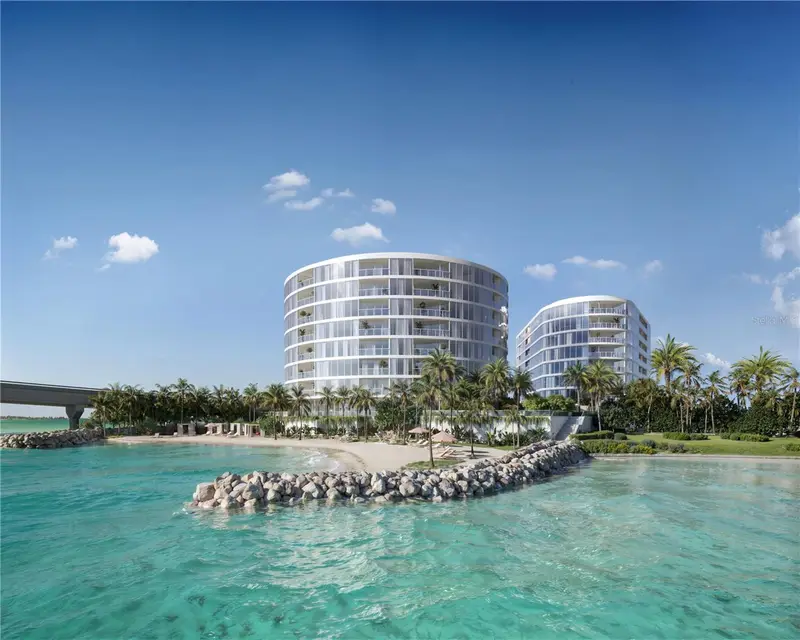
$3,750,000
805 S Gulfview Blvd #401b
Clearwater Beach, FL 33767
3 bd · 4 ba · 2,965 sqft
Viceroy Residences Clearwater Beach
MLS ID #TB8466288, VCWB DEVELOPMENT SALES, LLC.
Listing provided by Stellar MLS

Listings courtesy of Stellar MLS as distributed by MLS GRID
IDX information is provided exclusively for consumers’ personal, non-commercial use and may not be used for any purpose other than to identify prospective properties consumers may be interested in purchasing.
Based on information submitted to the MLS GRID as of September 23, 2026 at 1:26 PM ET. All data is obtained from various sources and may not have been verified by broker or MLS GRID. Supplied Open House Information is subject to change without notice. All information should be independently reviewed and verified for accuracy. Properties may or may not be listed by the office/agent presenting the information.
All or a portion of the multiple listing information is provided by Stellar MLS, from a copyrighted compilation of listings. The compilation of listings and each individual listing are © 2026 Stellar MLS. All rights reserved.
Ryan Solberg, Broker · MaxLife Realty LLC · FL License #BK3354351 · Equal Housing Opportunity · Full disclaimer · DMCA