
$435,000
4225 Old Kathleen RoadLakeland, FL 33810
Listing updated: October 20, 2026 at 1:05 PM ET
Listing courtesy of Lpt Realty, Llc · Melissa Minck · MLS #TB8497071 · Active · 877-366-2213Property type
Year built
Lot size
Price / sq ft
HOA dues
Days on market
Garage space
Flood zone
About this home
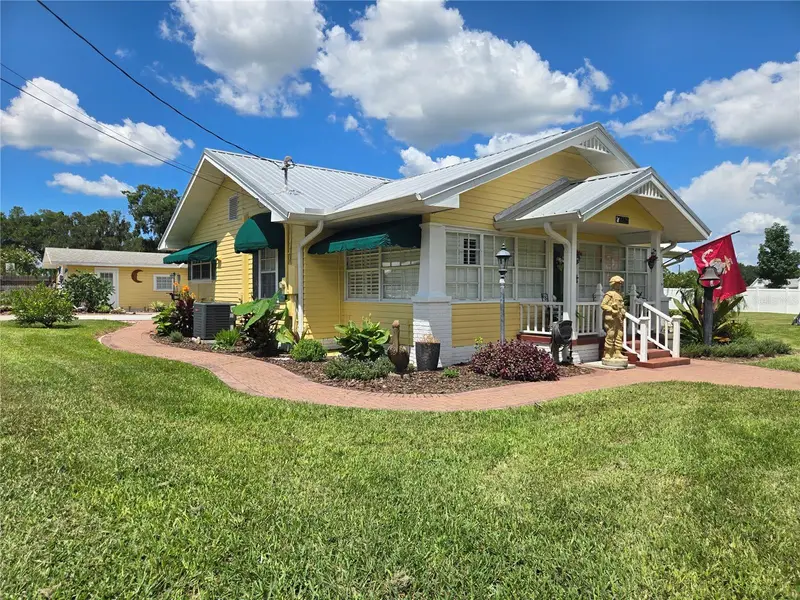
Improved Price! Welcome to this extensively updated 3-bedroom, 2-bathroom home with IN-LAW suite in Lakeland, Florida! On MOL .80 acre corner lot with NO HOA, this thoughtfully improved and meticulously maintained, this property offers modern comfort, versatility, and long-term peace of mind. Inside the main home (1,558 heated sq ft), you’ll find a stylish kitchen featuring stainless steel appliances with a gas range, along with updated cabinetry, fixtures, and finishes completed in 2022. The home has been upgraded throughout, including a new HVAC system and septic (2023), water heater and appliances (2022), and a well pump and water softener (2025). A gas fireplace, whole-house generator outlet (2024) and irrigation system (2025) add even more value and convenience. Step outside and discover a standout feature—an ADU (Accessory Dwelling Unit) complete with its own mini-split system (2025), kitchen, bathroom, bedroom, living area, and separate septic with roughly 387 sqft of living space. Ideal for guests, rental income, or multigenerational living, it can also be converted back into a garage if desired. Additional highlights include a 50-amp RV outlet, natural gas for the fireplace and range, a shed wired for electricity, and recent utility upgrades with TECO replacing all lines in 2025. The metal roof was installed in 2017, completing this impressive list of improvements. Conveniently located near outdoor attractions like Lake Parker Park and shopping at Lakeside Village, this property offers the perfect blend of comfort, flexibility, and location. Don’t miss this rare opportunity to own a move-in-ready home with extensive upgrades and income-producing potential!
Estimated monthly payment
Estimate only. Taxes use the listing's reported amount where available; insurance is a Florida-average estimate. Your actual payment will vary — run a full calculation or talk to a lender.
Price & listing history180 days on market
- Status: ActiveOct 9, 2026
- Listed$475,000Apr 14, 2026
- Price reduced$435,000
Facts & features
- Property type
- Residential
- Sub type
- Single Family Residence
- Status
- Active
- Days on market
- 180
- Subdivision
- No Subdivision
- County
- Polk
- Year built
- 1920
- Living area
- 1,595 sq ft
- Price/sq ft
- $273
- Building area
- 1,834 sq ft (Public Records)
- Lot size
- 35,096 sq ft
- Lot category
- 1/2 to less than 1
- Flood zone
- X (12105C0282G)
- Garage
- 1 spaces
- Annual taxes
- $739 (2025)
- Parcel #
- 23-27-34-000000-033030
- Zoning
- RC
- MLS #
- TB8497071
Ask about this home
Have a question? Ask the broker directly.
Ryan Solberg answers personally — no call center, no spam. Your question goes straight to him.
Interior Details
- Bedrooms
- 3
- Full bathrooms
- 2
- Flooring
- Laminate, Tile, Wood
- Appliances
- Dryer, Range, Refrigerator, Washer
- Interior features
- Ceiling Fans(s), Eat-in Kitchen, Primary Bedroom Main Floor, Split Bedroom, Walk-In Closet(s)
- Laundry
- Laundry Room
- Stories / Levels
- One
- Direction faces
- South
- Fireplace
- Yes
Heating & Cooling
- Heating
- Central
- Cooling
- Central Air
Parking
- Garage spaces
- 1
- Attached garage
- No
- Carport
- Yes
HOA & Financial
- Total monthly fees
- None
- Total annual fees
- None
- CDD
- No
- Homestead exemption
- Yes
- Min lease term
- No Minimum
- Listing terms
- Cash, Conventional, FHA, VA Loan
- Ownership
- Fee Simple
- Available for lease
- Yes
- Lease restrictions
- Yes
- Additional lease restrictions
- Please verify with city and county restrictions.
Exterior & Construction
- Exterior features
- Lighting, Sidewalk, Storage
- Construction materials
- Frame, Wood Siding
- Roof
- Metal, Shingle
- Foundation
- Crawlspace
- Road surface
- Paved
Utilities
- Sewer
- Septic Tank
- Water source
- Well
- Utilities
- BB/HS Internet Available, Cable Available, Electricity Available, Phone Available, Sewer Available, Water Available
Community
- Pets allowed
- Yes
Schools
Letter grades: Florida DOE 2024–25 school grades (Orange, Seminole, Lake, Osceola, Brevard). Assigned schools from the listing agent — verify enrollment with the district.
Room Details
| Room | Level | Dimensions |
|---|---|---|
| Living Room | 17x15 | |
| Kitchen | 11x15 | |
| Dining Room | 9x11 | |
| Primary Bedroom | 13x15 | |
| Primary Bathroom | 5x6 | |
| Bedroom 2 | 13x11 | |
| Bedroom 3 | 11x11 | |
| Bathroom 2 | 7x11 | |
| Balcony/Porch/Lanai | 24x9 |
Listing Details
- Listing date
- 2026-04-10
- On market date
- 2026-04-14
- Original list price
- $475,000
- Occupant type
- Owner
- MLS area
- 33810 - Lakeland
- Listing AOR
- Orlando Regional
- Status changed
- 2026-10-09
- Tax legal description
- BEG 636PT8 FT E & 520 FT S OF NW COR OF NW1/4 RUN E 135 FT S TO HY W 135 FT N TO BEG LESS RD R/W
Flood risk
Minimal-risk area outside the mapped floodplain. Flood insurance is optional and typically low-cost.
Source: FEMA flood zone reported on the listing. Confirm current designation at FEMA Flood Map Service Center.
Location
Directions
From I-4, take Exit 32 for US-98 N and head north. Turn left onto Old Kathleen Rd and continue to 4225 Old Kathleen Rd. The property will be on the right.
More homes like this
$10,000
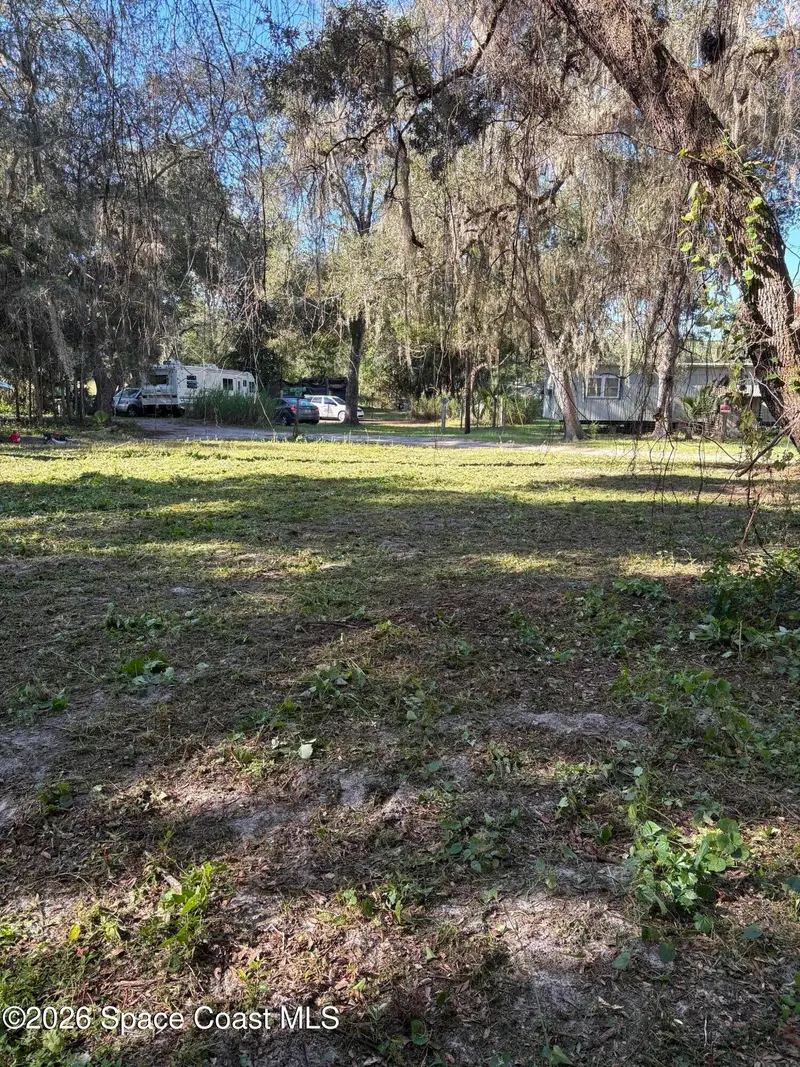
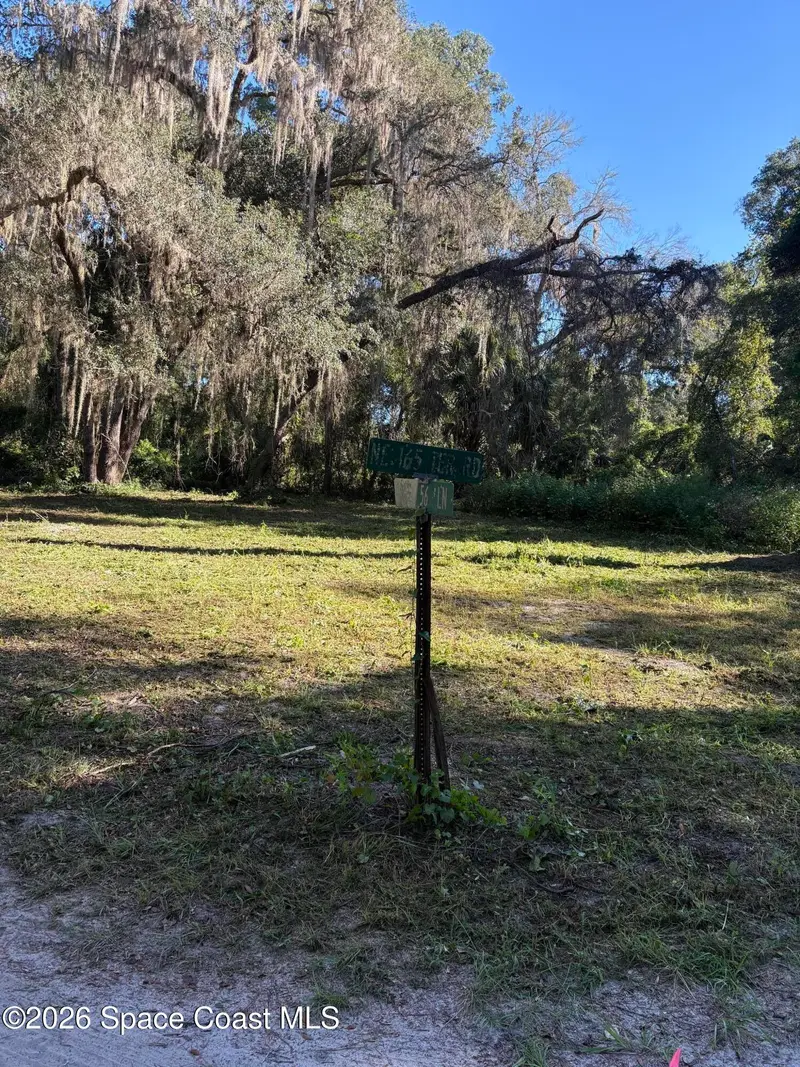
215 Silver Springs Campsites
Silver Springs, FL 34488
0.17 acres
MLS ID #1089701, EXP Realty LLC.
Listing provided by Space Coast MLS (Space Coast Association of REALTORS®)
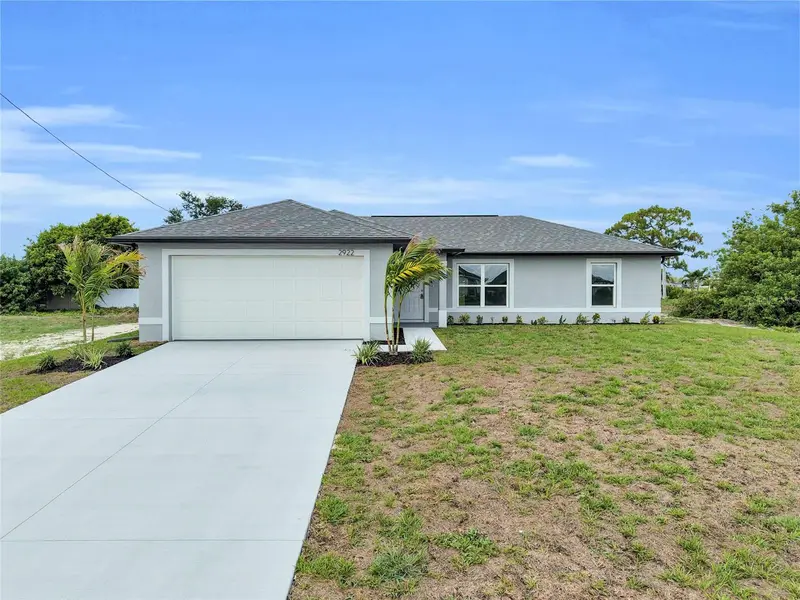
$299,900
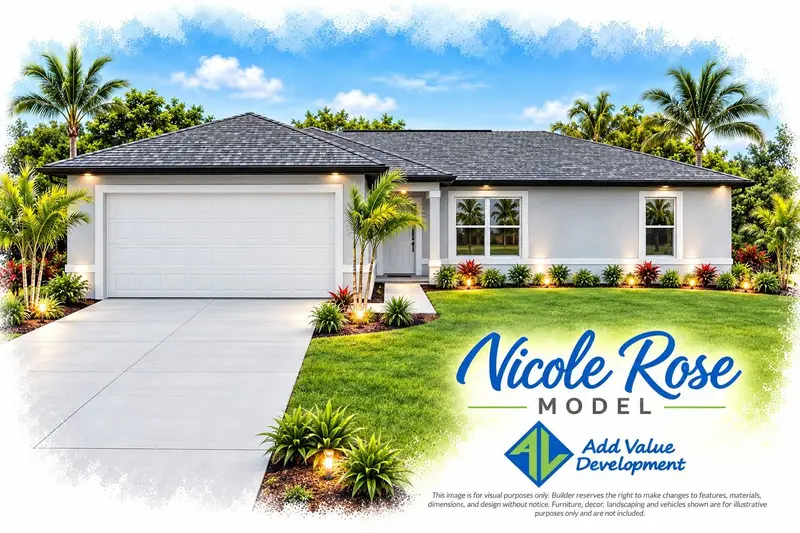
1808 Ne 44th St
Cape Coral, FL 33909
3 bd · 2 ba · 1,310 sqft
MLS ID #C7527783, RE/MAX REALTY TEAM.
Listing provided by Stellar MLS
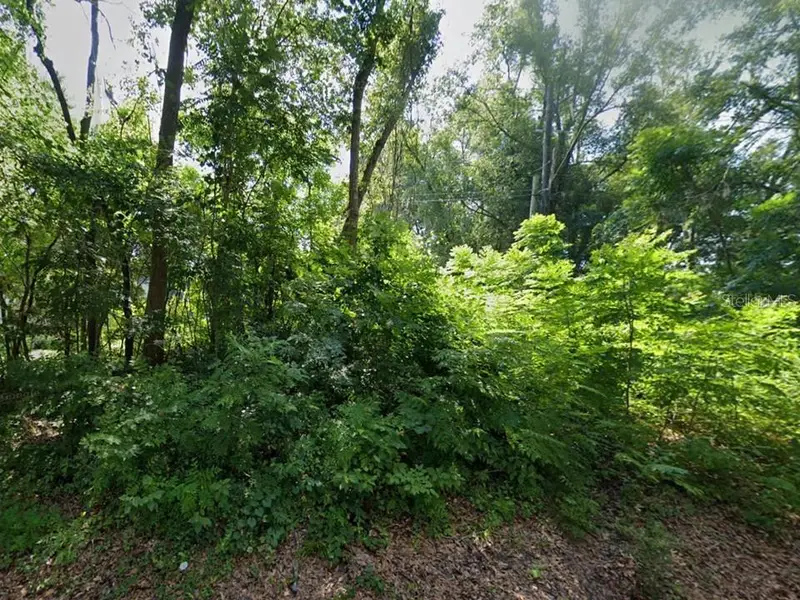
$300,000
12213 Nw 157th St
Alachua, FL 32615
10.77 acres
MLS ID #GC524851, NEMER REAL ESTATE, LLC.
Listing provided by Stellar MLS
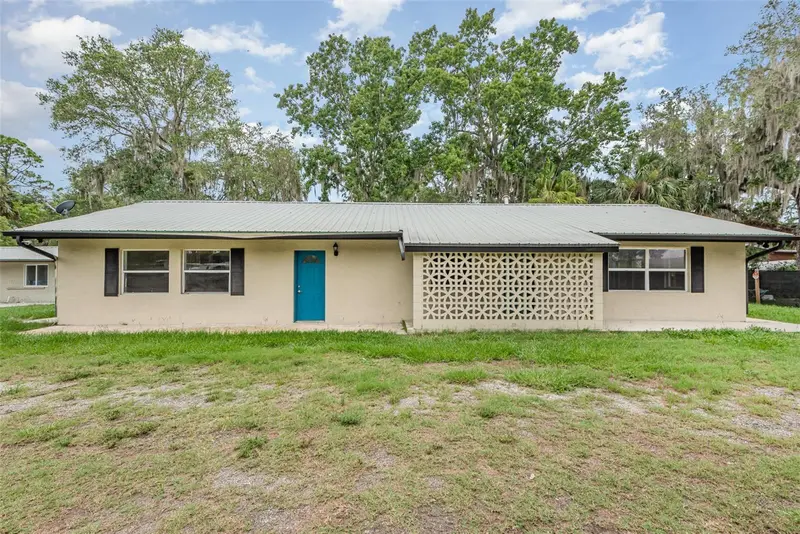
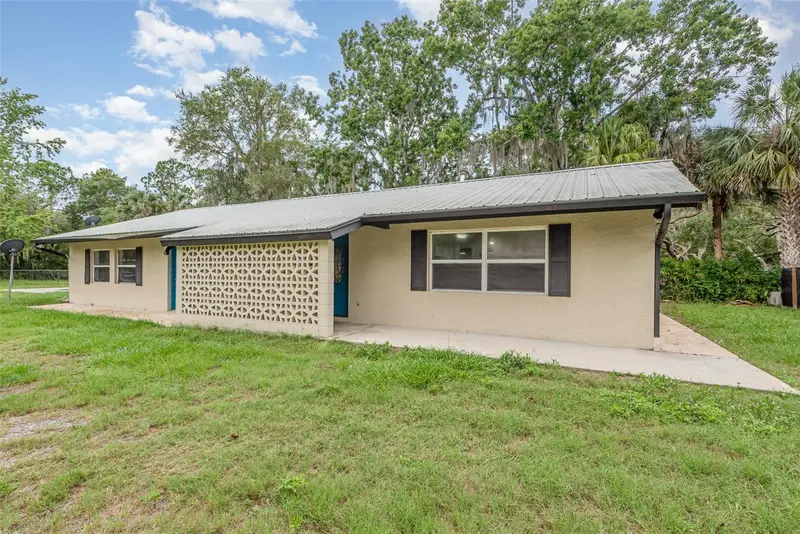
$350,000
4085 Cypress Bend
Geneva, FL 32732
4 bd · 2 ba · 2,048 sqft
MLS ID #O6319553, LANDSHARK REALTY.
Listing provided by Stellar MLS

Listings courtesy of Stellar MLS as distributed by MLS GRID
IDX information is provided exclusively for consumers’ personal, non-commercial use and may not be used for any purpose other than to identify prospective properties consumers may be interested in purchasing.
Based on information submitted to the MLS GRID as of October 20, 2026 at 1:05 PM ET. All data is obtained from various sources and may not have been verified by broker or MLS GRID. Supplied Open House Information is subject to change without notice. All information should be independently reviewed and verified for accuracy. Properties may or may not be listed by the office/agent presenting the information.
All or a portion of the multiple listing information is provided by Stellar MLS, from a copyrighted compilation of listings. The compilation of listings and each individual listing are © 2026 Stellar MLS. All rights reserved.
Ryan Solberg, Broker · MaxLife Realty LLC · FL License #BK3354351 · Equal Housing Opportunity · Full disclaimer · DMCA