
$410,000
223 Monroe Avenue
Arcadia, FL 34266
Listing updated: September 30, 2026 at 10:41 AM ET
Listing courtesy of Town & Country Properties Of Fl · Sarah Woppman · MLS #A4689811 · Active · 863-494-1739Property type
Year built
Lot size
Price / sq ft
HOA dues
Days on market
Flood zone
About this home
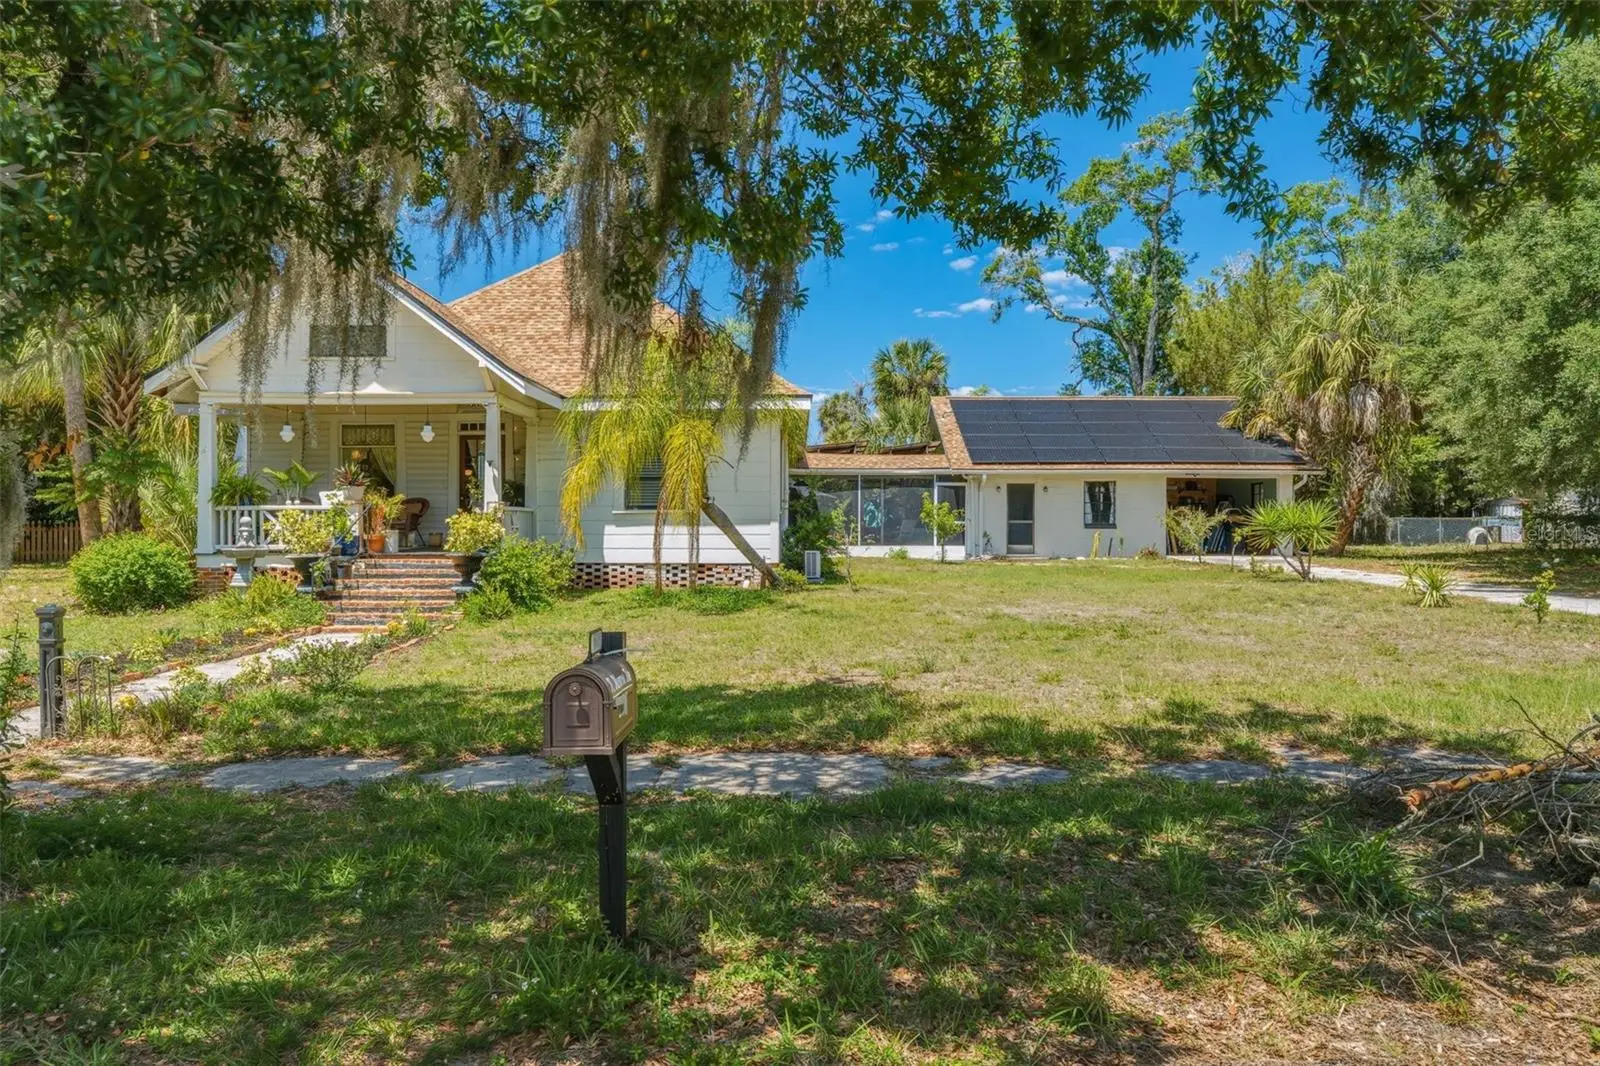
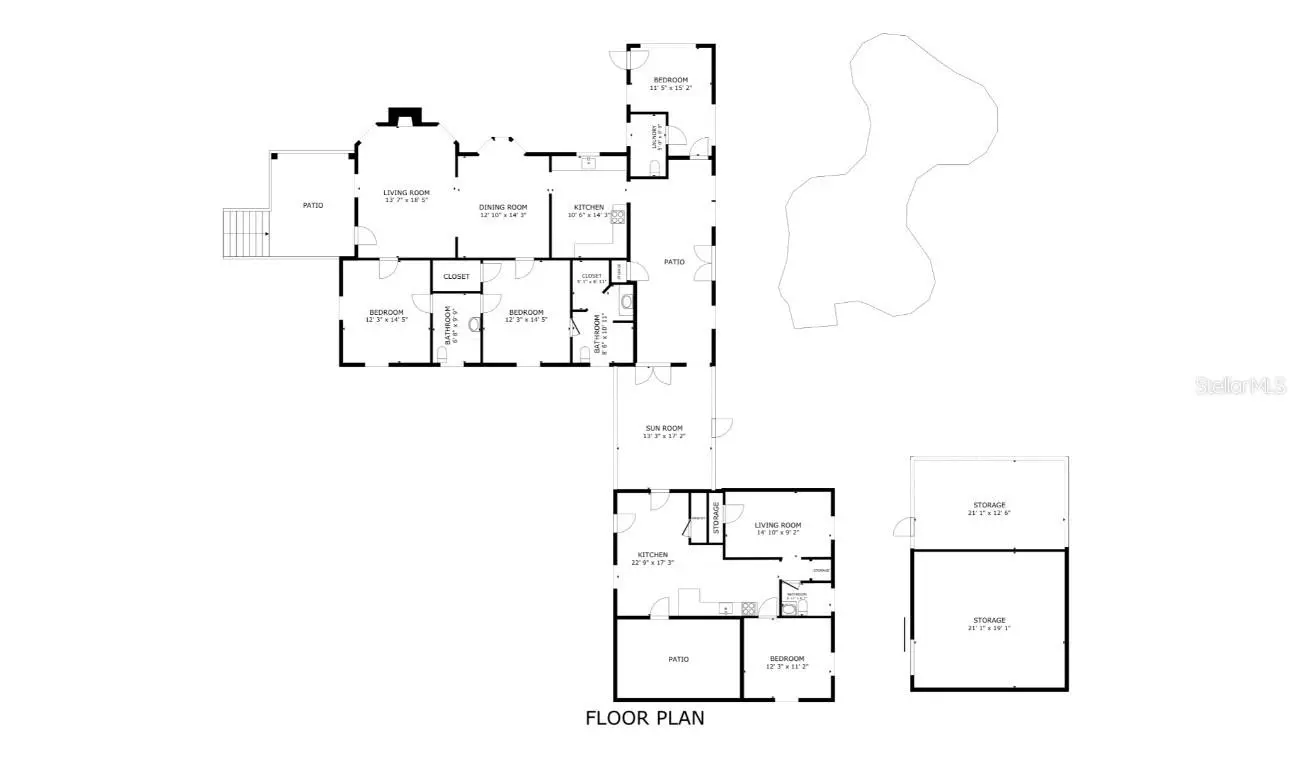
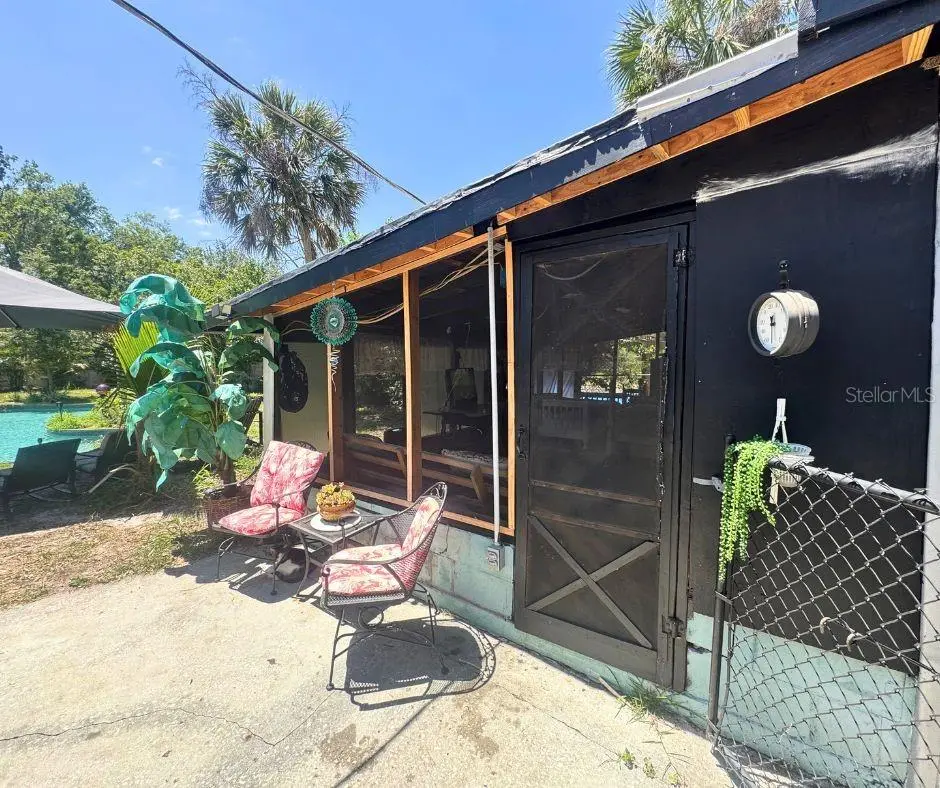
PLEASE ENJOY THE 3D WALKTHROUGH/ VIRTUAL TOUR. Step into a rare blend of history, charm, and modern comfort with this beautifully preserved 1912 historic home. Thoughtfully upgraded and tastefully refinished, this one-of-a-kind property honors its original architecture while offering the conveniences of today’s living. Inside the main home, you’ll find 3 bedrooms and 2.5 bathrooms, along with elegant formal living and dining rooms that showcase timeless character. A cozy Florida room—currently used as a TV lounge—overlooks the stunning saltwater lagoon-style pool, creating the perfect place to relax and unwind. The wood-burning fireplace adds warmth and authenticity to the Victorian-style living room, while the propane-fueled stove, soap stone farmhouse sink and 2022+ appliances bring modern functionality to the kitchen. Designed with entertaining in mind, the property offers inviting spaces at every turn—from the expansive front porch to the screened-in patio that seamlessly connects to a detached 2-bedroom, 1-bath mother-in-law suite. Complete with its own full kitchen, living area, and ample storage, this guest home is ideal for extended family, visitors, or even rental potential. The backyard is a retreat all its own, featuring a large workshop with a split personality: one side serves as a screened “bunk house” hangout, while the other is a true craftsman’s workspace. The lagoon-style pool is equipped with new pumps and offers both heating and cooling capabilities for year-round enjoyment. Additional highlights include a 2023 roof, fully owned solar panels keeping electric bills under $100/month for both homes, and a unique office space with its own private entrance and half bath—perfect for remote work or a home-based business. And for a touch of intrigue… a hidden “secret door” in the Florida room reveals access to an unfinished upstairs bonus area and walk-around attic, ready to be transformed into additional living space with a bit of imagination. Every inch of this property tells a story, with thoughtful details and unexpected features throughout. This is more than just a home—it’s an experience you truly have to see to believe.
Estimated monthly payment
Estimate only. Taxes use the listing's reported amount where available; insurance is a Florida-average estimate. Your actual payment will vary — run a full calculation or talk to a lender.
Price & listing history167 days on market
- Status: ActiveApr 16, 2026
- Listed$440,000Apr 16, 2026
- Price reduced$410,000
Facts & features
- Property type
- Residential
- Sub type
- Single Family Residence
- Status
- Active
- Days on market
- 167
- Subdivision
- Daughtreys Addition
- County
- Desoto
- Year built
- 1912
- Living area
- 2,491 sq ft
- Price/sq ft
- $165
- Building area
- 4,255 sq ft (Public Records)
- Lot size
- 23,391 sq ft
- Lot category
- 1/2 to less than 1
- Flood zone
- X (12027C0176C)
- Pool
- Private pool
- Annual taxes
- $4,952 (2025)
- Parcel #
- 36-37-24-0081-0050-0115
- Zoning
- R-3
- MLS #
- A4689811
Ask about this home
Have a question? Ask the broker directly.
Ryan Solberg answers personally — no call center, no spam. Your question goes straight to him.
Interior Details
- Bedrooms
- 3
- Full bathrooms
- 2
- Half bathrooms
- 1
- Flooring
- Concrete, Other, Wood
- Appliances
- Dishwasher, Dryer, Microwave, Range, Refrigerator, Washer, Water Filtration System
- Interior features
- Ceiling Fans(s), Crown Molding, Pest Guard System, Primary Bedroom Main Floor
- Laundry
- Inside, Laundry Room
- Stories / Levels
- One
- Direction faces
- Southeast
- Fireplace
- Yes
- In-law suite
- Yes
Heating & Cooling
- Heating
- Central
- Cooling
- Central Air, Mini-Split Unit(s)
Parking
- Parking features
- Driveway
HOA & Financial
- Total monthly fees
- $0/mo
- Total annual fees
- $0
- CDD
- No
- Homestead exemption
- Yes
- Min lease term
- No Minimum
- Listing terms
- Cash, Conventional
- Ownership
- Fee Simple
- Available for lease
- Yes
- Lease restrictions
- No
Exterior & Construction
- Exterior features
- Lighting, Storage
- Construction materials
- Frame, Wood Siding
- Roof
- Shingle
- Foundation
- Crawlspace
- Pool
- Private pool
- Road surface
- Paved
Utilities
- Sewer
- Public Sewer
- Water source
- Public
- Utilities
- BB/HS Internet Available, Electricity Available, Propane, Public, Sewer Connected, Water Connected
Schools
Letter grades: Florida DOE 2024–25 school grades (Orange, Seminole, Lake, Osceola, Brevard). Assigned schools from the listing agent — verify enrollment with the district.
Room Details
| Room | Level | Dimensions |
|---|---|---|
| Kitchen | First | 11x14 |
| Primary Bedroom | First | 14x12 |
| Living Room | First | 19x14 |
Listing Details
- Listing date
- 2026-04-13
- On market date
- 2026-04-16
- Original list price
- $440,000
- Occupant type
- Owner
- MLS area
- 34266 - Arcadia
- Listing AOR
- Sarasota - Manatee
- Status changed
- 2026-04-16
- Tax legal description
- North 93 1/3 feet of Lot 11 and 60 feet North and adjacent to Lot 11, Block 5, Daughtrey's Addition to Arcadia, Florida.
Flood risk
Minimal-risk area outside the mapped floodplain. Flood insurance is optional and typically low-cost.
Source: FEMA flood zone reported on the listing. Confirm current designation at FEMA Flood Map Service Center.
Location
Directions
From Arcadia, take Highway 70 West, turn right onto N Monroe Avenue, property will be on left.
More homes like this
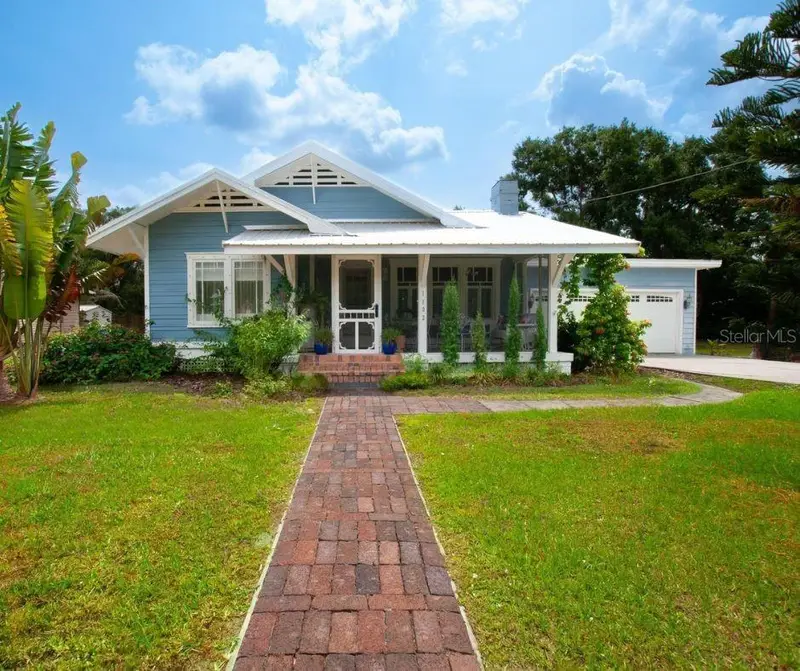
$315,000
1102 N Arcadia Ave
Arcadia, FL 34266
3 bd · 2 ba · 1,462 sqft
Arcadia Land & Improv Cos
MLS ID #A4697319, TOWN & COUNTRY PROPERTIES OF FL.
Listing provided by Stellar MLS
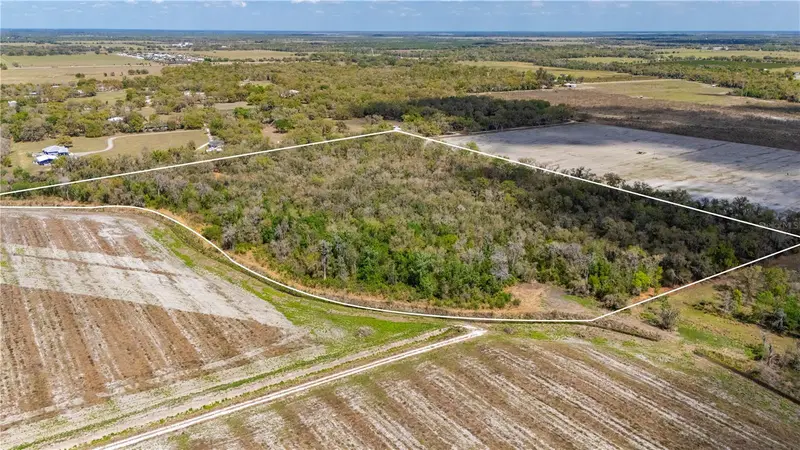
$575,000
Se Hwy 31 #30
Arcadia, FL 34266
30 acres
MLS ID #C7523625, RE/MAX HARBOR REALTY.
Listing provided by Stellar MLS
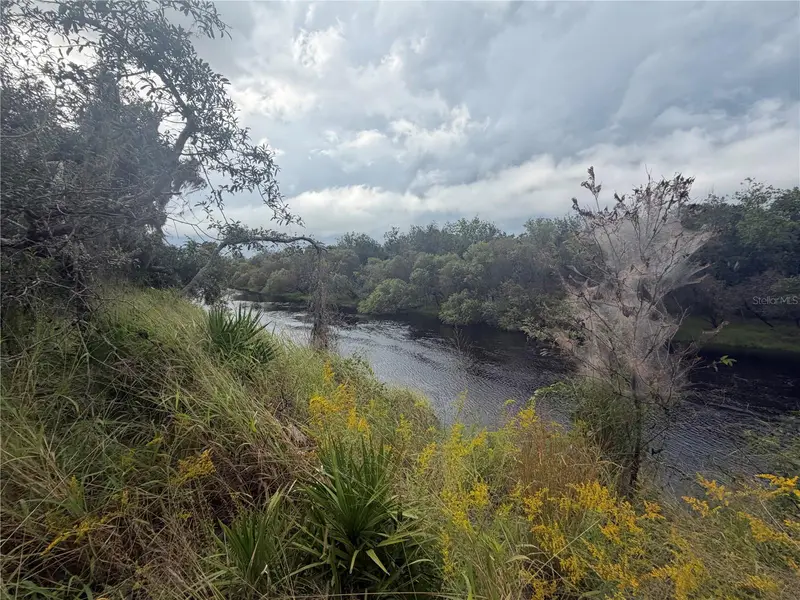
$250,000
1234 Nw Peace Pointe Dr
Arcadia, FL 34266
2.11 acres
Peace River Preserve
MLS ID #A4704687, CLEAR STONE PROPERTY MANAGENT LLC.
Listing provided by Stellar MLS
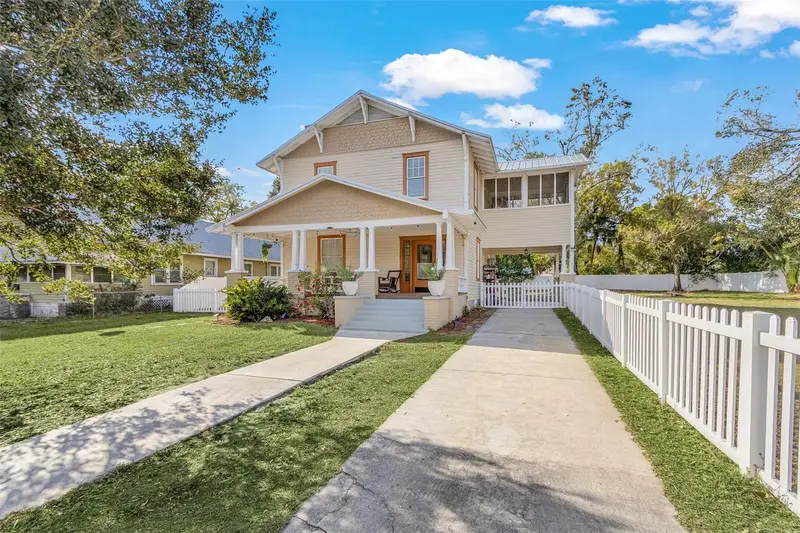
$359,000
213 N Monroe Ave
Arcadia, FL 34266
4 bd · 2 ba · 2,128 sqft
Daughtreys Add To Arcadia
MLS ID #TB8494239, HOMECOIN.COM.
Listing provided by Stellar MLS

Listings courtesy of Stellar MLS as distributed by MLS GRID
IDX information is provided exclusively for consumers’ personal, non-commercial use and may not be used for any purpose other than to identify prospective properties consumers may be interested in purchasing.
Based on information submitted to the MLS GRID as of September 30, 2026 at 10:41 AM ET. All data is obtained from various sources and may not have been verified by broker or MLS GRID. Supplied Open House Information is subject to change without notice. All information should be independently reviewed and verified for accuracy. Properties may or may not be listed by the office/agent presenting the information.
All or a portion of the multiple listing information is provided by Stellar MLS, from a copyrighted compilation of listings. The compilation of listings and each individual listing are © 2026 Stellar MLS. All rights reserved.
Ryan Solberg, Broker · MaxLife Realty LLC · FL License #BK3354351 · Equal Housing Opportunity · Full disclaimer · DMCA