

$309,000
Active · 198 days on market4669 Osprey WayWinter Haven, FL 33881
- Beds
- 4
- Baths
- 2
- Sq ft
- 1,992
- Acres
- 0.16
- Built
- 2019
- Per sq ft
- $155
 Listing courtesy of Easy Realty · Greg Owen · MLS #R4911042 · Active · 321-895-4636
Listing updated: November 17, 2026 at 6:51 AM ET
Property type
HOA dues
Garage spaces
Flood zone
About this home
This 4/2 home has a renovated interior showcasing modern upgrades throughout. The home features stunning new 36" x 24" porcelain tile flooring, offering a sleek, contemporary look with durability and easy maintenance. Move-in ready and designed for comfortable, stylish living. Dual access bedroom and bath provides the bedroom with private ensuite access while allowing the bathroom to serve as a main or guest bathroom from the hall, featuring two doors to maximize access and functionality. Large kitchen with island and lots of cabinet space and large pantry. Sliding doors leading to covered screened in porch with additional concreted tiled patio area that leads to a large backyard. Seller will consider contributing toward buyer’s closing costs.
Estimated monthly payment
Estimate only. Taxes use the listing's reported amount where available; insurance is a Florida-average estimate. Your actual payment will vary — run a full calculation or talk to a lender.
Facts & features
Property
- Property type
- Residential
- Sub type
- Single Family Residence
- Status
- Active
- Subdivision
- St James Xing
- County
- Polk
- Building area
- 2,660 sq ft (Public Records)
- Lot size
- 6,900 sq ft
- Lot category
- 0 to less than 1/4
- Flood zone
- X (12105C0335G)
- Garage
- 2 spaces
- Annual taxes
- $5,100 (2025)
- Parcel #
- 25-28-12-339907-000690
- Zoning
- RES
- MLS #
- R4911042
Interior
- Full bathrooms
- 2
- Flooring
- Tile
- Appliances
- Dishwasher, Disposal, Microwave, Range, Refrigerator
- Interior features
- Ceiling Fans(s), Eat-in Kitchen, Kitchen/Family Room Combo, Open Floorplan
- Laundry
- Laundry Room
- Stories / Levels
- One
- Direction faces
- South
Heating & cooling
- Heating
- Central
- Cooling
- Central Air
Parking
- Garage spaces
- 2
- Attached garage
- Yes
- Parking features
- Garage Door Opener, Ground Level
HOA & financial
- HOA fee
- $420 / Annually
- Monthly HOA
- $35/mo
- Total monthly fees
- $35/mo
- Total annual fees
- $420
- HOA name
- Highland Community Management/Denise Abercrombie
- CDD
- No
- Min lease term
- 6 Months
- Listing terms
- Cash, Conventional, FHA
- Ownership
- Fee Simple
- Available for lease
- Yes
- Lease restrictions
- No
Exterior & construction
- Exterior features
- Sidewalk
- Construction materials
- Block, Stucco
- Roof
- Shingle
- Foundation
- Slab
- Road surface
- Asphalt
Show all 10 groups ▾Show fewer ▴
Utilities
- Sewer
- Public Sewer
- Water source
- Public
- Utilities
- Cable Available, Electricity Connected
Community
- Pets allowed
- Yes
Rooms
| Room | Level | Dimensions |
|---|---|---|
| Primary Bedroom | First | |
| Bedroom 2 | First | |
| Bedroom 3 | First | |
| Bedroom 4 | First | |
| Primary Bathroom | First | |
| Kitchen | First | |
| Living Room | First |
Listing details
- Listing date
- 2026-04-16
- On market date
- 2026-04-18
- Original list price
- $319,500
- Occupant type
- Vacant
- MLS area
- 33881 - Winter Haven / Florence Villa
- Listing AOR
- Other
- Status changed
- 2026-08-26
- Tax legal description
- ST JAMES CROSSING PB 149 PGS 44-45 LOT 69
Price & listing history198 days on market
- Status: ActiveAug 26, 2026
- Listed$319,500Apr 18, 2026
- Price reduced$309,000
Location
Directions
From US-27 In Winter Haven, Head East On Cypress Gardens Blvd, Then Turn Left Onto Masterpiece Rd.
Schools
Letter grades: Florida DOE 2024–25 school grades (Orange, Seminole, Lake, Osceola, Brevard). Assigned schools from the listing agent — verify enrollment with the district.
Flood risk
Minimal-risk area outside the mapped floodplain. Flood insurance is optional and typically low-cost.
Source: FEMA flood zone reported on the listing. Confirm current designation at FEMA Flood Map Service Center.
More homes like this
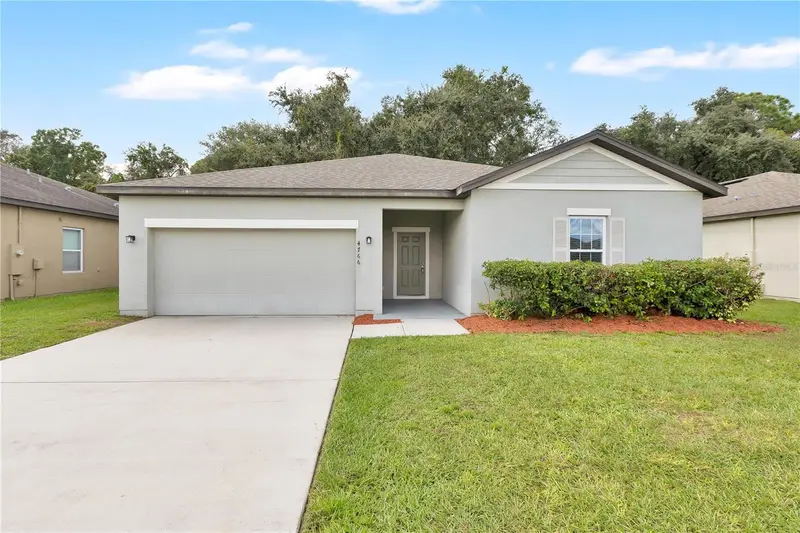
$274,900
4766 Osprey Way
Winter Haven, FL 33881
4 bd · 2 ba · 1,999 sqft
St James Xing
360° tour
MLS ID #O6446908, PROPERTY LOGIC RE.
Listing provided by Stellar MLS
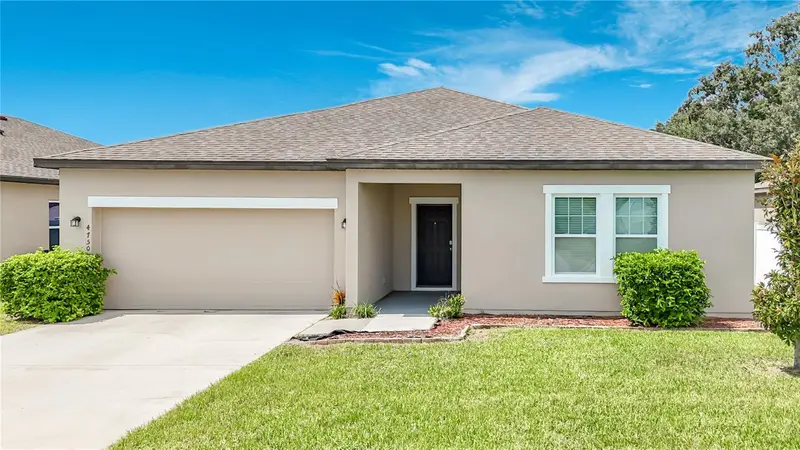
$295,000
4750 Osprey Way
Winter Haven, FL 33881
4 bd · 2 ba · 1,986 sqft
St James Xing
360° tour
MLS ID #C7531097, SOVEREIGN REAL ESTATE GROUP.
Listing provided by Stellar MLS
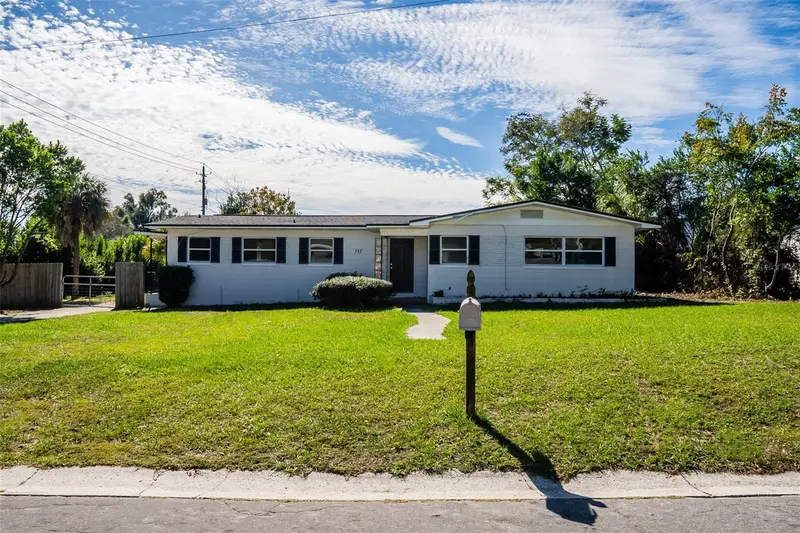
$235,000
712 Avenue L Se
Winter Haven, FL 33880
3 bd · 2 ba · 1,329 sqft
Carls Sub
360° tour
MLS ID #O6457902, PROPERTY LOGIC RE.
Listing provided by Stellar MLS
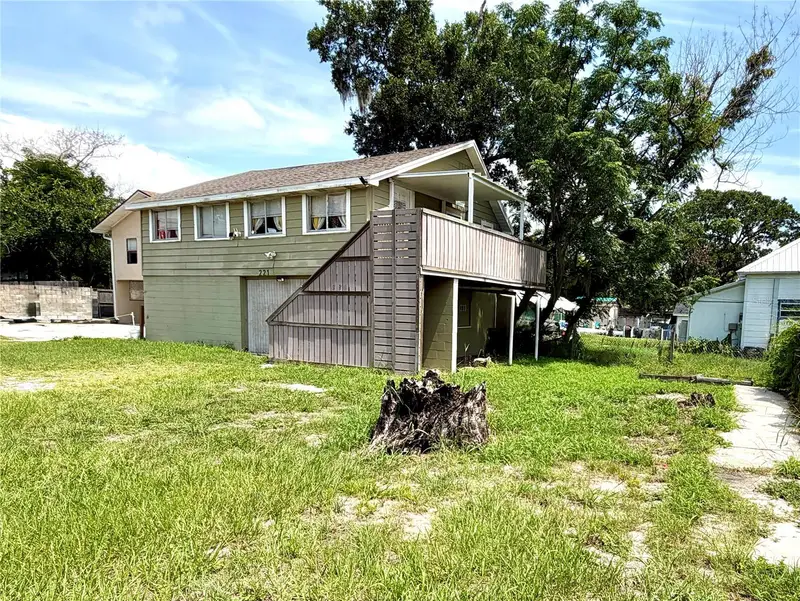
$215,000
221 Avenue C Ne
Winter Haven, FL 33881
3 bd · 2 ba · 720 sqft
Winter Haven Heights
360° tour
MLS ID #O6423429, MBA REALTY GROUP, INC.
Listing provided by Stellar MLS

Listings courtesy of Stellar MLS as distributed by MLS GRID
IDX information is provided exclusively for consumers’ personal, non-commercial use and may not be used for any purpose other than to identify prospective properties consumers may be interested in purchasing.
Based on information submitted to the MLS GRID as of November 17, 2026 at 6:51 AM ET. All data is obtained from various sources and may not have been verified by broker or MLS GRID. Supplied Open House Information is subject to change without notice. All information should be independently reviewed and verified for accuracy. Properties may or may not be listed by the office/agent presenting the information.
All or a portion of the multiple listing information is provided by Stellar MLS, from a copyrighted compilation of listings. The compilation of listings and each individual listing are © 2026 Stellar MLS. All rights reserved.
Ryan Solberg, Broker · MaxLife Realty LLC · FL License #BK3354351 · Equal Housing Opportunity · Full disclaimer · DMCA