

$574,000
12418 62nd PlaceOcala, FL 34481
Listing updated: September 11, 2026 at 9:48 AM ET
Listing courtesy of Tropic Shores Realty · Glenna Selemba · MLS #OM722618 · Active · 352-503-4780Property type
Year built
Lot size
Price / sq ft
HOA dues
Days on market
Garage spaces
Flood zone
About this home
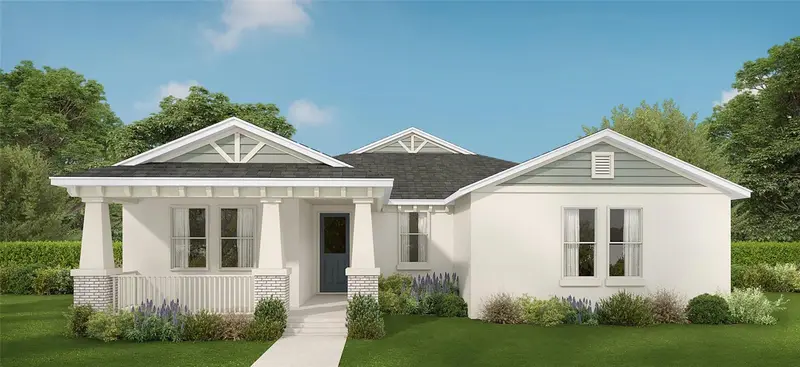
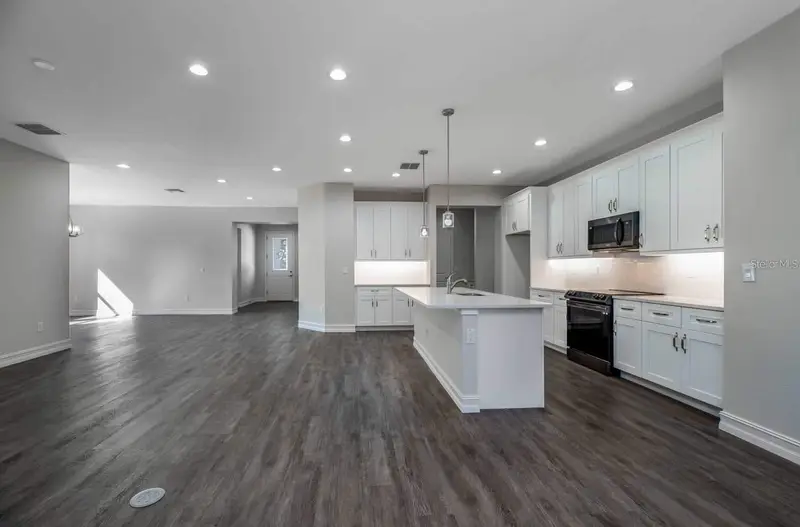
Virtually Staged. Under Construction. New Construction estimate completion November 2026. This is a home that simply gives you more of what you love: Space, luxury, affordability, and quality craftsmanship. With four bedrooms spread out for privacy, a two-car garage with bump-out storage space, plus smartly positioned pantry and laundry rooms, the Havenwood is designed for happy, efficient, family living. Sunny and open, it features a covered front porch with space for seating, as well as a lanai in back, accessed by sliding glass doors. The main living area offers multiple options for family and friends to gather, with a nook for casual dining and an area for formal dining or game table. The great room provides ample seating, overseen by a gourmet kitchen with modern appliances and a food prep island with counter seating. There’s a bedroom up front near a full bathroom, Jack & Jill bedrooms in the back of the home, and a luxury retreat owner’s suite on the other side of the home. Spacious and opulent, it features a four-season walk-in closet and bathroom with dual vanities, private lavatory, and large shower area.
Estimated monthly payment
Estimate only. Taxes use the listing's reported amount where available; insurance is a Florida-average estimate. Your actual payment will vary — run a full calculation or talk to a lender.
Price & listing history148 days on market
- Status: ActiveApr 16, 2026
- Listed$560,000Apr 16, 2026
- Price increased$574,000
Facts & features
- Property type
- Residential
- Sub type
- Single Family Residence
- Status
- Active
- Days on market
- 148
- Subdivision
- Rolling Hills Un 04
- County
- Marion
- Year built
- 2026
- Living area
- 2,412 sq ft
- Price/sq ft
- $238
- Building area
- 3,335 sq ft (Builder)
- Lot size
- 57,935 sq ft
- Lot category
- 1 to less than 2
- Flood zone
- x
- Garage
- 2 spaces
- Annual taxes
- $435 (2025)
- Parcel #
- 3494-120-014
- Zoning
- R1
- MLS #
- OM722618
Ask about this home
Have a question? Ask the broker directly.
Ryan Solberg answers personally — no call center, no spam. Your question goes straight to him.
Interior Details
- Bedrooms
- 4
- Full bathrooms
- 3
- Flooring
- Ceramic Tile, Laminate
- Appliances
- Built-In Oven, Convection Oven, Cooktop, Dishwasher, Disposal, Electric Water Heater, Microwave, Range Hood
- Interior features
- Coffered Ceiling(s), Eat-in Kitchen, High Ceilings, Open Floorplan, Solid Surface Counters, Split Bedroom, Walk-In Closet(s)
- Laundry
- Electric Dryer Hookup, Laundry Room, Washer Hookup
- Stories / Levels
- One
- Direction faces
- East
- New construction
- Yes
Heating & Cooling
- Heating
- Central, Electric, Heat Pump
- Cooling
- Central Air, Humidity Control
Parking
- Garage spaces
- 2
- Attached garage
- Yes
HOA & Financial
- Total monthly fees
- None
- Total annual fees
- None
- CDD
- No
- Min lease term
- 1-7 Days
- Listing terms
- Cash, Conventional, FHA, VA Loan
- Ownership
- Fee Simple
- Available for lease
- Yes
- Lease restrictions
- No
Exterior & Construction
- Exterior features
- Lighting, Sidewalk
- Construction materials
- Block, Concrete, Stucco
- Roof
- Shingle
- Foundation
- Slab
- Road surface
- Paved
Utilities
- Sewer
- Septic Tank
- Water source
- Well
- Utilities
- Cable Available
Schools
Letter grades: Florida DOE 2024–25 school grades (Orange, Seminole, Lake, Osceola, Brevard). Assigned schools from the listing agent — verify enrollment with the district.
Room Details
| Room | Level | Dimensions |
|---|---|---|
| Foyer | First | 8x9 |
| Great Room | First | 18x20 |
| Kitchen | First | 10x19.8 |
| Dining Room | First | 14.4x14.4 |
| Primary Bedroom | First | 15.1x12 |
| Primary Bedroom | First | |
| Bedroom 2 | First | 12.6x12.7 |
| Bathroom 2 | First | |
| Bedroom 3 | First | 12.2x11.4 |
| Bathroom 4 | First | 12.2x11.4 |
| Bathroom 3 | First | |
| Laundry | First | 9x7 |
Listing Details
- Listing date
- 2026-04-13
- On market date
- 2026-04-16
- Original list price
- $560,000
- Occupant type
- Vacant
- MLS area
- 34481 - Ocala
- Listing AOR
- Ocala - Marion
- Status changed
- 2026-04-16
- Tax legal description
- SEC 05 TWP 16 RGE 20 PLAT BOOK L PAGE 047 ROLLING HILLS UNIT 4 BLK 120 LOT 14
Flood risk
Minimal-risk area outside the mapped floodplain. Flood insurance is optional and typically low-cost.
Source: FEMA flood zone reported on the listing. Confirm current designation at FEMA Flood Map Service Center.
Location
Directions
Head West on FL-40 from I-75 to SW 85th Ave, turn left onto SW 85th Ave, follow SW 85th Ave to a left turn onto SW 114th Ct, Turn Right onto SW 61st Place Rd., Turn left onto 129 Terrace Rd., follow to SW 62nd Place turn left follow road until you cross over SW 125th Court Road the homesite is the 2nd lot on the right right after crossing over SW 125th Court Road on SW 62nd Place.
More homes like this
$79,900
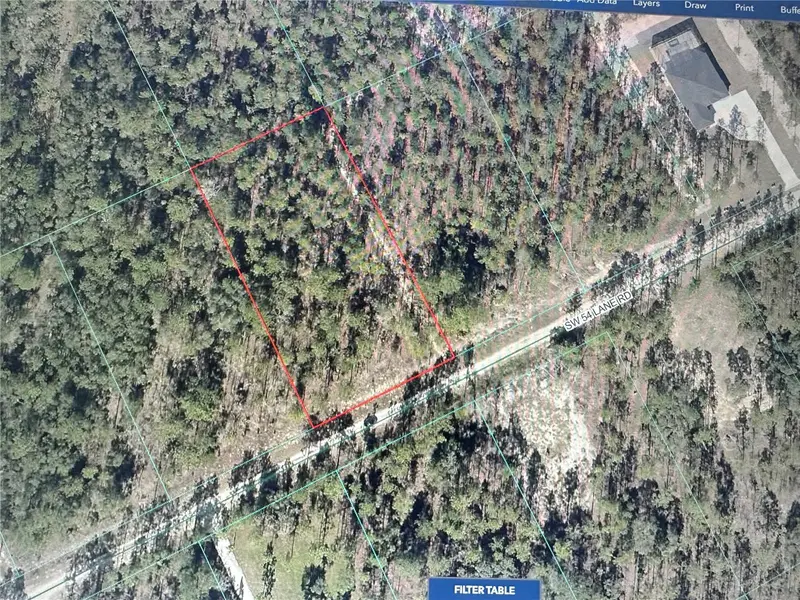
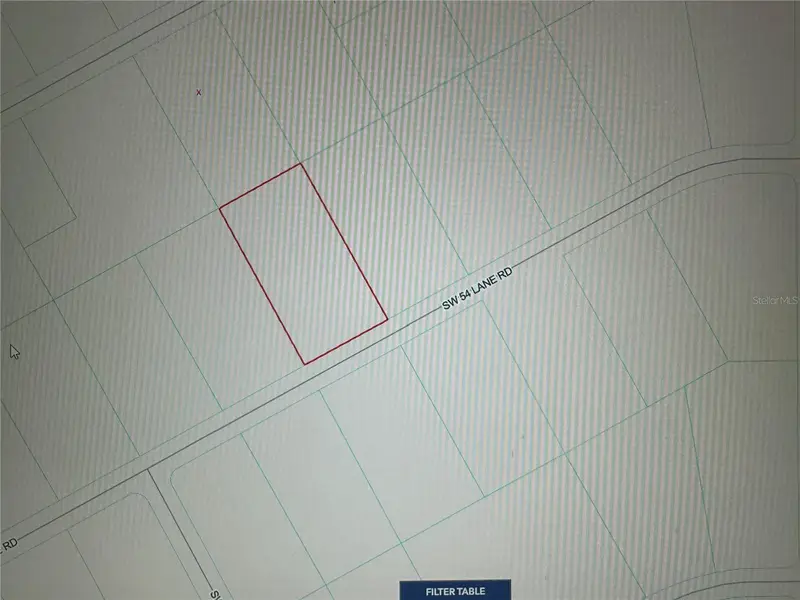
00 Sw 54 Lane Rd
Dunnellon, FL 34432
1.16 acres
Rolling Hills Un 04
MLS ID #OM729164, WORLDCORP REALTY.
Listing provided by Stellar MLS
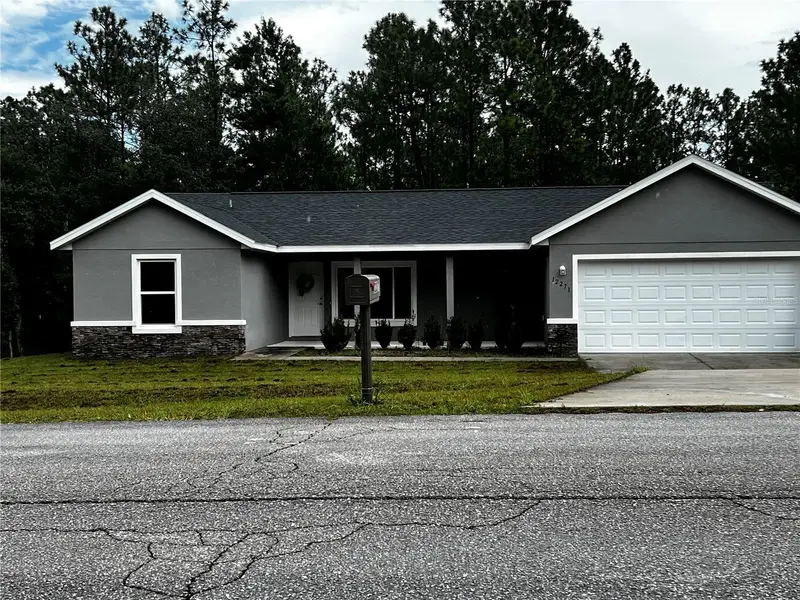
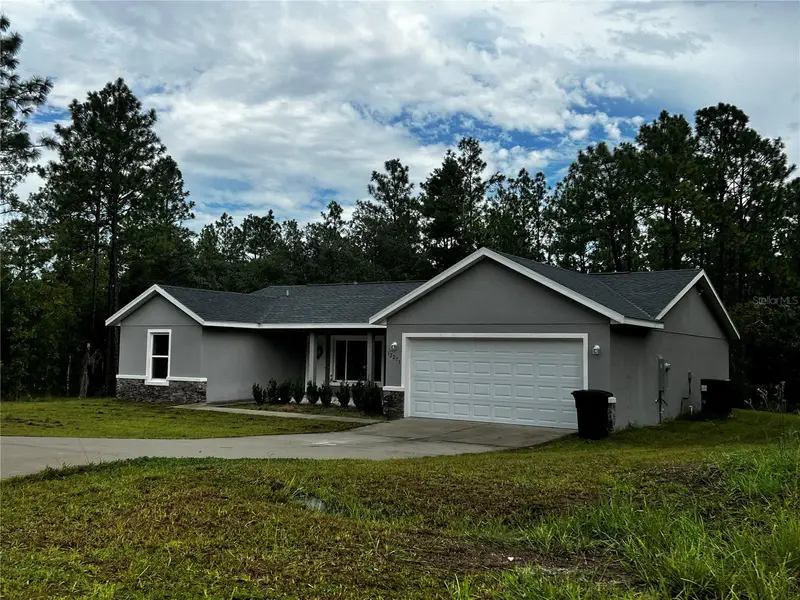
$399,900
12271 Sw 66th St
Ocala, FL 34481
4 bd · 2 ba · 1,700 sqft
Rolling Hills Un 04
MLS ID #OM731263, SOUNDINGS, LLC.
Listing provided by Stellar MLS
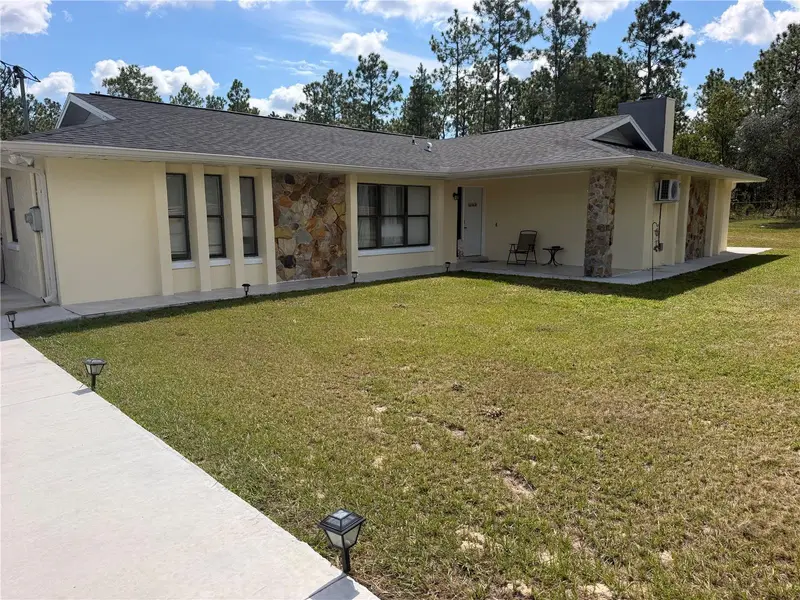
$435,000
6525 Sw 138th Ter
Ocala, FL 34481
4 bd · 3 ba · 1,982 sqft
Rolling Hills Un 04
MLS ID #OM733316, MARION OAKS REALTY & PROPERTY.
Listing provided by Stellar MLS
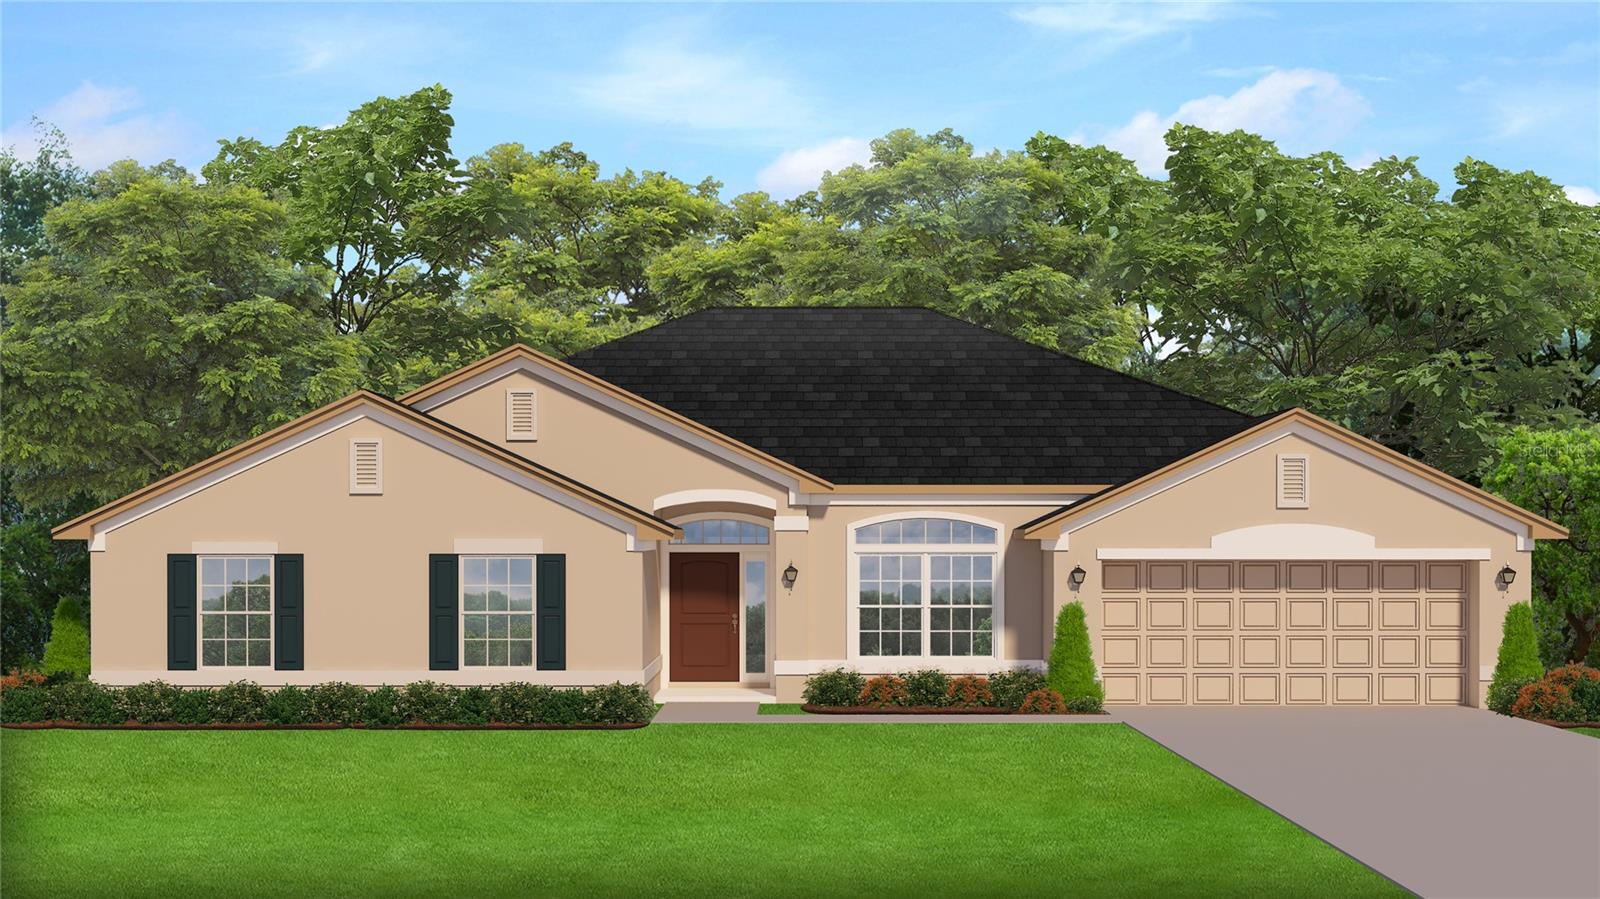
$492,000
13402 Sw 64th Street Rd
Ocala, FL 34481
4 bd · 3 ba · 3,000 sqft
Rolling Hills Un 04
MLS ID #OM733955, ADAMS HOMES REALTY INC.
Listing provided by Stellar MLS

Listings courtesy of Stellar MLS as distributed by MLS GRID
IDX information is provided exclusively for consumers’ personal, non-commercial use and may not be used for any purpose other than to identify prospective properties consumers may be interested in purchasing.
Based on information submitted to the MLS GRID as of September 11, 2026 at 9:48 AM ET. All data is obtained from various sources and may not have been verified by broker or MLS GRID. Supplied Open House Information is subject to change without notice. All information should be independently reviewed and verified for accuracy. Properties may or may not be listed by the office/agent presenting the information.
All or a portion of the multiple listing information is provided by Stellar MLS, from a copyrighted compilation of listings. The compilation of listings and each individual listing are © 2026 Stellar MLS. All rights reserved.
Ryan Solberg, Broker · MaxLife Realty LLC · FL License #BK3354351 · Equal Housing Opportunity · Full disclaimer · DMCA