
$440,000
4909 107 Loop
Ocala, FL 34476
Listing updated: September 23, 2026 at 9:39 PM ET
Listing courtesy of Majestic Oaks Realty · Deidre Fernandez · MLS #OM722605 · Active · 352-274-6224Property type
Year built
Lot size
Price / sq ft
HOA dues
Days on market
Garage spaces
Flood zone
About this home
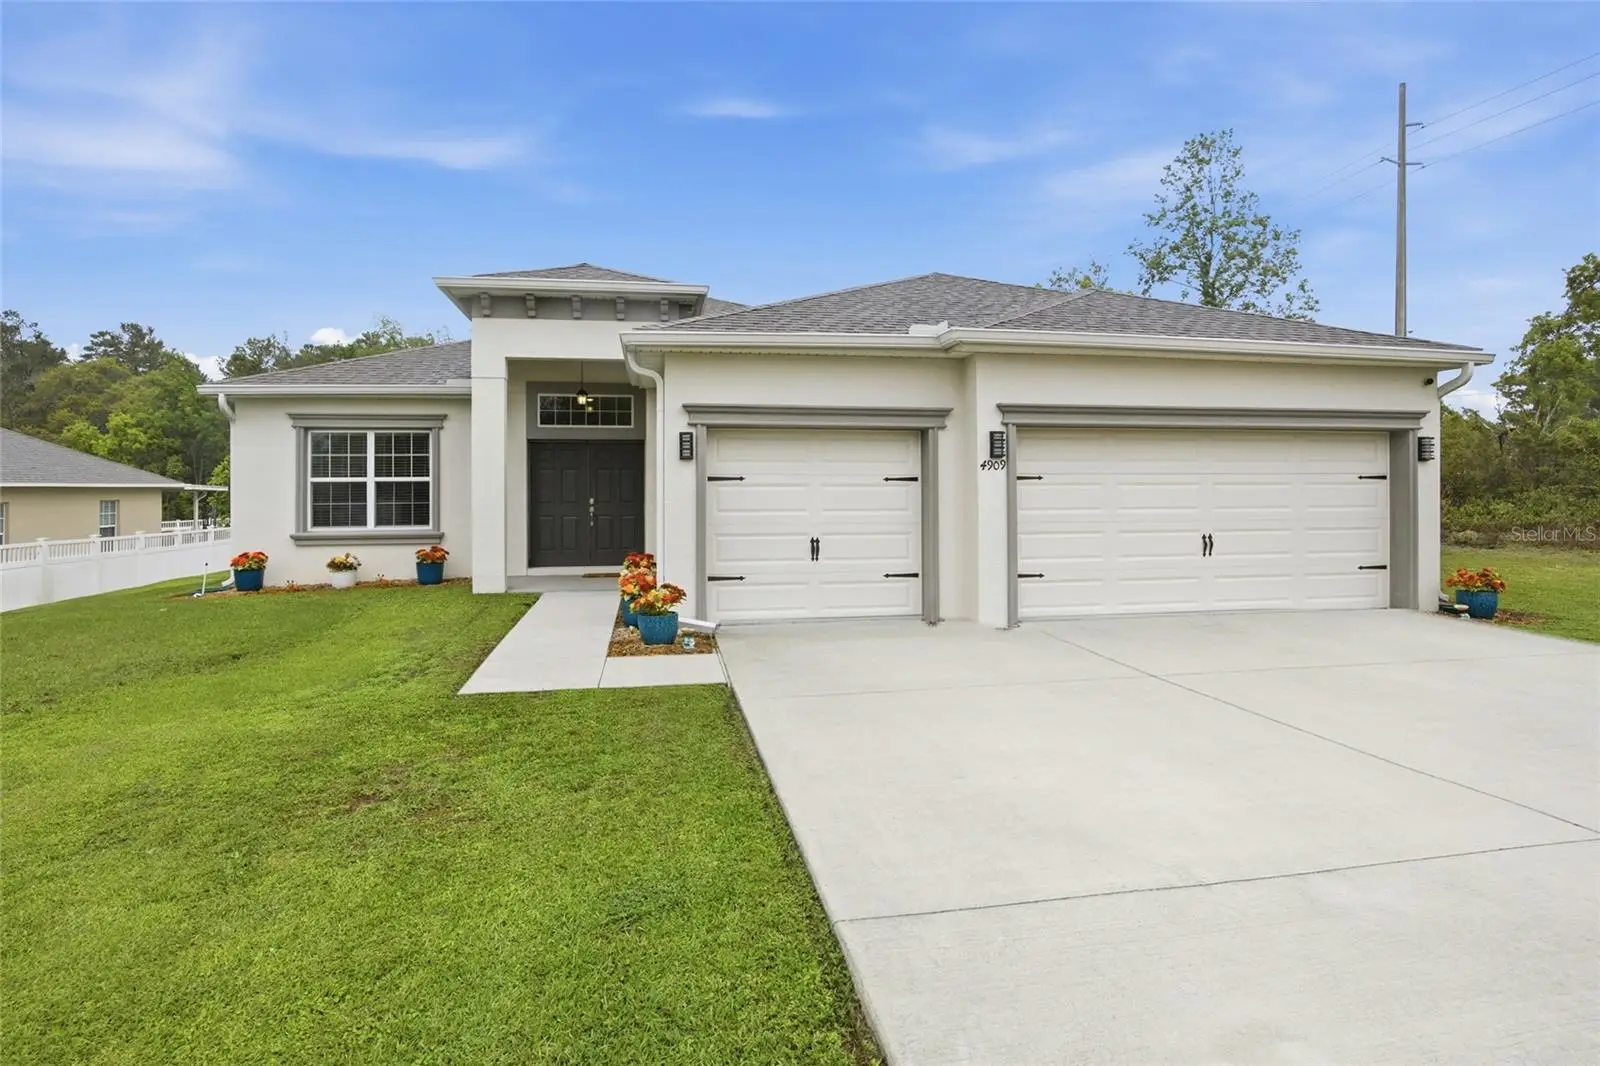
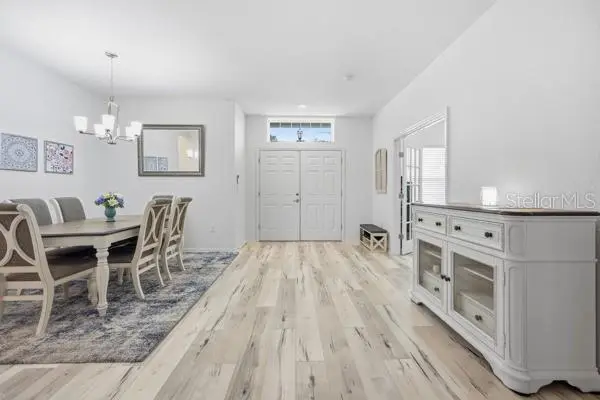
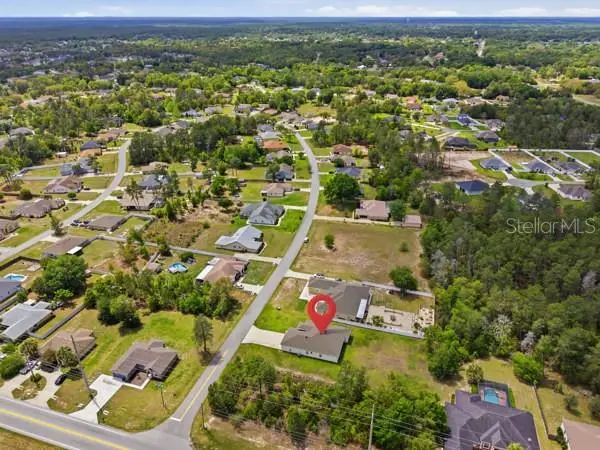
If you've been searching for a home that offers space, comfort, and a floor plan designed for the way you live, your search ends here. Nestled on nearly ½ acre in the desirable Kingsland Country Estate, this beautifully appointed 4-bedroom, 3-bath home with a dedicated office/den offers the perfect balance of elegance and everyday functionality. Designed with entertaining in mind, the welcoming floor plan features a formal dining room for memorable gatherings and an expansive living area that flows effortlessly into a chef-inspired kitchen complete with quartz countertops, stainless steel appliances, abundant cabinetry, and a spacious breakfast bar—the perfect place for family and friends to gather. When it's time to unwind, retreat to the spacious primary suite featuring tray ceilings, a generous walk-in closet, and a spa-like bath with dual vanities, a soaking tub, and a separate walk-in shower. The split-bedroom layout provides privacy for family and guests, while luxury vinyl plank flooring throughout the main living areas adds both style and durability. Step outside to the screened lanai and enjoy the peaceful backyard with plenty of room for a future pool, outdoor kitchen, play area, or garden—the possibilities are endless. A spacious 3-car garage offers ample room for vehicles, recreational equipment, hobbies, and extra storage. Conveniently located near shopping, dining, golf courses, parks, and nature preserves, this home combines modern finishes, generous living space, and a location you'll love. Come experience everything this exceptional home has and imagine the memories waiting to be made here. Schedule your private showing today!
Estimated monthly payment
Estimate only. Taxes use the listing's reported amount where available; insurance is a Florida-average estimate. Your actual payment will vary — run a full calculation or talk to a lender.
Price & listing history163 days on market
- Status: ActiveApr 13, 2026
- Listed$449,800Apr 13, 2026
- Price reduced$440,000
Facts & features
- Property type
- Residential
- Sub type
- Single Family Residence
- Status
- Active
- Days on market
- 163
- Cumulative DOM
- 295
- Subdivision
- Kingsland Country Estates Whispering Pines
- County
- Marion
- Year built
- 2022
- Living area
- 2,370 sq ft
- Price/sq ft
- $186
- Building area
- 3,202 sq ft (Public Records)
- Lot size
- 20,909 sq ft
- Lot category
- 1/4 to less than 1/2
- Flood zone
- X
- Garage
- 3 spaces
- Annual taxes
- $5,146 (2025)
- Parcel #
- 3506-002-041
- Zoning
- R1
- MLS #
- OM722605
Ask about this home
Have a question? Ask the broker directly.
Ryan Solberg answers personally — no call center, no spam. Your question goes straight to him.
Interior Details
- Bedrooms
- 4
- Full bathrooms
- 3
- Flooring
- Carpet, Luxury Vinyl
- Appliances
- Dishwasher, Dryer, Microwave, Range, Refrigerator, Washer
- Interior features
- Ceiling Fans(s), High Ceilings, Open Floorplan, Split Bedroom, Stone Counters, Walk-In Closet(s)
- Laundry
- Inside, Laundry Room
- Stories / Levels
- One
- Direction faces
- South
Heating & Cooling
- Heating
- Central
- Cooling
- Central Air
Parking
- Garage spaces
- 3
- Attached garage
- Yes
HOA & Financial
- HOA fee
- $60 / Annually
- Monthly HOA
- $5/mo
- Total monthly fees
- $5/mo
- Total annual fees
- $60
- HOA name
- Kingsland Country Estates
- CDD
- No
- Homestead exemption
- Yes
- Min lease term
- No Minimum
- Listing terms
- Cash, Conventional, FHA, VA Loan
- Ownership
- Fee Simple
- Available for lease
- Yes
- Lease restrictions
- No
Exterior & Construction
- Exterior features
- Private Yard
- Construction materials
- Block, Stucco
- Roof
- Shingle
- Foundation
- Slab
- Road surface
- Paved
Utilities
- Sewer
- Septic Tank
- Water source
- Public
- Utilities
- Cable Available, Electricity Connected, Water Connected
Community
- Pets allowed
- Yes
Schools
Letter grades: Florida DOE 2024–25 school grades (Orange, Seminole, Lake, Osceola, Brevard). Assigned schools from the listing agent — verify enrollment with the district.
Room Details
| Room | Level | Dimensions |
|---|---|---|
| Living Room | First | |
| Dining Room | First | |
| Kitchen | First | |
| Primary Bedroom | First | |
| Den | First |
Listing Details
- Listing date
- 2026-04-06
- On market date
- 2026-04-13
- Original list price
- $449,800
- Occupant type
- Owner
- MLS area
- 34476 - Ocala
- Listing AOR
- Ocala - Marion
- Status changed
- 2026-04-13
- Tax legal description
- SEC 28 TWP 16 RGE 21 PLAT BOOK N PAGE 086 KINGSLAND COUNTRY ESTATES WHISPERING PINES BLK 2 LOT 41
Flood risk
Minimal-risk area outside the mapped floodplain. Flood insurance is optional and typically low-cost.
Source: FEMA flood zone reported on the listing. Confirm current designation at FEMA Flood Map Service Center.
Location
Directions
Head southwest on FL-200/SW College Rd toward SW 38th Ct, Use the left 2 lanes to turn left onto SW 60th Ave, Turn left onto SW 95th St, Turn right onto SW 49th Ave Rd, Turn right onto SW 107th Loop, Destination will be on the right
More homes like this
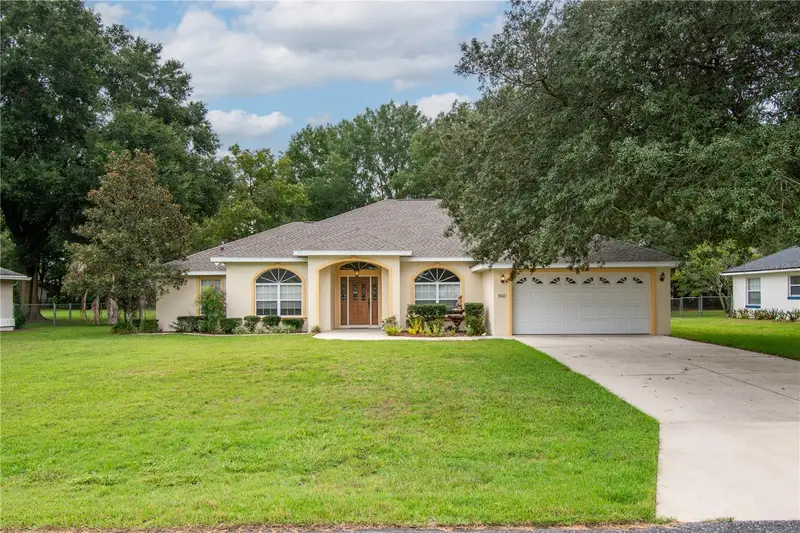
$379,900
5602 Sw 108 St
Ocala, FL 34476
3 bd · 2 ba · 2,391 sqft
Kingsland Country Estates Whispering Pines
MLS ID #OM709440, SHOWCASE PROPERTIES OF CENTRAL.
Listing provided by Stellar MLS
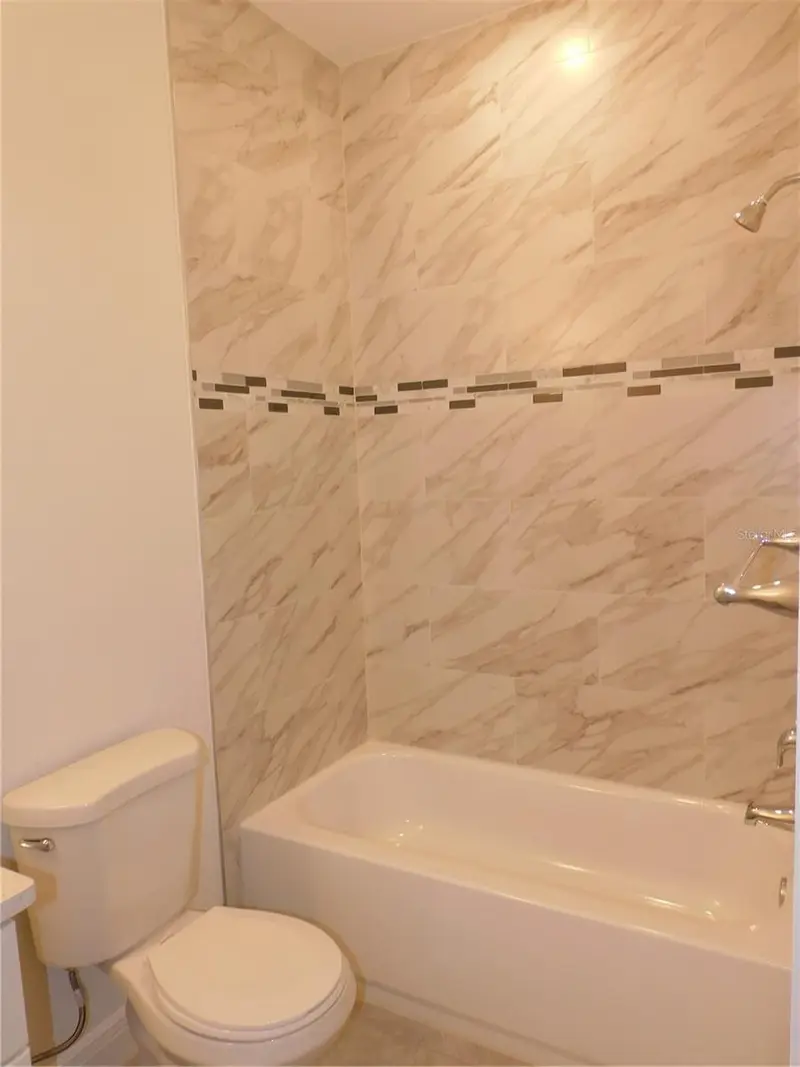
$299,900
14948 Sw 28th Terrace Rd
Ocala, FL 34473
4 bd · 2 ba · 1,578 sqft
Marion Oaks Un 03
MLS ID #OM732796, LOKATION.
Listing provided by Stellar MLS
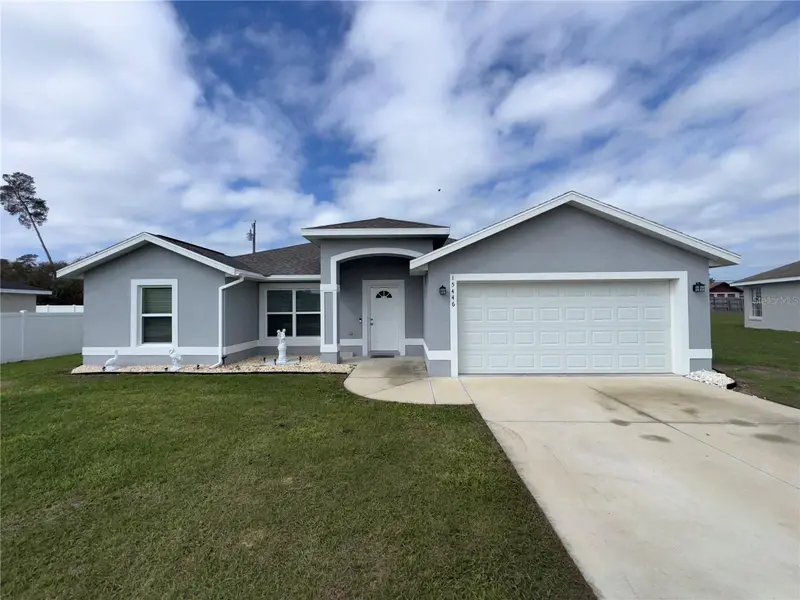
$281,500
15446 Sw 23rd Court Rd
Ocala, FL 34473
3 bd · 2 ba · 1,567 sqft
Marion Oaks Un 03
MLS ID #O6389342, REAL PROPERTY INTERNATIONAL.
Listing provided by Stellar MLS
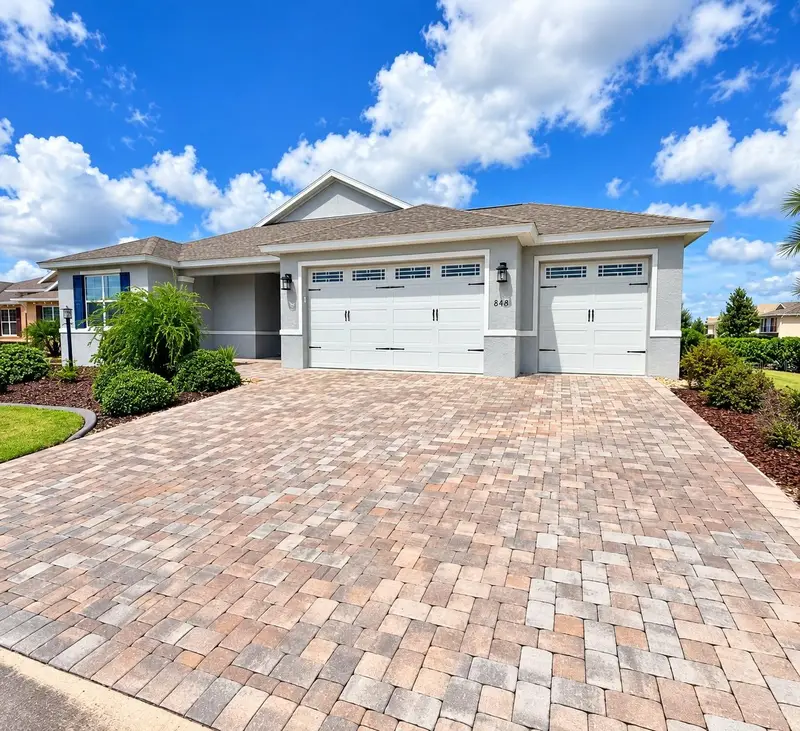
$573,500
8418 Sw 93rd Cir
Ocala, FL 34481
3 bd · 3 ba · 2,815 sqft
Candler Hills
MLS ID #OM732760, EXP REALTY LLC.
Listing provided by Stellar MLS

Listings courtesy of Stellar MLS as distributed by MLS GRID
IDX information is provided exclusively for consumers’ personal, non-commercial use and may not be used for any purpose other than to identify prospective properties consumers may be interested in purchasing.
Based on information submitted to the MLS GRID as of September 23, 2026 at 9:39 PM ET. All data is obtained from various sources and may not have been verified by broker or MLS GRID. Supplied Open House Information is subject to change without notice. All information should be independently reviewed and verified for accuracy. Properties may or may not be listed by the office/agent presenting the information.
All or a portion of the multiple listing information is provided by Stellar MLS, from a copyrighted compilation of listings. The compilation of listings and each individual listing are © 2026 Stellar MLS. All rights reserved.
Ryan Solberg, Broker · MaxLife Realty LLC · FL License #BK3354351 · Equal Housing Opportunity · Full disclaimer · DMCA