

$410,900
819 Ponkan CourtBabson Park, FL 33827
Listing updated: October 6, 2026 at 11:32 AM ET
Listing courtesy of Lgi Realty- Florida, Llc · Gayle Van Wagenen · MLS #TB8496524 · Active · 904-449-3938Property type
Year built
Lot size
Price / sq ft
HOA dues
Days on market
Garage spaces
Flood zone
About this home
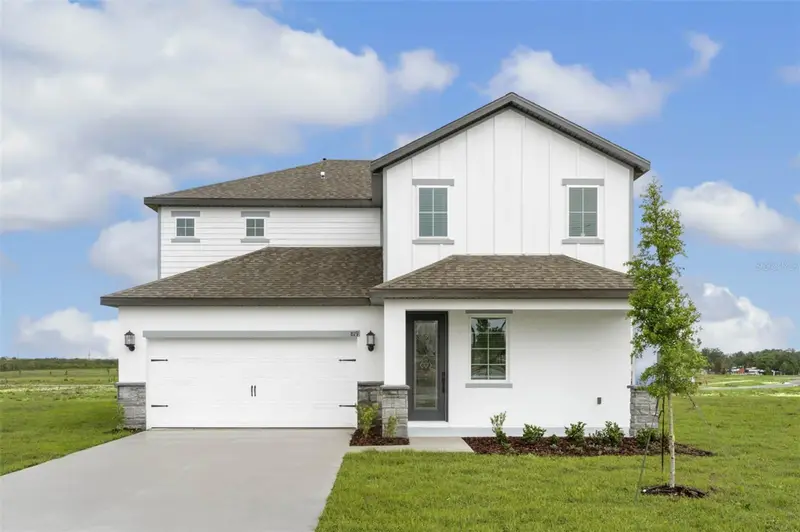
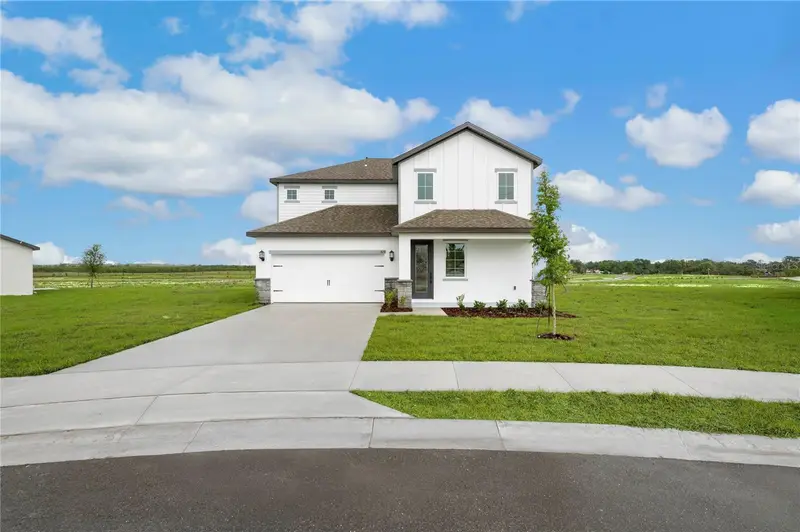
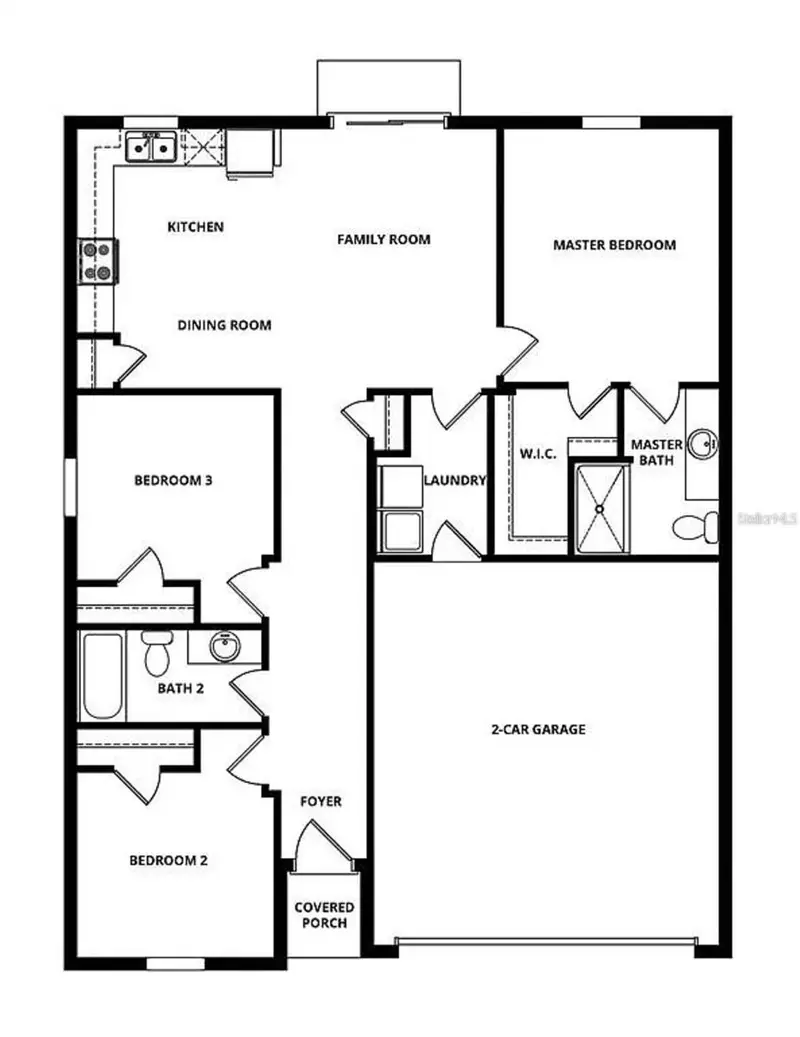
NO CDD fees! Welcome to the Ruby at Citrus Place in Babson Park, a beautifully designed five-bedroom, three-bathroom home offering space, comfort, and modern style. This open-concept layout is perfect for both everyday living and entertaining, featuring an expansive family room that flows seamlessly into a chef-inspired kitchen. The kitchen is thoughtfully designed with quartz countertops, stainless steel appliances, a subway tile backsplash, and a large island with a breakfast bar—ideal for cooking, gathering, and creating lasting memories. A dedicated dining area provides the perfect setting for family meals and special occasions. Upstairs, the private master suite offers a relaxing retreat with a generous walk-in closet and a luxurious bathroom featuring a dual-sink vanity and additional linen storage. Each additional bedroom is well-sized, offering comfort and privacy, making them perfect for guests, a home office, playroom, or fitness space. Step outside to enjoy the covered patio and professionally landscaped front yard, enhancing the home’s curb appeal. Additional highlights include smart home technology, energy-efficient windows, and durable luxury vinyl flooring throughout. Located in the welcoming community of Citrus Place, residents enjoy amenities such as a children’s playground and scenic walking trails. With nearby lakes and parks just minutes away, you’ll have easy access to outdoor activities like boating, fishing, and kayaking, along with convenient shopping and dining options. Don’t miss your opportunity to own this versatile and beautifully crafted home—schedule your showing today!
Estimated monthly payment
Estimate only. Taxes use the listing's reported amount where available; insurance is a Florida-average estimate. Your actual payment will vary — run a full calculation or talk to a lender.
Price & listing history179 days on market
- Status: ActiveApr 10, 2026
- Listed$410,900Apr 10, 2026
Facts & features
- Property type
- Residential
- Sub type
- Single Family Residence
- Status
- Active
- Days on market
- 179
- Subdivision
- Citrus Place
- County
- Polk
- Year built
- 2026
- Living area
- 2,244 sq ft
- Price/sq ft
- $183
- Building area
- 2,859 sq ft (Builder)
- Lot size
- 14,523 sq ft
- Lot category
- 1/4 to less than 1/2
- Flood zone
- X
- Garage
- 2 spaces
- Annual taxes
- $117 (2025)
- Parcel #
- 28-30-29-953015-000500
- Zoning
- PUD
- MLS #
- TB8496524
Ask about this home
Have a question? Ask the broker directly.
Ryan Solberg answers personally — no call center, no spam. Your question goes straight to him.
Interior Details
- Bedrooms
- 5
- Full bathrooms
- 3
- Flooring
- Carpet, Luxury Vinyl
- Appliances
- Dishwasher, Disposal, Electric Water Heater, Exhaust Fan, Microwave, Range, Refrigerator
- Interior features
- Ceiling Fans(s), High Ceilings, Kitchen/Family Room Combo, Pest Guard System, Primary Bedroom Main Floor, Solid Wood Cabinets, Stone Counters, Thermostat, Walk-In Closet(s), Window Treatments
- Laundry
- Electric Dryer Hookup, Inside, Laundry Room, Upper Level, Washer Hookup
- Stories / Levels
- Two
- Direction faces
- Southeast
- New construction
- Yes
Heating & Cooling
- Heating
- Central, Electric, Exhaust Fan, Heat Pump
- Cooling
- Central Air
Parking
- Garage spaces
- 2
- Attached garage
- Yes
- Parking features
- Driveway, Garage Door Opener
HOA & Financial
- HOA fee
- $70 / Monthly
- Monthly HOA
- $70/mo
- Total monthly fees
- $70/mo
- Total annual fees
- $840
- HOA name
- Melrose Management
- CDD
- No
- Homestead exemption
- Yes
- Min lease term
- No Minimum
- Listing terms
- Cash, Conventional, FHA, USDA Loan, VA Loan
- Ownership
- Fee Simple
- Available for lease
- Yes
- Lease restrictions
- No
Exterior & Construction
- Exterior features
- Lighting, Sidewalk
- Construction materials
- Block, Concrete, Stucco
- Roof
- Shingle
- Foundation
- Slab
- Road surface
- Asphalt, Paved
Utilities
- Sewer
- Septic Tank
- Water source
- Public
- Utilities
- BB/HS Internet Available, Cable Available, Electricity Available, Electricity Connected, Fiber Optics, Phone Available, Public, Sewer Available, Sewer Connected, Underground Utilities, Water Available, Water Connected
Community
- Pets allowed
- Yes
Schools
Letter grades: Florida DOE 2024–25 school grades (Orange, Seminole, Lake, Osceola, Brevard). Assigned schools from the listing agent — verify enrollment with the district.
Room Details
| Room | Level | Dimensions |
|---|---|---|
| Kitchen | First | 11x13 |
| Dining Room | First | 13x15 |
| Living Room | First | 14x16 |
| Primary Bedroom | Second | 13x15 |
| Primary Bathroom | Second | 8x10 |
| Bedroom 2 | First | 11x10 |
| Bedroom 3 | Second | 10x11 |
| Bedroom 4 | Second | 13x10 |
| Bathroom 2 | First | 10x5 |
| Bedroom 5 | Second | 13x10 |
| Bathroom 3 | Second | 6x8 |
| Laundry | Second | 6x8 |
Listing Details
- Listing date
- 2026-04-10
- On market date
- 2026-04-10
- Original list price
- $410,900
- Occupant type
- Vacant
- MLS area
- 33827 - Babson Park
- Listing AOR
- Suncoast Tampa
- Status changed
- 2026-04-10
- Tax legal description
- CITRUS PLACE PB 214 PGS 34-36 LOT 50
Flood risk
Minimal-risk area outside the mapped floodplain. Flood insurance is optional and typically low-cost.
Source: FEMA flood zone reported on the listing. Confirm current designation at FEMA Flood Map Service Center.
Location
Directions
From I-4, take Exit 55 toward U.S. Route 27 South / Haines City. Merge onto US-27 South and continue for about 20–22 miles. Turn left onto FL-17 South / Scenic Highway toward Babson Park. Continue on Scenic Highway for about 5 miles. Turn left onto Tangelo Terrace. Continue down the road until you reach 671 Tangelo Terrace (in the Citrus Place subdivision).
More homes like this
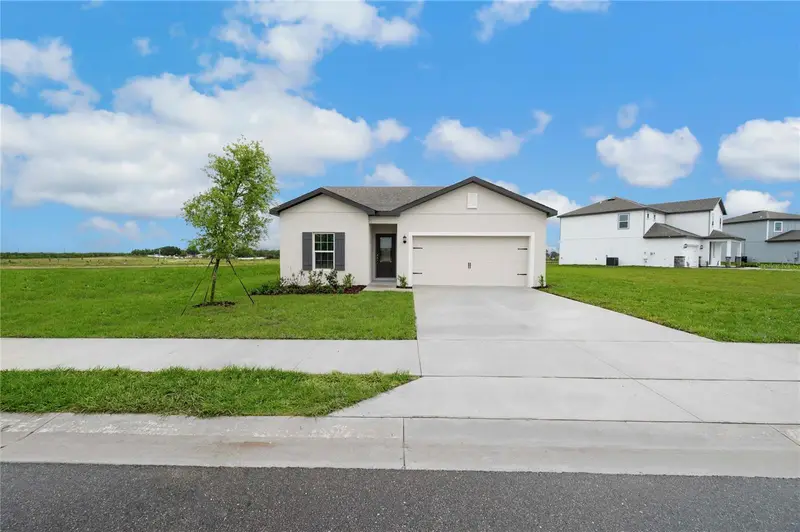
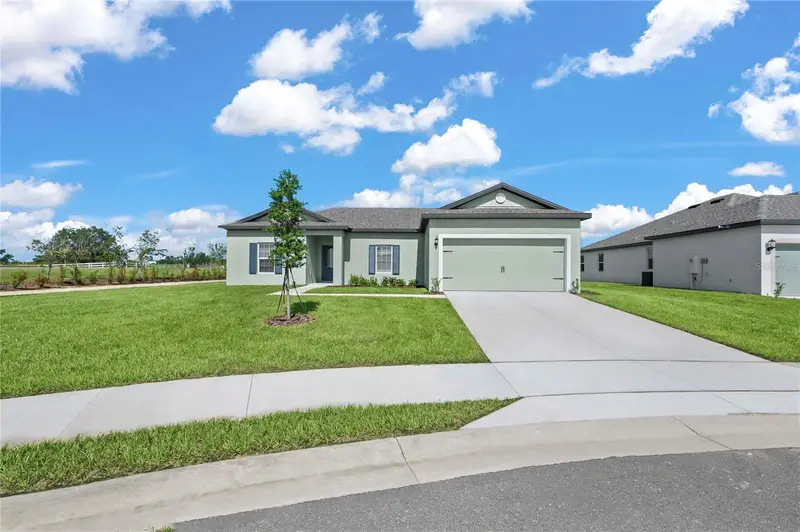
$282,900
620 Tangelo Ter
Babson Park, FL 33827
3 bd · 2 ba · 1,206 sqft
Citrus Place
MLS ID #TB8555531, LGI REALTY- FLORIDA, LLC.
Listing provided by Stellar MLS
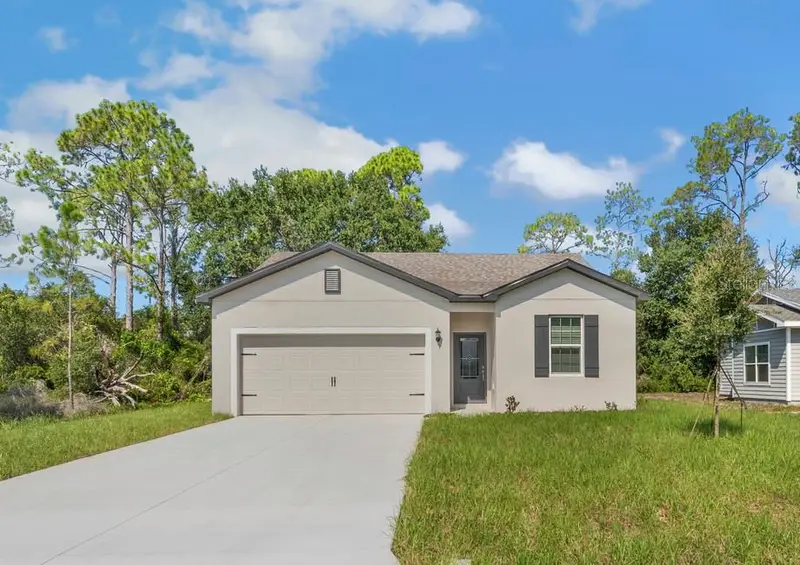
$284,900
632 Tangelo Ter
Babson Park, FL 33827
3 bd · 2 ba · 1,206 sqft
Citrus Place
MLS ID #S5151443, CHAMPIONS REALTY AND INVESTMENT INC.
Listing provided by Stellar MLS
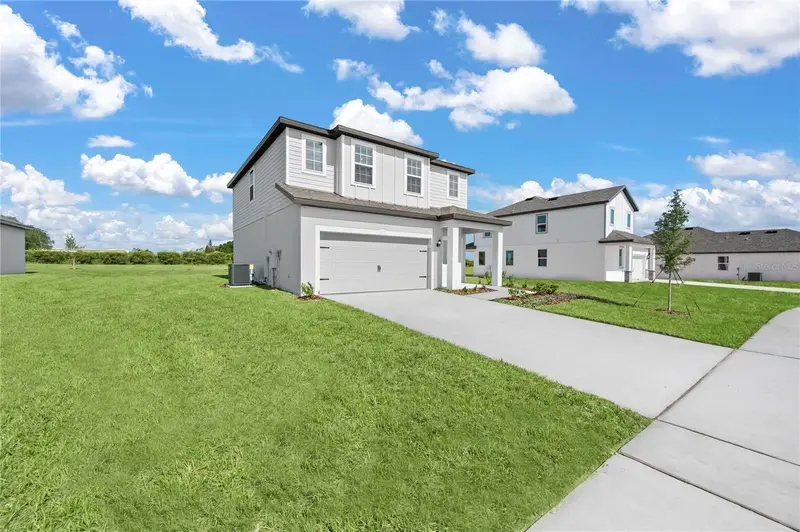
$302,900
628 Tangelo Ter
Babson Park, FL 33827
3 bd · 2 ba · 1,463 sqft
Citrus Place
MLS ID #TB8496416, LGI REALTY- FLORIDA, LLC.
Listing provided by Stellar MLS
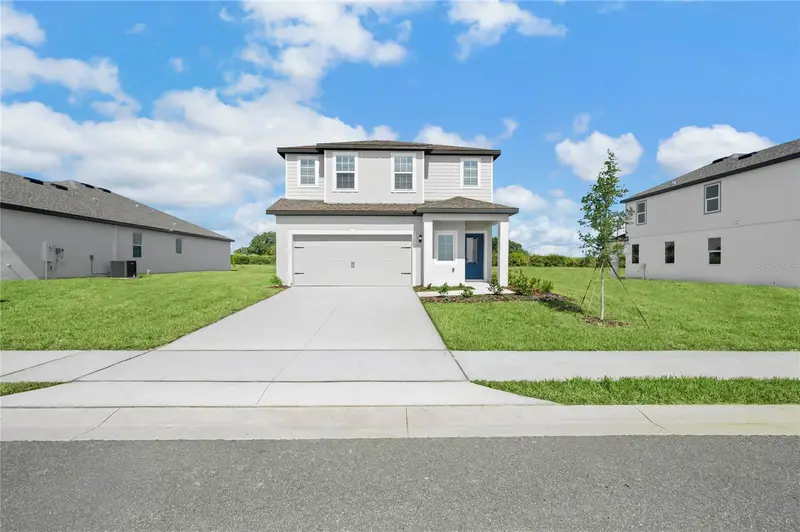
$338,900
636 Tangelo Ter
Babson Park, FL 33827
4 bd · 3 ba · 1,811 sqft
Citrus Place
MLS ID #TB8496496, LGI REALTY- FLORIDA, LLC.
Listing provided by Stellar MLS

Listings courtesy of Stellar MLS as distributed by MLS GRID
IDX information is provided exclusively for consumers’ personal, non-commercial use and may not be used for any purpose other than to identify prospective properties consumers may be interested in purchasing.
Based on information submitted to the MLS GRID as of October 6, 2026 at 11:32 AM ET. All data is obtained from various sources and may not have been verified by broker or MLS GRID. Supplied Open House Information is subject to change without notice. All information should be independently reviewed and verified for accuracy. Properties may or may not be listed by the office/agent presenting the information.
All or a portion of the multiple listing information is provided by Stellar MLS, from a copyrighted compilation of listings. The compilation of listings and each individual listing are © 2026 Stellar MLS. All rights reserved.
Ryan Solberg, Broker · MaxLife Realty LLC · FL License #BK3354351 · Equal Housing Opportunity · Full disclaimer · DMCA