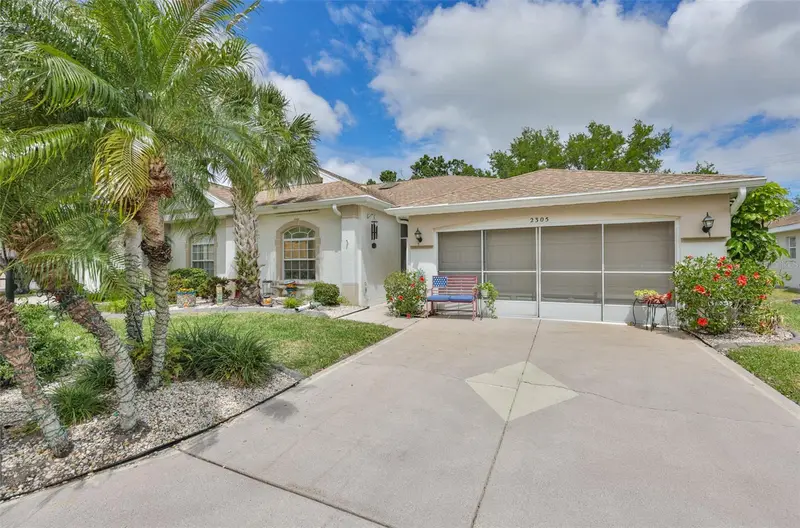
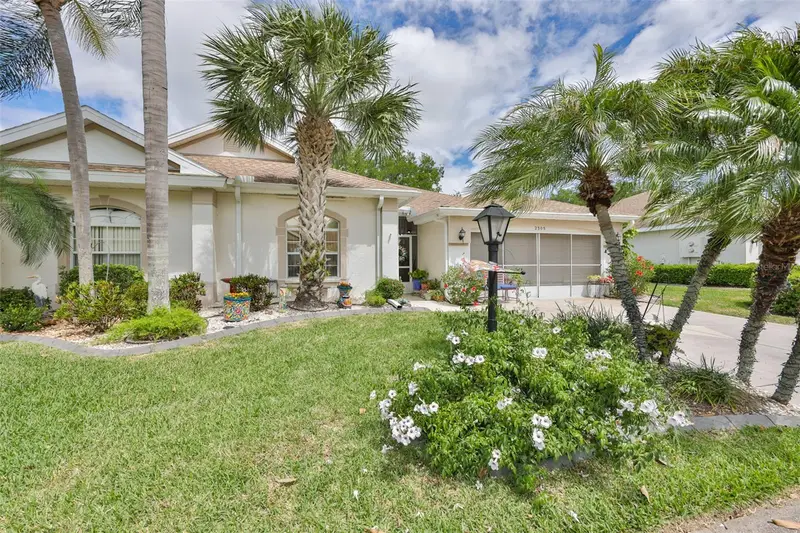


$275,000
2305 Olive Branch DriveSun City Center, FL 33573
Listing updated: October 6, 2026 at 10:09 AM ET
Listing courtesy of Century 21 Beggins Enterprises · Dick Wilson · MLS #TB8496350 · Active · 813-634-5517Property type
Year built
Lot size
Price / sq ft
HOA dues
Days on market
Garage spaces
Flood zone
About this home
Virtually Staged. Welcome to this Expanded Dartmouth model featuring a desirable split-bedroom floor plan with 2 bedrooms/2 bathrooms, PLUS a versatile den/office enhanced by a skylight - perfect for a home office or a cozy retreat. The spacious living area is highlighted by volume ceilings, creating an open and airy feel throughout. While large windows flood the space with natural light, creating a bright and cheerful atmosphere This well-maintained condo offers numerous recent updates, including a NEW water heater (2026), new ceiling fans, freshly painted interior in neutral tones, and an updated kitchen with stylish cabinetry and Corian countertops. The primary suite features a beautifully renovated bathroom with a double sink vanity and updated lighting, providing both comfort and elegance. The garage has an easily accessible water spigot for watering plants. The Seller is also leaving a newer Washer/Dryer for the new owner. Enjoy true maintenance-free living with a comprehensive monthly fee that covers roof replacement, exterior painting and pressure washing, building insurance, water/sewer, cable TV (including two cable boxes with one DVR), high-speed internet, pest control, irrigation and full lawn care. Located in the gated, 24-hour guard-secured community of Kings Point, residents enjoy an unmatched active lifestyle. Amenities include multiple clubhouses, a state-of-the-art fitness and spa center, indoor and outdoor pools, pickleball and tennis courts, lawn bowling, a theater for live entertainment, arts and crafts studios, woodworking shop, billiards, dining options, Sports Bar and countless clubs and social activities. Best of all, the community is golf cart accessible 24/7. Experience resort-style living at its finest and discover why so many choose to call this vibrant community home.
Estimated monthly payment
Estimate only. Taxes use the listing's reported amount where available; insurance is a Florida-average estimate. Your actual payment will vary — run a full calculation or talk to a lender.
Price & listing history345 days on market
- Status: ActiveApr 10, 2026
- Listed$285,000Apr 10, 2026
- Price reduced$275,000
Facts & features
- Property type
- Residential
- Sub type
- Condominium
- Status
- Active
- Days on market
- 345
- Cumulative DOM
- 345
- Subdivision
- Oxford I A Condo
- County
- Hillsborough
- Year built
- 1996
- Living area
- 1,757 sq ft
- Price/sq ft
- $157
- Building area
- 2,230 sq ft (Public Records)
- Lot size
- 2,400 sq ft
- Lot category
- 0 to less than 1/4
- Flood zone
- X (12057C0678H)
- Garage
- 2 spaces
- Annual taxes
- $1,199 (2025)
- Parcel #
- U-14-32-19-20A-000000-00099.0
- Zoning
- PD
- MLS #
- TB8496350
Ask about this home
Have a question? Ask the broker directly.
Ryan Solberg answers personally — no call center, no spam. Your question goes straight to him.
Interior Details
- Bedrooms
- 2
- Full bathrooms
- 2
- Flooring
- Carpet, Ceramic Tile, Laminate
- Appliances
- Dishwasher, Disposal, Dryer, Electric Water Heater, Microwave, Range, Refrigerator, Washer
- Interior features
- Ceiling Fans(s), Eat-in Kitchen, High Ceilings, Living Room/Dining Room Combo, Primary Bedroom Main Floor, Solid Surface Counters, Solid Wood Cabinets, Vaulted Ceiling(s), Walk-In Closet(s)
- Laundry
- Inside, Laundry Closet
- Stories / Levels
- One
- Direction faces
- South
Heating & Cooling
- Heating
- Central, Electric
- Cooling
- Central Air
Parking
- Garage spaces
- 2
- Attached garage
- Yes
- Parking features
- Driveway, Garage Door Opener
HOA & Financial
- Total monthly fees
- $800/mo
- Total annual fees
- $9,600
- HOA name
- Oxford 1 / Todd Gates
- CDD
- No
- Homestead exemption
- Yes
- Min lease term
- 1 Month
- Listing terms
- Cash, Conventional
- Ownership
- Condominium
- Available for lease
- Yes
- Lease restrictions
- Yes
- Additional lease restrictions
- transfer fee $100.00, Lease fee $50.00
Exterior & Construction
- Exterior features
- Awning(s), Hurricane Shutters, Rain Gutters
- Construction materials
- Block, Stucco
- Roof
- Shingle
- Foundation
- Slab
- Road surface
- Asphalt
Utilities
- Sewer
- Public Sewer
- Water source
- Public
- Utilities
- Cable Connected, Electricity Connected, Phone Available, Sewer Connected, Underground Utilities, Water Connected
Community
- Pets allowed
- No
- Senior community
- Yes
Room Details
| Room | Level | Dimensions |
|---|---|---|
| Living Room | First | 15x15 |
| Dining Room | First | 15x11 |
| Kitchen | First | |
| Primary Bedroom | First | 13x15 |
| Bedroom 2 | First | 11x12 |
| Den | First | 13x10 |
| Balcony/Porch/Lanai | First | 15x8 |
| Balcony/Porch/Lanai | First | 9x5 |
Listing Details
- Listing date
- 2026-04-10
- On market date
- 2026-04-10
- Original list price
- $285,000
- Occupant type
- Owner
- MLS area
- 33573 - Sun City Center / Ruskin
- Listing AOR
- Suncoast Tampa
- Status changed
- 2026-04-10
- Tax legal description
- OXFORD I A CONDOMINIUM PHASE 2 UNIT 99
Flood risk
Minimal-risk area outside the mapped floodplain. Flood insurance is optional and typically low-cost.
Source: FEMA flood zone reported on the listing. Confirm current designation at FEMA Flood Map Service Center.
Location
Directions
Using the Sun City Center exit off of I-75, Right onto Kings Blvd (Main Gate for Kings Point), Left onto Kings Blvd, Left onto Oxford Park Dr, Right onto Olive Branch Drive, home will be on your rignt.
More homes like this
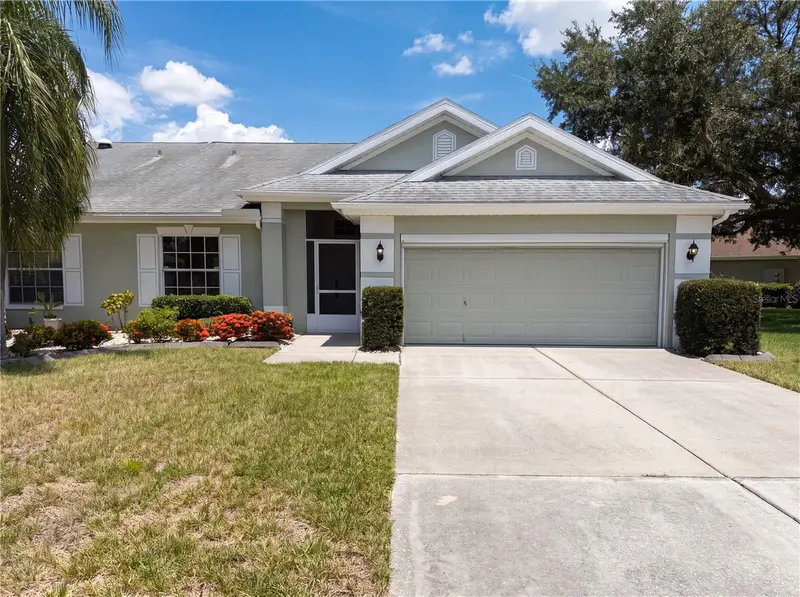
$170,000
923 Oxford Park Dr #81
Sun City Center, FL 33573
2 bd · 2 ba · 1,342 sqft
Oxford I A Condo
MLS ID #O6429220, MARK SPAIN REAL ESTATE.
Listing provided by Stellar MLS
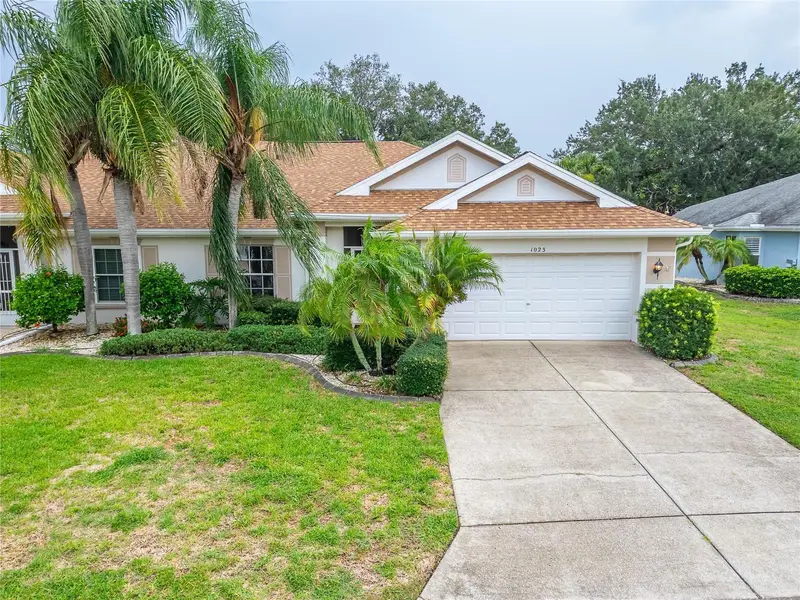
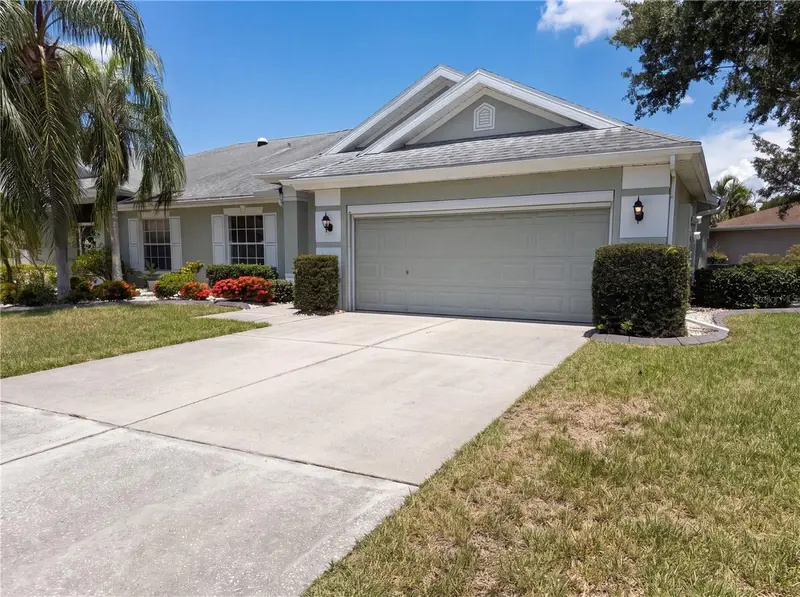
$174,900
1023 Mcdaniel St #139
Sun City Center, FL 33573
2 bd · 2 ba · 1,550 sqft
Oxford I A Condo
MLS ID #TB8534010, 27NORTH REALTY.
Listing provided by Stellar MLS
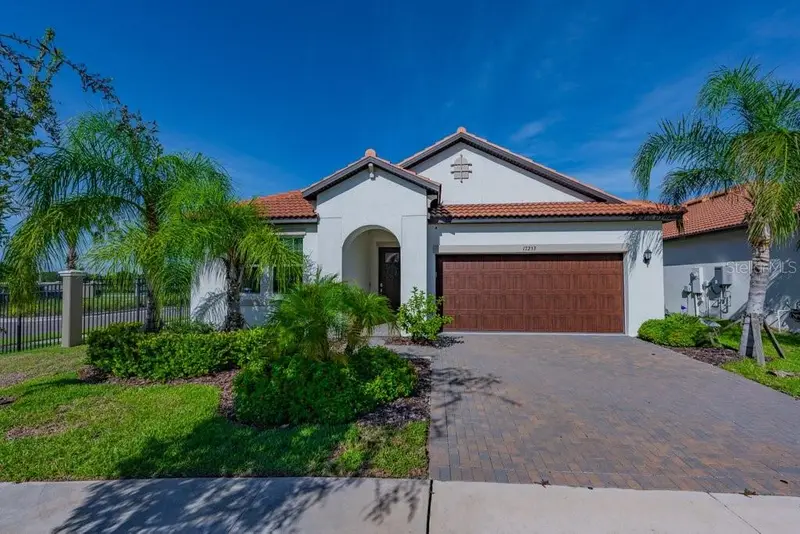
$359,000
17253 Star Banks St
Wimauma, FL 33598
2 bd · 2 ba · 1,956 sqft
Forest Brooke Active Adult Phs
MLS ID #TB8535284, PREMIER SOTHEBY'S INTERNATIONAL REALTY.
Listing provided by Stellar MLS
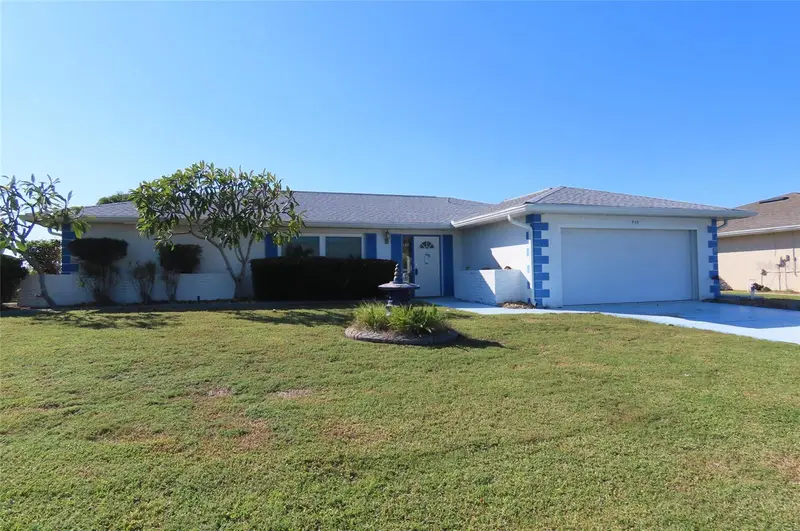
$260,000
910 El Rancho Dr
Sun City Center, FL 33573
2 bd · 2 ba · 1,489 sqft
Sun City Center Unit 34 A
MLS ID #TB8561099, RESULTS REAL ESTATE INC.
Listing provided by Stellar MLS

Listings courtesy of Stellar MLS as distributed by MLS GRID
IDX information is provided exclusively for consumers’ personal, non-commercial use and may not be used for any purpose other than to identify prospective properties consumers may be interested in purchasing.
Based on information submitted to the MLS GRID as of October 6, 2026 at 10:09 AM ET. All data is obtained from various sources and may not have been verified by broker or MLS GRID. Supplied Open House Information is subject to change without notice. All information should be independently reviewed and verified for accuracy. Properties may or may not be listed by the office/agent presenting the information.
All or a portion of the multiple listing information is provided by Stellar MLS, from a copyrighted compilation of listings. The compilation of listings and each individual listing are © 2026 Stellar MLS. All rights reserved.
Ryan Solberg, Broker · MaxLife Realty LLC · FL License #BK3354351 · Equal Housing Opportunity · Full disclaimer · DMCA