
$299,000
9620 Club South Circle
Sarasota, FL 34238
Listing updated: October 1, 2026 at 1:51 PM ET
Listing courtesy of Zachos Realty & Design Group · Matt Minnick · MLS #A4689505 · Active · 941-500-5457Property type
Year built
Lot size
Price / sq ft
HOA dues
Days on market
Flood zone
About this home
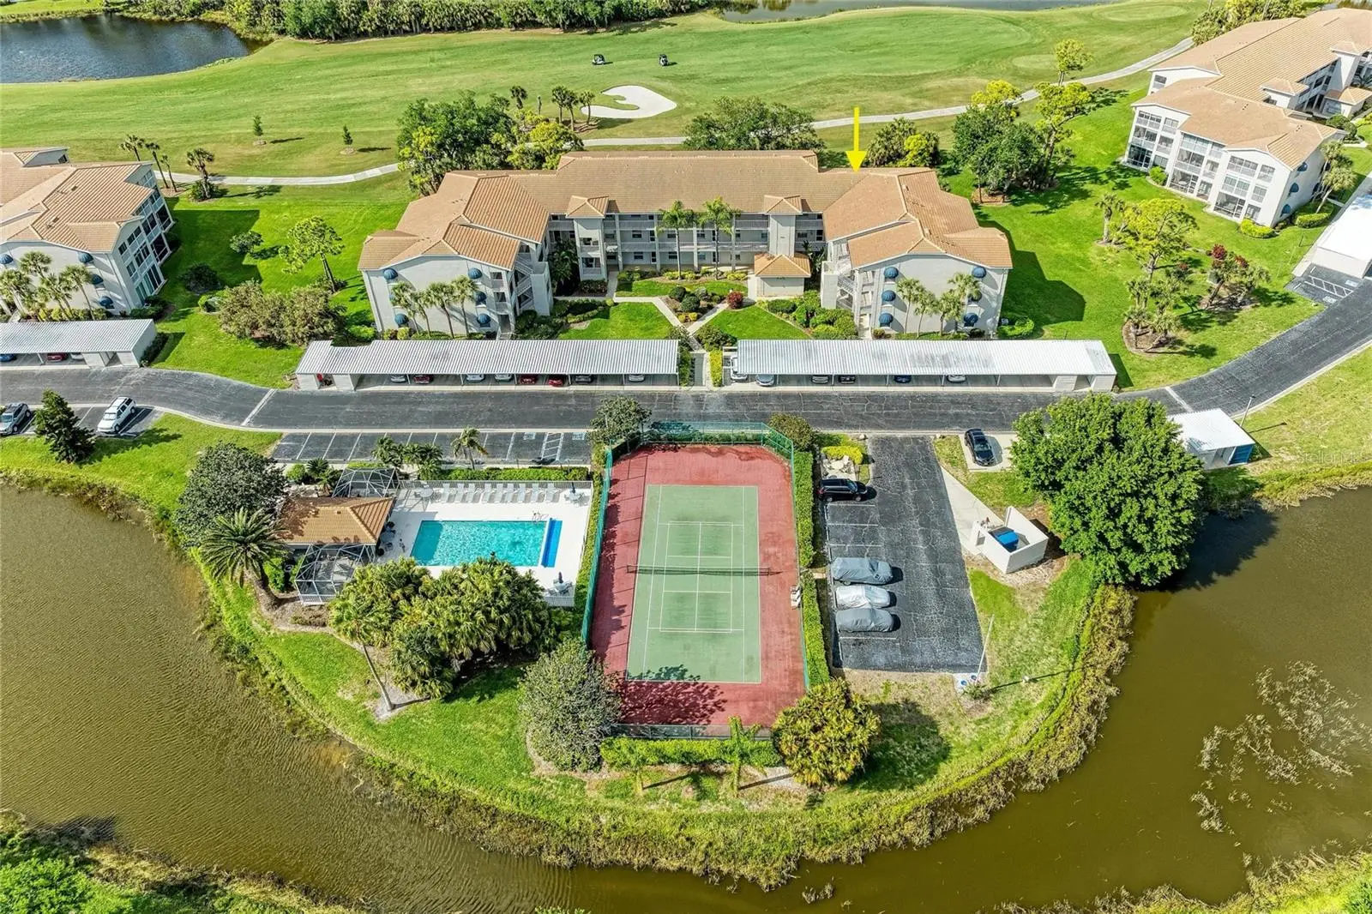
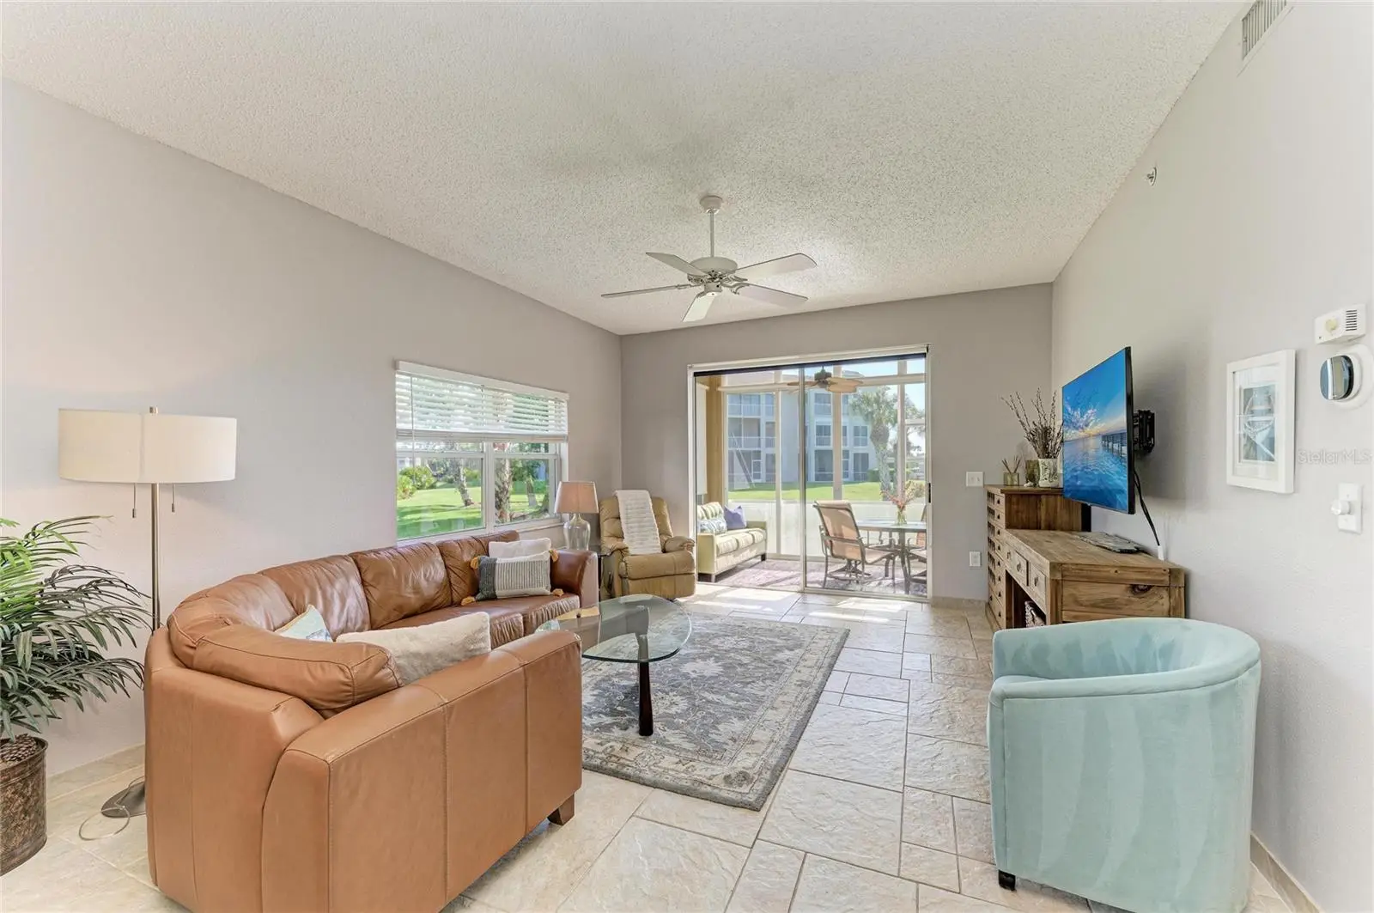
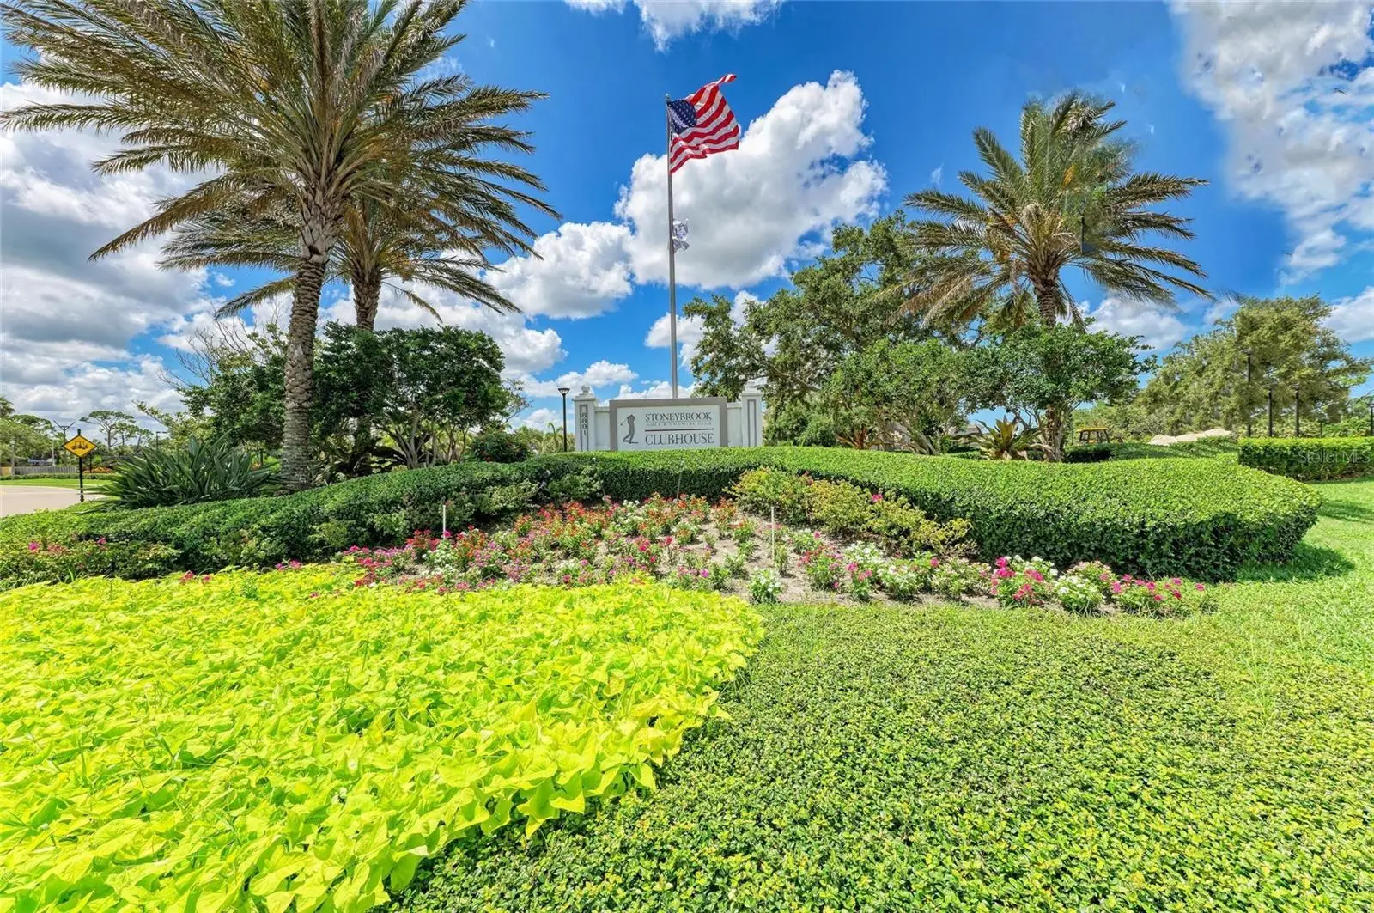
Rare Ground-Floor End Unit in Stoneybrook Golf & Country Club Wake up to abundant natural light in this beautifully updated ground-floor end unit, ideally located just steps from the community pool, pickleball courts, and tennis facilities. With 1,230 square feet, this spacious two-bedroom, two-bath residence offers privacy, comfort, and effortless Florida living. The heart of the home is the hurricane-impact glass enclosed lanai, creating a bright, versatile bonus room perfect for morning coffee, entertaining, reading, or working from home while enjoying peaceful views. The refreshed kitchen features updated appliances, countertops, and backsplash, creating a clean, timeless style that blends beautifully with the open living and dining areas. Whether you’re searching for a year-round residence, seasonal retreat, or lock-and-leave vacation home, this property delivers low-maintenance living in one of Sarasota’s premier bundled golf communities. Residents enjoy: Championship Arthur Hills golf course Newly renovated clubhouse Fitness center Har-Tru tennis courts Pickleball Resort-style pool Active social calendar Minutes to Siesta Key Beach, Legacy Trail, shopping, dining, and downtown Sarasota Move-in ready. Beautifully updated. Ideally located.
Estimated monthly payment
Estimate only. Taxes use the listing's reported amount where available; insurance is a Florida-average estimate. Your actual payment will vary — run a full calculation or talk to a lender.
Price & listing history139 days on market
- Status: ActiveMay 15, 2026
- Listed$320,000May 15, 2026
- Price reduced$299,000
Facts & features
- Property type
- Residential
- Sub type
- Condominium
- Status
- Active
- Days on market
- 139
- Subdivision
- Stoneybrook Clubside South 2
- County
- Sarasota
- Year built
- 1995
- Living area
- 1,230 sq ft
- Price/sq ft
- $243
- Building area
- 1,579 sq ft (Public Records)
- Lot size
- 52,618 sq ft
- Flood zone
- X (12115C0228G)
- Annual taxes
- $3,361 (2025)
- Parcel #
- 0135114008
- Zoning
- RSF2
- MLS #
- A4689505
Ask about this home
Have a question? Ask the broker directly.
Ryan Solberg answers personally — no call center, no spam. Your question goes straight to him.
Interior Details
- Bedrooms
- 2
- Full bathrooms
- 2
- Flooring
- Ceramic Tile
- Appliances
- Dishwasher, Disposal, Dryer, Electric Water Heater, Microwave, Refrigerator, Washer
- Interior features
- Ceiling Fans(s), Eat-in Kitchen, Living Room/Dining Room Combo, Primary Bedroom Main Floor, Split Bedroom, Stone Counters, Tray Ceiling(s), Walk-In Closet(s), Window Treatments
- Laundry
- Electric Dryer Hookup, Inside, Washer Hookup
- Stories / Levels
- One
- Direction faces
- South
Heating & Cooling
- Heating
- Central, Electric
- Cooling
- Central Air
Parking
- Carport
- Yes
HOA & Financial
- HOA fee
- $6,857 / Annually
- Monthly HOA
- $571/mo
- Total monthly fees
- $1,065/mo
- Total annual fees
- $12,777
- HOA name
- Emily Haight
- CDD
- No
- Min lease term
- 1 Month
- Listing terms
- Cash, Conventional
- Ownership
- Condominium
- Available for lease
- Yes
- Lease restrictions
- Yes
- Additional lease restrictions
- See HOA restrictions
- Approval process
- See HOA restrictions
Exterior & Construction
- Exterior features
- Lighting, Private Entrance, Sidewalk, Storage
- Construction materials
- Block, Stucco
- Roof
- Concrete, Tile
- Foundation
- Slab
- Road surface
- Asphalt
Utilities
- Sewer
- Public Sewer
- Water source
- Public
- Utilities
- BB/HS Internet Available, Cable Available, Electricity Available, Electricity Connected, Public, Water Available, Water Connected
Community
- Pets allowed
- Yes
Schools
Letter grades: Florida DOE 2024–25 school grades (Orange, Seminole, Lake, Osceola, Brevard). Assigned schools from the listing agent — verify enrollment with the district.
Room Details
| Room | Level | Dimensions |
|---|---|---|
| Kitchen | First | 15x9 |
| Great Room | First | 21x13 |
| Primary Bedroom | First | 12x11 |
| Bedroom 2 | First | 11x10 |
| Balcony/Porch/Lanai | First | 20x7 |
Listing Details
- Listing date
- 2026-04-01
- On market date
- 2026-05-15
- Original list price
- $320,000
- Occupant type
- Tenant
- MLS area
- 34238 - Sarasota/Sarasota Square
- Listing AOR
- Sarasota - Manatee
- Status changed
- 2026-05-15
- Tax legal description
- UNIT 5108 STONEYBROOK CLUBSIDE SOUTH 2
Flood risk
Minimal-risk area outside the mapped floodplain. Flood insurance is optional and typically low-cost.
Source: FEMA flood zone reported on the listing. Confirm current designation at FEMA Flood Map Service Center.
Location
Directions
From Central Sarasota Go through the gates. Left at stop sign, Right onto Club South Circle
More homes like this
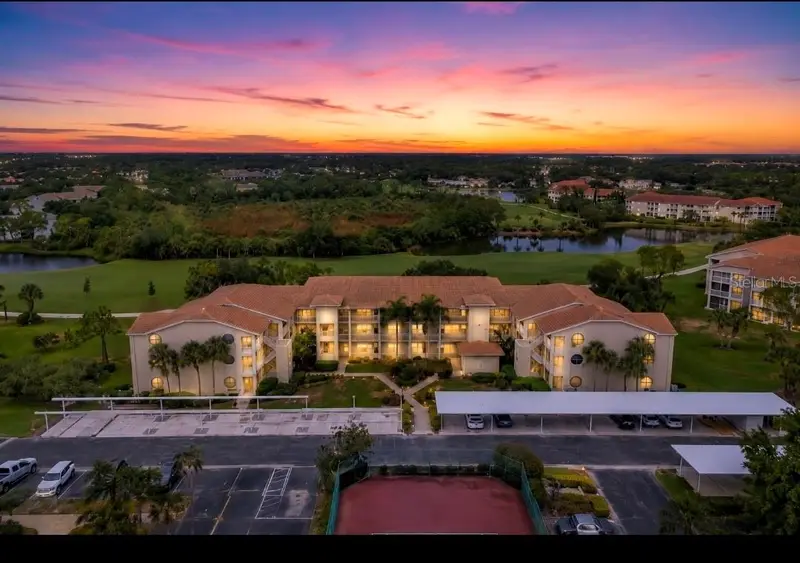
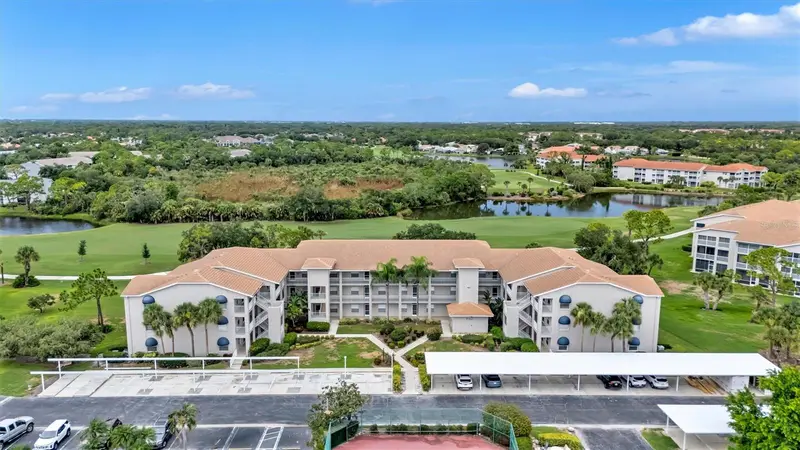
$285,000
9620 Club South Cir #5107
Sarasota, FL 34238
2 bd · 2 ba · 1,106 sqft
Stoneybrook Clubside South 2
MLS ID #A4699493, REAL BROKER, LLC.
Listing provided by Stellar MLS
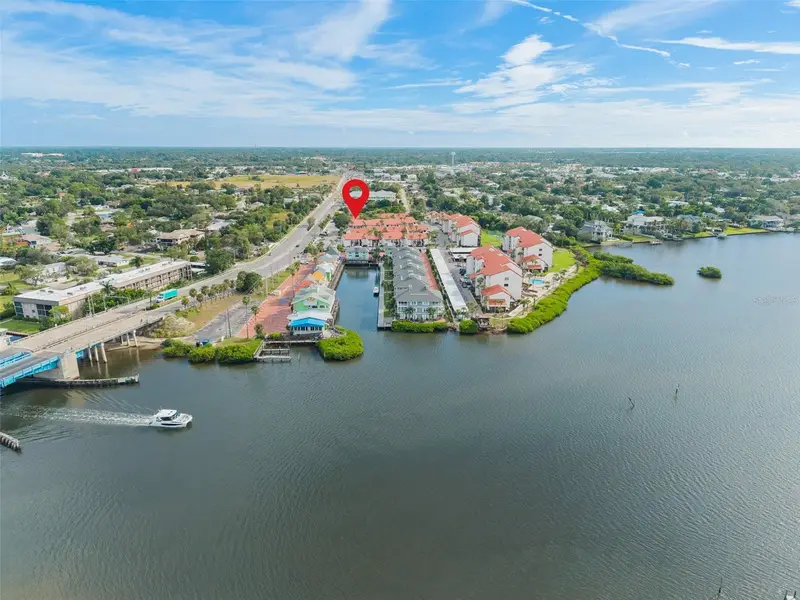
$315,000
1636 Stickney Point Rd #201
Sarasota, FL 34231
2 bd · 2 ba · 1,016 sqft
Castel Del Mare
MLS ID #TB8554344, REIGN REALTY COASTAL PROPERTIES LLC.
Listing provided by Stellar MLS
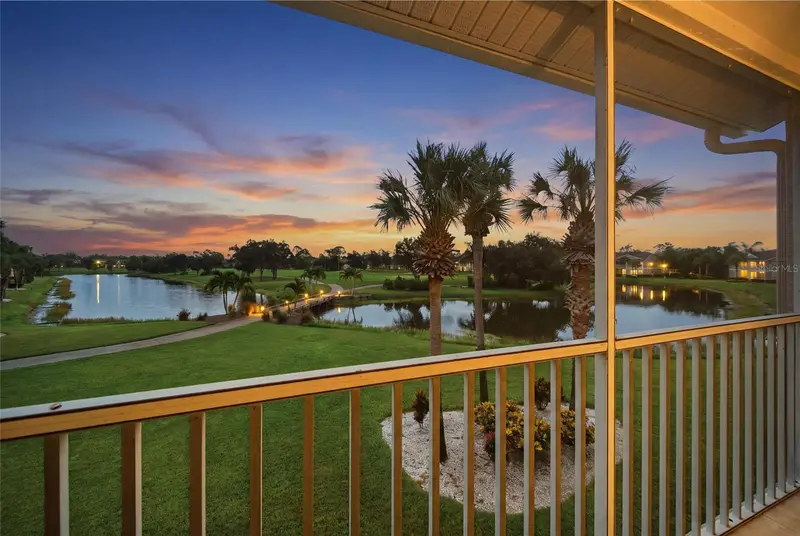
$250,000
5320 Hyland Hills Ave #2222
Sarasota, FL 34241
2 bd · 2 ba · 1,433 sqft
Veranda 7 At Heritage Oaks
MLS ID #A4708328, MICHAEL SAUNDERS & COMPANY.
Listing provided by Stellar MLS
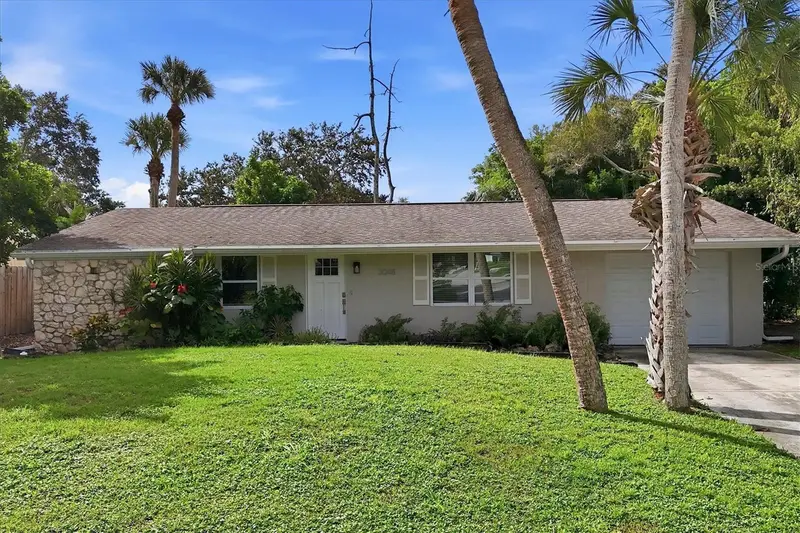
$475,000
3048 Savage Rd
Sarasota, FL 34231
3 bd · 2 ba · 1,938 sqft
Palm Lakes
MLS ID #A4708273, RE/MAX ALLIANCE GROUP.
Listing provided by Stellar MLS

Listings courtesy of Stellar MLS as distributed by MLS GRID
IDX information is provided exclusively for consumers’ personal, non-commercial use and may not be used for any purpose other than to identify prospective properties consumers may be interested in purchasing.
Based on information submitted to the MLS GRID as of October 1, 2026 at 1:51 PM ET. All data is obtained from various sources and may not have been verified by broker or MLS GRID. Supplied Open House Information is subject to change without notice. All information should be independently reviewed and verified for accuracy. Properties may or may not be listed by the office/agent presenting the information.
All or a portion of the multiple listing information is provided by Stellar MLS, from a copyrighted compilation of listings. The compilation of listings and each individual listing are © 2026 Stellar MLS. All rights reserved.
Ryan Solberg, Broker · MaxLife Realty LLC · FL License #BK3354351 · Equal Housing Opportunity · Full disclaimer · DMCA