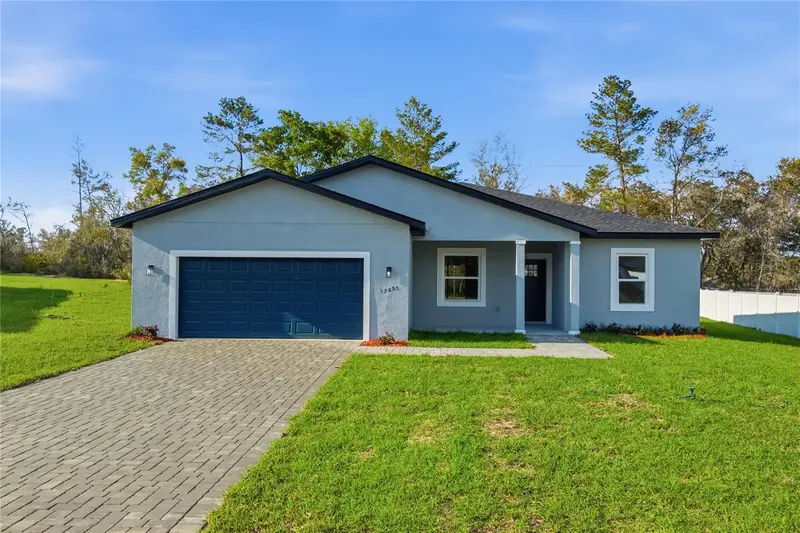
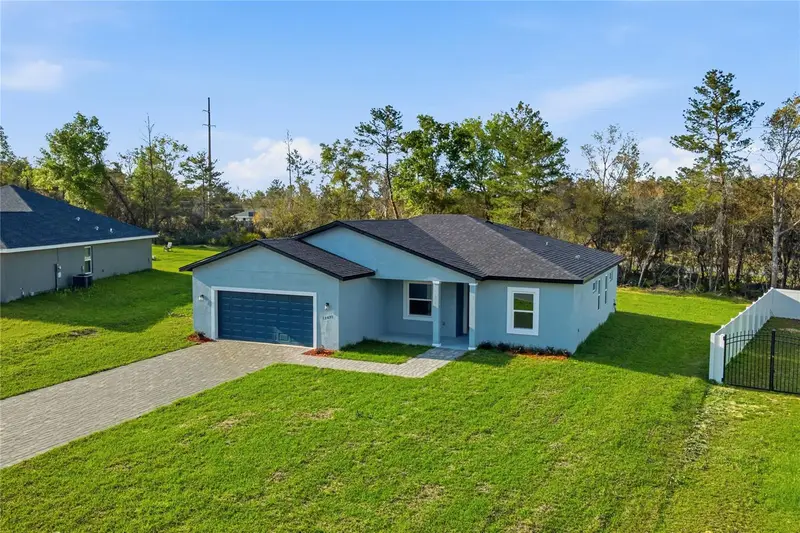


$319,900
13695 40th CircleOcala, FL 34473
Listing updated: September 19, 2026 at 2:05 PM ET
Listing courtesy of Wra Business & Real Estate · Ricardo Karsten · MLS #O6397769 · Active · 407-512-1008Property type
Year built
Lot size
Price / sq ft
HOA dues
Days on market
Garage spaces
Flood zone
About this home
Beautiful Move-In Ready Home – Modern Comfort and Style Welcome to this stunning, newly built home, now ready for immediate occupancy. Thoughtfully designed with comfort and functionality in mind, this property offers the perfect combination of modern finishes and spacious living—ideal for today’s buyers. The home features 4 generously sized bedrooms, including a luxurious primary suite with a walk-in closet. The additional bedrooms come with built-in closets, providing ample storage for family or guests. With 3 full bathrooms, all equipped with bathtubs, convenience and comfort are guaranteed throughout. The open-concept floorplan creates a seamless flow between the expansive living room and dining area, making it perfect for entertaining or everyday living. The kitchen is a standout feature, showcasing solid wood cabinets, elegant stone countertops, included appliances, and a spacious pantry for added storage and organization. Additional highlights include a dedicated laundry room, ready to be equipped according to your needs, and a 2-car garage, enhancing both functionality and ease of living. Located at 13695 SW 40th Cir in Ocala, this home offers easy access to major roads, making commuting simple and convenient. The property is close to schools, shopping centers, grocery stores, parks, and dining options, providing everything you need just a short drive away while still enjoying a quiet and residential setting. This move-in ready property is waiting for you—schedule your showing today and experience everything it has to offer.
Estimated monthly payment
Estimate only. Taxes use the listing's reported amount where available; insurance is a Florida-average estimate. Your actual payment will vary — run a full calculation or talk to a lender.
Price & listing history128 days on market
- Status: ActiveAug 20, 2026
- Listed$329,850Apr 10, 2026
- Price reduced$319,900
Property Documents
Documents the listing agent has made public for this property. Free to view and download.
Facts & features
- Property type
- Residential
- Sub type
- Single Family Residence
- Status
- Active
- Days on market
- 128
- Subdivision
- Marion Oaks 01
- County
- Marion
- Year built
- 2026
- Living area
- 1,949 sq ft
- Price/sq ft
- $164
- Building area
- 2,645 sq ft (Public Records)
- Lot size
- 12,197 sq ft
- Lot category
- 1/4 to less than 1/2
- Flood zone
- X (12083C0715D)
- Garage
- 2 spaces
- Annual taxes
- $732 (2025)
- Parcel #
- 8001-0190-39
- Zoning
- R1
- MLS #
- O6397769
Ask about this home
Have a question? Ask the broker directly.
Ryan Solberg answers personally — no call center, no spam. Your question goes straight to him.
Interior Details
- Bedrooms
- 4
- Full bathrooms
- 3
- Flooring
- Vinyl
- Appliances
- Dishwasher, Microwave, Range, Refrigerator
- Interior features
- Eat-in Kitchen, Kitchen/Family Room Combo, Living Room/Dining Room Combo, Open Floorplan, Primary Bedroom Main Floor, Solid Wood Cabinets, Stone Counters, Thermostat, Walk-In Closet(s)
- Laundry
- Inside, Laundry Room
- Stories / Levels
- One
- Direction faces
- South
- New construction
- Yes
Heating & Cooling
- Heating
- Central
- Cooling
- Central Air
Parking
- Garage spaces
- 2
- Attached garage
- Yes
- Parking features
- Driveway, Garage Door Opener
HOA & Financial
- Total monthly fees
- None
- Total annual fees
- None
- CDD
- No
- Min lease term
- No Minimum
- Listing terms
- Cash, Conventional, FHA, VA Loan
- Ownership
- Fee Simple
- Available for lease
- Yes
- Lease restrictions
- No
Exterior & Construction
- Exterior features
- Garden, Lighting, Sidewalk
- Construction materials
- Block, Stucco
- Roof
- Shingle
- Foundation
- Slab
- Road surface
- Asphalt
Utilities
- Sewer
- Septic Tank
- Water source
- Public
- Utilities
- BB/HS Internet Available, Cable Available, Electricity Available, Sewer Available, Water Available
Community
- Pets allowed
- Yes
Room Details
| Room | Level | Dimensions |
|---|---|---|
| Primary Bedroom | First | |
| Bedroom 2 | First | |
| Bedroom 3 | First | |
| Bedroom 4 | First | |
| Living Room | First | |
| Bathroom 3 | First | |
| Bathroom 2 | First | |
| Primary Bathroom | First | |
| Dining Room | First | |
| Kitchen | First | |
| Laundry | First |
Listing Details
- Listing date
- 2026-04-08
- On market date
- 2026-04-10
- Original list price
- $329,850
- Occupant type
- Vacant
- MLS area
- 34473 - Ocala
- Listing AOR
- Orlando Regional
- Home warranty
- Yes
- Status changed
- 2026-08-20
- Tax legal description
- SEC 10 TWP 17 RGE 21 PLAT BOOK O PAGE 001 MARION OAKS UNIT 1 BLK 190 LOT 39
Flood risk
Minimal-risk area outside the mapped floodplain. Flood insurance is optional and typically low-cost.
Source: FEMA flood zone reported on the listing. Confirm current designation at FEMA Flood Map Service Center.
Location
Directions
Get on I-75 S from FL-40 W/E Silver Springs Blvd, Follow I-75 S to SW Hwy 484 in Marion Oaks. Take exit 341 from I-75 S, Continue on SW Hwy 484. Drive to SW 40th Cir.
More homes like this
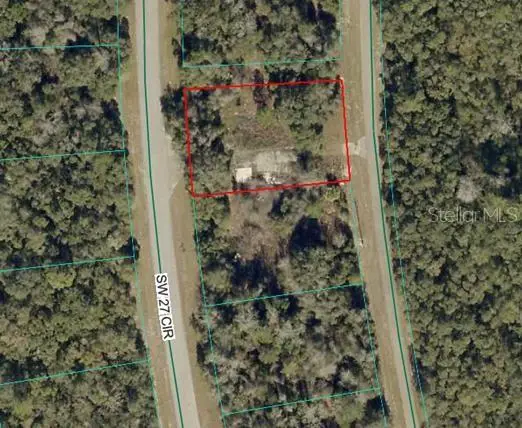
$49,999
13651 Sw 27th Cir
Ocala, FL 34473
0.33 acres
Marion Oaks 01
MLS ID #OM732013, ALDANA REALTY LLC.
Listing provided by Stellar MLS
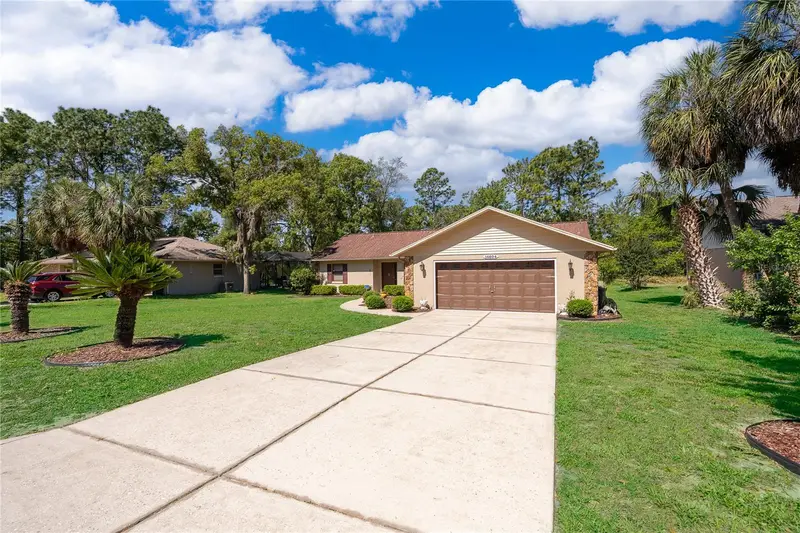
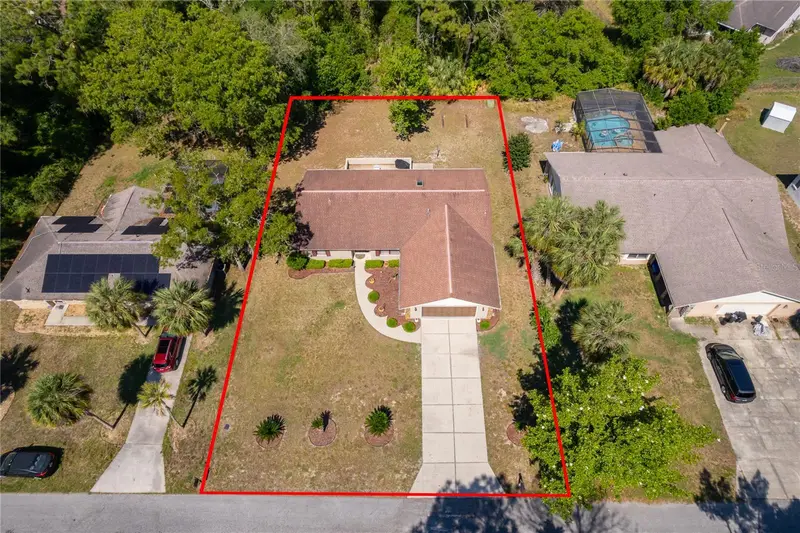
$279,000
14604 Sw 45th Ct
Ocala, FL 34473
3 bd · 2 ba · 1,808 sqft
Marion Oaks 01
MLS ID #S5149288, LPT REALTY, LLC.
Listing provided by Stellar MLS
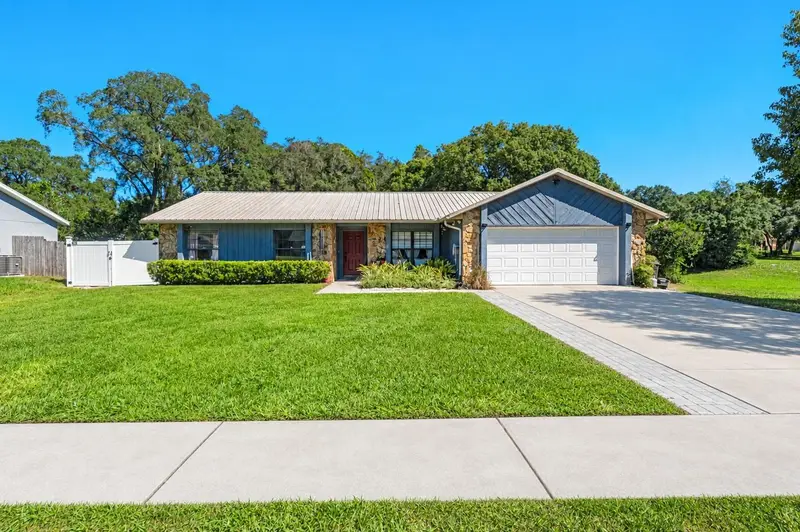
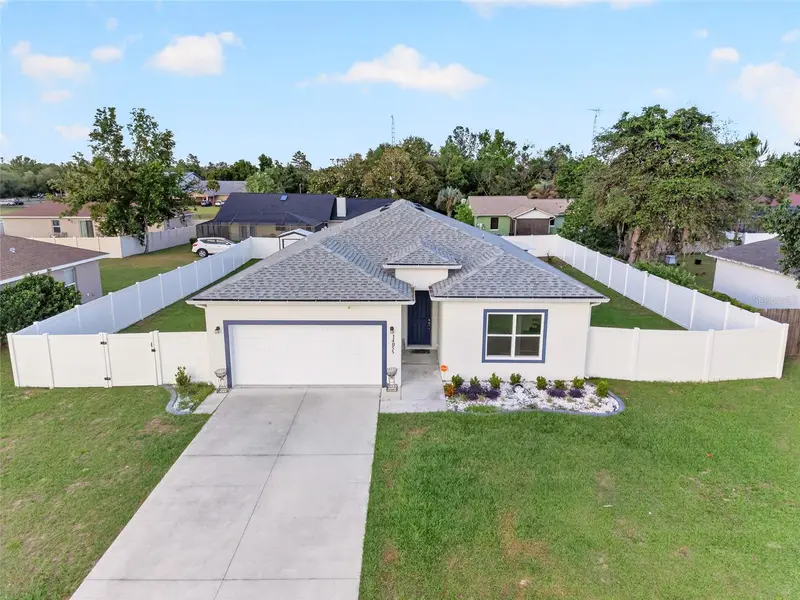
$329,000
4277 Sw 143rd Lane Rd
Ocala, FL 34473
4 bd · 3 ba · 2,107 sqft
Marion Oaks 01
MLS ID #O6448785, LPT REALTY, LLC.
Listing provided by Stellar MLS
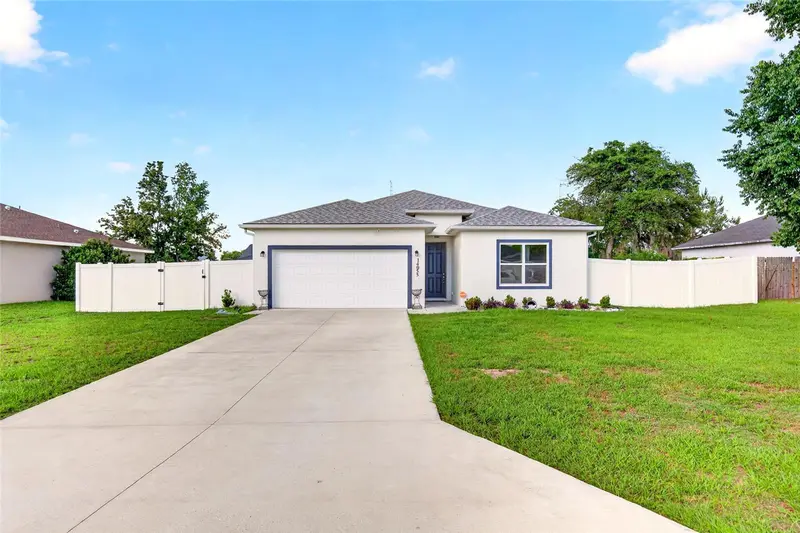
$345,000
14055 Sw 30th Terrace Rd
Ocala, FL 34473
4 bd · 3 ba · 1,993 sqft
Marion Oaks 01
MLS ID #OM725374, GAILEY ENTERPRISES REAL ESTATE.
Listing provided by Stellar MLS

Listings courtesy of Stellar MLS as distributed by MLS GRID
IDX information is provided exclusively for consumers’ personal, non-commercial use and may not be used for any purpose other than to identify prospective properties consumers may be interested in purchasing.
Based on information submitted to the MLS GRID as of September 19, 2026 at 2:05 PM ET. All data is obtained from various sources and may not have been verified by broker or MLS GRID. Supplied Open House Information is subject to change without notice. All information should be independently reviewed and verified for accuracy. Properties may or may not be listed by the office/agent presenting the information.
All or a portion of the multiple listing information is provided by Stellar MLS, from a copyrighted compilation of listings. The compilation of listings and each individual listing are © 2026 Stellar MLS. All rights reserved.
Ryan Solberg, Broker · MaxLife Realty LLC · FL License #BK3354351 · Equal Housing Opportunity · Full disclaimer · DMCA