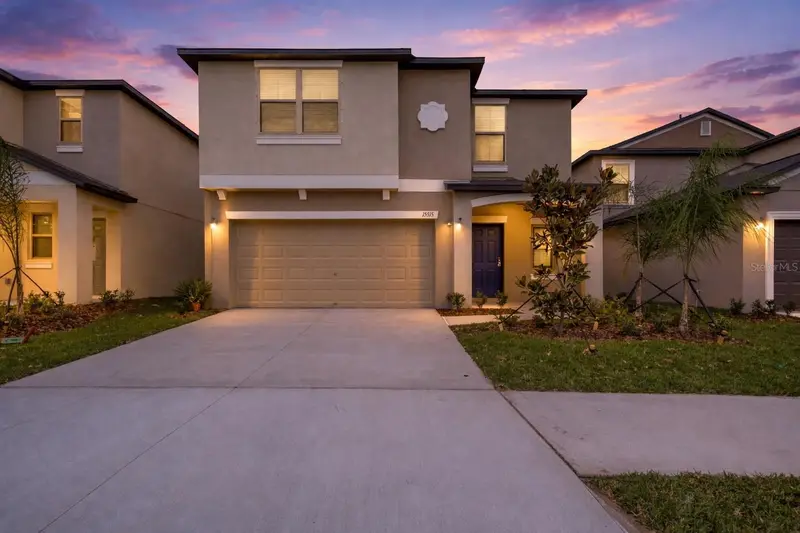

$339,000
15515 Peace River PlaceSun City Center, FL 33573
Listing updated: October 13, 2026 at 8:14 PM ET
Listing courtesy of Lpt Realty, Llc · Shujing Li · MLS #TB8495912 · Active · 877-366-2213Property type
Year built
Lot size
Price / sq ft
HOA dues
Days on market
Garage spaces
Flood zone
About this home
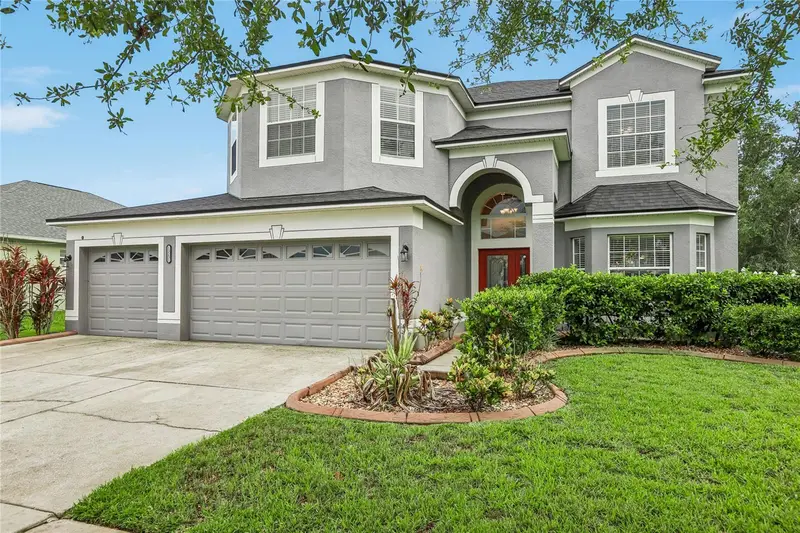
Virtually Staged. Spacious, functional, and designed for modern living, this beautifully maintained 5-bedroom, 2.5-bathroom home with a 2-car garage offers the perfect blend of comfort and versatility in the desirable community of Sun City Center. Step inside to an inviting open-concept floor plan that seamlessly connects the living, dining, and kitchen areas—ideal for both everyday living and entertaining. The kitchen features ample cabinetry and counter space, making it a central hub for gatherings and family meals. With five generously sized bedrooms, this home provides plenty of flexibility for a growing household, guest accommodations, or a dedicated home office. The primary suite offers a private retreat with an en-suite bathroom and spacious closet, while the additional bedrooms are thoughtfully positioned for comfort and convenience. Enjoy Florida living at its best with outdoor space, perfect for relaxing mornings or unwinding in the evening. The 2-car garage provides ample storage and parking. Located in a well-established and amenity-rich community, residents enjoy access to golf, pools, fitness centers, and a wide range of social activities. Conveniently close to shopping, dining, and major roadways, this home offers both tranquility and accessibility. A perfect opportunity to enjoy space, comfort, and lifestyle—schedule your private showing today!
Estimated monthly payment
Estimate only. Taxes use the listing's reported amount where available; insurance is a Florida-average estimate. Your actual payment will vary — run a full calculation or talk to a lender.
Price & listing history187 days on market
- Status: ActiveApr 10, 2026
- Listed$349,000Apr 9, 2026
- Price reduced$339,000
Property Documents
Documents the listing agent has made public for this property. Free to view and download.
Facts & features
- Property type
- Residential
- Sub type
- Single Family Residence
- Status
- Active
- Days on market
- 187
- Subdivision
- Cypress Mill
- County
- Hillsborough
- Year built
- 2022
- Living area
- 2,264 sq ft
- Price/sq ft
- $150
- Building area
- 2,734 sq ft (Public Records)
- Lot size
- 4,899 sq ft
- Lot category
- 0 to less than 1/4
- Flood zone
- X
- Garage
- 2 spaces
- Annual taxes
- $8,892 (2025)
- Parcel #
- U-35-31-19-C52-000040-00023.0
- Zoning
- PD/PD
- MLS #
- TB8495912
Ask about this home
Have a question? Ask the broker directly.
Ryan Solberg answers personally — no call center, no spam. Your question goes straight to him.
Interior Details
- Bedrooms
- 5
- Full bathrooms
- 2
- Half bathrooms
- 1
- Flooring
- Carpet, Ceramic Tile
- Appliances
- Dishwasher, Disposal, Dryer, Electric Water Heater, Exhaust Fan, Ice Maker, Microwave, Range, Refrigerator, Washer
- Interior features
- Ceiling Fans(s), High Ceilings, Open Floorplan, PrimaryBedroom Upstairs, Stone Counters, Thermostat, Walk-In Closet(s)
- Laundry
- Inside, Laundry Room
- Stories / Levels
- Two
- Direction faces
- East
Heating & Cooling
- Heating
- Central
- Cooling
- Central Air
Parking
- Garage spaces
- 2
- Attached garage
- Yes
- Parking features
- Guest
HOA & Financial
- HOA fee
- $129 / Annually
- Monthly HOA
- $11/mo
- Total monthly fees
- $11/mo
- Total annual fees
- $129
- HOA name
- Cypress Mill Community Association, Inc.
- CDD
- Yes
- Min lease term
- 6 Months
- Listing terms
- Cash, Conventional, FHA, VA Loan
- Ownership
- Fee Simple
- Available for lease
- Yes
- Lease restrictions
- No
- Additional lease restrictions
- Buyer to verify with HOA
- Approval process
- Buyer to verify with HOA
Exterior & Construction
- Exterior features
- Hurricane Shutters, Lighting, Sidewalk
- Construction materials
- Stucco
- Roof
- Shingle
- Foundation
- Slab
- Road surface
- Asphalt
Utilities
- Sewer
- Public Sewer
- Water source
- Public
- Utilities
- Public
Community
- Pets allowed
- Cats OK, Dogs OK, Yes
Room Details
| Room | Level | Dimensions |
|---|---|---|
| Kitchen | First | 11x18 |
| Living Room | First | 13x12 |
| Dining Room | First | 13x12 |
| Primary Bedroom | Second | 15x14 |
| Loft | Second | 15x11 |
| Bedroom 2 | Second | 11x11 |
| Bedroom 3 | Second | 12x11 |
Listing Details
- Listing date
- 2026-04-05
- On market date
- 2026-04-09
- Original list price
- $349,000
- Occupant type
- Vacant
- MLS area
- 33573 - Sun City Center / Ruskin
- Listing AOR
- Orlando Regional
- Status changed
- 2026-04-10
- Tax legal description
- CYPRESS MILL PHASE 3 LOT 23 BLOCK 40
Flood risk
Minimal-risk area outside the mapped floodplain. Flood insurance is optional and typically low-cost.
Source: FEMA flood zone reported on the listing. Confirm current designation at FEMA Flood Map Service Center.
Location
Directions
I-75 S to FL-674 E/College Ave in Ruskin. Take exit 240A from I-75 S. Follow FL-674 E/College Ave, Cypress Village Blvd and Miller Creek Dr to Peace River Pl.
More homes like this
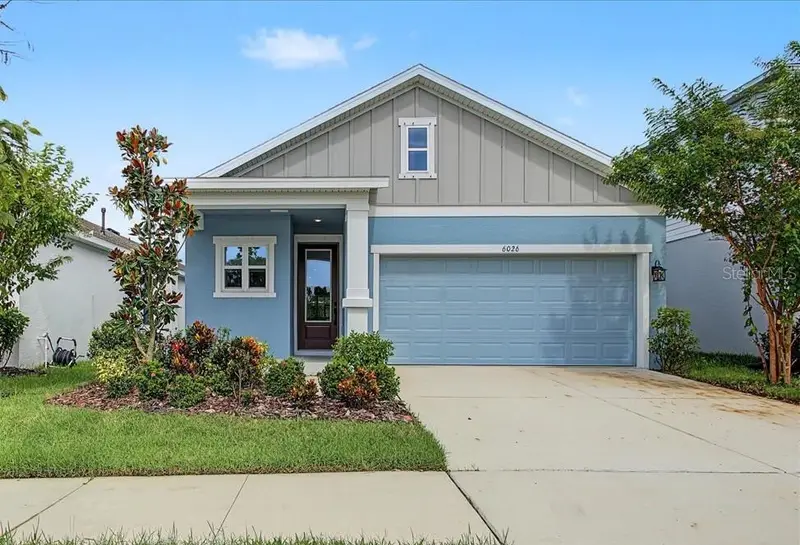
$395,000
6026 Golden Nettle Dr
Apollo Beach, FL 33572
3 bd · 2 ba · 1,740 sqft
Waterset Wolf Crk Ph A & D1
MLS ID #TB8557407, COMPASS FLORIDA LLC.
Listing provided by Stellar MLS
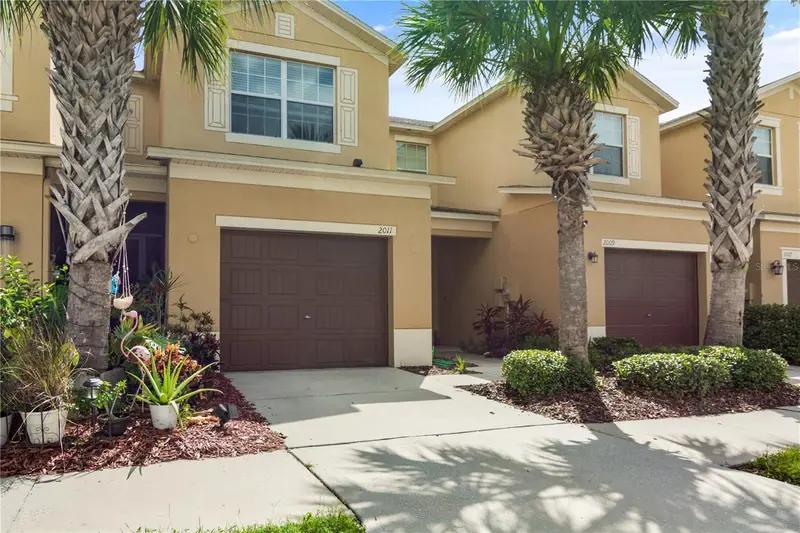
$237,000
2011 Hawks View Dr
Ruskin, FL 33570
3 bd · 3 ba · 1,760 sqft
Hawks Point Ph 1c
MLS ID #TB8554085, BLUE ORCHID REALTY INC.
Listing provided by Stellar MLS
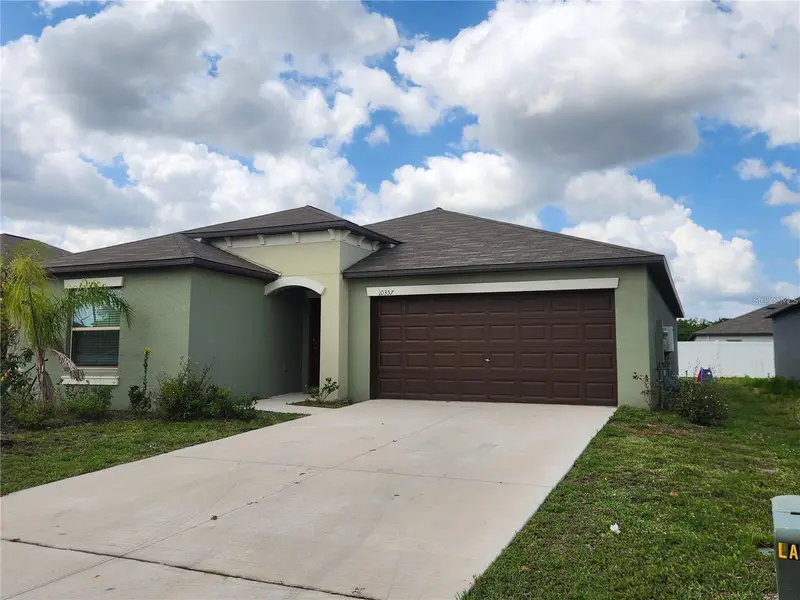
$315,000
10357 Scarlet Skimmer Dr
Riverview, FL 33578
4 bd · 2 ba · 1,935 sqft
Southcreek Lot 14 Block 2
MLS ID #O6443900, ORLANDO REGIONAL PROPERTY MANAGEMENT.
Listing provided by Stellar MLS
$499,990
13231 Graham Yarden Dr
Riverview, FL 33579
5 bd · 3 ba · 3,139 sqft
South Fork Unit 9
MLS ID #TB8527537, VREELAND REAL ESTATE LLC.
Listing provided by Stellar MLS

Listings courtesy of Stellar MLS as distributed by MLS GRID
IDX information is provided exclusively for consumers’ personal, non-commercial use and may not be used for any purpose other than to identify prospective properties consumers may be interested in purchasing.
Based on information submitted to the MLS GRID as of October 13, 2026 at 8:14 PM ET. All data is obtained from various sources and may not have been verified by broker or MLS GRID. Supplied Open House Information is subject to change without notice. All information should be independently reviewed and verified for accuracy. Properties may or may not be listed by the office/agent presenting the information.
All or a portion of the multiple listing information is provided by Stellar MLS, from a copyrighted compilation of listings. The compilation of listings and each individual listing are © 2026 Stellar MLS. All rights reserved.
Ryan Solberg, Broker · MaxLife Realty LLC · FL License #BK3354351 · Equal Housing Opportunity · Full disclaimer · DMCA