



$247,900
11008 Yorkshire Ridge CourtOrlando, FL 32837
Listing updated: October 24, 2026 at 4:09 PM ET
Listing courtesy of Lpt Realty, Llc · Glenis Galindo · MLS #O6397747 · Active · 877-366-2213Property type
Year built
Lot size
Price / sq ft
HOA dues
Days on market
Flood zone
About this home
BACK ON MARKET! Inspection repairs and Appraisal completed. Unfortunately, buyer’s financing fell through right after second closing extension. Welcome back to this beautifully maintained and move-in ready townhome in the heart of sought-after Hunter’s Creek! This spacious 2-bedroom, 2.5-bath residence offers an ideal layout with both bedrooms featuring private en-suite bathrooms—perfect for comfort and privacy. The open-concept living and dining area is filled with natural light, creating a warm and inviting atmosphere ideal for everyday living and entertaining. Enjoy a well-appointed kitchen with ample cabinetry and workspace, seamlessly flowing into the main living areas. Step outside to your private outdoor space—perfect for relaxing or enjoying Florida living year-round. What makes this home stand out? Larger layout compared to many nearby options Two full en-suites + guest half bath Move-in ready condition Minutes from shopping, dining, major highways, and top-rated schools Great Investment Opportunity with no lease restrictions. Why settle for a smaller or less functional layout when you can have space, comfort, and value in one of Orlando’s most desirable areas? Conveniently located near The Loop, SR-417, and Orlando International Airport.
Estimated monthly payment
Estimate only. Taxes use the listing's reported amount where available; insurance is a Florida-average estimate. Your actual payment will vary — run a full calculation or talk to a lender.
Price & listing history137 days on market
- Status: ActiveOct 24, 2026
- Listed$264,900Apr 15, 2026
- Price reduced$247,900
Property Documents
Documents the listing agent has made public for this property. Free to view and download.
Facts & features
- Property type
- Residential
- Sub type
- Townhouse
- Status
- Active
- Days on market
- 137
- Subdivision
- Windsor Walk
- County
- Orange
- Year built
- 1988
- Living area
- 1,176 sq ft
- Price/sq ft
- $211
- Building area
- 1,372 sq ft (Public Records)
- Lot size
- 1,800 sq ft
- Lot category
- 0 to less than 1/4
- Flood zone
- X
- Annual taxes
- $3,482 (2025)
- Parcel #
- 09-24-29-9365-00-230
- Zoning
- P-D
- MLS #
- O6397747
Ask about this home
Have a question? Ask the broker directly.
Ryan Solberg answers personally — no call center, no spam. Your question goes straight to him.
Interior Details
- Bedrooms
- 2
- Full bathrooms
- 2
- Half bathrooms
- 1
- Flooring
- Luxury Vinyl
- Appliances
- Dishwasher, Disposal, Electric Water Heater, Microwave, Range, Refrigerator
- Interior features
- Ceiling Fans(s), Eat-in Kitchen, Walk-In Closet(s)
- Laundry
- Electric Dryer Hookup, Inside, Washer Hookup
- Stories / Levels
- Two
- Direction faces
- East
Heating & Cooling
- Heating
- Electric
- Cooling
- Central Air
Parking
- Parking features
- Assigned, Driveway
HOA & Financial
- HOA fee
- $114 / Monthly
- Monthly HOA
- $114/mo
- Total monthly fees
- $114/mo
- Total annual fees
- $1,368
- HOA name
- Windsor Walk HOmeowners Association
- CDD
- No
- Min lease term
- No Minimum
- Listing terms
- Cash, Conventional, FHA, VA Loan
- Ownership
- Fee Simple
- Available for lease
- Yes
- Lease restrictions
- No
Exterior & Construction
- Exterior features
- Lighting, Private Yard, Rain Gutters
- Construction materials
- Stone, Stucco, Frame
- Roof
- Shingle
- Foundation
- Slab
- Road surface
- Asphalt
Utilities
- Sewer
- Public Sewer
- Water source
- Public
- Utilities
- Public
Community
- Pets allowed
- Cats OK, Dogs OK, Yes
Schools
Letter grades: Florida DOE 2024–25 school grades (Orange, Seminole, Lake, Osceola, Brevard). Assigned schools from the listing agent — verify enrollment with the district.
Room Details
| Room | Level | Dimensions |
|---|---|---|
| Bedroom 1 | 13x11 | |
| Bathroom 2 | ||
| Living Room | 19x13 | |
| Kitchen | 9x6 | |
| Primary Bathroom | ||
| Primary Bedroom | 14x10 |
Listing Details
- Listing date
- 2026-04-09
- On market date
- 2026-04-15
- Original list price
- $264,900
- Occupant type
- Vacant
- MLS area
- 32837 - Orlando/Hunters Creek/Southchase
- Listing AOR
- Orlando Regional
- Status changed
- 2026-10-24
- Tax legal description
- WINDSOR WALK 19/4 LOT 23
Flood risk
Minimal-risk area outside the mapped floodplain. Flood insurance is optional and typically low-cost.
Source: FEMA flood zone reported on the listing. Confirm current designation at FEMA Flood Map Service Center.
Location
Directions
Turnpike exit 255 Consulate Drive, left onto Taft Vineland, right on OBT, right on Central Florida Pkwy, left onto Windsor Walk.
More homes like this
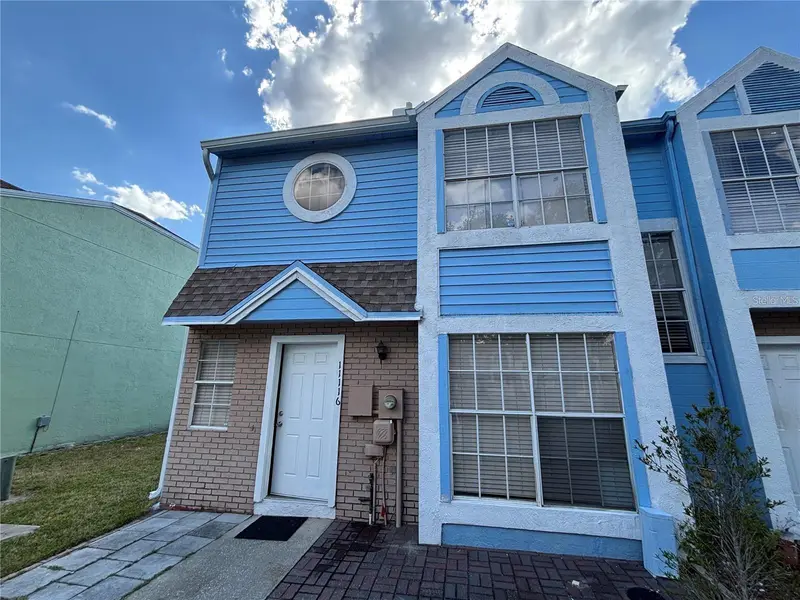
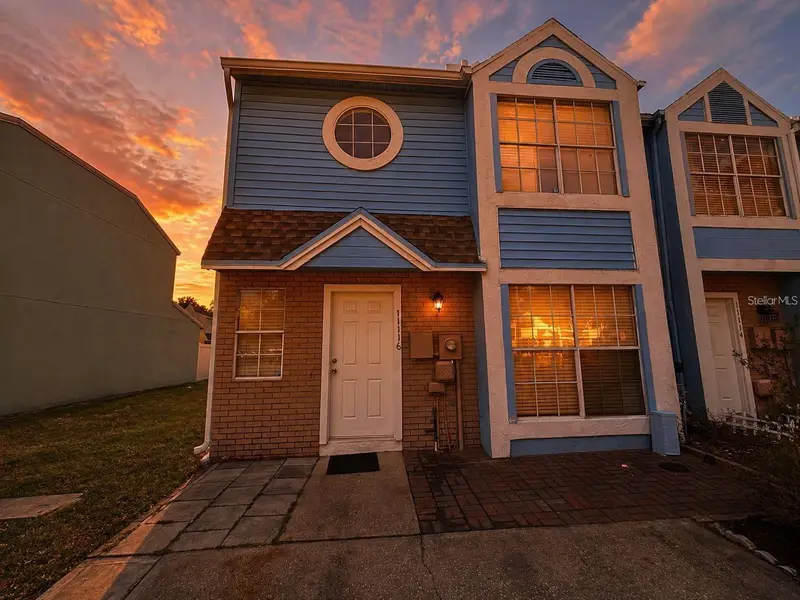
$264,900
11116 Alderly Commons Ct
Orlando, FL 32837
2 bd · 3 ba · 1,085 sqft
Windsor Walk
MLS ID #O6444058, NOVARE REAL ESTATE LLC.
Listing provided by Stellar MLS
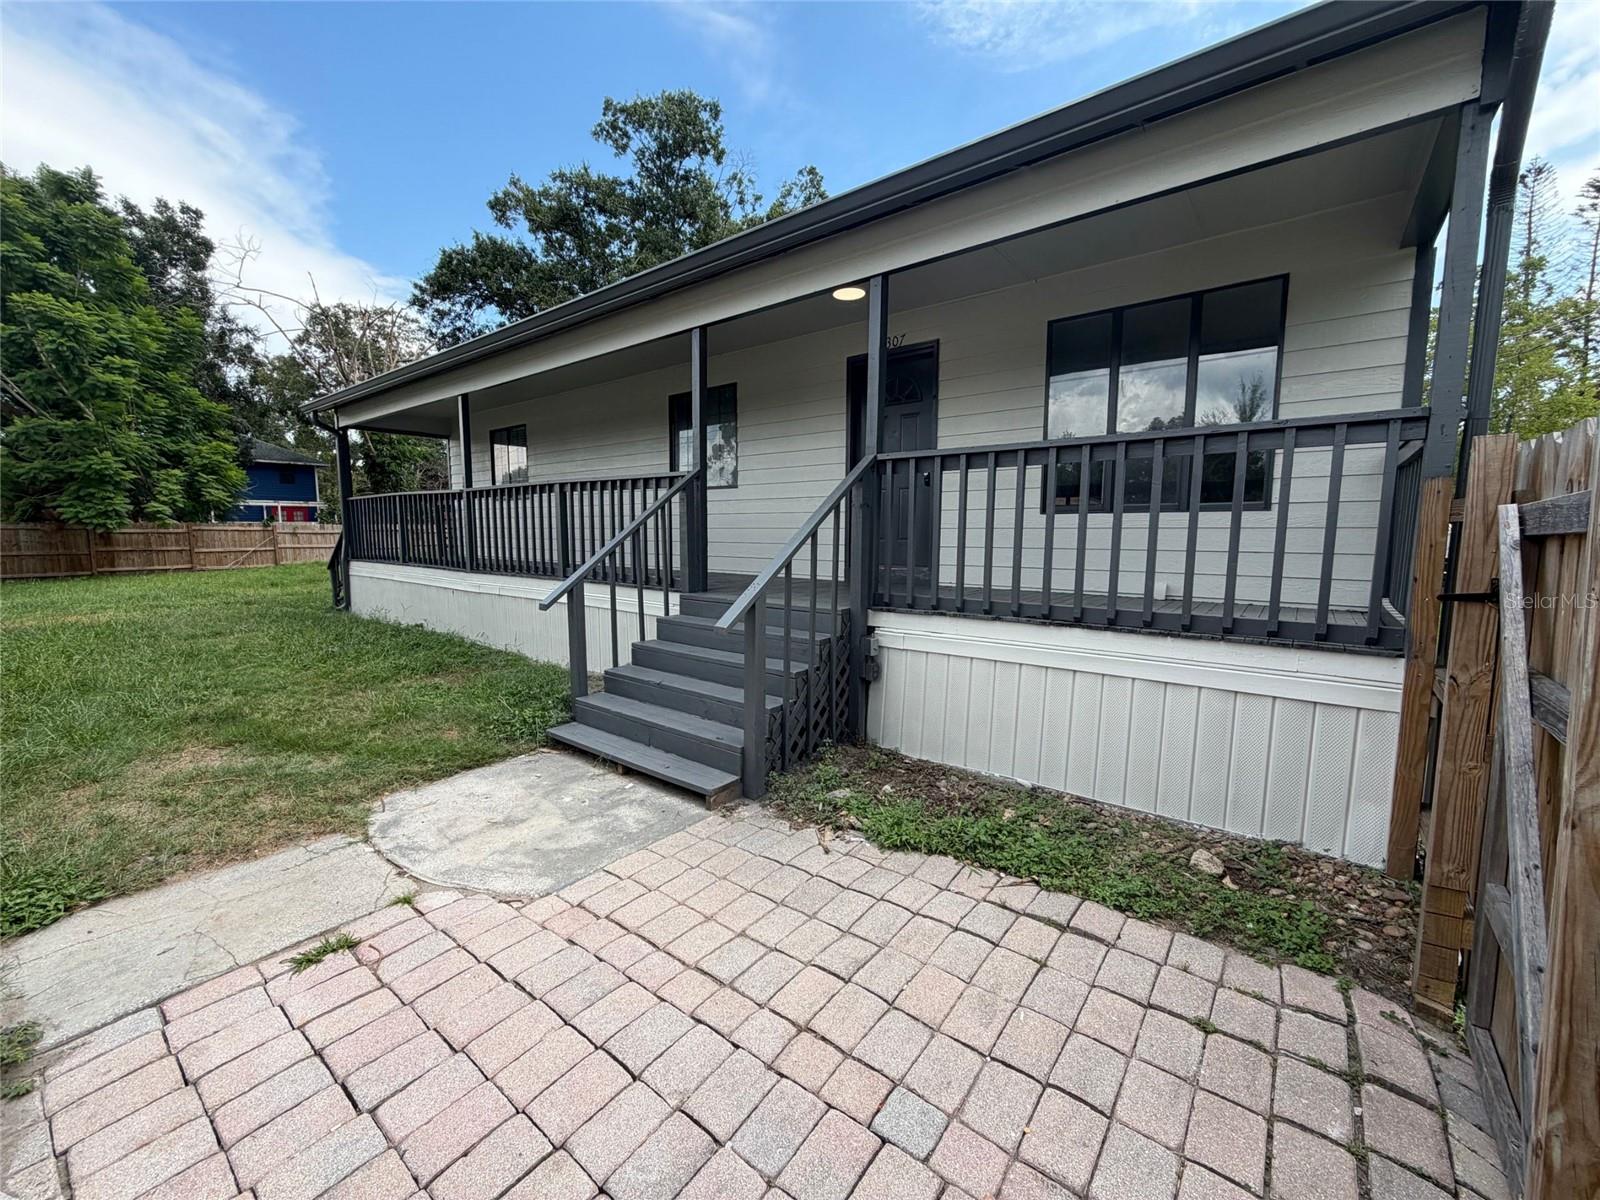
$278,000
9307 8th Ave
Orlando, FL 32824
3 bd · 2 ba · 1,251 sqft
Taft Town
MLS ID #O6436374, OPENDOOR BROKERAGE LLC.
Listing provided by Stellar MLS
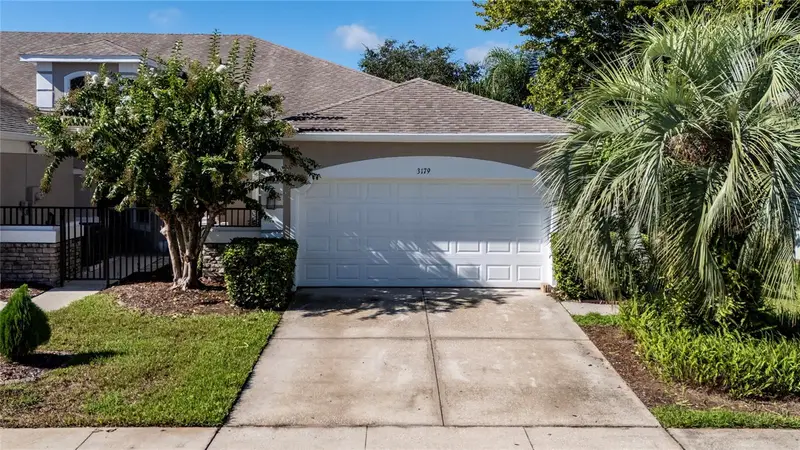
$305,000
3179 River Branch Cir
Kissimmee, FL 34741
3 bd · 2 ba · 1,526 sqft
Sterling Park At Stonefield
MLS ID #O6439550, LA ROSA REALTY ORLANDO LLC.
Listing provided by Stellar MLS
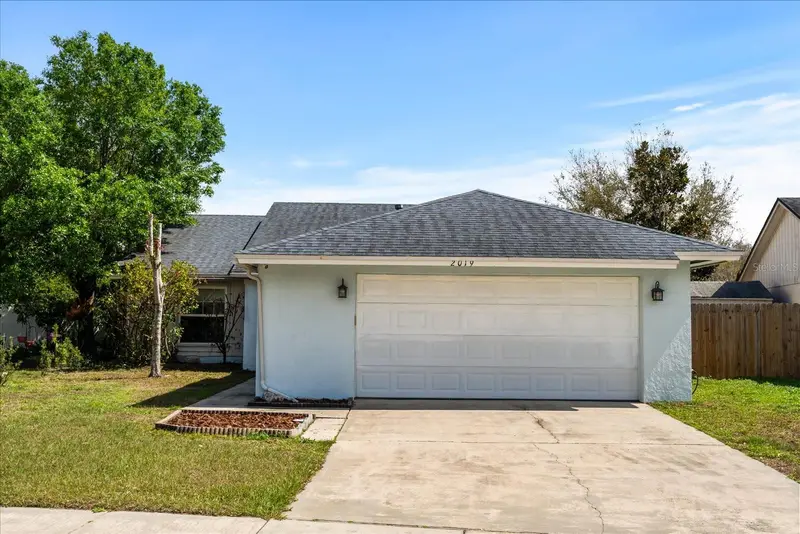
$380,000
2019 Paprika Dr
Orlando, FL 32837
3 bd · 2 ba · 1,410 sqft
Ginger Mill Ph 02
MLS ID #O6405583, KELLER WILLIAMS LEGACY REALTY.
Listing provided by Stellar MLS

Listings courtesy of Stellar MLS as distributed by MLS GRID
IDX information is provided exclusively for consumers’ personal, non-commercial use and may not be used for any purpose other than to identify prospective properties consumers may be interested in purchasing.
Based on information submitted to the MLS GRID as of October 24, 2026 at 4:09 PM ET. All data is obtained from various sources and may not have been verified by broker or MLS GRID. Supplied Open House Information is subject to change without notice. All information should be independently reviewed and verified for accuracy. Properties may or may not be listed by the office/agent presenting the information.
All or a portion of the multiple listing information is provided by Stellar MLS, from a copyrighted compilation of listings. The compilation of listings and each individual listing are © 2026 Stellar MLS. All rights reserved.
Ryan Solberg, Broker · MaxLife Realty LLC · FL License #BK3354351 · Equal Housing Opportunity · Full disclaimer · DMCA