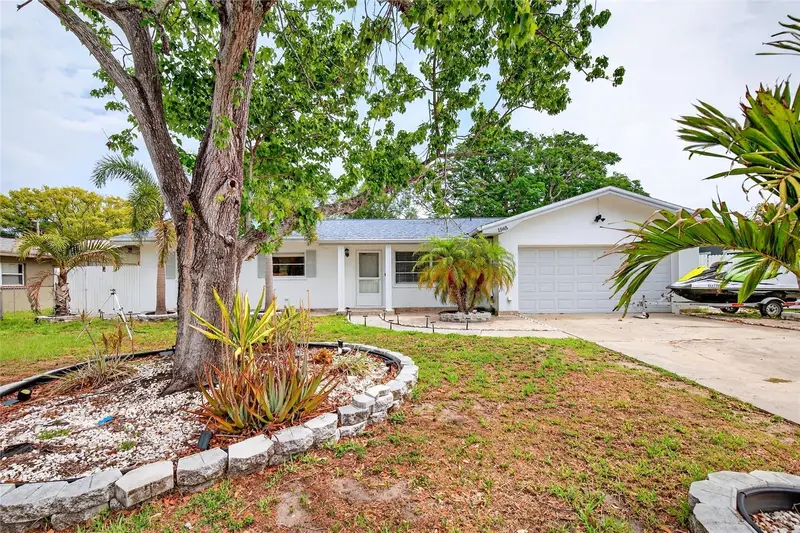


$485,000
1565 Evergreen AvenueClearwater, FL 33756
Listing updated: April 14, 2026 at 10:21 AM ET
Listing courtesy of Gailey Enterprises Real Estate · Richard Gailey · MLS #O6397679 · Active · 770-733-2596Property type
Year built
Lot size
Price / sq ft
HOA dues
Days on market
Garage spaces
Flood zone
About this home
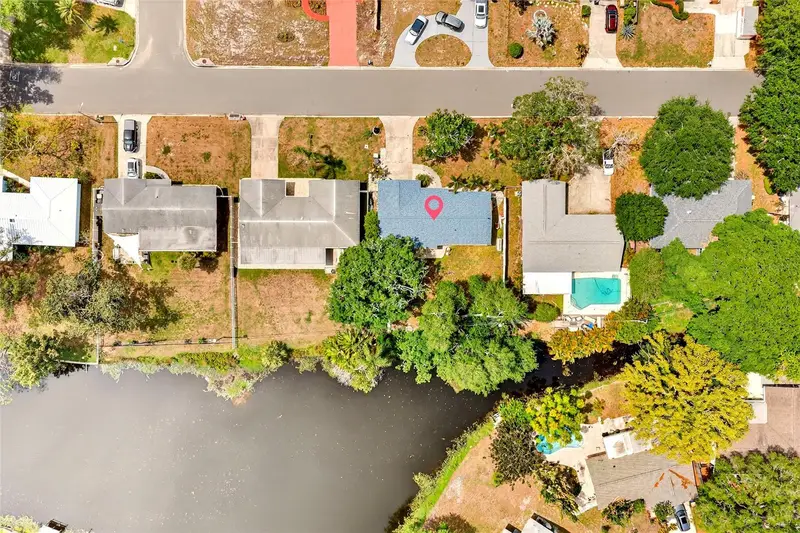
Welcome to this beautifully fully updated Clearwater home, where modern upgrades, serene views, and everyday convenience come together. This 3-bedroom, 2-bath residence showcases new flooring, fresh interior paint, real wood cabinetry, updated bathrooms, and stylish finishes throughout, creating a bright and inviting space with true turnkey appeal. The open-concept layout is filled with natural light and flows effortlessly into the living and dining areas, ideal for entertaining or relaxed daily living. The renovated kitchen offers quality cabinetry, ample prep space, and excellent functionality for today’s lifestyle. Step outside and enjoy the home’s peaceful water view overlooking a spring-fed pond, offering a tranquil backdrop rarely found at this price point. Whether enjoying morning coffee, evening sunsets, or simply unwinding after a long day, the calming waterfront setting creates a true private retreat. The spacious backyard also offers room to entertain, garden, or even add a future pool while taking in the beautiful natural scenery. Conveniently located just minutes from Belleair, Downtown Clearwater, shopping, dining, Morton Plant Hospital, Clearwater Beach, and major commuter routes, this home delivers the perfect combination of full updates, peaceful views, and prime location. A rare opportunity to own a move-in-ready waterfront gem in the heart of Clearwater. **HOME IS OCCUPIED - PLEASE SCHEDULE APPOINTMENT 24 HOURS PRIOR**
Estimated monthly payment
Estimate only. Taxes use the listing's reported amount where available; insurance is a Florida-average estimate. Your actual payment will vary — run a full calculation or talk to a lender.
Price & listing history2 days on market
- Status: ActiveApr 13, 2026
- Listed$485,000Apr 12, 2026
Facts & features
- Property type
- Residential
- Sub type
- Single Family Residence
- Status
- Active
- Days on market
- 2
- Subdivision
- Brookhill
- County
- Pinellas
- Year built
- 1960
- Living area
- 1,326 sq ft
- Price/sq ft
- $366
- Building area
- 1,878 sq ft (Public Records)
- Lot size
- 12,672 sq ft
- Lot category
- 1/4 to less than 1/2
- Flood zone
- AE (12103C0109J)
- Garage
- 2 spaces
- Annual taxes
- $6,870 (2025)
- Parcel #
- 22-29-15-11934-008-0080
- MLS #
- O6397679
Ask about this home
Have a question? Ask the broker directly.
Ryan Solberg answers personally — no call center, no spam. Your question goes straight to him.
Interior Details
- Bedrooms
- 3
- Full bathrooms
- 2
- Flooring
- Laminate, Tile
- Appliances
- Dishwasher, Disposal, Dryer, Electric Water Heater, Microwave, Range, Refrigerator, Washer
- Interior features
- Ceiling Fans(s), Open Floorplan, Solid Surface Counters, Solid Wood Cabinets
- Laundry
- In Garage
- Stories / Levels
- One
- Direction faces
- Southwest
- Fireplace
- Yes
Heating & Cooling
- Heating
- Central, Electric
- Cooling
- Central Air
Parking
- Garage spaces
- 2
- Attached garage
- Yes
- Parking features
- Driveway, Garage Door Opener, Off Street
HOA & Financial
- Total monthly fees
- None
- Total annual fees
- None
- CDD
- No
- Min lease term
- No Minimum
- Listing terms
- Cash, Conventional, FHA, VA Loan
- Ownership
- Fee Simple
- Available for lease
- Yes
- Lease restrictions
- No
- Additional lease restrictions
- Per municipality
Exterior & Construction
- Exterior features
- Lighting, Private Mailbox, Rain Gutters, Sidewalk
- Construction materials
- Block, Stucco
- Roof
- Shingle
- Foundation
- Slab
- Waterfront
- Yes
- Water access
- Yes
- Water view
- Yes
- Road surface
- Paved
Utilities
- Sewer
- Public Sewer
- Water source
- Public
- Utilities
- BB/HS Internet Available
Community
- Pets allowed
- Yes
Room Details
| Room | Level | Dimensions |
|---|---|---|
| Kitchen | First | 9x12 |
| Living Room | First | 15x15 |
| Primary Bedroom | First | 10x13 |
| Bedroom 1 | First | |
| Bedroom 2 | First |
Listing Details
- Listing date
- 2026-04-06
- On market date
- 2026-04-12
- Original list price
- $485,000
- Occupant type
- Tenant
- MLS area
- 33756 - Clearwater/Belleair
- Listing AOR
- Ocala - Marion
- Status changed
- 2026-04-13
- Tax legal description
- BROOKHILL UNIT 3 BLK H, LOT 8
Flood risk
FEMA Special Flood Hazard Area (1% annual-chance / “100-year” floodplain). Flood insurance is generally required by mortgage lenders.
Source: FEMA flood zone reported on the listing. Confirm current designation at FEMA Flood Map Service Center.
Location
Directions
Take S Missouri Ave south, turn east on Belleair Rd, then north on S Evergreen Ave to address
More homes like this
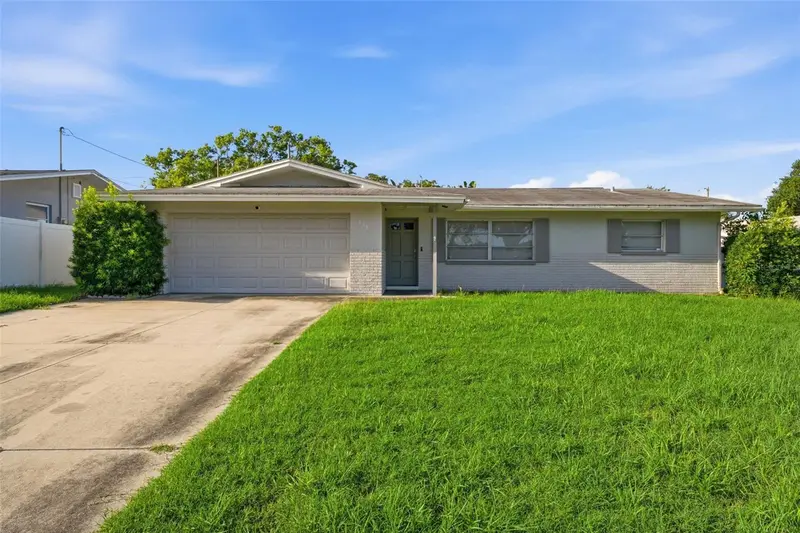
$425,000
1387 Bellevue Blvd
Clearwater, FL 33756
3 bd · 2 ba · 1,575 sqft
Brookhill
MLS ID #TB8532139, COASTAL PROPERTIES GROUP INTERNATIONAL.
Listing provided by Stellar MLS
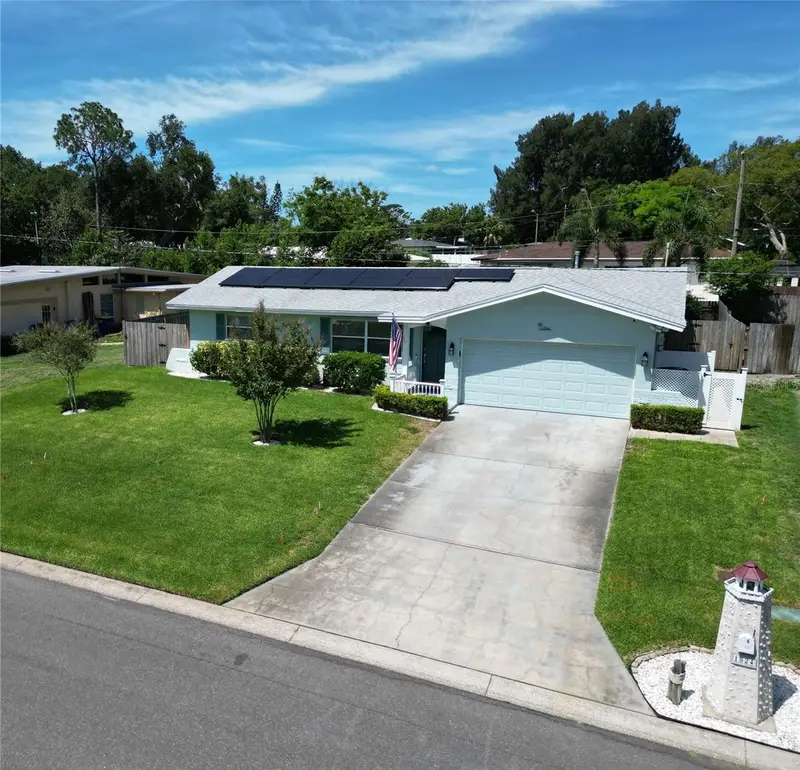
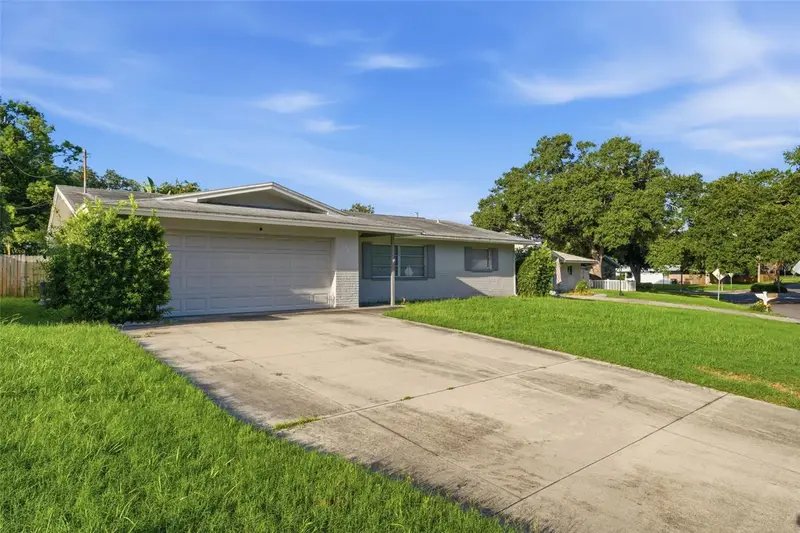
$450,000
1524 S Fredrica Ave
Clearwater, FL 33756
3 bd · 2 ba · 1,365 sqft
Brookhill
MLS ID #TB8517697, CHARLES RUTENBERG REALTY INC.
Listing provided by Stellar MLS
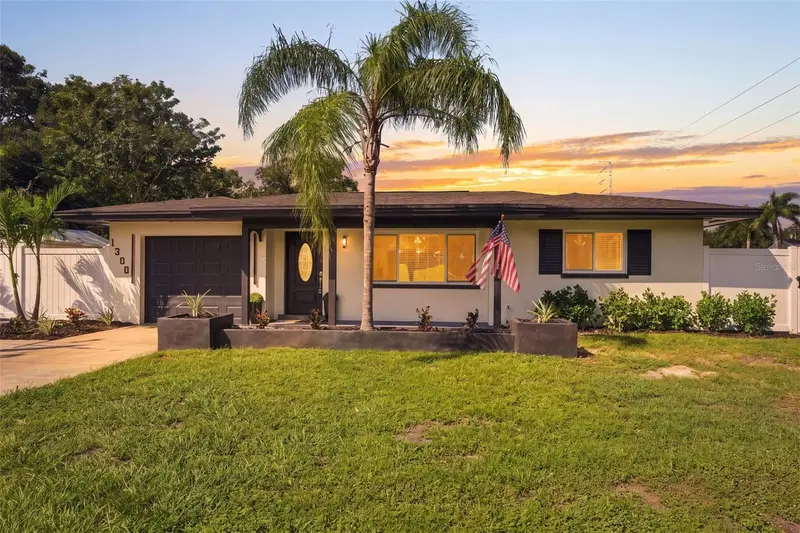
$479,000
1300 S Hillcrest Ave
Clearwater, FL 33756
4 bd · 2 ba · 1,351 sqft
Brookhill
MLS ID #TB8555788, LPT REALTY, LLC.
Listing provided by Stellar MLS
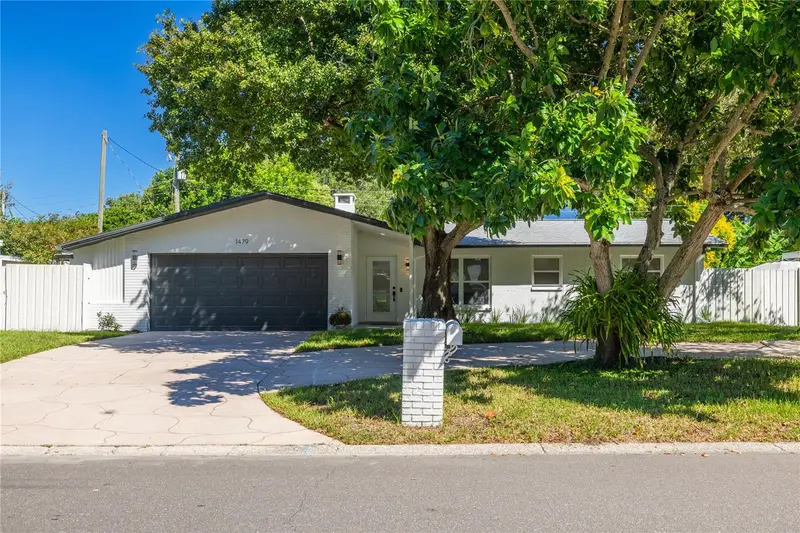
$499,995
1479 S Evergreen Ave
Clearwater, FL 33756
3 bd · 3 ba · 1,600 sqft
Brookhill
MLS ID #TB8557818, PEOPLE'S CHOICE REALTY SVC LLC.
Listing provided by Stellar MLS

Listings courtesy of Stellar MLS as distributed by MLS GRID
IDX information is provided exclusively for consumers’ personal, non-commercial use and may not be used for any purpose other than to identify prospective properties consumers may be interested in purchasing.
Based on information submitted to the MLS GRID as of April 14, 2026 at 10:21 AM ET. All data is obtained from various sources and may not have been verified by broker or MLS GRID. Supplied Open House Information is subject to change without notice. All information should be independently reviewed and verified for accuracy. Properties may or may not be listed by the office/agent presenting the information.
All or a portion of the multiple listing information is provided by Stellar MLS, from a copyrighted compilation of listings. The compilation of listings and each individual listing are © 2026 Stellar MLS. All rights reserved.
Ryan Solberg, Broker · MaxLife Realty LLC · FL License #BK3354351 · Equal Housing Opportunity · Full disclaimer · DMCA